
For sale
261 Minorca Beach Way #203New Smyrna Beach, FL 32169
- 3 beds
- 2 baths
- 1,750 sq ft
- 2.78 acres
- Built 2006
Listing courtesy of WATSON REALTY CORP · MLS# NS1087860
About this home
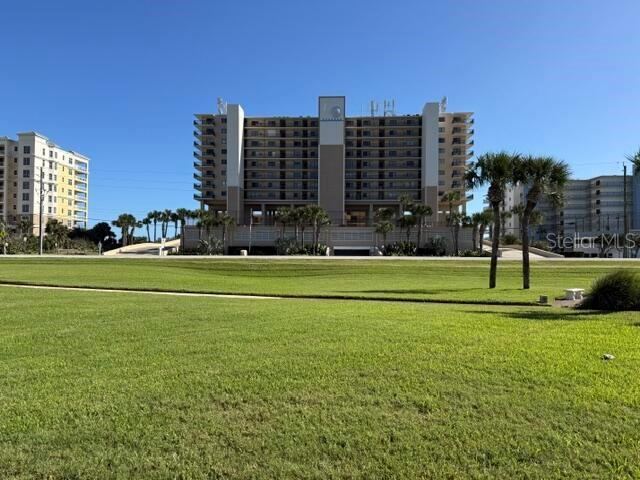
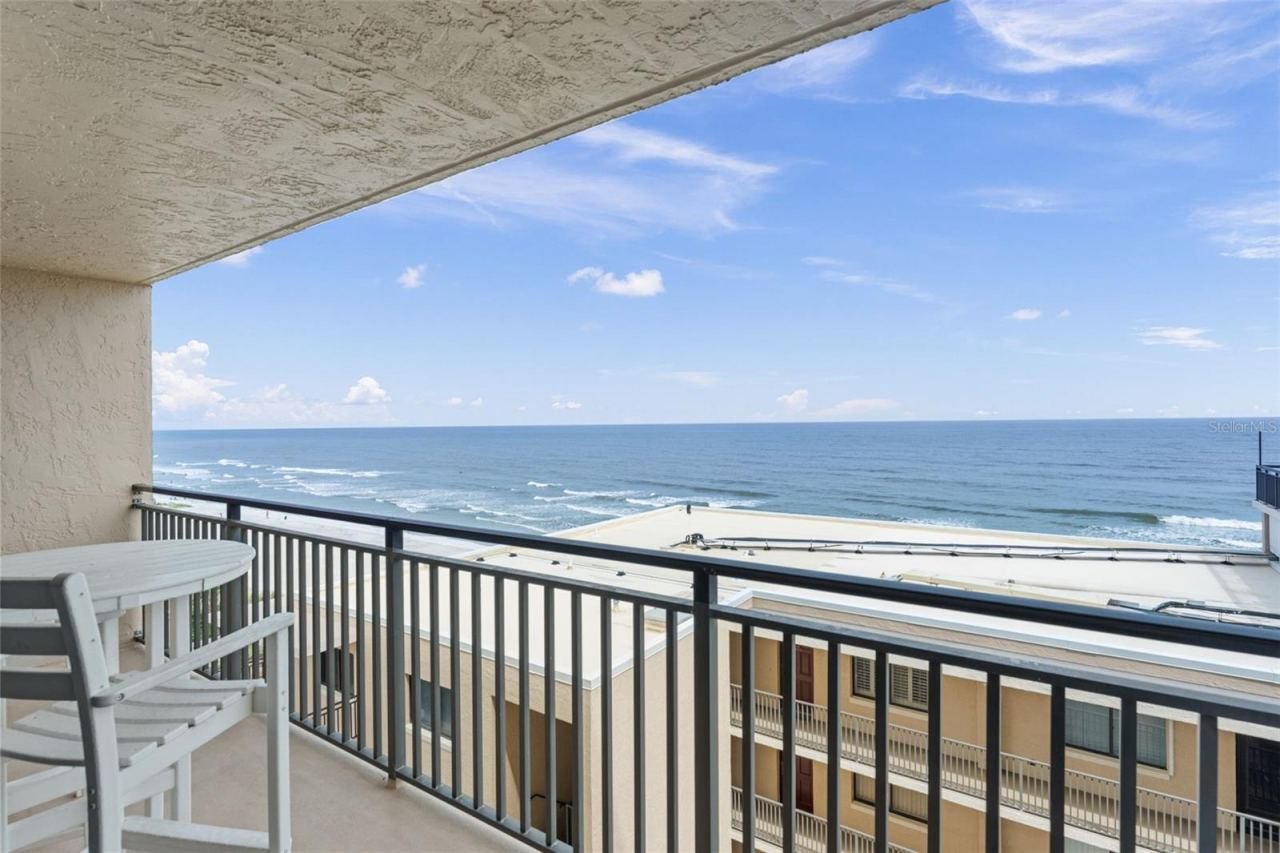
Enjoy the Florida lifestyle in this beautiful 3BR/2BA condo which includes a reserved carport & large private storage closet on the same floor across from the front door! This Sailfish floorplan has 1,750' living area plus a spacious balcony accessible from the LR & the MBR through floor to ceiling sliders. The gourmet kitchen has plenty of white cabinets & drawers, granite counters, a large pantry, and a counter bar for bar stools. Freshly painted & ready for you to relax & enjoy! Minorca is a 1st class resort which features a gorgeous clubhouse with a catering kitchen, (Just remodeled) pool table, saunas, fitness center, heated pool & spa, 4 lighted tennis courts, 24 hour gated secured entry & private gated access to the oceanfront pavilion & beach. Private access is also included to the Riverfront gazebo with BBQ grills & baths & a 64 dock marina, great for fishing, crabbing, walking & watching the dolphins, pelicans & sunsets. Boat slips are available for sale & can handle large yachts! Two pets are allowed up to 80lbs total, so you can walk your dog to the Smyrna Dunes Park which has a dog friendly beach! Ride your golf cart, bike or walk to Flagler Avenue shops & restaurants which include Breakers on the beach & The Grill at Riverview on the River & many more along the Avenue. Enjoy the quaint shops, boutiques, art festivals & wine tastings almost every weekend! Only a 5 minute drive to historic Canal St. car shows, museums, bistros & famous restaurants. Treat yourself to the Florida paradise you deserve today!
| Property type | Condominium |
|---|---|
| Community | Hammocks At Minorca Condo |
| County | Volusia |
| Year built | 2006 |
| Pool | Private pool |
| Taxes | $8,749 (2025) |
| Days on market | 179 |
| MLS # | NS1087860 |
Interior
Ceiling Fans(s), Elevator, Living Room/Dining Room Combo, Open Floorplan, Primary Bedroom Main Floor, Stone Counters, Walk-In Closet(s)
Appliances
Dishwasher, Disposal, Dryer, Electric Water Heater, Microwave, Range, Refrigerator, Washer
Flooring
Laminate, Luxury Vinyl, Tile
Exterior
Balcony
Community
Buyer Approval Required, Clubhouse, Community Mailbox, Deed Restrictions, Fitness Center, Gated Community - Guard, Golf Carts OK, Pool, Sidewalks, Tennis Court(s), Street Lights
Amenities
Cable TV, Clubhouse, Elevators, Fitness Center, Pickleball Court(s), Pool, Sauna, Security, Spa/Hot Tub, Storage, Tennis Court(s)
Pool
Gunite, Outside Bath Access
Heating & cooling
Central, Electric / Central Air
Construction
Block, Concrete, Stucco
Roof
Built-Up, Tile
Estimate your monthly payment
Principal & interest
- Loan amount
- Down payment
Rate shown is Freddie Mac's average 30-year rate (October 15, 2026). Principal and interest only; taxes, insurance and any HOA are extra. Not a loan offer.
Location
Keep looking
Similar homes in New Smyrna Beach
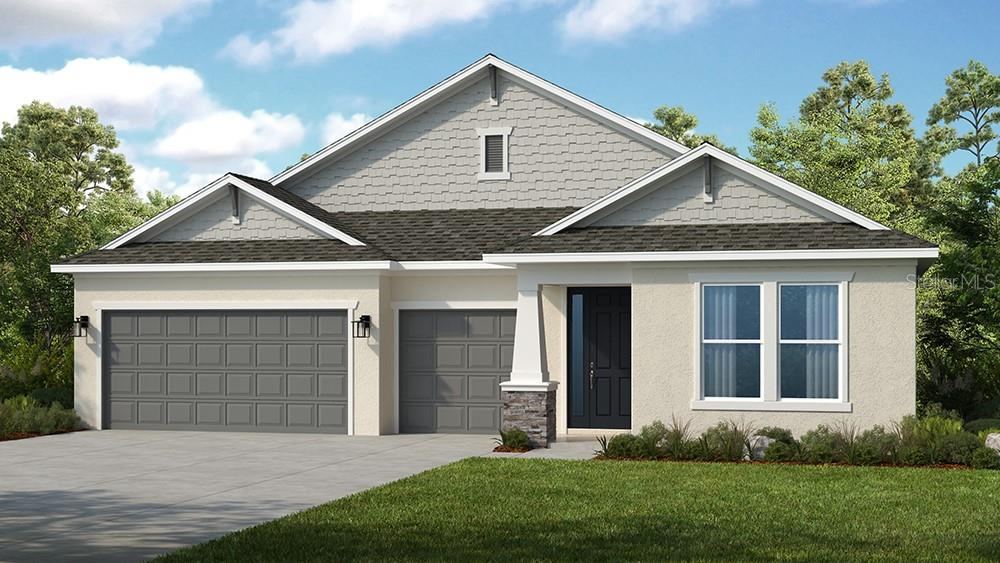 For Sale
766 Junonia Blvd
New Smyrna Beach, FL 32168
4 BD | 5 BA | 2,691 Sq.Ft.
$650,000
Courtesy of TAYLOR MORRISON REALTY OF FLORIDA INC
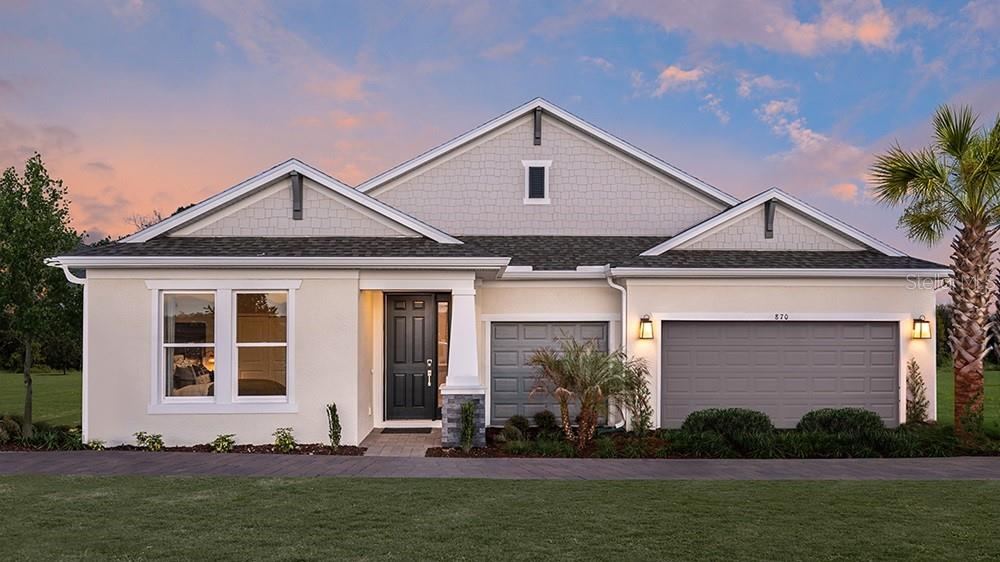 For Sale
870 Junonia Blvd
New Smyrna Beach, FL 32168
4 BD | 5 BA | 2,691 Sq.Ft.
$775,000
Courtesy of TAYLOR MORRISON REALTY OF FLORIDA INC
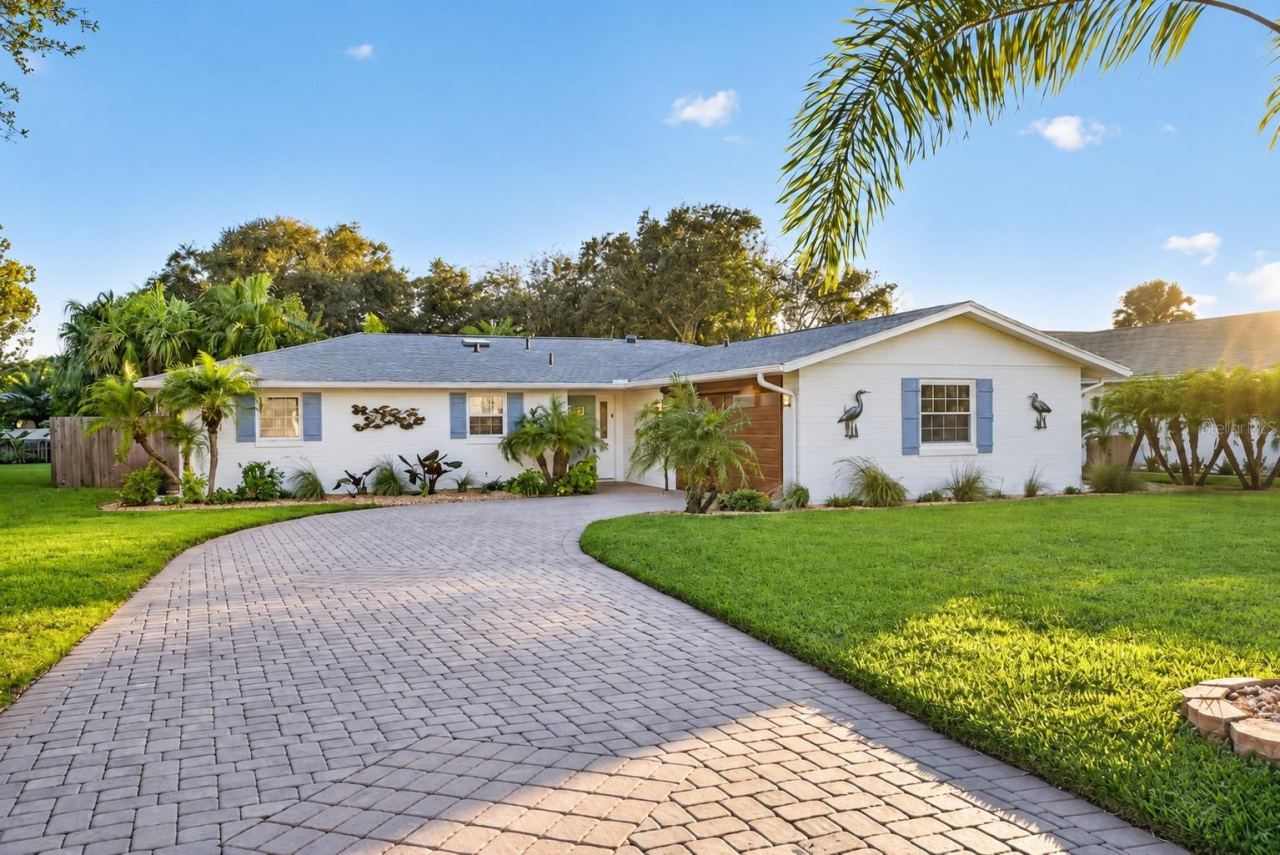 For Sale
110 Cunningham Dr
New Smyrna Beach, FL 32168
3 BD | 2 BA | 1,380 Sq.Ft.
$695,000
Courtesy of BARSOTTELLI PRIME REAL ESTATE
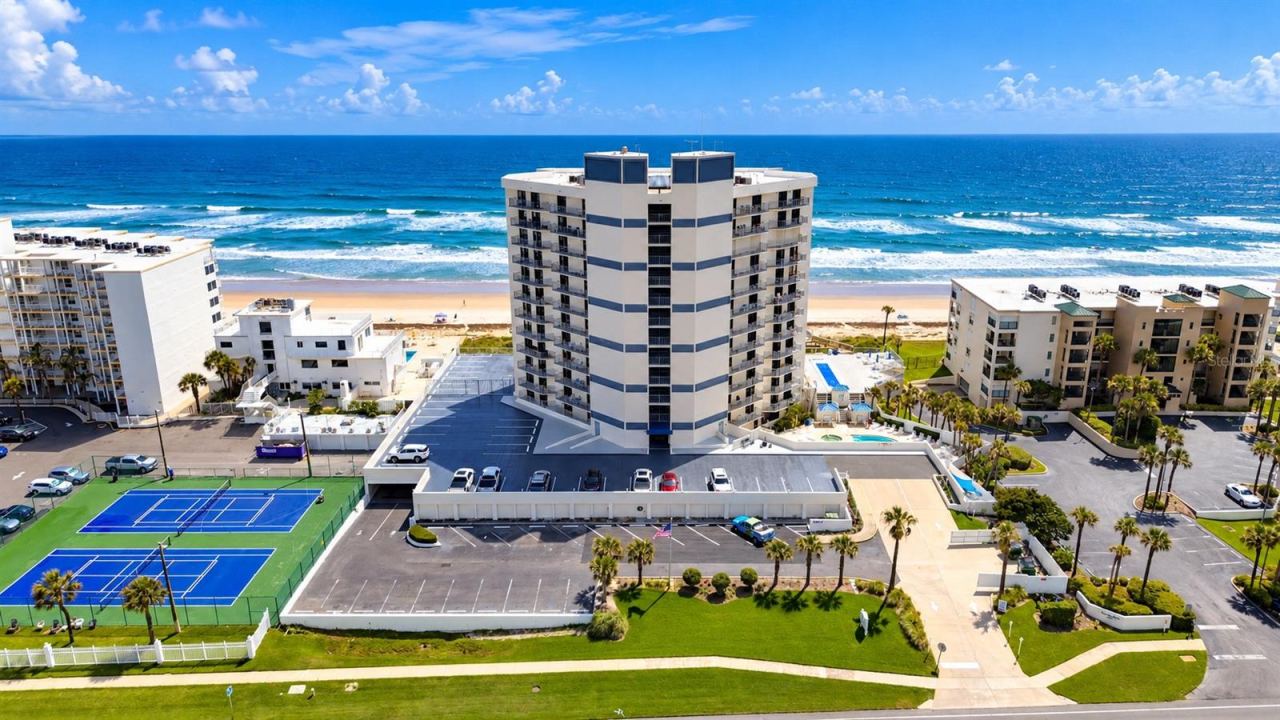 For Sale
5207 S Atlantic Ave #1126
New Smyrna Beach, FL 32169
2 BD | 2 BA | 1,347 Sq.Ft.
$650,000
Courtesy of THE KEYES COMPANY
 For Sale
4139 S Atlantic Ave #b102
New Smyrna Beach, FL 32169
2 BD | 2 BA | 1,385 Sq.Ft.
$599,000
Courtesy of KELLER WILLIAMS ADVANTAGE REALTY
 For Sale
4139 S Atlantic Ave #b202
New Smyrna Beach, FL 32169
2 BD | 2 BA | 1,385 Sq.Ft.
$595,000
Courtesy of KELLER WILLIAMS REALTY AT THE PARKS
Listing information is provided by Stellar MLS as distributed by MLS Grid, for consumers' personal, non-commercial use. It may not be used for any purpose other than to identify prospective properties consumers may be interested in purchasing. Based on information submitted to the MLS GRID as of October 29, 2026 at 4:45 AM Eastern. All data is obtained from various sources and may not have been verified by broker or MLS GRID. Supplied Open House Information is subject to change without notice. All information should be independently reviewed and verified for accuracy. Properties may or may not be listed by the office/agent presenting the information. Listings shown with the listing brokerage.
