
Sold Nov 2025
2853 Turnbull Estates DrNew Smyrna Beach, FL 32168
- 4 beds
- 2 baths
- 2,023 sq ft
- 0.19 acres
- Built 2002
Listing courtesy of COLLADO REAL ESTATE · MLS# NS1083151
About this home
WAY BELOW APPRAISAL VALUE – MOTIVATED SELLER! Looking for a spacious FOUR-BEDROOM HOME in a prime location? Come explore this beautifully maintained, modern residence in the highly sought-after Turnbull Estates community of New Smyrna Beach. Surrounded by scenic golf course fairways, this neighborhood offers both beauty and tranquility. Upon entering, you’ll immediately notice the wide hallway, soaring ceilings, and wheelchair-accessible layout that enhances comfort and accessibility throughout. The open-concept family room features beautiful laminate flooring, high ceilings, and a warm, inviting ambiance—perfect for both relaxing and entertaining. It flows seamlessly into the kitchen, which boasts custom cabinetry, generous counter space, a breakfast bar, and a dining area that overlooks a peaceful nature preserve.
The spacious master suite includes his-and-hers closets and a luxurious en-suite bathroom with dual vanities, a garden tub, and a walk-in shower. Three additional bedrooms are well-sized and share an upgraded guest bathroom, complete with a handicap-accessible, glass-enclosed shower. Enjoy privacy and outdoor living from the screened-in back porch, which looks out onto the wooded preserve—ideal for relaxing or even adding a pool. A charming front porch offers another peaceful spot to unwind.
Golf course amenities are nearby (separately managed). Plus, you’re just minutes from shopping, dining, and the beach!
Recent updates: Roof (2023), HVAC (2022). All loan types including FHA and VA are welcome!
Don’t miss out—schedule your showing today!
| Property type | Single Family Residence |
|---|---|
| Community | Turnbull Bay Country Club & Estates |
| County | Volusia |
| Year built | 2002 |
| Garage | 2-car |
| View | Trees/Woods |
| HOA | $400 annually |
| Taxes | $3,039 (2024) |
| MLS # | NS1083151 |
Interior
Cathedral Ceiling(s), Ceiling Fans(s), Living Room/Dining Room Combo, Open Floorplan, Primary Bedroom Main Floor, Split Bedroom, Thermostat, Walk-In Closet(s), Window Treatments
Appliances
Dishwasher, Microwave, Range, Refrigerator
Flooring
Carpet, Laminate, Tile
Exterior
Private Mailbox
Community
Golf Carts OK, Golf, Irrigation-Reclaimed Water, Special Community Restrictions
Heating & cooling
Central, Electric / Central Air
Construction
Block, Stucco
Roof
Shingle
Estimate your monthly payment
Principal & interest
- Loan amount
- Down payment
Rate shown is Freddie Mac's average 30-year rate (October 15, 2026). Principal and interest only; taxes, insurance and any HOA are extra. Not a loan offer.
Location
Keep looking
Similar homes in New Smyrna Beach
 For Sale
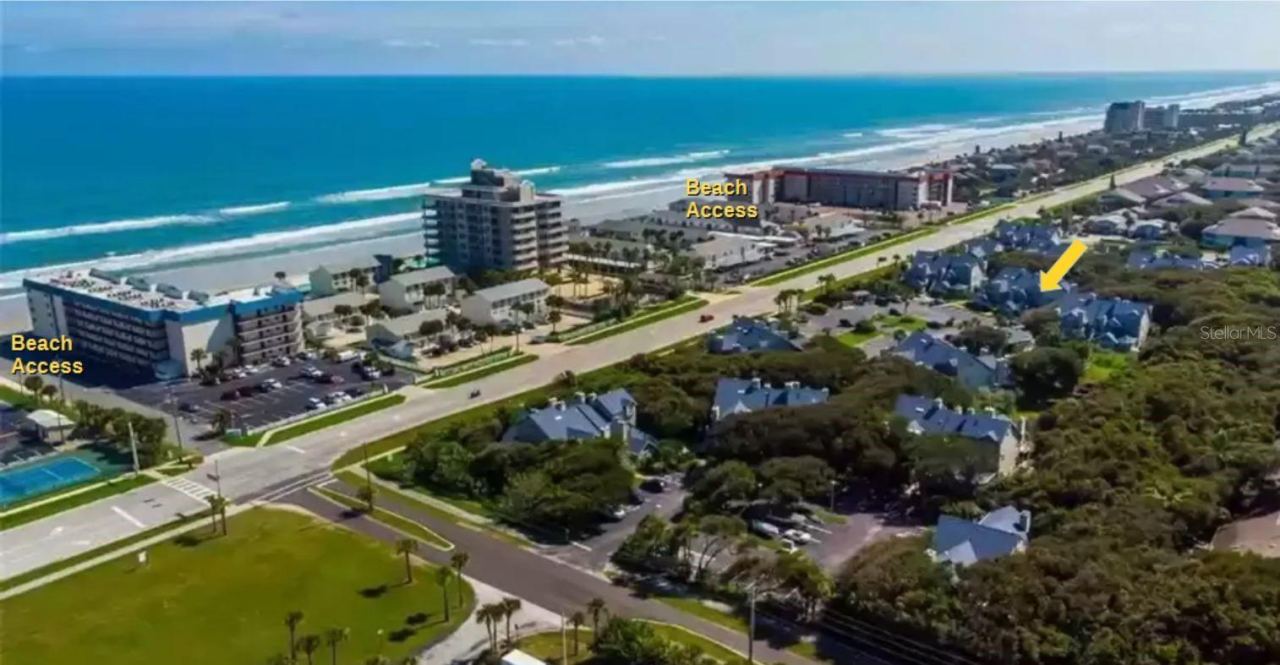
4250 Sun Village Ct #230
New Smyrna Beach, FL 32169
3 BD | 2 BA | 1,167 Sq.Ft.
$425,000
Courtesy of RCI REAL ESTATE INC.
 For Sale
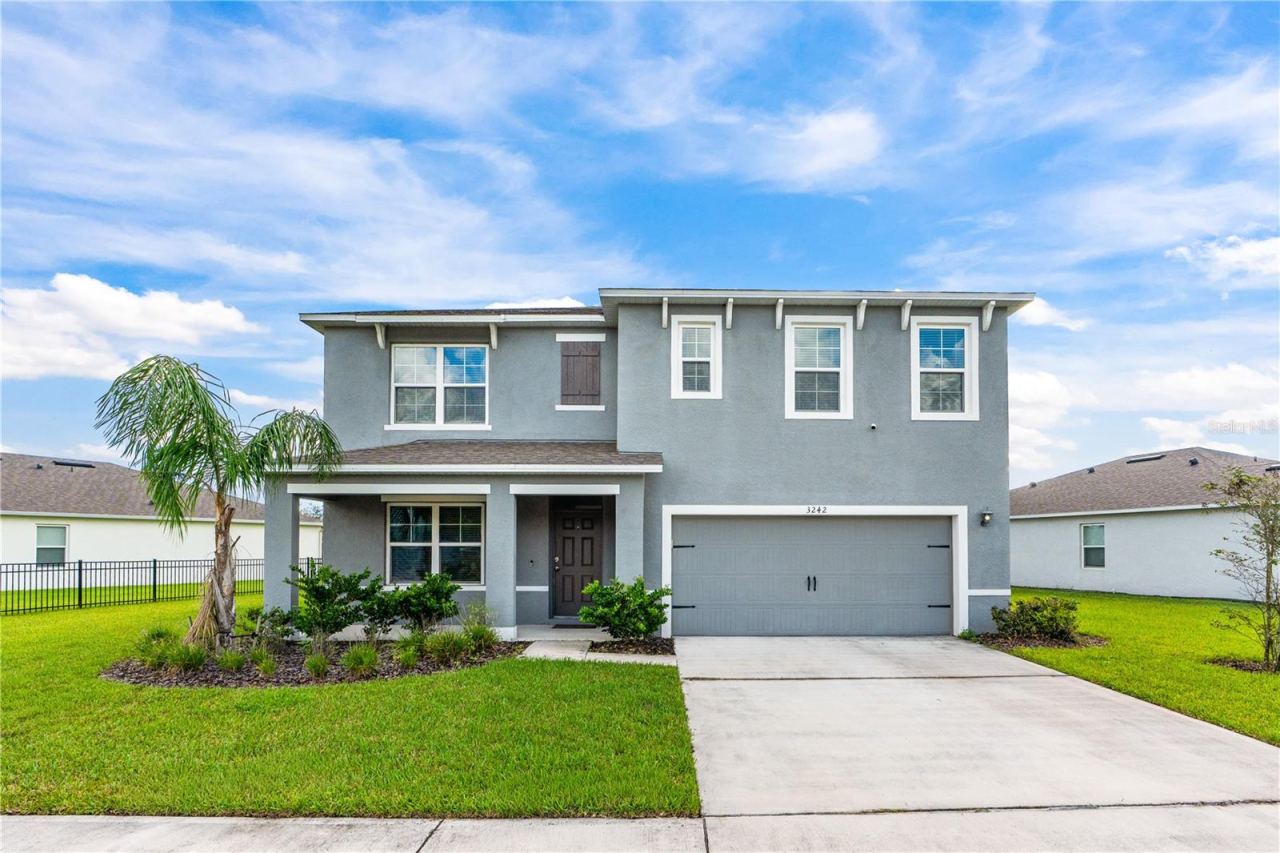
3242 Carpentaria Dr
New Smyrna Beach, FL 32168
5 BD | 3 BA | 2,674 Sq.Ft.
$440,000
Courtesy of REALTY PROS ASSURED
 For Sale
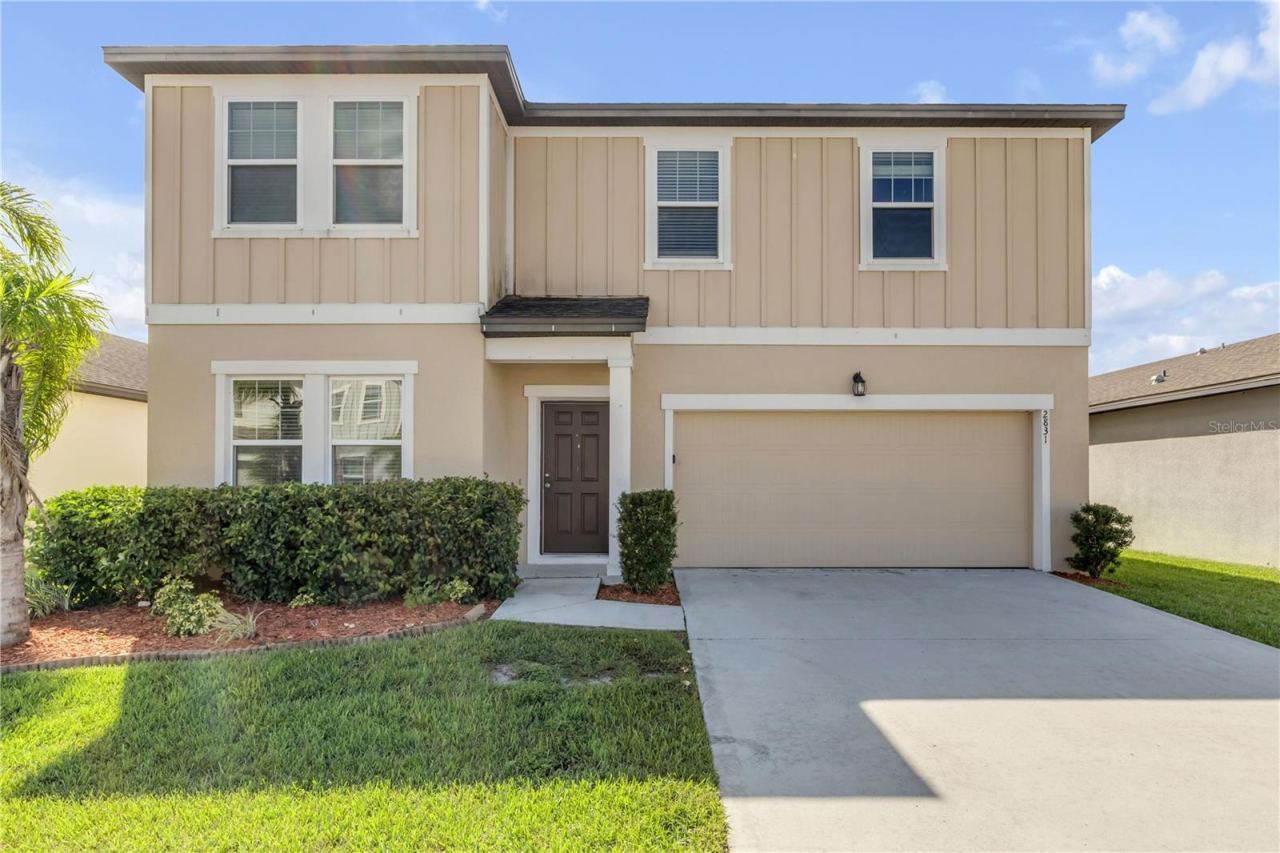
2831 Neverland Dr
New Smyrna Beach, FL 32168
4 BD | 3 BA | 2,420 Sq.Ft.
$369,900
Courtesy of LOCAL LIVING REALTY GROUP
 For Sale
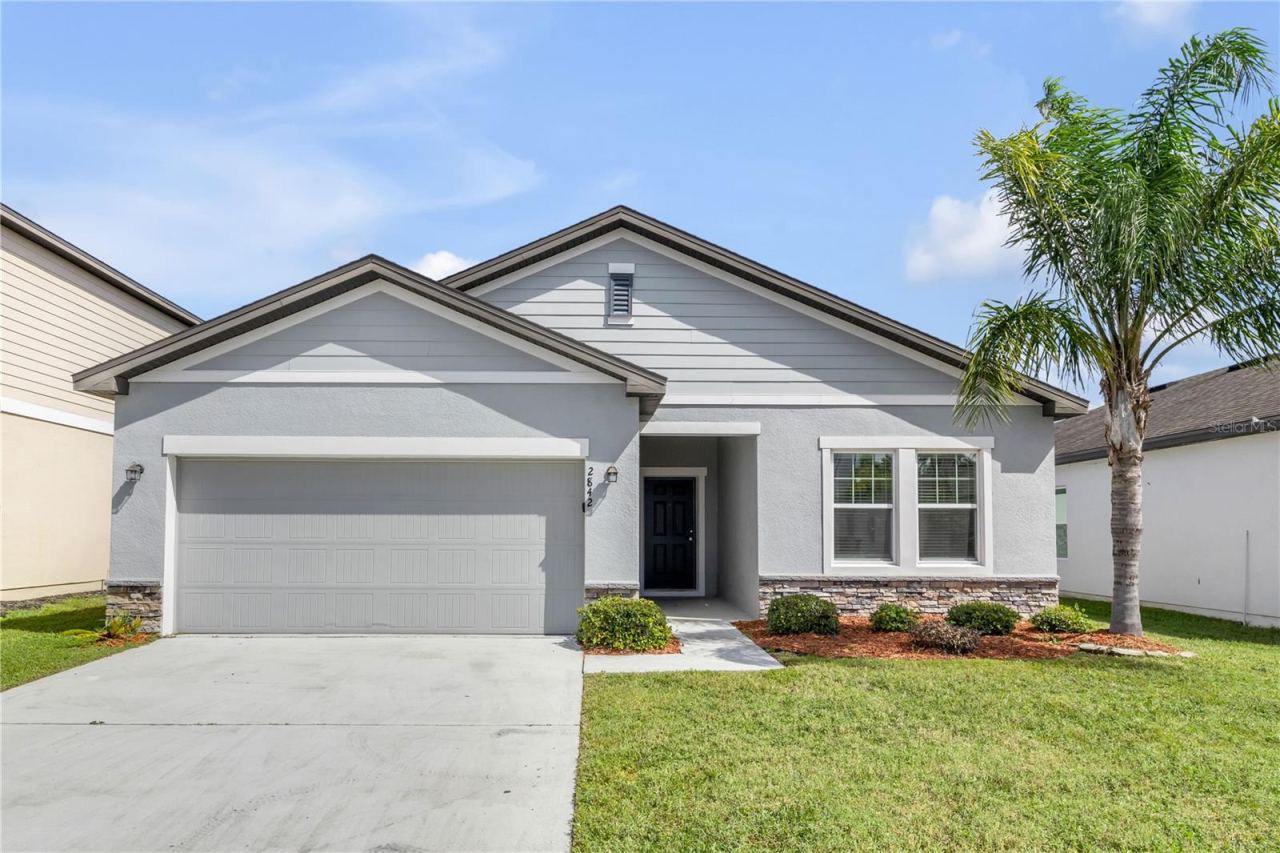
2842 Neverland Dr
New Smyrna Beach, FL 32168
4 BD | 2 BA | 1,889 Sq.Ft.
$349,900
Courtesy of LOCAL LIVING REALTY GROUP
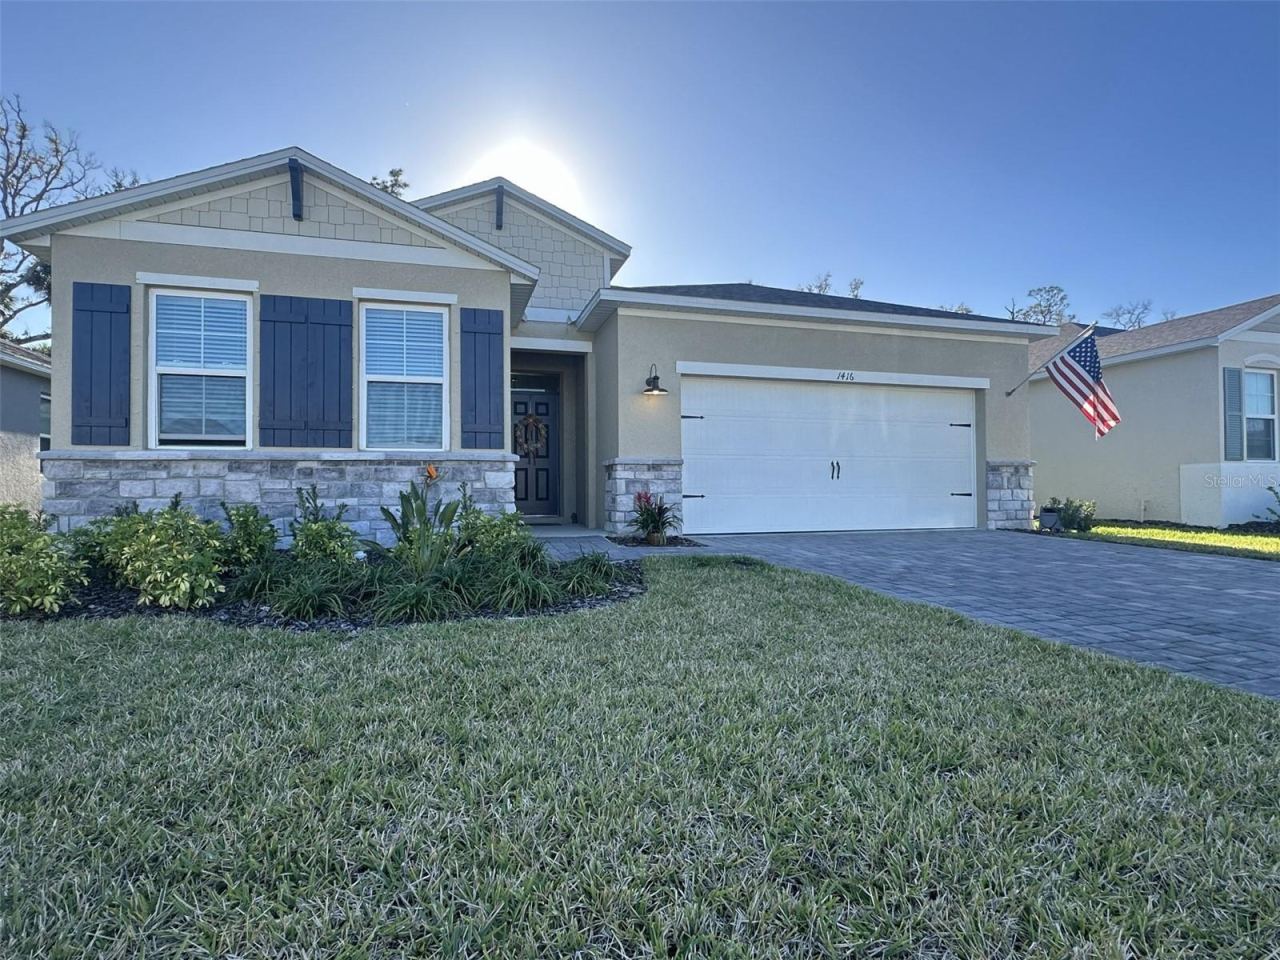 For Sale
1416 Syles Dr
New Smyrna Beach, FL 32168
3 BD | 2 BA | 1,722 Sq.Ft.
$369,000
Courtesy of ANGELA FOWLER REAL ESTATE, LLC
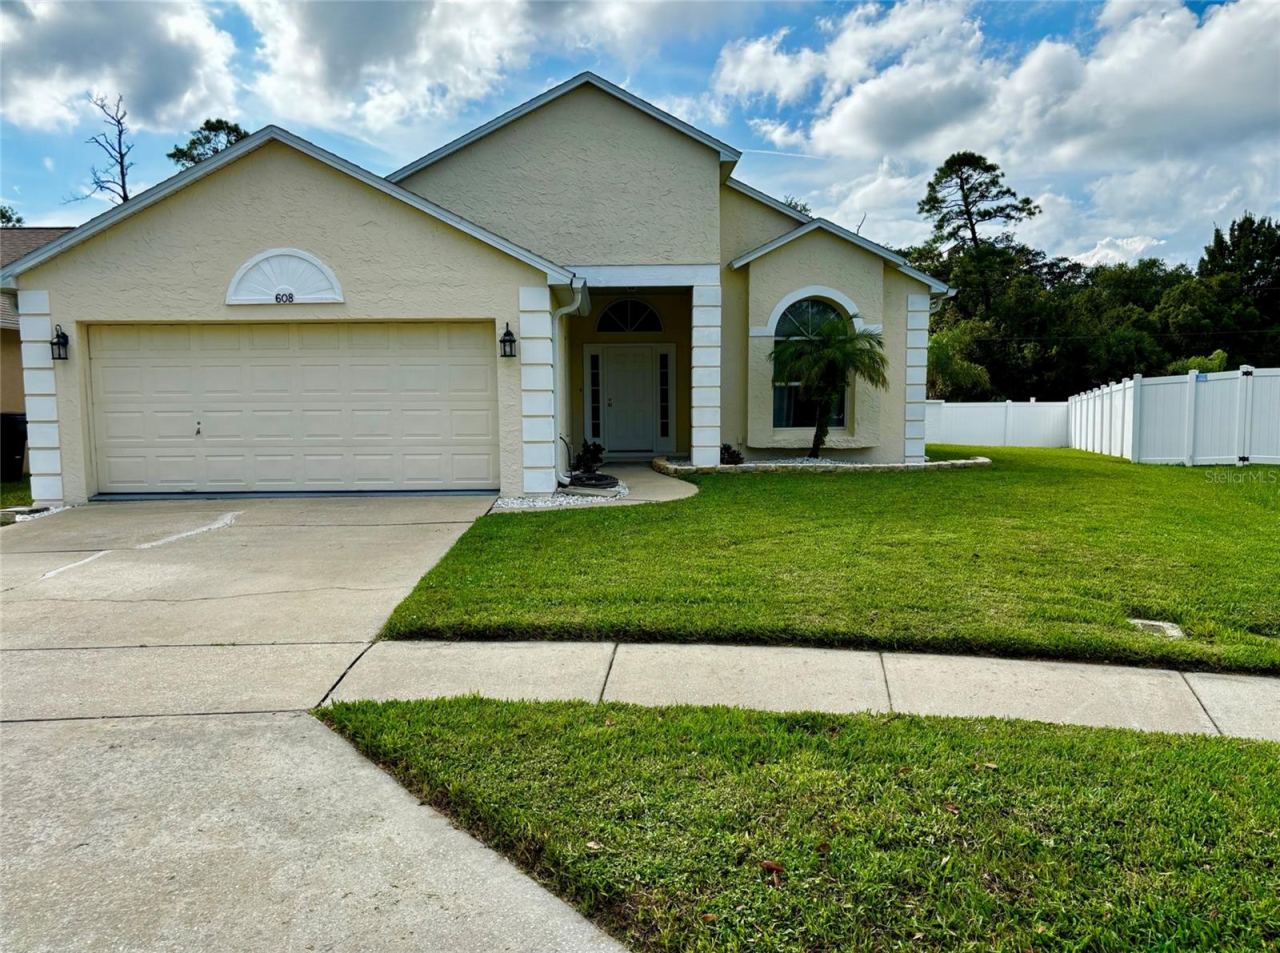 For Sale
608 Turnstone Trce
New Smyrna Beach, FL 32168
3 BD | 2 BA | 1,536 Sq.Ft.
$389,000
Courtesy of LISTED SIMPLY
Listing information is provided by Stellar MLS as distributed by MLS Grid, for consumers' personal, non-commercial use. It may not be used for any purpose other than to identify prospective properties consumers may be interested in purchasing. Based on information submitted to the MLS GRID as of October 29, 2026 at 3:30 AM Eastern. All data is obtained from various sources and may not have been verified by broker or MLS GRID. Supplied Open House Information is subject to change without notice. All information should be independently reviewed and verified for accuracy. Properties may or may not be listed by the office/agent presenting the information. Listings shown with the listing brokerage.
