
For sale
377 Se 4th AveMelrose, FL 32666
- 3 beds
- 2 baths
- 1,551 sq ft
- 0.5 acres
- Built 2026
Listing courtesy of WATSON REALTY CORP · MLS# GC543255
About this home
Under Construction. BEAUTIFUL NEW CONSTRUCTION IN DESIRABLE MELROSE!
Welcome home to this beautifully crafted new construction by D.R. Baker Construction, offering quality, comfort, and thoughtful design on a spacious half-acre lot in desirable Melrose, Bradford County. Just one block from Lake Santa Fe, this 3-bedroom, 2-full-bath home offers an inviting blend of modern style and relaxed Florida living.
Step inside to a bright and welcoming open-concept floor plan featuring over 1,551 square feet of living space, high ceilings, and abundant natural light. The spacious kitchen is designed for both everyday living and entertaining, with an open layout and center island that creates the perfect gathering spot for family and guests.
The desirable split-bedroom floor plan provides privacy for the spacious primary suite, which features elegant tray ceilings, a generous walk-in closet, and a light and bright primary bathroom. Two additional bedrooms and a full bath offer plenty of room for guests or a home office.
An oversized inside utility room provides excellent storage and workspace, adding everyday convenience to this thoughtfully designed home.
Step outside and enjoy your morning coffee or unwind at the end of the day from either the front or back covered porch. The beautiful half-acre lot provides room to enjoy the peaceful surroundings and embrace the laid-back lifestyle that makes Melrose so special.
Located in Melrose, Bradford County, with an easy commute to Gainesville, Orange Park, and Palatka, this home offers a wonderful opportunity to enjoy new construction, a beautiful setting, and convenient access to surrounding communities.
Come see the quality and beauty of a D.R. Baker Construction home for yourself!
| Property type | Single Family Residence |
|---|---|
| Community | Seminole Rdg Un No 5 |
| County | Bradford |
| Year built | 2026 |
| Garage | 2-car |
| HOA | None |
| Taxes | $982 (2025) |
| New construction | Yes |
| Days on market | 42 |
| MLS # | GC543255 |
Interior
High Ceilings, Kitchen/Family Room Combo, Open Floorplan, Tray Ceiling(s), Walk-In Closet(s)
Appliances
Dishwasher, Range, Refrigerator
Flooring
Ceramic Tile, Laminate
Exterior
None
Heating & cooling
Central / Central Air
Construction
HardiPlank Type
Roof
Shingle
Estimate your monthly payment
Principal & interest
- Loan amount
- Down payment
Rate shown is Freddie Mac's average 30-year rate (October 15, 2026). Principal and interest only; taxes, insurance and any HOA are extra. Not a loan offer.
Location
Keep looking
Similar homes in Melrose
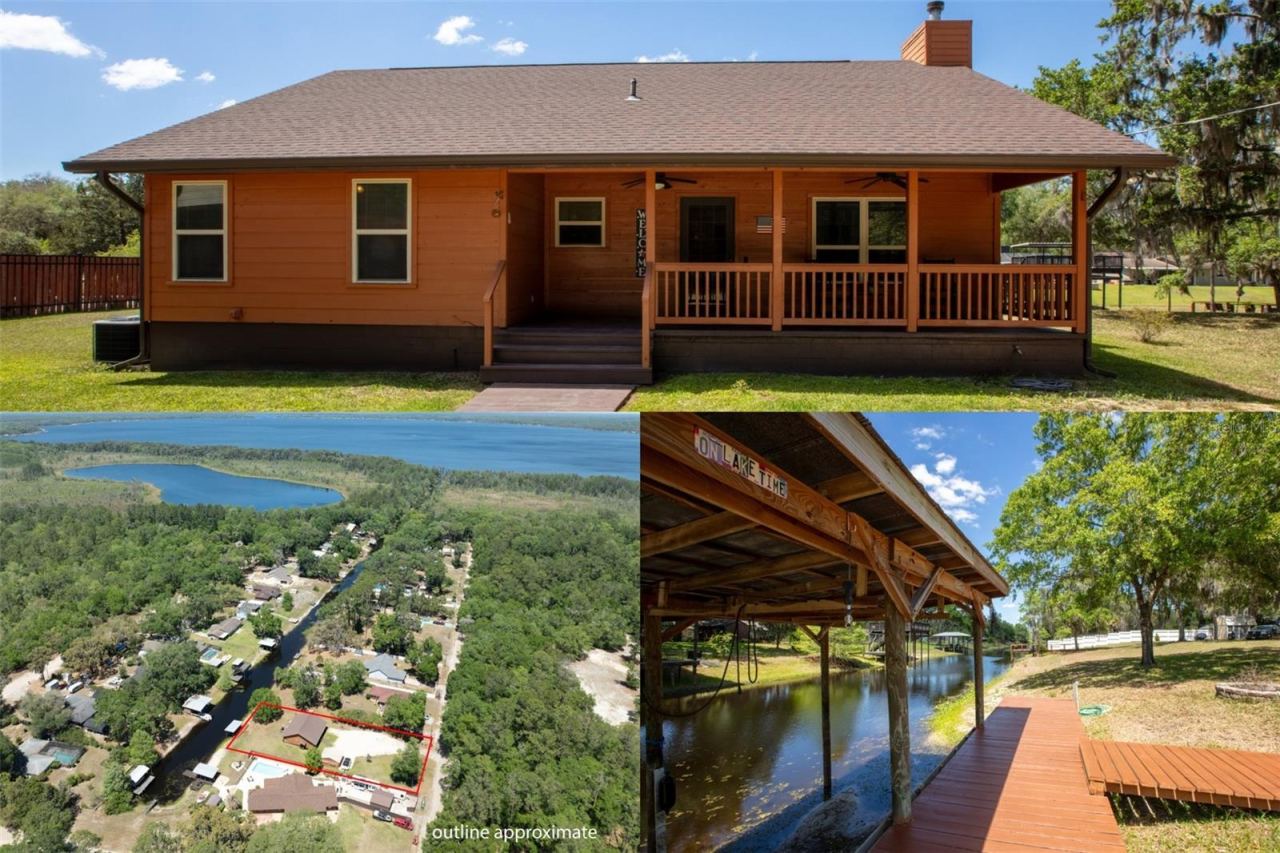 For Sale
5930 Island Rd
Melrose, FL 32666
2 BD | 2 BA | 1,596 Sq.Ft.
$398,000
Courtesy of HELEN HERSEY REALTY
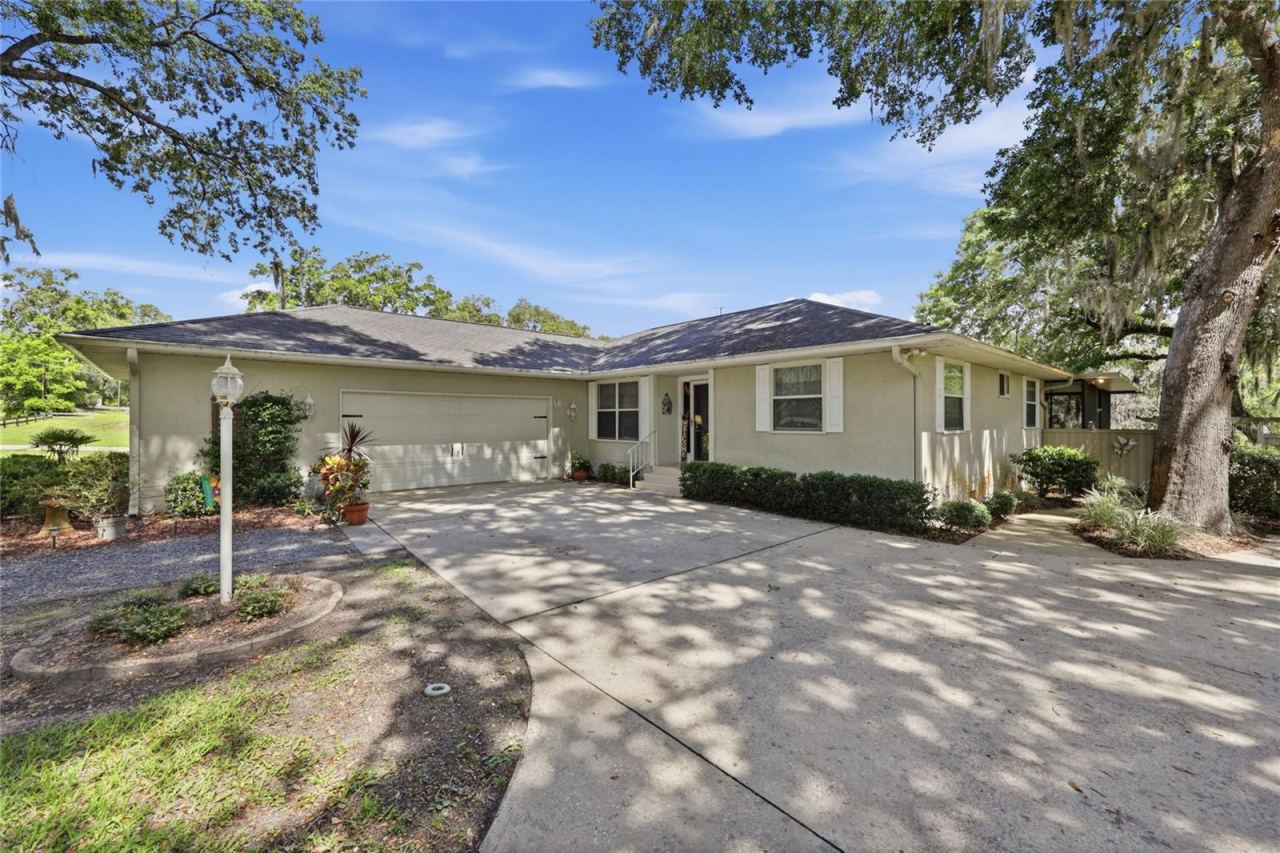 For Sale
561 Se 28th St
Melrose, FL 32666
3 BD | 2 BA | 1,594 Sq.Ft.
$367,000
Courtesy of WATSON REALTY CORP
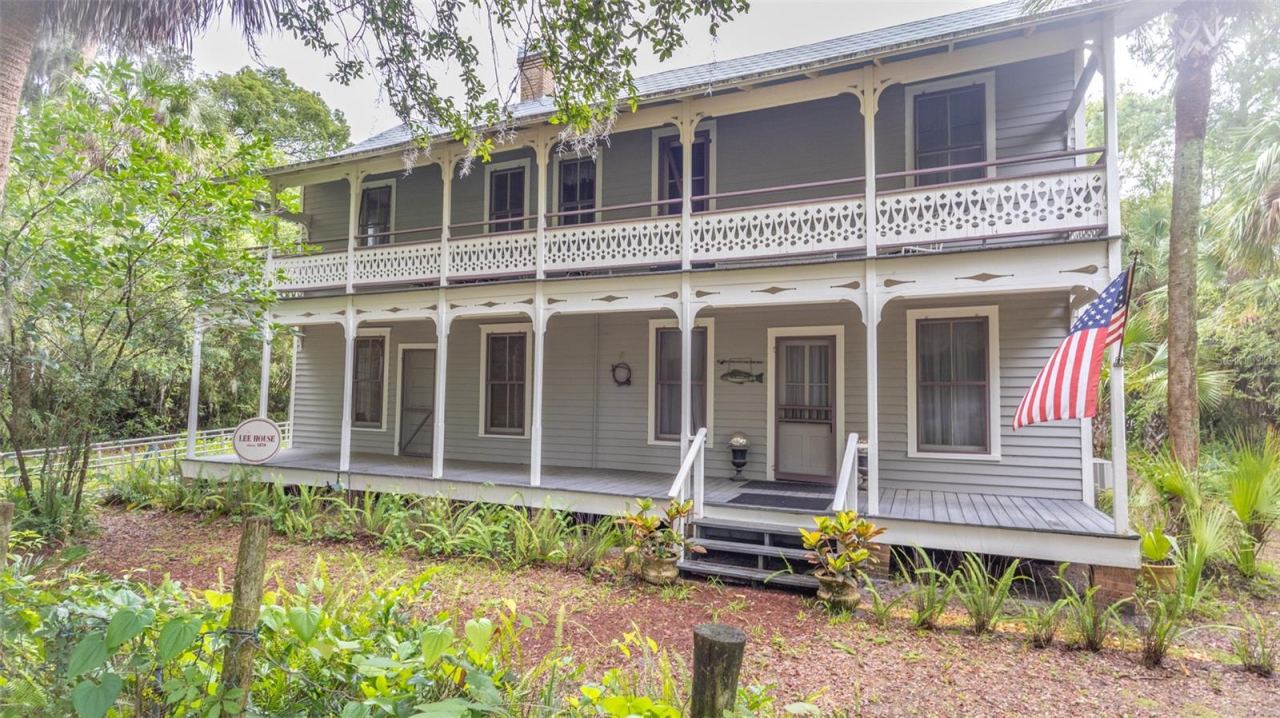 For Sale
200 Park St
Melrose, FL 32666
10 BD | 3 BA | 6,111 Sq.Ft.
$375,000
Courtesy of CB ISAAC REALTY
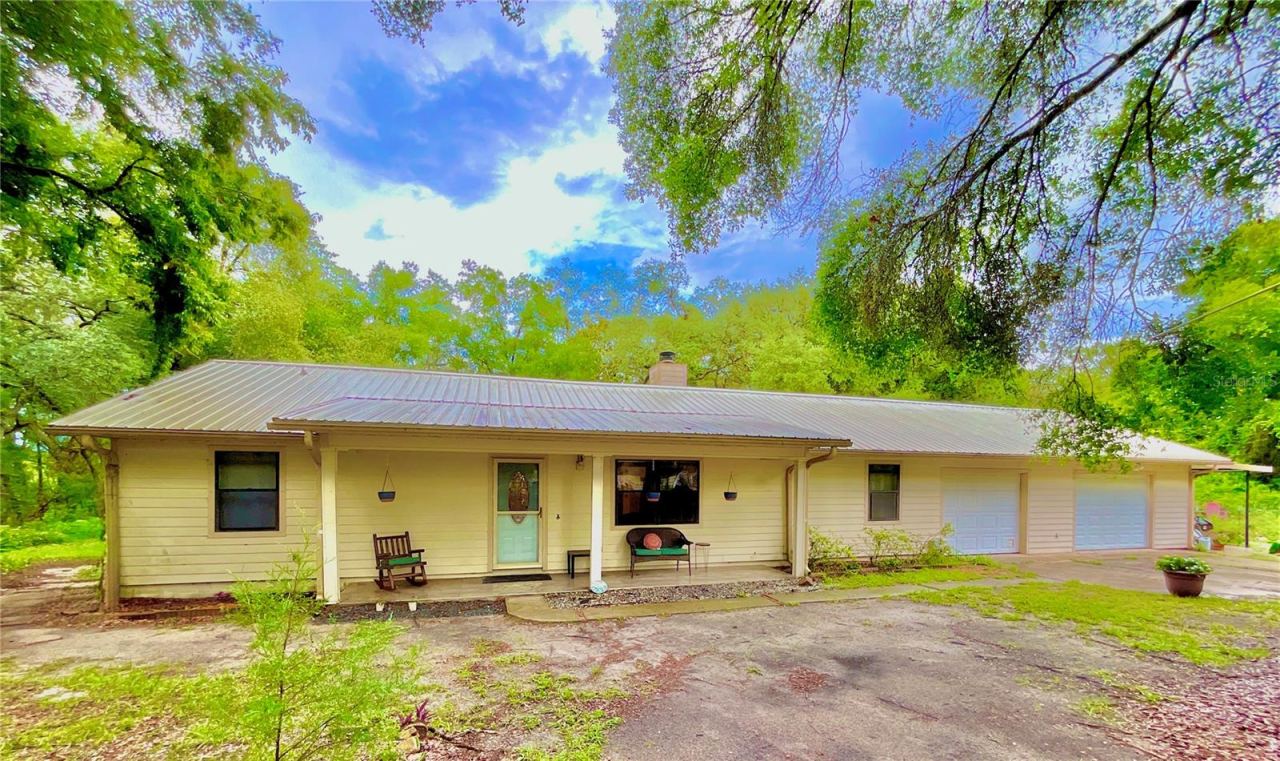 For Sale
5918 County Road 219
Melrose, FL 32666
3 BD | 2 BA | 1,830 Sq.Ft.
$349,900
Courtesy of CENTURY 21 LAKESIDE REALTY
 For Sale
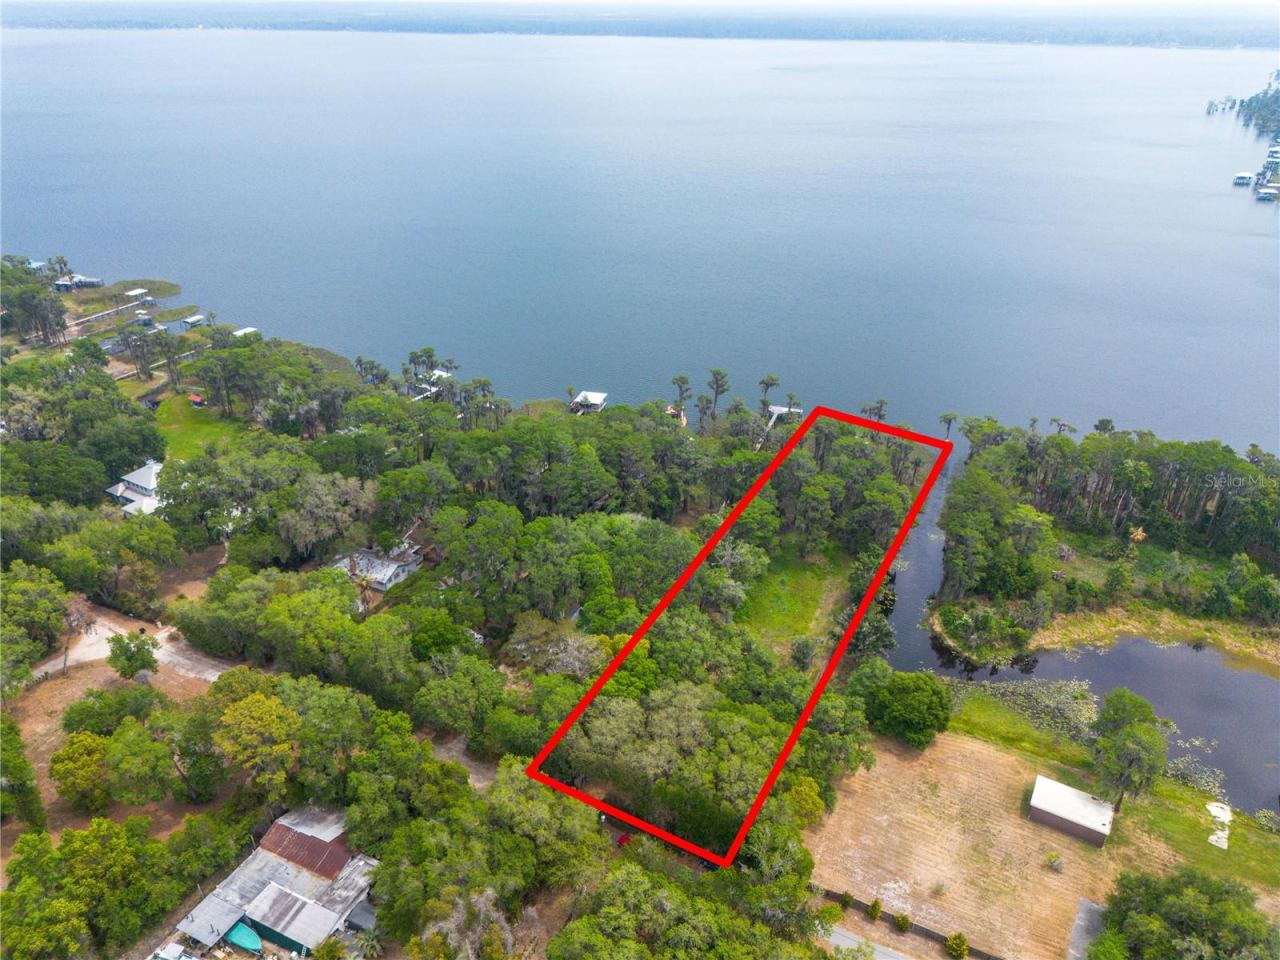
7305 Ne 222nd St
Melrose, FL 32666
3 BD | 1 BA | 1,116 Sq.Ft.
$420,000
Courtesy of UNIVERSITY REALTY
 For Sale
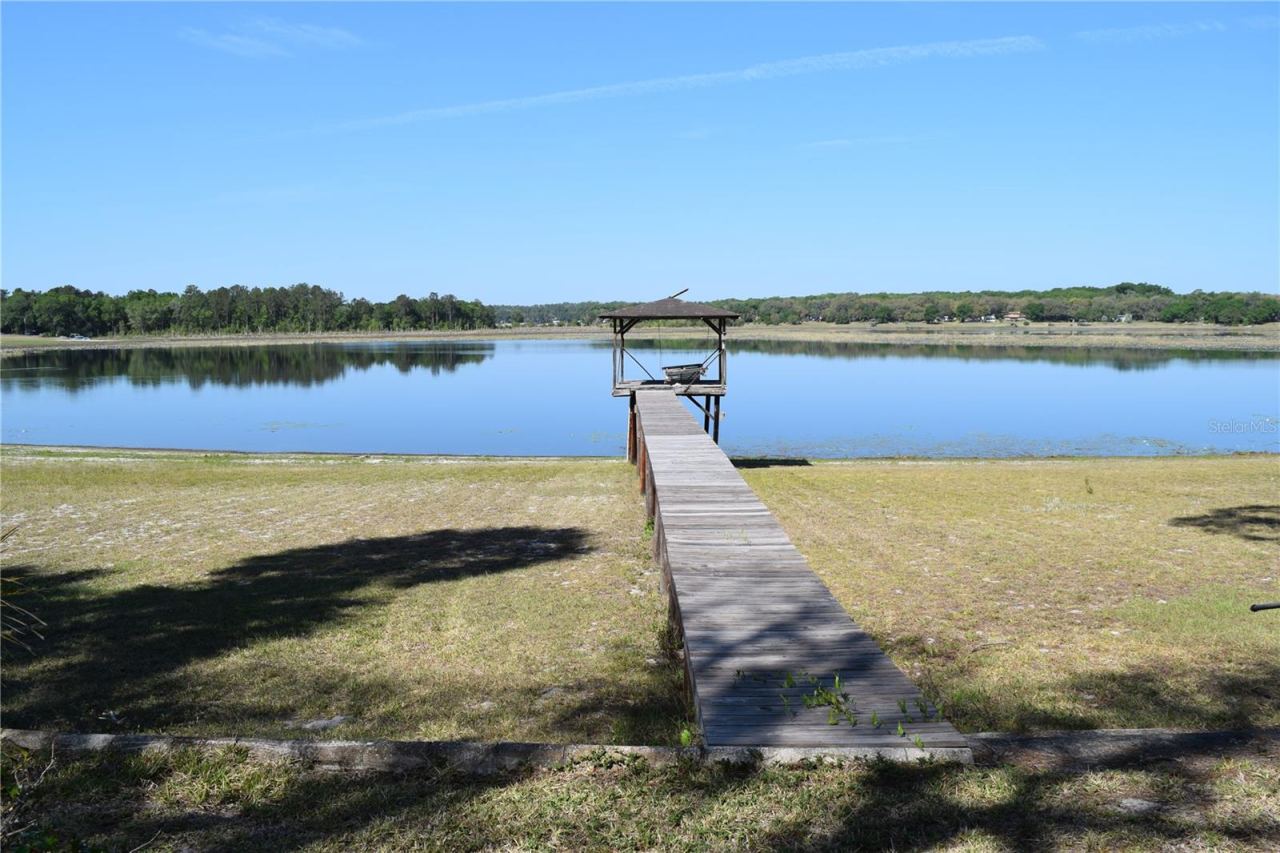
121 Aweema Way
Melrose, FL 32666
3 BD | 3 BA | 1,738 Sq.Ft.
$425,000
Courtesy of CRIDLAND REAL ESTATE
Listing information is provided by Stellar MLS as distributed by MLS Grid, for consumers' personal, non-commercial use. It may not be used for any purpose other than to identify prospective properties consumers may be interested in purchasing. Based on information submitted to the MLS GRID as of October 28, 2026 at 11:00 PM Eastern. All data is obtained from various sources and may not have been verified by broker or MLS GRID. Supplied Open House Information is subject to change without notice. All information should be independently reviewed and verified for accuracy. Properties may or may not be listed by the office/agent presenting the information. Listings shown with the listing brokerage.
