
For sale
2004 Buckhanon TrlDeland, FL 32720
- 4 beds
- 2 baths
- 1,890 sq ft
- 0.13 acres
- Built 2022
Listing courtesy of WHEATLEY REALTY GROUP · MLS# G5112025
About this home
****PRICE REDUCED & 3% ASSUMABLE MORTGAGE****Welcome to 2004 Buckhanon Trail — Your Dream Home in Deland’s Sought-After Lincoln Oaks Community! Nestled in the charming Lincoln Oaks neighborhood of Deland, FL, this beautifully designed 4-bedroom, 2-bathroom home offers the perfect blend of modern style and comfortable living. From the moment you step inside, you’ll be greeted by an open-concept floor plan that flows effortlessly from room to room — ideal for both everyday living and entertaining. The heart of the home is a stunning kitchen featuring GRANITE COUNTERTOPS, STAINLESS STEEL APPLIANCES, a spacious island, and ample storage including a generous pantry. The bright and airy living and dining areas are bathed in natural light, creating a warm and welcoming atmosphere throughout. The primary suite offers a peaceful retreat with a walk-in closet and private en-suite bath, while three additional bedrooms provide plenty of space for family, guests, or a home office.Outside, enjoy the Florida sunshine in your private yard (NO REAR NEIGHBORS) — perfect for weekend cookouts or quiet mornings with coffee.Located just north of Orlando, DeLand puts you minutes from downtown’s historic district, unique boutiques, top-rated restaurants, and the beautiful St. John’s River. With easy access to major highways, Stetson University, and top Volusia County schools, this location truly has it all.Don’t miss your chance to own this gem — schedule your private tour today!
| Property type | Single Family Residence |
|---|---|
| Community | Lincoln Oaks |
| County | Volusia |
| Year built | 2022 |
| Garage | 2-car |
| View | Trees/Woods |
| HOA | $176 quarterly |
| Taxes | $4,897 (2025) |
| Days on market | 164 |
| MLS # | G5112025 |
Interior
High Ceilings, Kitchen/Family Room Combo, Living Room/Dining Room Combo, Open Floorplan, Primary Bedroom Main Floor, Solid Wood Cabinets, Stone Counters, Thermostat, Walk-In Closet(s)
Appliances
Dishwasher, Disposal, Electric Water Heater, Microwave, Range, Refrigerator
Flooring
Carpet, Ceramic Tile
Exterior
Sidewalk
Community
Pool
Amenities
Pool
Heating & cooling
Electric / Central Air
Construction
Block, Stucco
Roof
Shingle
Estimate your monthly payment
Principal & interest
- Loan amount
- Down payment
Rate shown is Freddie Mac's average 30-year rate (October 15, 2026). Principal and interest only; taxes, insurance and any HOA are extra. Not a loan offer.
Location
Keep looking
Similar homes in Deland
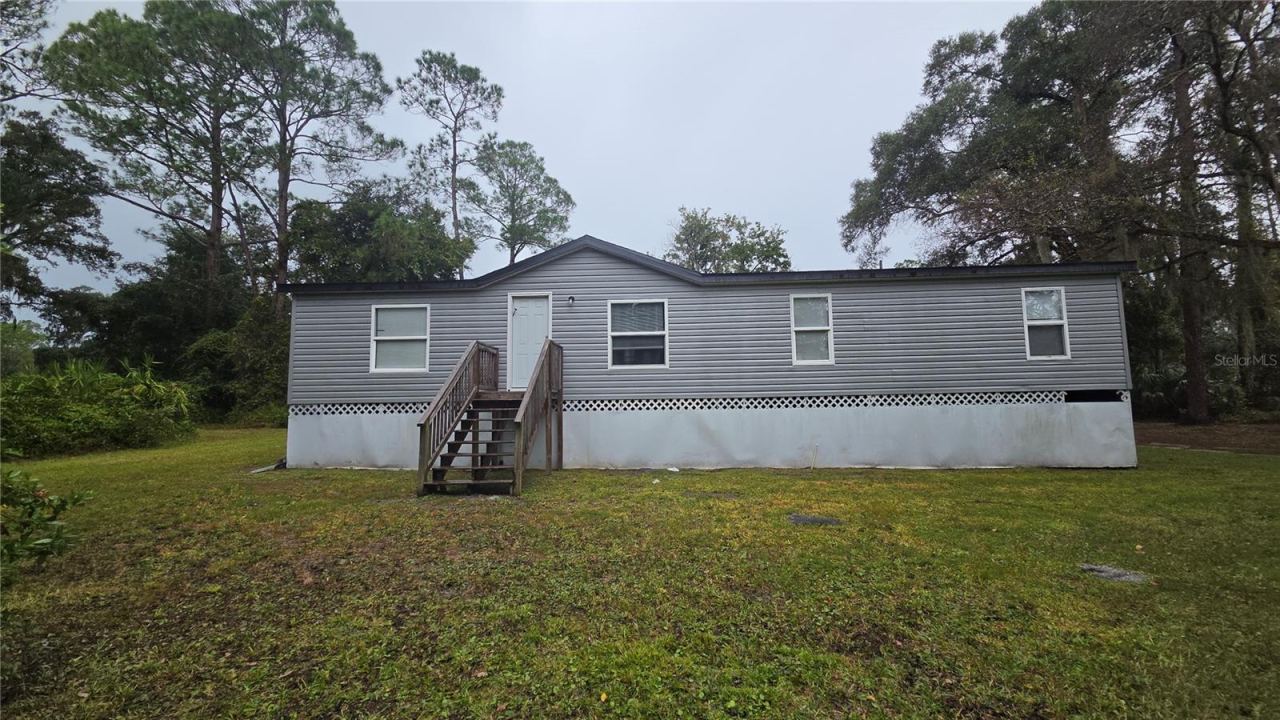 For Sale
2381 Old Daytona Rd
Deland, FL 32724
4 BD | 2 BA | 1,404 Sq.Ft.
$349,900
Courtesy of APARO-GRIFFIN PROPERTIES INC
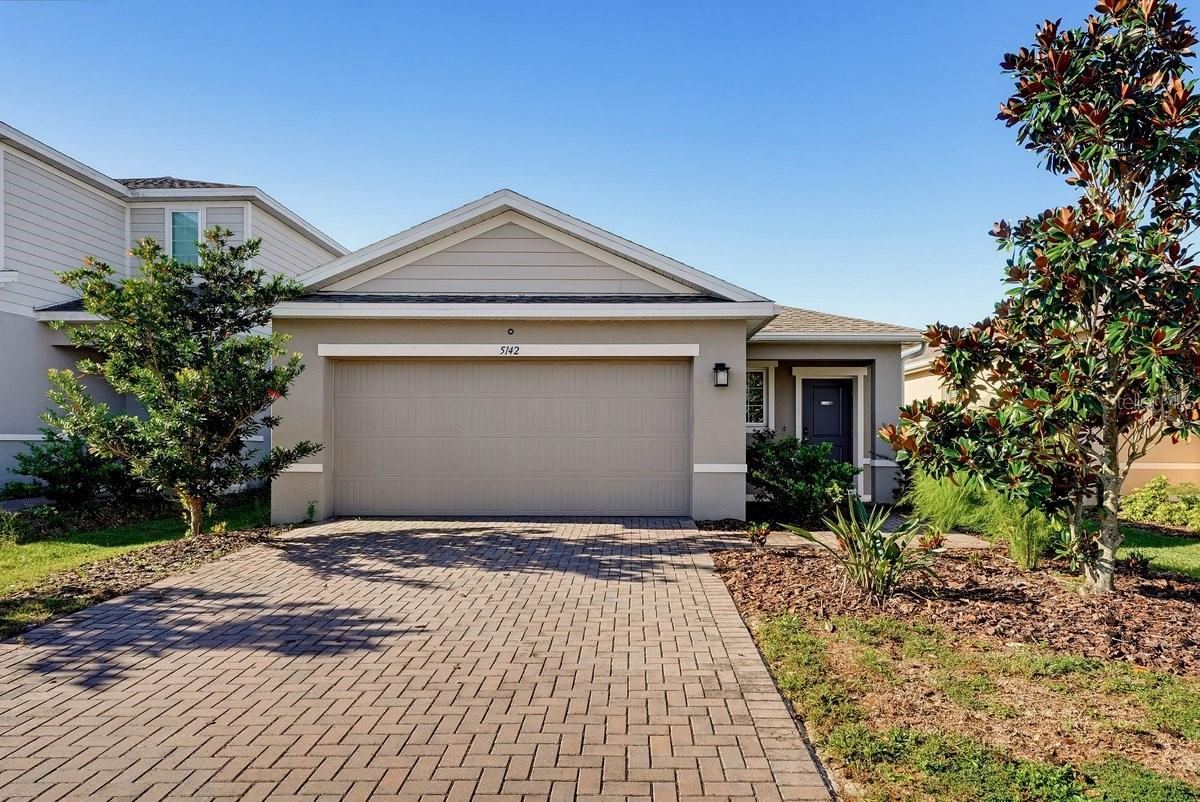 For Sale
5142 Grand Teton Ct
Deland, FL 32724
3 BD | 2 BA | 1,494 Sq.Ft.
$319,000
Courtesy of RE/MAX SIGNATURE
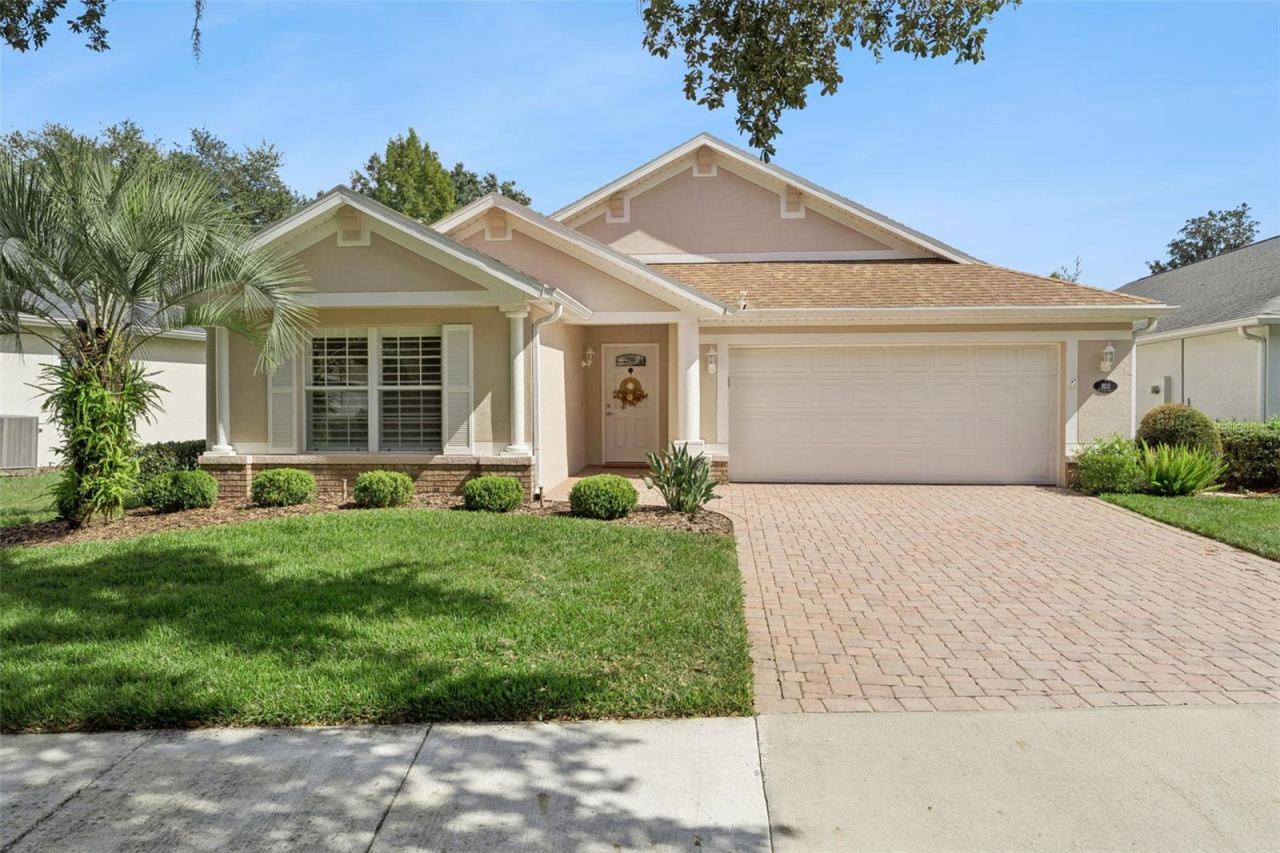 For Sale
103 Apremont Court
Deland, FL 32724
3 BD | 2 BA | 2,076 Sq.Ft.
$375,000
Courtesy of BETTER HOMES AND GARDENS REAL ESTATE MANN GLOBAL P
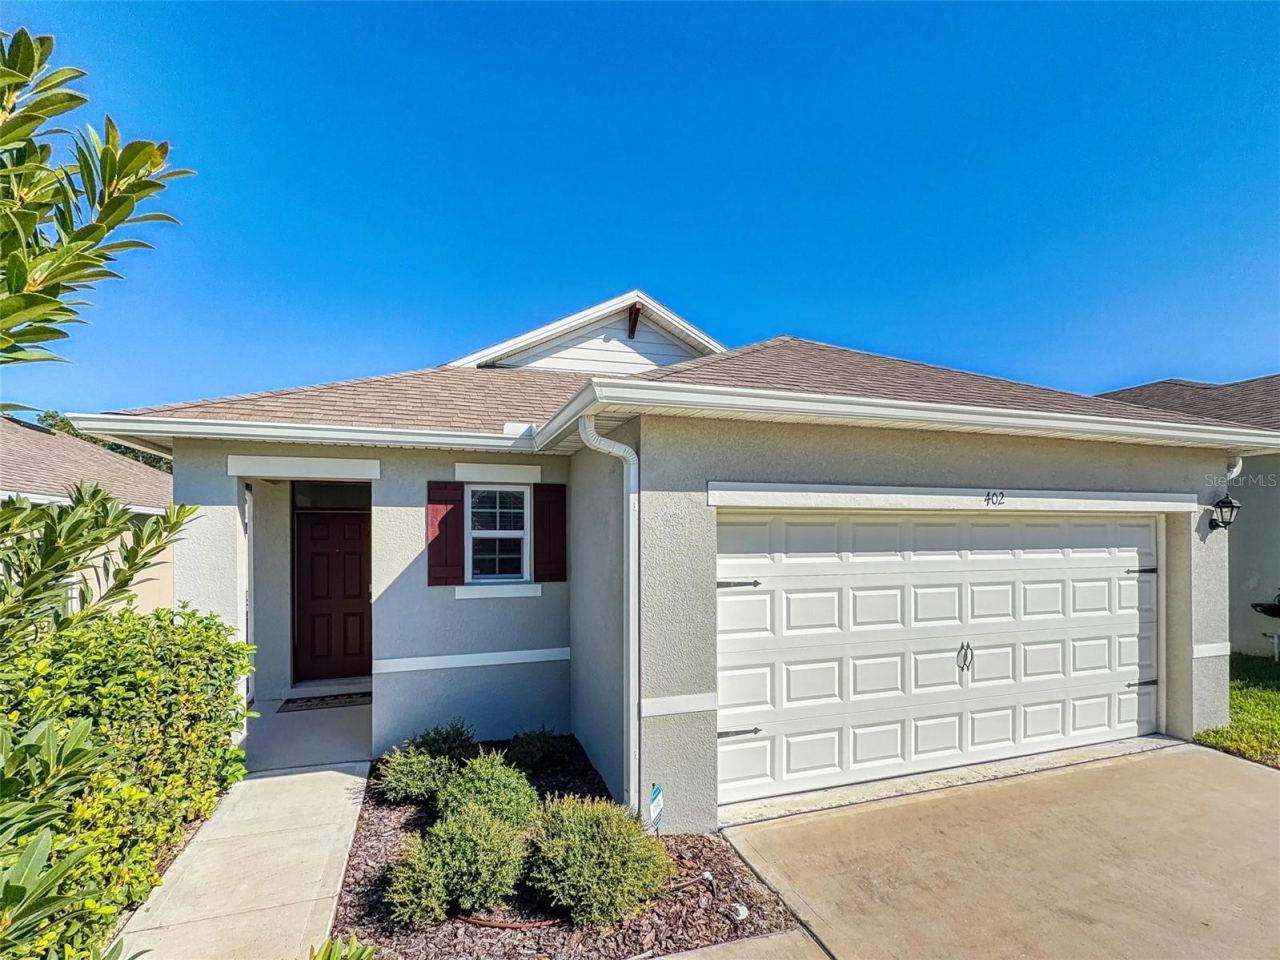 For Sale
402 Charlotte Way
Deland, FL 32724
3 BD | 2 BA | 1,651 Sq.Ft.
$329,990
Courtesy of ELLINGSON PROPERTIES LLC
 For Sale
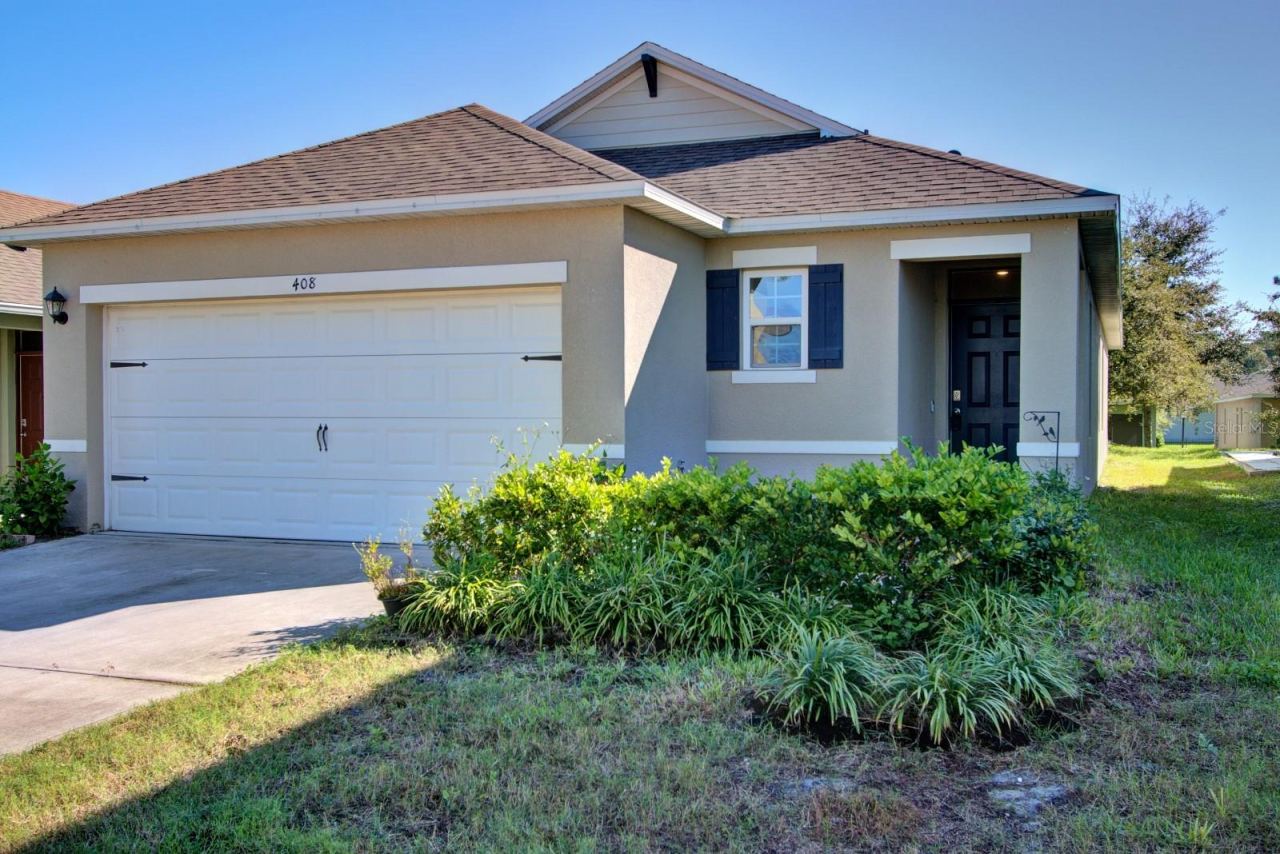
408 Lady Bella Pl
Deland, FL 32724
3 BD | 2 BA | 1,666 Sq.Ft.
$325,000
Courtesy of PMI PROPERTY SOLUTIONS
 For Sale
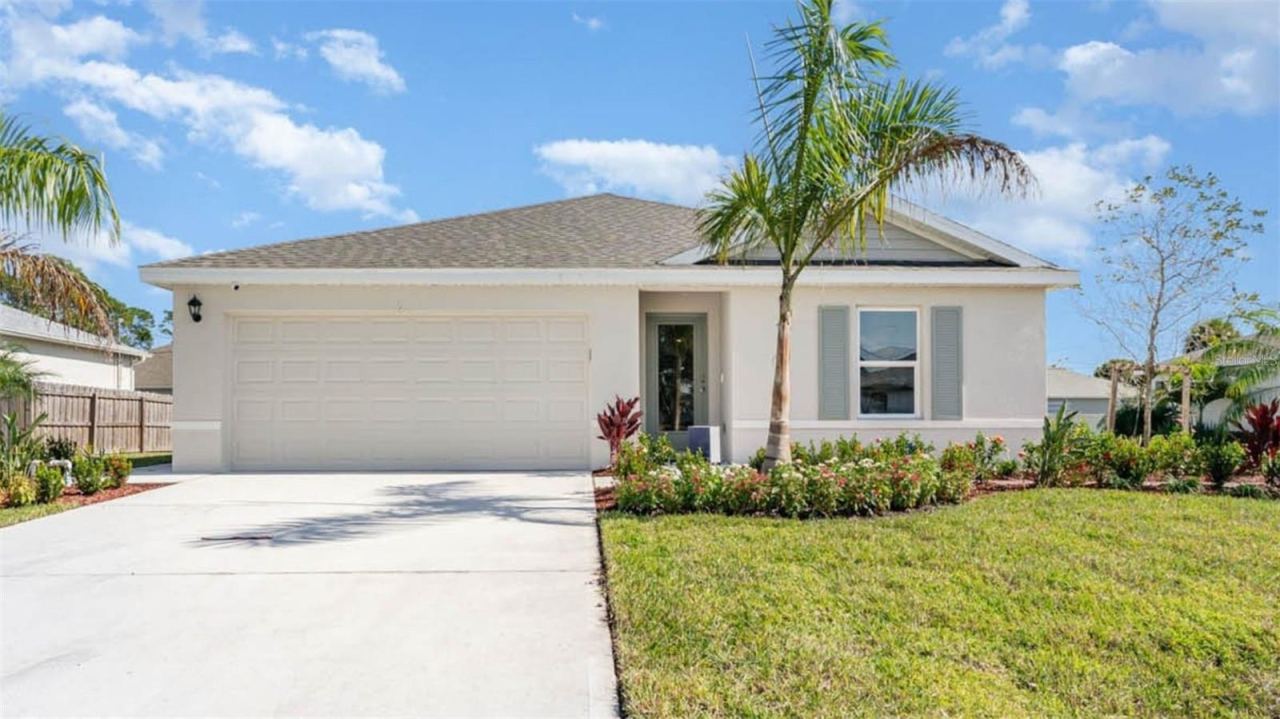
678 Pearl St
Deland, FL 32720
3 BD | 2 BA | 1,328 Sq.Ft.
$349,990
Courtesy of DR HORTON REALTY OF CENTRAL FLORIDA LLC
Listing information is provided by Stellar MLS as distributed by MLS Grid, for consumers' personal, non-commercial use. It may not be used for any purpose other than to identify prospective properties consumers may be interested in purchasing. Based on information submitted to the MLS GRID as of October 28, 2026 at 7:00 PM Eastern. All data is obtained from various sources and may not have been verified by broker or MLS GRID. Supplied Open House Information is subject to change without notice. All information should be independently reviewed and verified for accuracy. Properties may or may not be listed by the office/agent presenting the information. Listings shown with the listing brokerage.
