
For sale
354 Hoot Owl RdSatsuma, FL 32189
- 3 beds
- 2 baths
- 1,490 sq ft
- 0.22 acres
- Built 2026
Listing courtesy of WE CAN DO IT REALTY AND INVESTMENTS LLC · MLS# G5110092
About this home
Pre-Construction. To be built. Pre-Construction Custom Home Opportunity!
Build Your Dream Home on 354 Hoot Owl Rd, Satsuma/Palatka, FL
This is your chance to own a brand-new custom-built home in a peaceful setting — designed and built exactly the way you want it!
The base home starts at just $235,000 and includes a spacious 3-bedroom, 2-bath open-concept floor plan with these desirable features:
• Large kitchen island with plenty of cabinet space
• Stainless steel appliances (side-by-side refrigerator, dishwasher, microwave, garbage disposal, and stylish range)
• Generous primary suite with walk-in closet
• Energy-efficient double-pane windows
Well and septic are included with the base price — no extra costs for these major utilities!
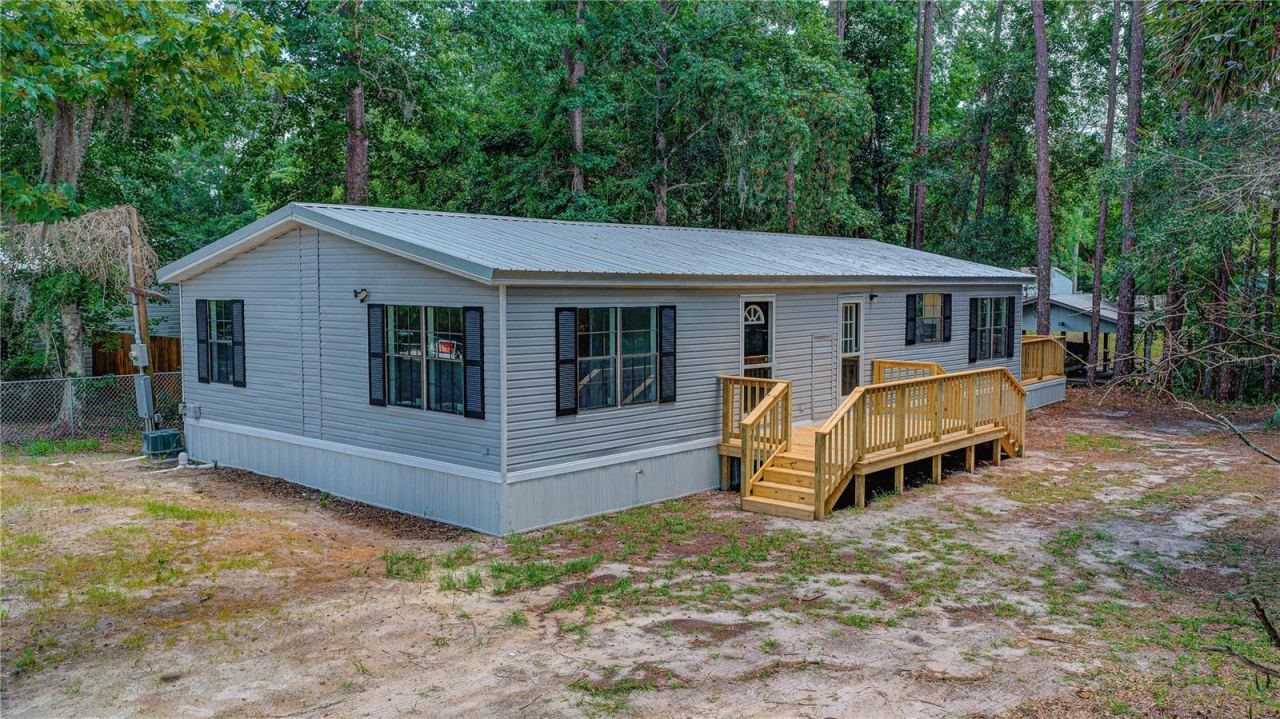
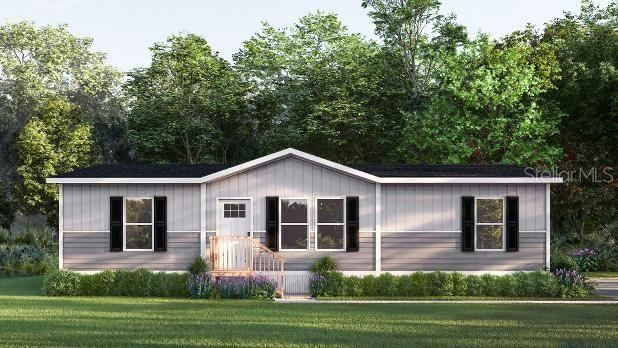
All photos shown are examples of the home with premium Package upgrades — so you can see the quality, finishes, and luxurious touches that are available. Choose from our Georgetown premium package to elevate your home with upgraded features throughout!
Tour our completed model home at 105 SE 3rd St in Georgetown, Florida — experience the premium upgrades in person and see exactly how beautiful your custom home can be!
We have the land, we have the builder, and now all we need is you and your dream.
Whether you're looking for a primary residence, a retirement home, or a weekend getaway, let us help you build your future today with the premium Georgetown Package!
*Additional building lot also available just down the street at 329 Hoot Owl Rd — perfect if you want extra space, privacy, or room for family/guests.
Ready to start planning your custom home?
Contact me today — let’s make your dream home a reality!
| Property type | Single Family Residence |
|---|---|
| Community | St Johns Riverside Estates |
| County | Putnam |
| Year built | 2026 |
| HOA | None |
| Taxes | $76 (2025) |
| New construction | Yes |
| Days on market | 24 |
| MLS # | G5110092 |
Interior
Eat-in Kitchen, High Ceilings, Kitchen/Family Room Combo, Open Floorplan, Thermostat
Appliances
Dishwasher, Disposal, Electric Water Heater, Microwave, Range, Refrigerator
Flooring
Laminate
Exterior
Lighting, Private Mailbox, Private Yard
Heating & cooling
Central / Central Air
Construction
Vinyl Siding
Roof
Shingle
Estimate your monthly payment
Principal & interest
- Loan amount
- Down payment
Rate shown is Freddie Mac's average 30-year rate (October 15, 2026). Principal and interest only; taxes, insurance and any HOA are extra. Not a loan offer.
Location
Keep looking
Similar homes in Satsuma
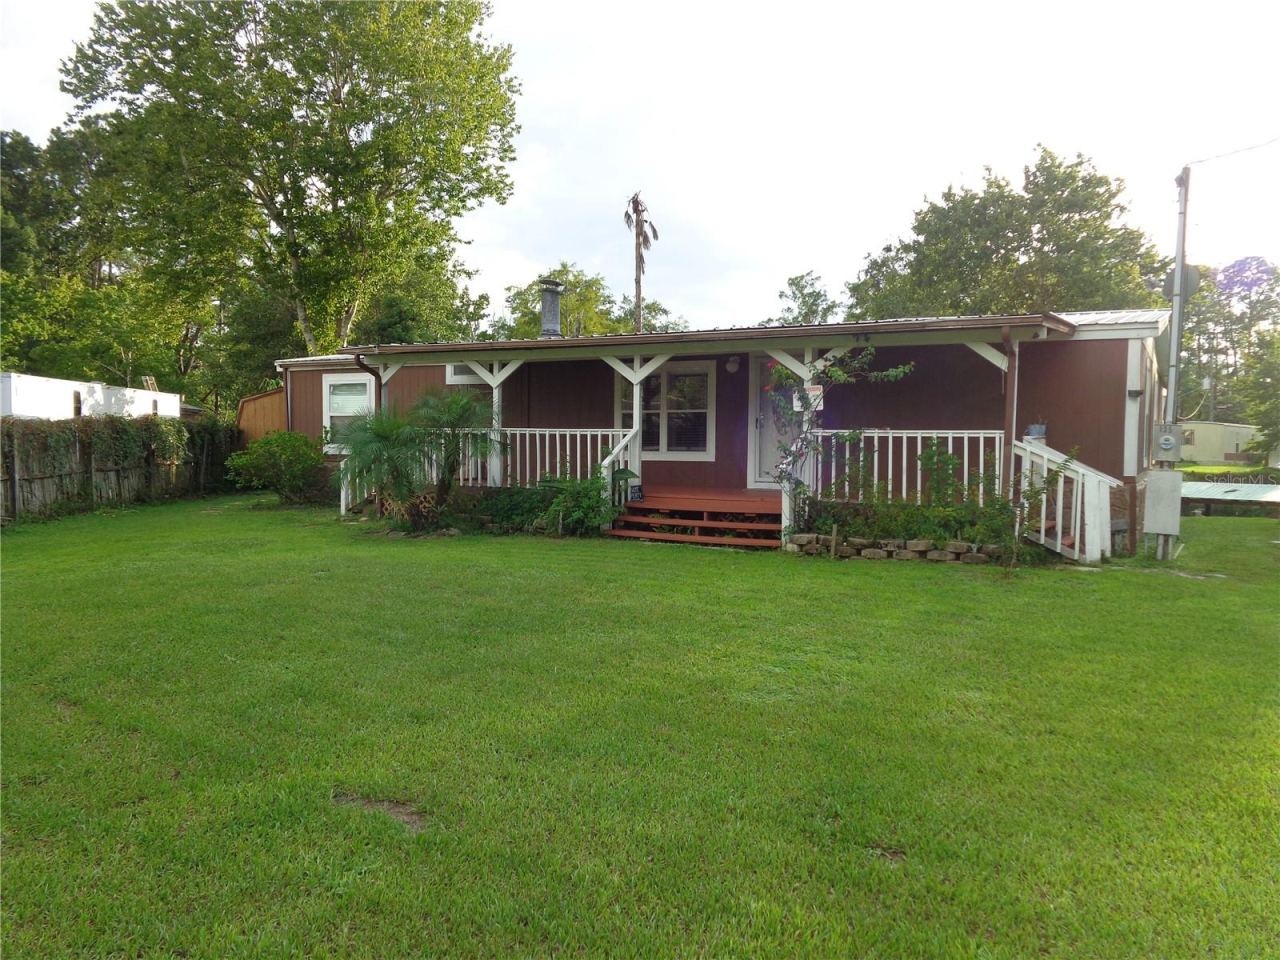 For Sale
135 Sportsman Rd
Satsuma, FL 32189
4 BD | 2 BA | 1,665 Sq.Ft.
$230,000
Courtesy of REAL ESTATE OF FLORIDA
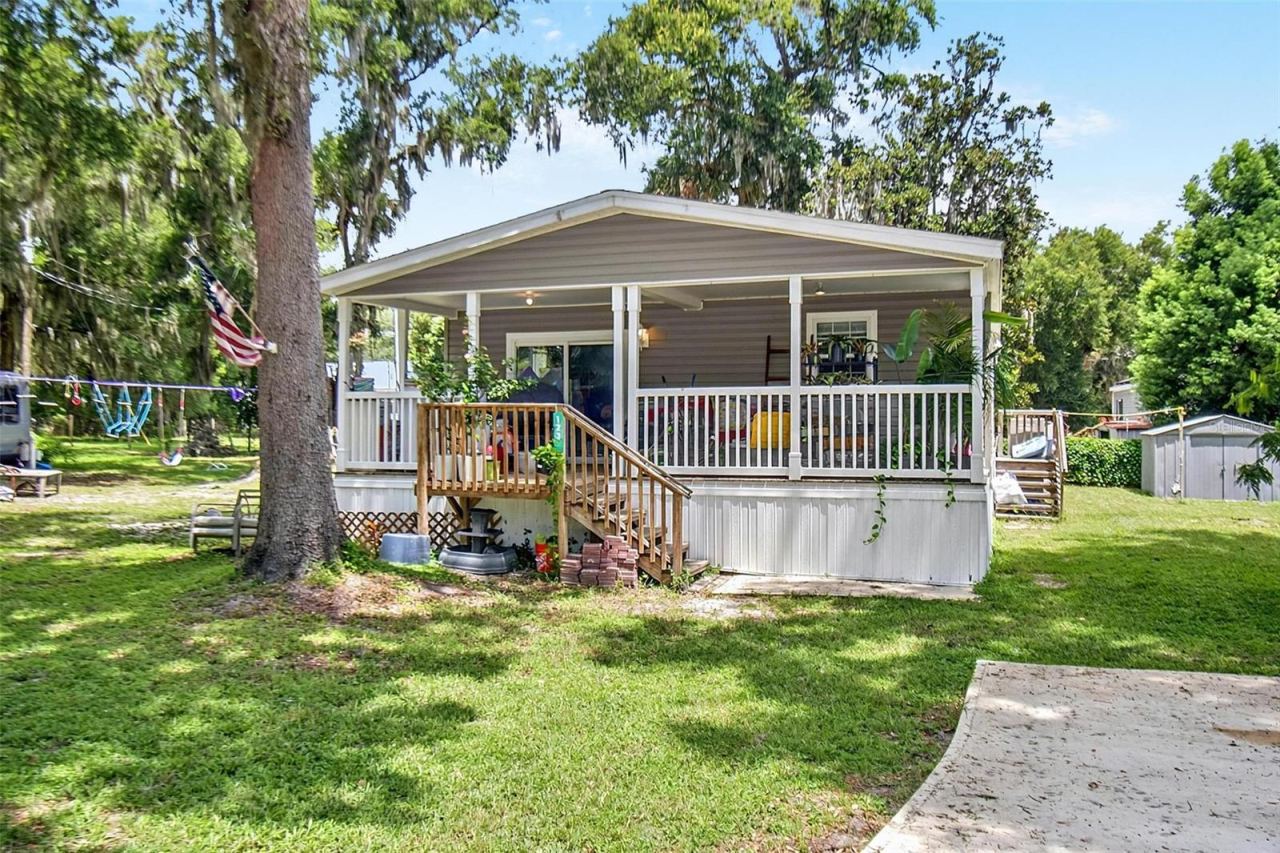 For Sale
123 Magnolia Dr
Satsuma, FL 32189
3 BD | 2 BA | 1,344 Sq.Ft.
$239,900
Courtesy of LPT REALTY LLC (PALM COAST)
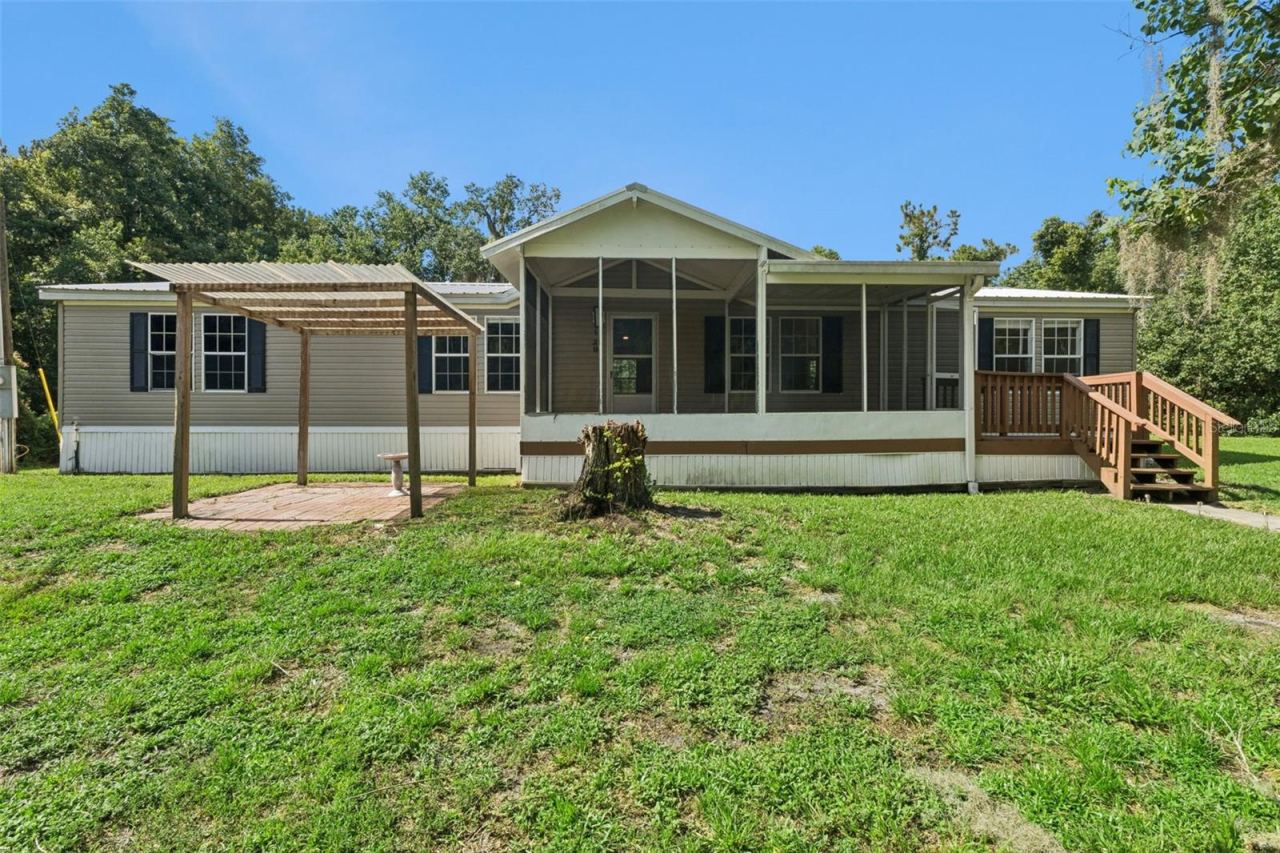 For Sale
129 Patrician Pl
Satsuma, FL 32189
3 BD | 2 BA | 1,728 Sq.Ft.
$220,000
Courtesy of LOVETT REALTY LLC
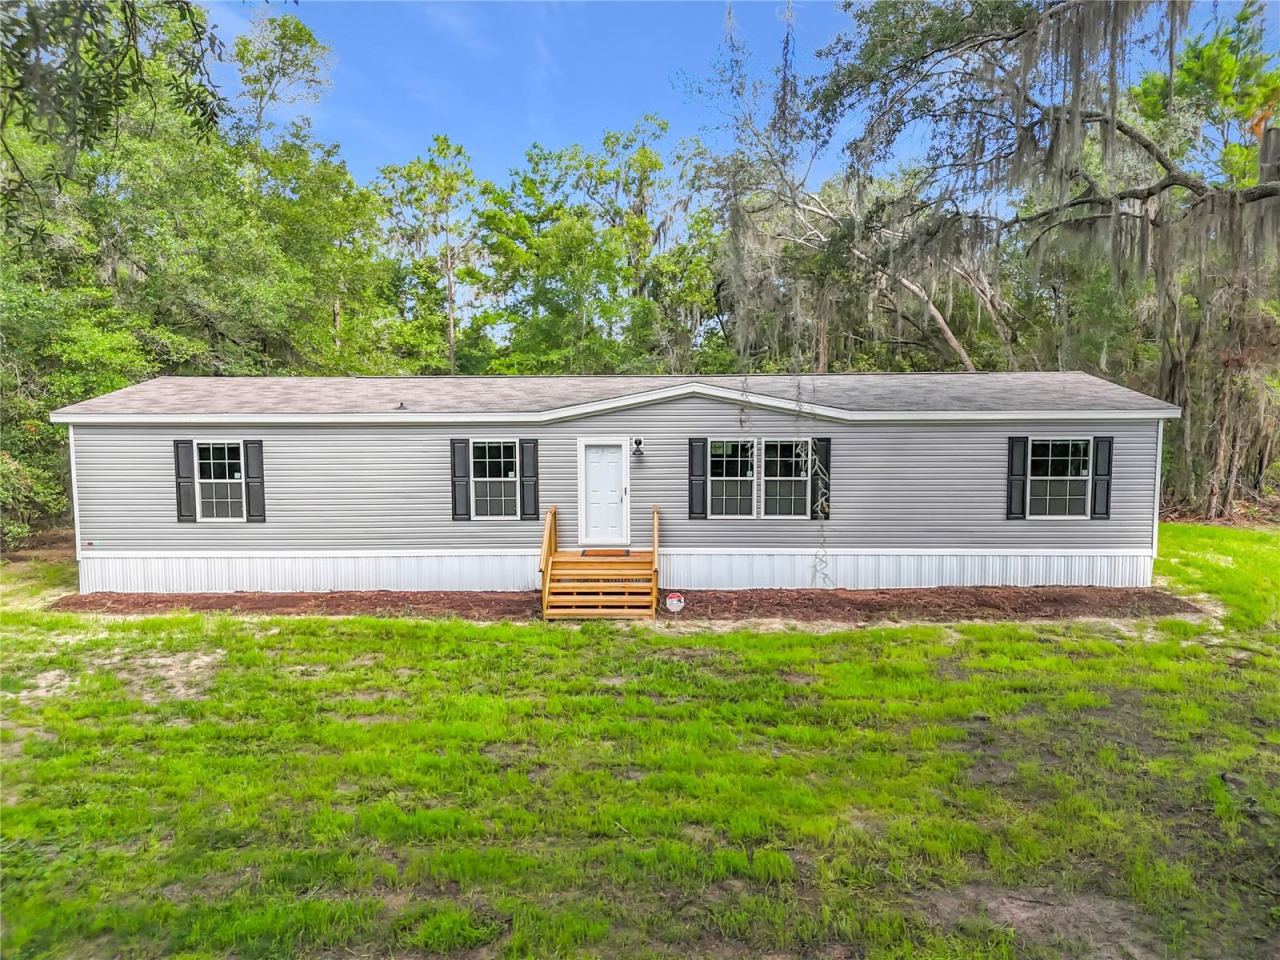 For Sale
115 Betsy Ross Pl
Satsuma, FL 32189
4 BD | 2 BA | 1,813 Sq.Ft.
$248,000
Courtesy of EXP REALTY LLC
 For Sale
118 Waterway Dr
Satsuma, FL 32189
3 BD | 2 BA | 1,404 Sq.Ft.
$264,900
Courtesy of REAL BROKER, LLC
 For Sale
106 Sunland Dr
Satsuma, FL 32189
3 BD | 2 BA | 1,264 Sq.Ft.
$225,000
Courtesy of DALTON WADE INC
Listing information is provided by Stellar MLS as distributed by MLS Grid, for consumers' personal, non-commercial use. It may not be used for any purpose other than to identify prospective properties consumers may be interested in purchasing. Based on information submitted to the MLS GRID as of October 28, 2026 at 9:45 AM Eastern. All data is obtained from various sources and may not have been verified by broker or MLS GRID. Supplied Open House Information is subject to change without notice. All information should be independently reviewed and verified for accuracy. Properties may or may not be listed by the office/agent presenting the information. Listings shown with the listing brokerage.
