
For sale
150 Hamlet TrceOrmond Beach, FL 32174
- 3 beds
- 2 baths
- 1,729 sq ft
- 0.3 acres
- Built 2000
Listing courtesy of REALTY PROS ASSURED · MLS# FC322198
About this home
Welcome home to this beautifully maintained, move-in-ready 3-bedroom, 2-bath home in the desirable Hunters Ridge community! From the moment you step inside, you'll appreciate the spacious layout, thoughtful updates, and inviting atmosphere.
The beautifully updated kitchen is sure to impress, offering an abundance of cabinet space, attractive finishes, and a wonderful adjoining dining area that's perfect for everyday living or entertaining family and friends.
And then there's the VIEW! Enjoy peaceful lake views from your EXTRA-LARGE enclosed lanai, an incredible extension of your living space and the perfect place to relax with your morning coffee, entertain guests, or simply take in the beautiful Florida surroundings. A charming plant trellis adds another touch of character to this already inviting outdoor setting.
Inside, you'll find three comfortable bedrooms, including one featuring a convenient Murphy bed, providing the flexibility to use the space as a guest bedroom, home office, or multipurpose room.
Need room for your vehicles, toys, or additional covered parking? You've got it! In addition to the attached TWO-CAR GARAGE, this property also features a CARPORT, a fantastic bonus that's not always easy to find!
With its updated kitchen, generous living spaces, beautiful lake views, oversized enclosed lanai, and additional covered parking, this home offers an exceptional combination of comfort, functionality, and Florida living.
Move-in ready and waiting for its next chapter! Come see everything 150 Hamlet Trace has to offer!
| Property type | Single Family Residence |
|---|---|
| Community | Forest Quest |
| County | Volusia |
| Year built | 2000 |
| Garage | 2-car |
| View | Water |
| HOA | $270 quarterly |
| Taxes | $5,706 (2025) |
| Days on market | 0 |
| MLS # | FC322198 |
Interior
Ceiling Fans(s), Kitchen/Family Room Combo
Appliances
Dishwasher, Disposal, Microwave, Range, Refrigerator
Flooring
Luxury Vinyl, Tile
Exterior
Sidewalk
Community
Clubhouse, Playground, Pool, Tennis Court(s)
Heating & cooling
Central, Heat Pump / Central Air
Construction
Block, Stucco
Roof
Shingle
Estimate your monthly payment
Principal & interest
- Loan amount
- Down payment
Rate shown is Freddie Mac's average 30-year rate (October 15, 2026). Principal and interest only; taxes, insurance and any HOA are extra. Not a loan offer.
Location
Keep looking
Similar homes in Ormond Beach
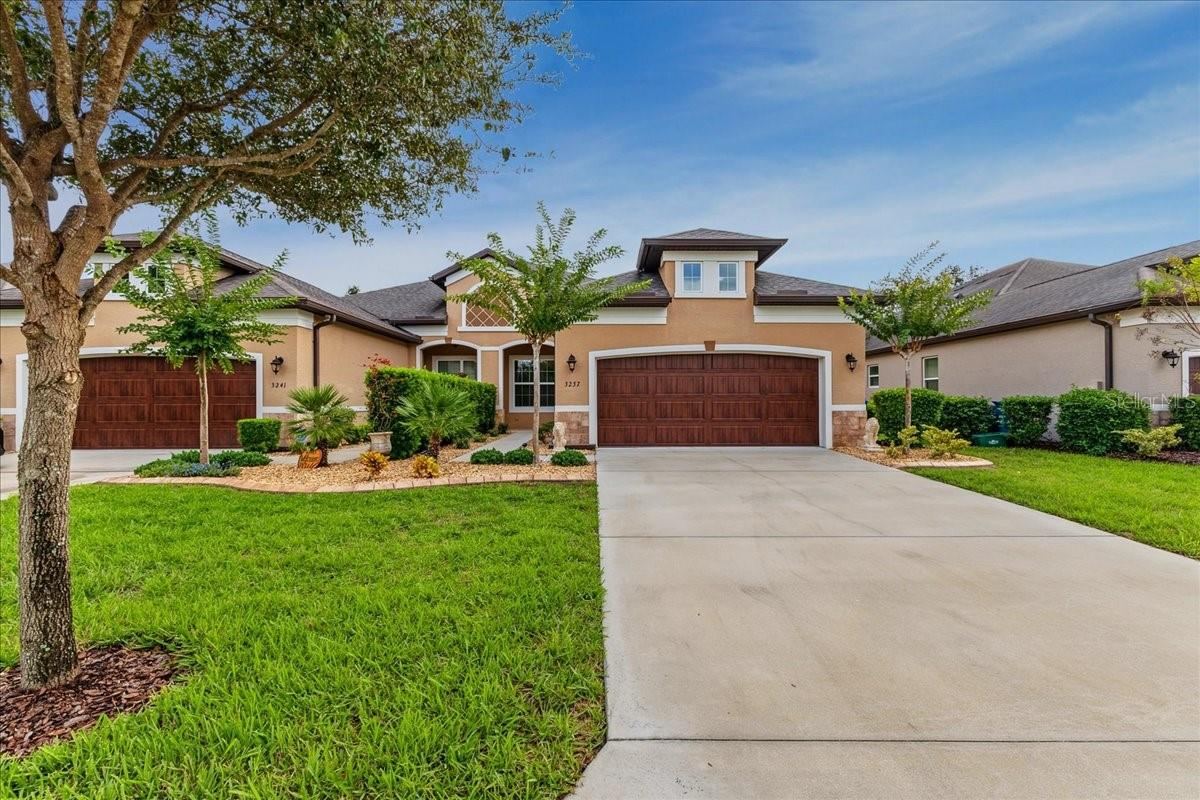 For Sale
3237 Bailey Ann Dr
Ormond Beach, FL 32174
3 BD | 2 BA | 1,815 Sq.Ft.
$375,000
Courtesy of EXP REALTY LLC
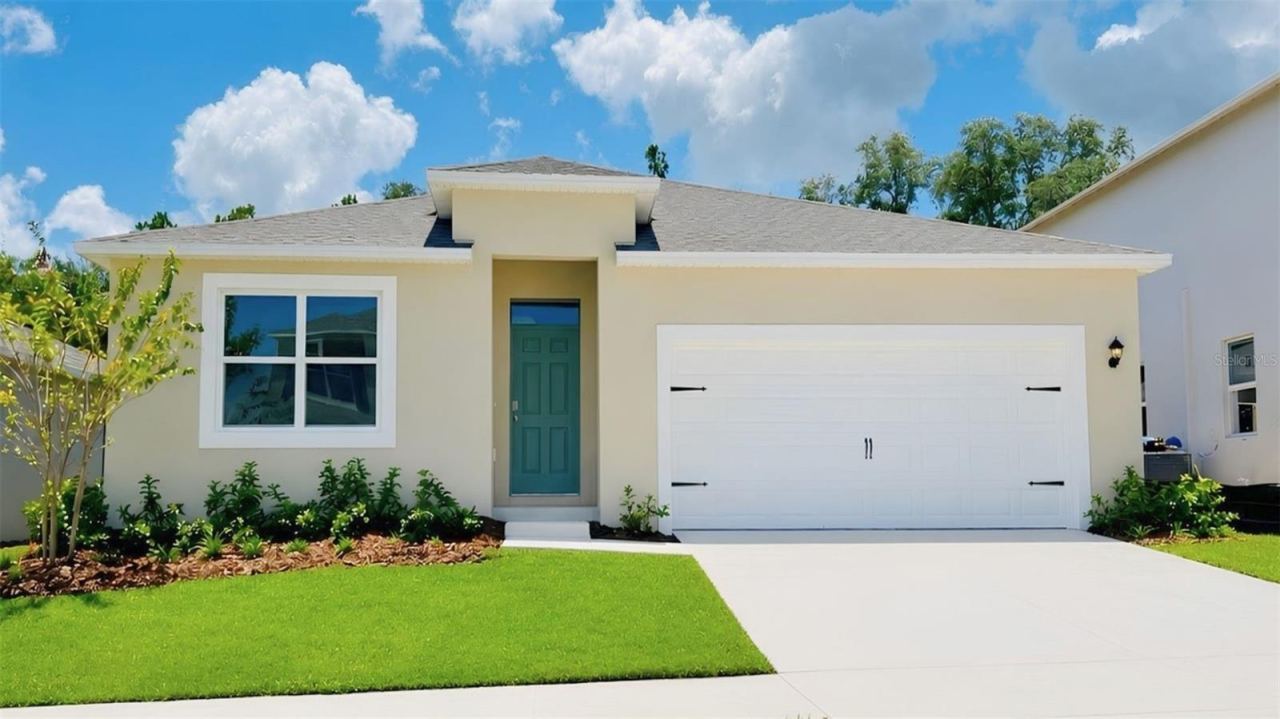 For Sale
1496 Morning Walk Dr
Ormond Beach, FL 32174
4 BD | 2 BA | 1,828 Sq.Ft.
$366,990
Courtesy of DR HORTON REALTY OF CENTRAL FLORIDA LLC
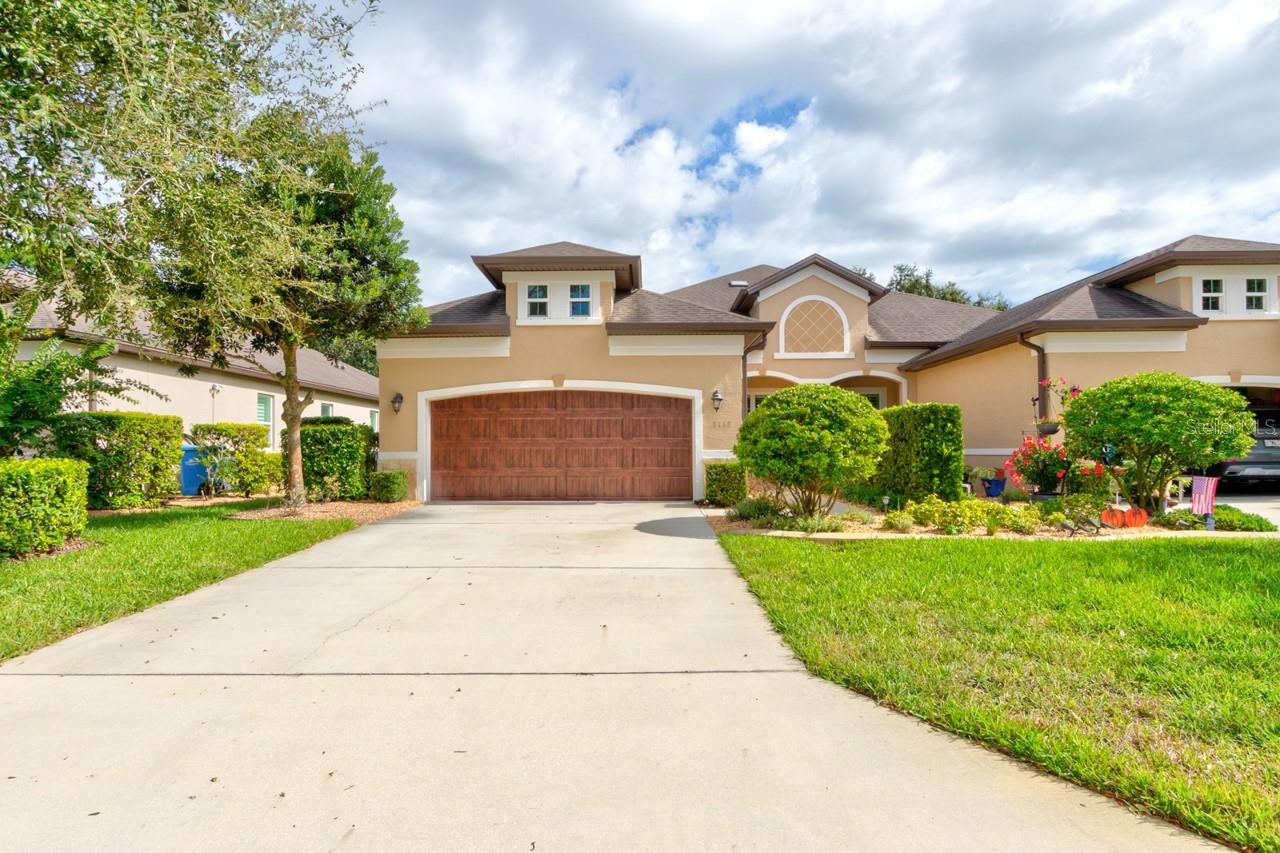 For Sale
3113 Bailey Ann Dr
Ormond Beach, FL 32174
3 BD | 2 BA | 1,695 Sq.Ft.
$365,000
Courtesy of REALTY PROS ASSURED
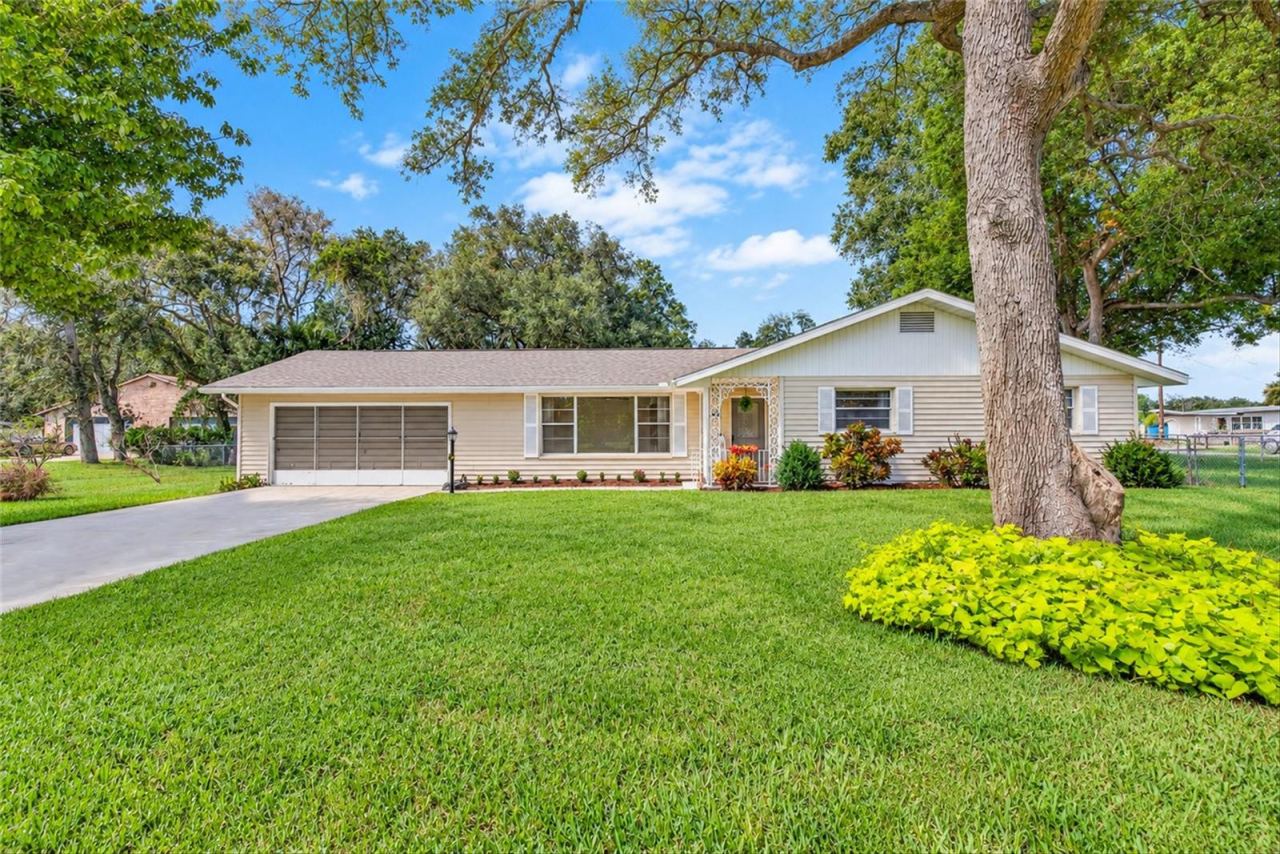 For Sale
201 Melrose Ave
Ormond Beach, FL 32174
3 BD | 2 BA | 1,508 Sq.Ft.
$344,900
Courtesy of SIMPLY REAL ESTATE
 For Sale
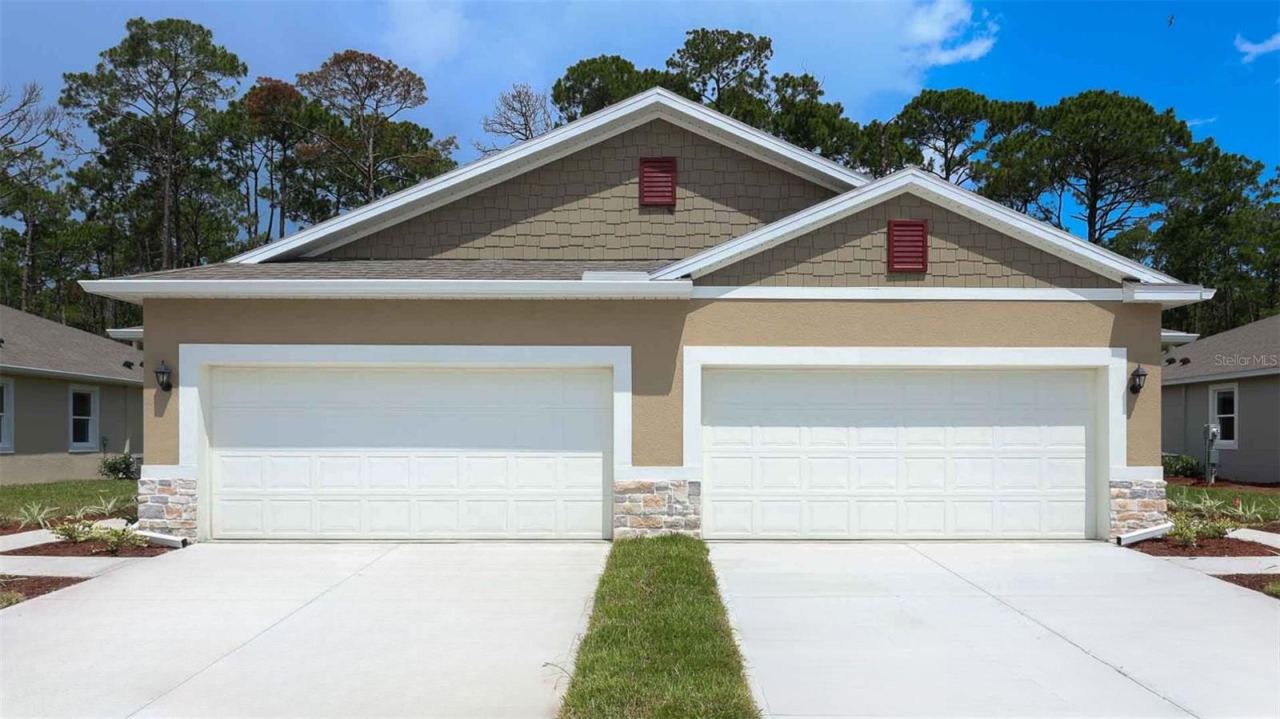
2727 Kinsale Ln
Ormond Beach, FL 32174
2 BD | 2 BA | 1,608 Sq.Ft.
$314,950
Courtesy of DR HORTON REALTY OF CENTRAL FLORIDA LLC
 For Sale
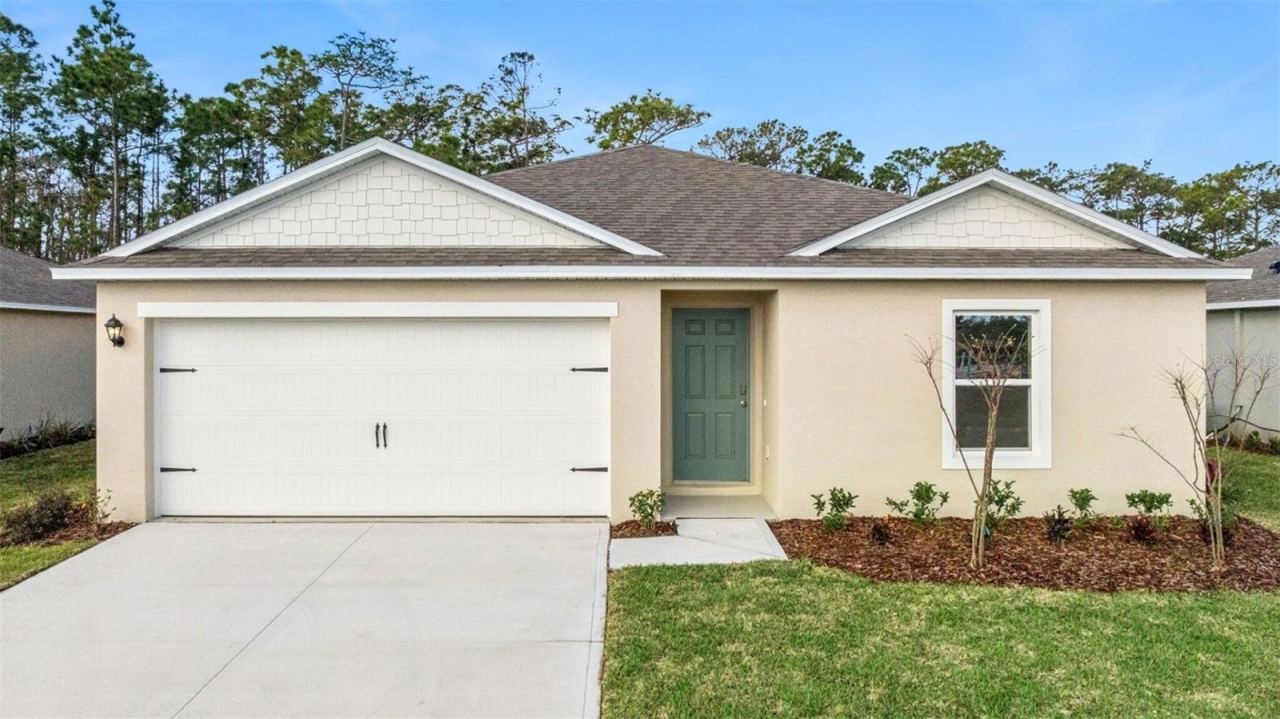
12 Sprout Ln
Ormond Beach, FL 32174
4 BD | 2 BA | 1,498 Sq.Ft.
$339,990
Courtesy of DR HORTON REALTY OF CENTRAL FLORIDA LLC
Listing information is provided by Stellar MLS as distributed by MLS Grid, for consumers' personal, non-commercial use. It may not be used for any purpose other than to identify prospective properties consumers may be interested in purchasing. Based on information submitted to the MLS GRID as of October 30, 2026 at 3:30 PM Eastern. All data is obtained from various sources and may not have been verified by broker or MLS GRID. Supplied Open House Information is subject to change without notice. All information should be independently reviewed and verified for accuracy. Properties may or may not be listed by the office/agent presenting the information. Listings shown with the listing brokerage.
