
For sale
65 Woodbury DrPalm Coast, FL 32164
- 3 beds
- 2 baths
- 1,877 sq ft
- 0.23 acres
- Built 1996
Listing courtesy of BERGER REALTY GROUP INC · MLS# FC322022
About this home
Price Improvement!!!Discover the comfort and charm of this well-loved and lovingly maintained 3-bedroom, 2-bath home offering approximately 2550 square feet under roof and 1900+ of living space under air in Palm Coast’s desirable W Section. Enjoy added peace of mind with a new A/C 2026 with transferable warranty.The inviting open floor plan, enhanced by soaring ceilings, creates a bright, spacious feel ideal for both everyday living and entertaining. The family room flows seamlessly into the formal dining area and opens to the kitchen, creating a welcoming space to gather with family and friends.The spacious primary suite is a true standout, featuring an extra-large bedroom with plenty of room for a cozy reading nook, home office, or additional seating area. A generous walk-in closet and an expansive en-suite bathroom with two separate sink areas add comfort, convenience, and functionality to this relaxing private retreat.Step outside to the screened-in back patio, the perfect spot to enjoy your morning coffee, unwind after a long day, or simply embrace Florida’s laid-back lifestyle.Conveniently located near shopping, restaurants, churches, and local schools, this home combines comfortable living with everyday convenience. Golf enthusiasts will appreciate being just 3 minutes from Pine Lakes Golf Course and Club, offering easy access to a favorite local pastime.Whether you’re searching for your first home, looking to downsize without sacrificing space, or ready to enjoy the Florida lifestyle, 65 Woodbury Drive offers a wonderful opportunity to make yourself at home.Come see all this inviting home has to offer and imagine the possibilities!
| Property type | Single Family Residence |
|---|---|
| Community | Palm Coast |
| County | Flagler |
| Year built | 1996 |
| Garage | 2-car |
| View | Garden |
| HOA | None |
| Taxes | $674 (2025) |
| Days on market | 17 |
| MLS # | FC322022 |
Interior
Ceiling Fans(s), Eat-in Kitchen, High Ceilings, Living Room/Dining Room Combo, Thermostat, Window Treatments
Appliances
Built-In Oven, Cooktop, Dishwasher, Dryer, Electric Water Heater, Ice Maker, Refrigerator, Washer
Flooring
Ceramic Tile
Exterior
Rain Gutters
Heating & cooling
Central / Central Air
Construction
Block
Roof
Shingle
Estimate your monthly payment
Principal & interest
- Loan amount
- Down payment
Rate shown is Freddie Mac's average 30-year rate (October 15, 2026). Principal and interest only; taxes, insurance and any HOA are extra. Not a loan offer.
Location
Keep looking
Similar homes in Palm Coast
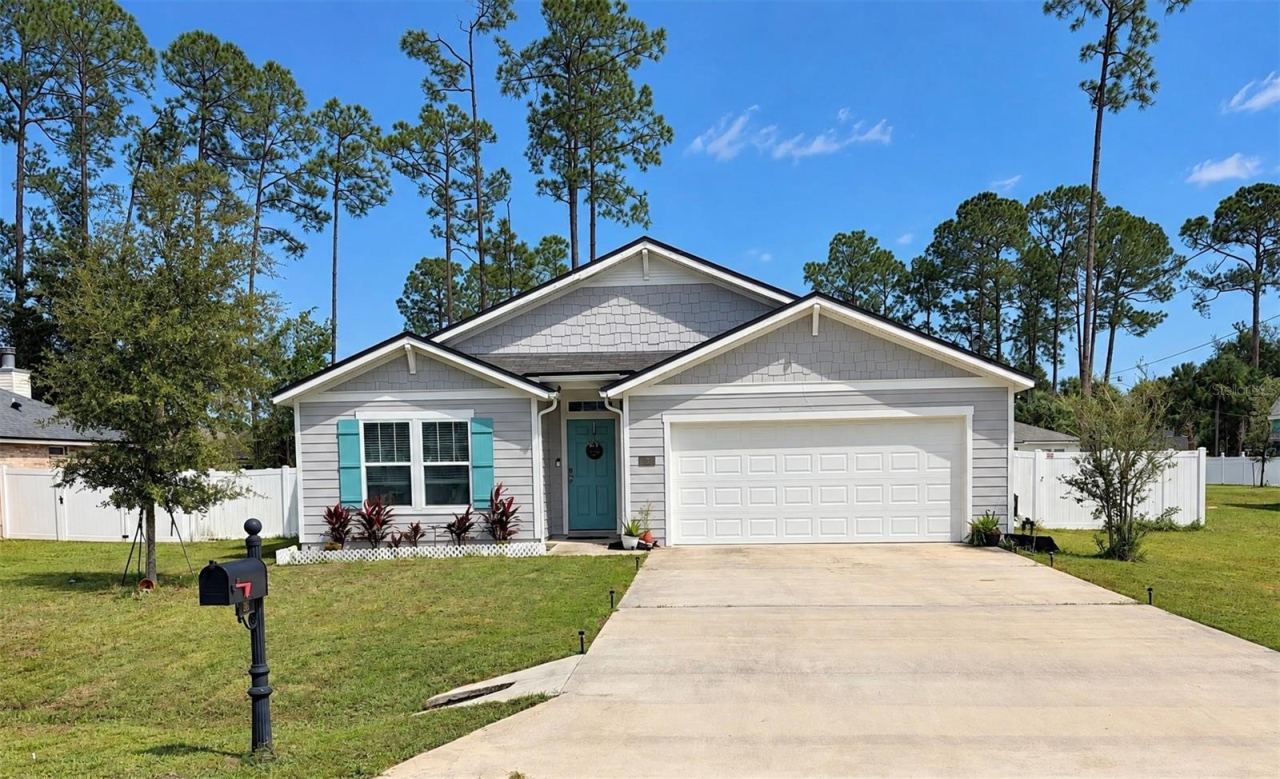 For Sale
26 Porwyn Ln
Palm Coast, FL 32164
4 BD | 2 BA | 1,858 Sq.Ft.
$340,000
Courtesy of IRON VALLEY REAL ESTATE DELTONA LAKES
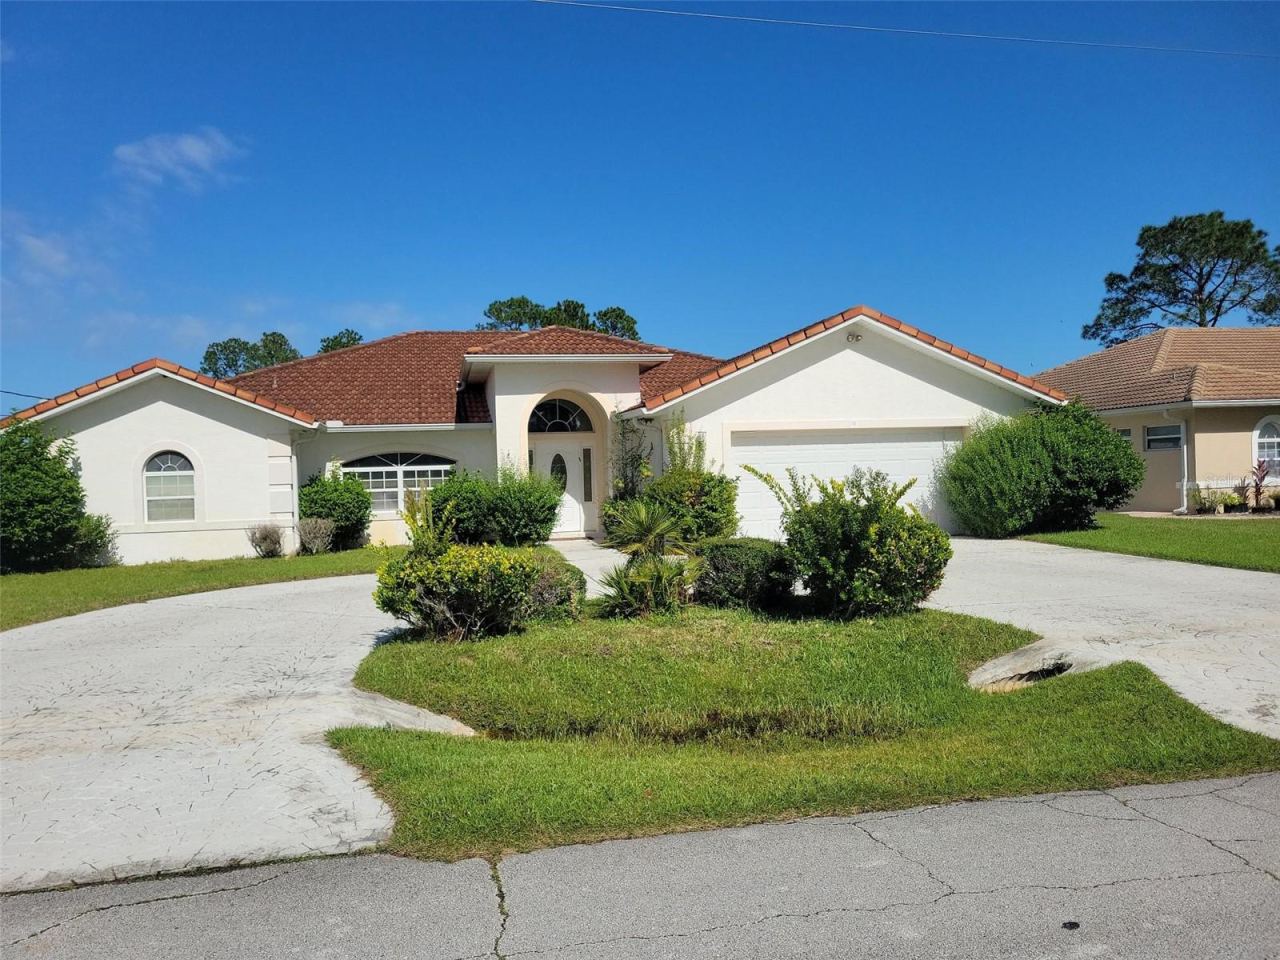 For Sale
11 Prince Walter Ln
Palm Coast, FL 32164
3 BD | 3 BA | 2,086 Sq.Ft.
$365,000
Courtesy of GRAND LIVING REALTY
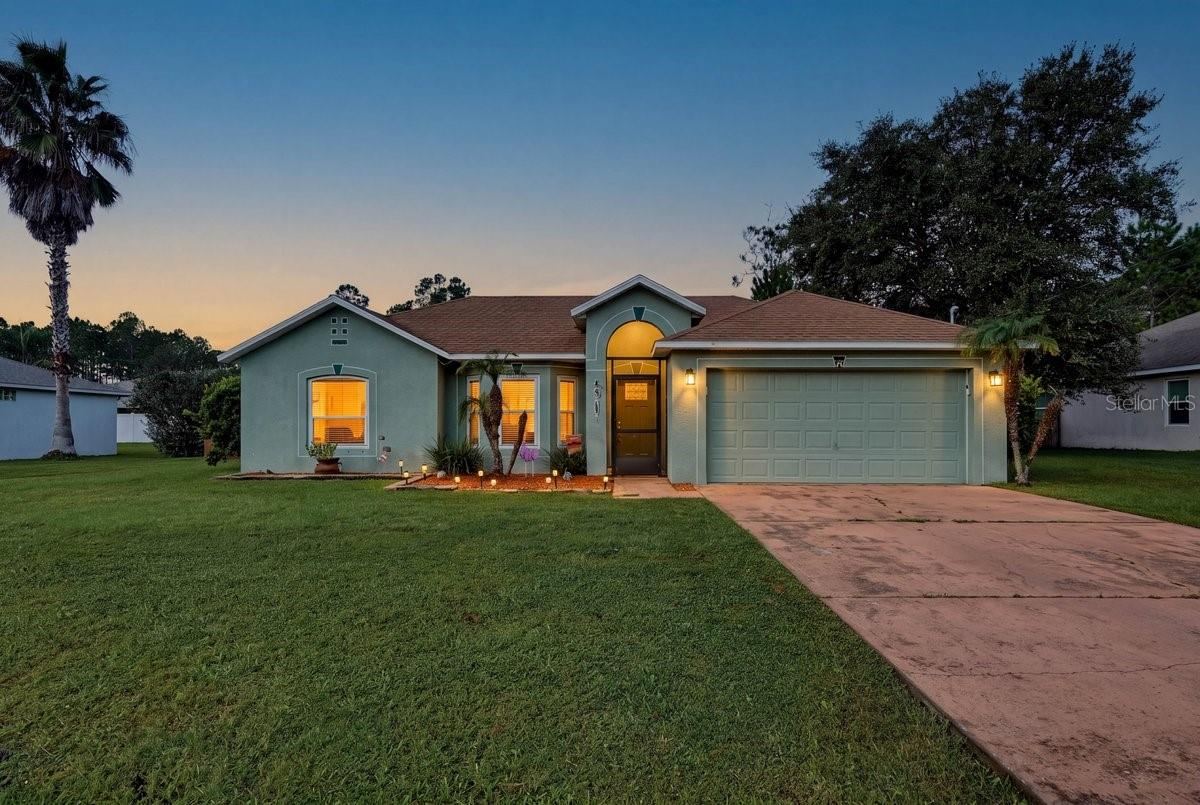 For Sale
34 Seathorn Path
Palm Coast, FL 32164
4 BD | 2 BA | 1,730 Sq.Ft.
$325,000
Courtesy of RE/MAX SIGNATURE
7 Biltmore Pl
Palm Coast, FL 32137
3 BD | 2 BA | 1,655 Sq.Ft.
$335,900
Courtesy of PALM GROUP REALTY LLC
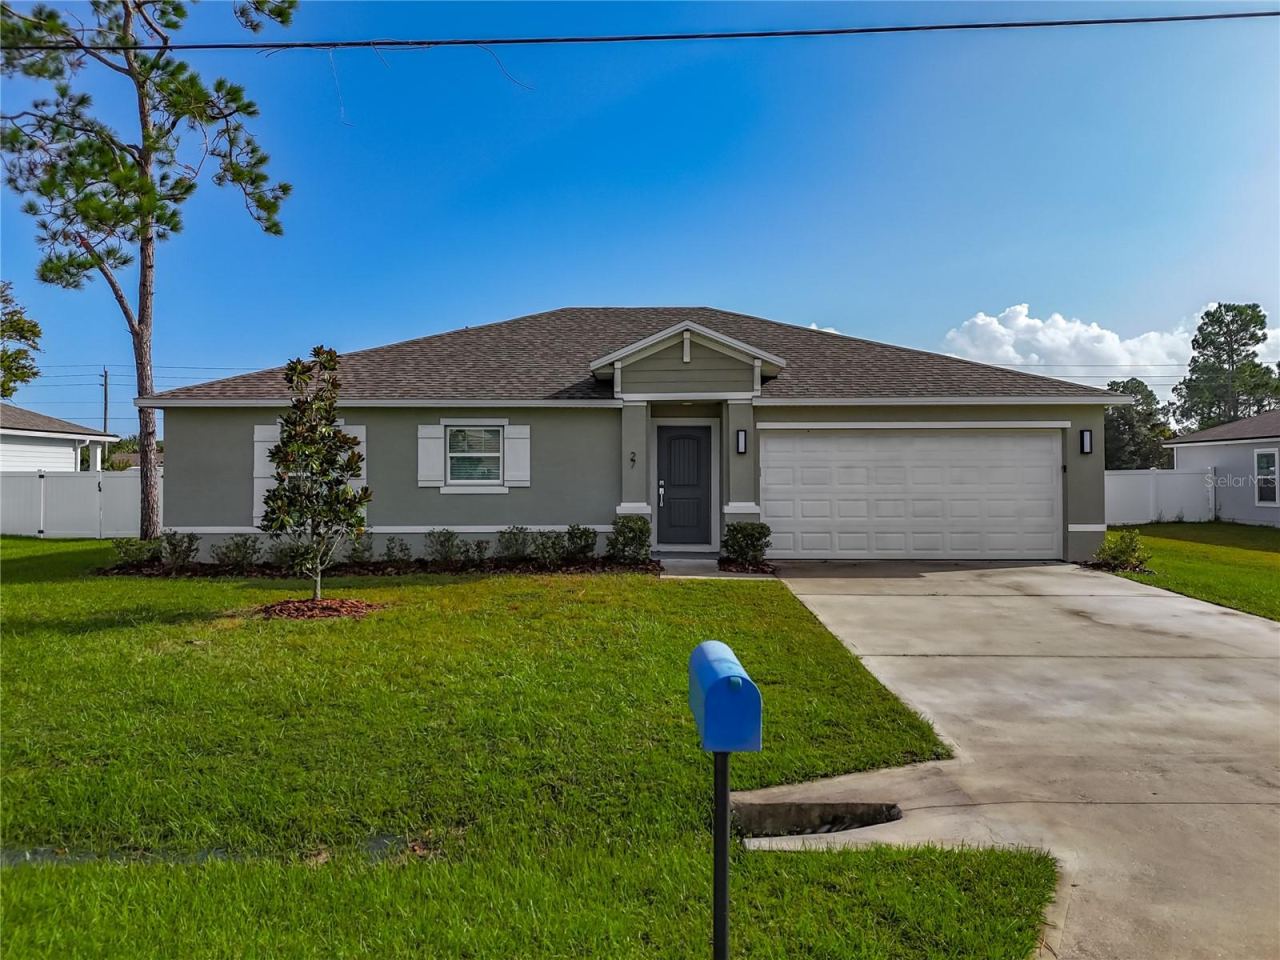 For Sale
27 Freeland Ln
Palm Coast, FL 32137
3 BD | 2 BA | 1,500 Sq.Ft.
$320,000
Courtesy of SOVEREIGN REAL ESTATE GROUP
 For Sale
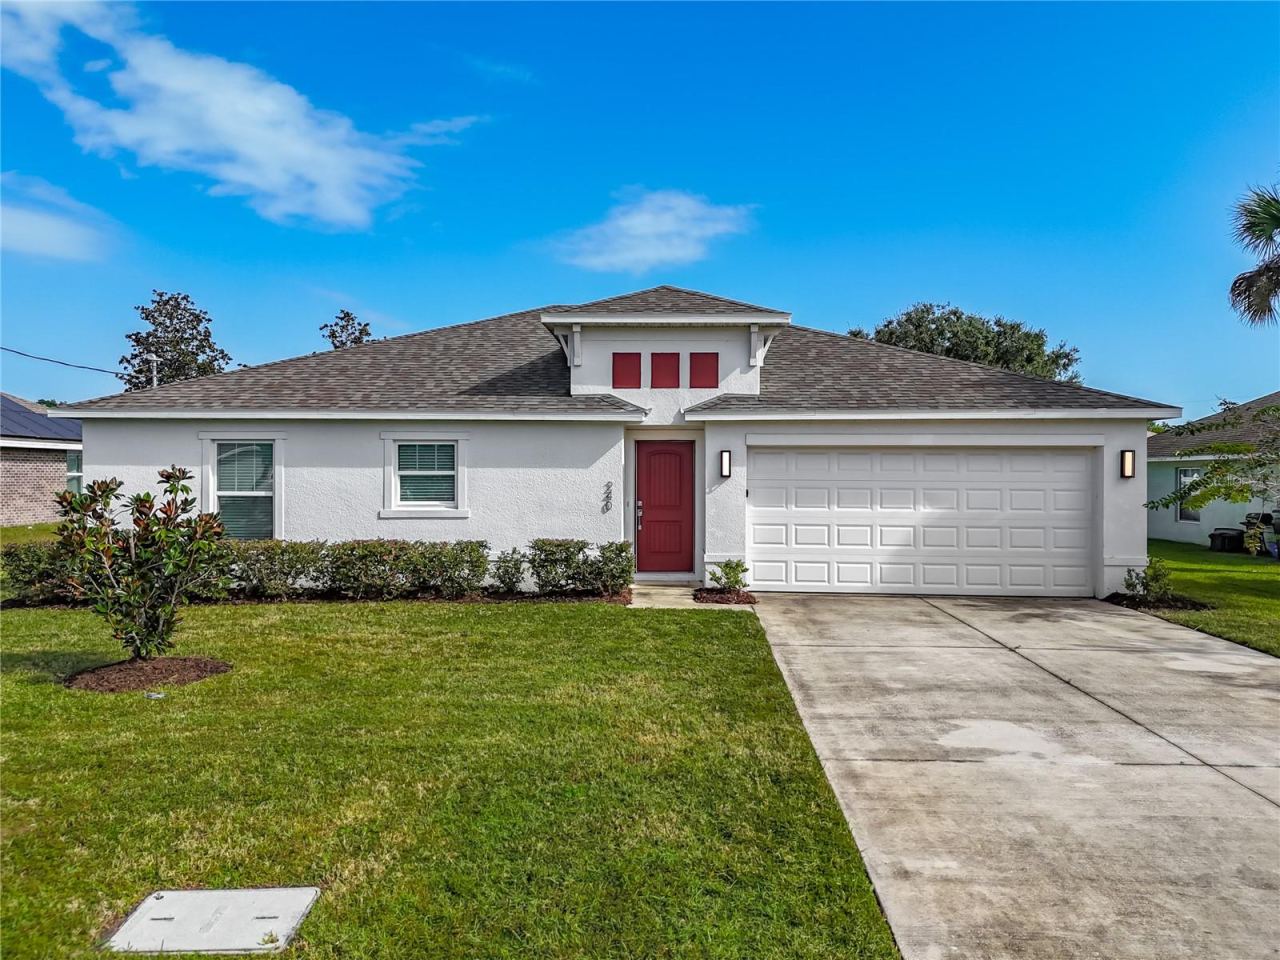
240 Bird Of Paradise Dr
Palm Coast, FL 32137
3 BD | 2 BA | 1,500 Sq.Ft.
$315,000
Courtesy of SOVEREIGN REAL ESTATE GROUP
Listing information is provided by Stellar MLS as distributed by MLS Grid, for consumers' personal, non-commercial use. It may not be used for any purpose other than to identify prospective properties consumers may be interested in purchasing. Based on information submitted to the MLS GRID as of October 28, 2026 at 9:30 AM Eastern. All data is obtained from various sources and may not have been verified by broker or MLS GRID. Supplied Open House Information is subject to change without notice. All information should be independently reviewed and verified for accuracy. Properties may or may not be listed by the office/agent presenting the information. Listings shown with the listing brokerage.
