
For sale
4 Oakview CtPalm Coast, FL 32137
- 5 beds
- 5 baths
- 3,644 sq ft
- 0.24 acres
- Built 2022
Listing courtesy of KOKOMO REALTY LLC · MLS# FC321838
About this home
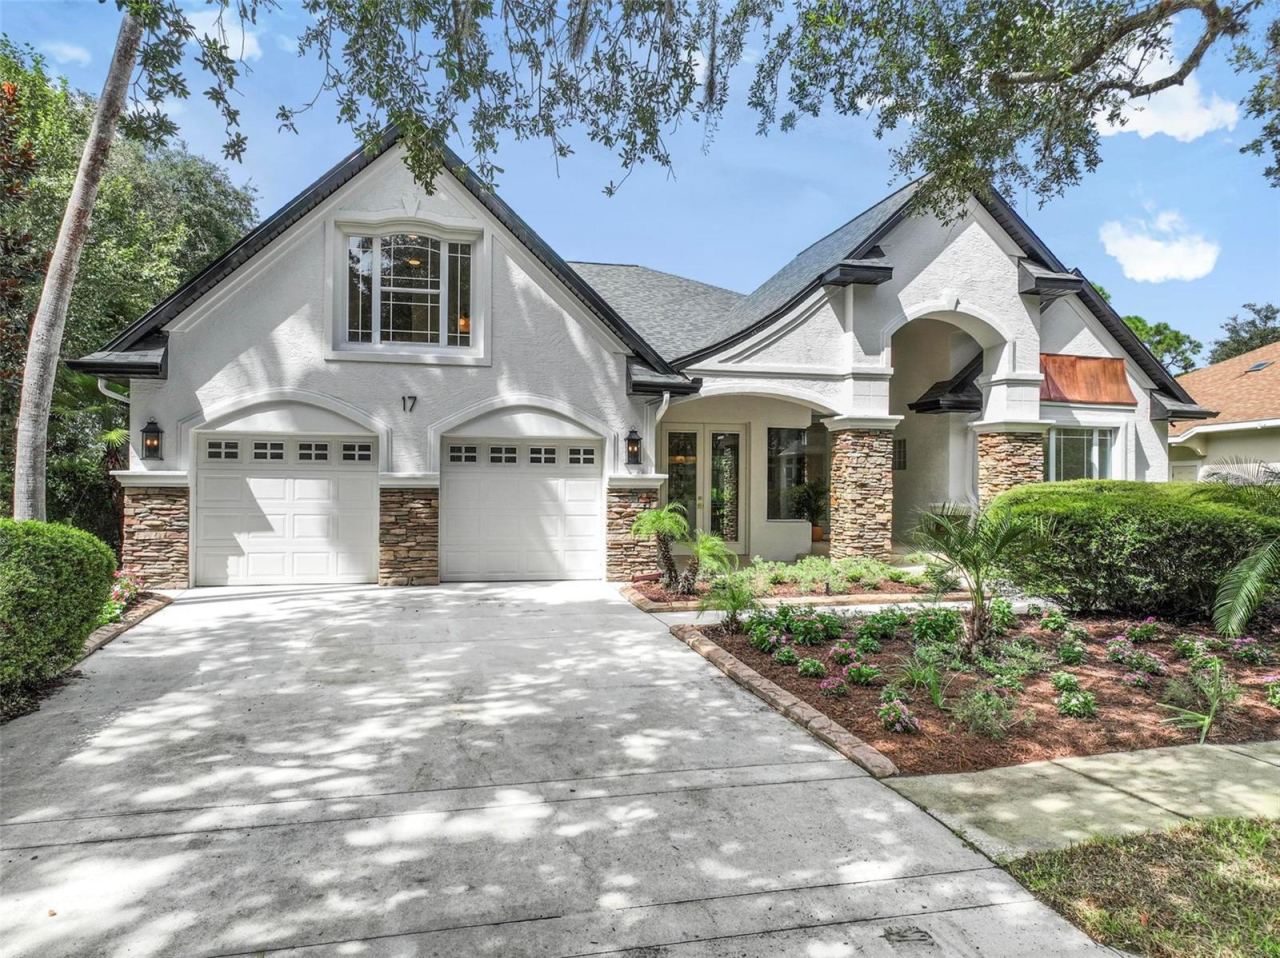
A HOME THAT TRULY STANDS APART. Tucked away on an oversized cul-de-sac lot in the desirable Tidelands Estates, this professionally designed 3,644-square-foot residence delivers a rare combination of dramatic architecture, upscale finishes, flexible living space, and resort-style amenities.
From the moment you enter, the scale of the home makes an impression. Ten-foot ceilings flow throughout, while the soaring 24-foot great room creates a spectacular centerpiece filled with natural light. Custom oak beam accents, a sleek linear fireplace, real-wood trim work, oak railings with iron balusters, and thoughtfully selected finishes give the home a custom feel that is anything but ordinary.
With five bedrooms and four-and-a-half baths, the floor plan offers exceptional versatility, including dual primary suites and a pool cabana—ideal for guests, extended family, or creating private living quarters.
At the heart of the home is a beautifully appointed kitchen designed for both entertaining and everyday living. Natural quartz countertops pair with Designer’s Choice real-wood cabinetry featuring soft-close doors and dovetail construction. A custom cooktop hood, tiled backsplash, Samsung Smart appliances, frosted-glass pantry door, and LED lighting above and below the cabinetry complete the space.
The primary suite feels like a private retreat with custom built-in closets, powered window coverings, and a spa-inspired bath featuring floor-to-ceiling shower tile, frameless glass, and premium fixtures. Secondary bedrooms provide generous storage with real-wood closet shelving, while luxury vinyl plank flooring runs throughout the main living areas.
Step outside and the home transforms into your own private resort. The heated saltwater courtyard pool creates a secluded setting for relaxing or entertaining, surrounded by custom landscaping, lighting, and architectural details. Best of all, landscaping, irrigation, and exterior landscape lighting are maintained by the HOA, allowing you to spend more time enjoying the Florida lifestyle.
And this home offers something few others can—the ability to practice your game without ever leaving home. A Foresight golf simulator provides year-round entertainment for golfers and guests alike.
The extensive list of additional features includes impact windows and 8-foot impact exterior doors, a concrete tile roof, open-cell foam insulation, generator transfer switch, buried 120-gallon LP tank, Nest thermostats, Ring security cameras, smart-key hardware, central vacuum system, and a spacious 2.5-car garage/workshop with epoxy flooring.
A paver circle driveway, striking landscaping, powder-coated aluminum railings, and quality block construction complete a home that was designed with attention to detail from the inside out.
If you have been waiting for a property with distinctive architecture, substantial upgrades, flexible living space, a private pool, and features you simply will not find in the typical home, this is one you need to see in person.
| Property type | Single Family Residence |
|---|---|
| Community | Village/palm Coast |
| County | Flagler |
| Year built | 2022 |
| Garage | 2-car |
| Pool | Private pool |
| HOA | $325 monthly |
| Taxes | $11,895 (2026) |
| Days on market | 1 |
| MLS # | FC321838 |
Interior
Ceiling Fans(s), Crown Molding, High Ceilings, Open Floorplan, Wet Bar
Appliances
Bar Fridge, Built-In Oven, Cooktop, Dishwasher, Disposal, Dryer, Electric Water Heater, Microwave, Range Hood, Refrigerator, Tankless Water Heater, Washer
Flooring
Carpet, Luxury Vinyl
Exterior
Balcony, Courtyard
Community
Clubhouse, Pool, Sidewalks, Street Lights
Amenities
Fitness Center, Gated, Shuffleboard Court, Tennis Court(s)
Pool
Heated, In Ground, Salt Water
Heating & cooling
Electric / Central Air
Construction
Block, Stucco, Frame
Roof
Tile
Estimate your monthly payment
Principal & interest
- Loan amount
- Down payment
Rate shown is Freddie Mac's average 30-year rate (October 15, 2026). Principal and interest only; taxes, insurance and any HOA are extra. Not a loan offer.
Location
Keep looking
Similar homes in Palm Coast
5 Clermont Ct
Palm Coast, FL 32137
4 BD | 2 BA | 2,214 Sq.Ft.
$875,000
Courtesy of COLDWELL BANKER (HAMMOCK)
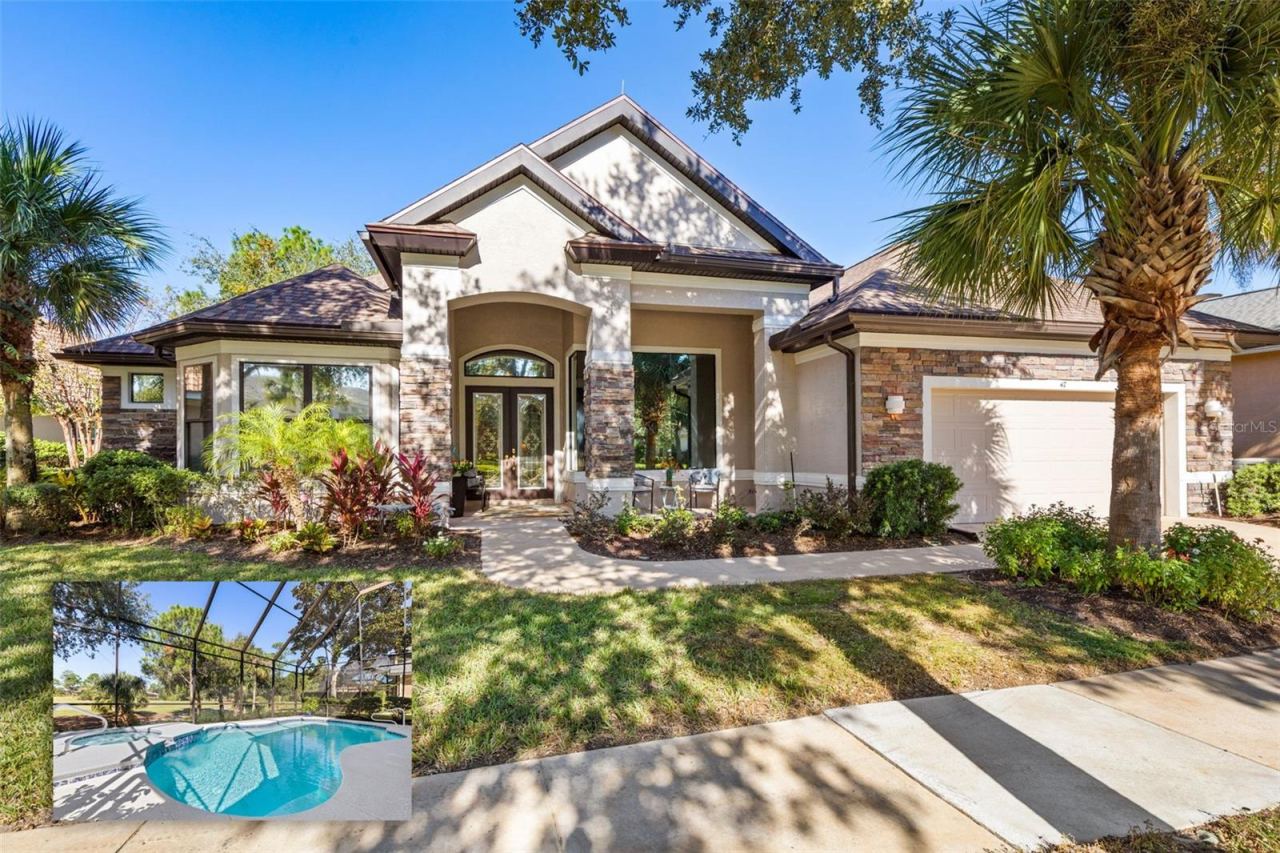 For Sale
47 Eastlake Dr
Palm Coast, FL 32137
4 BD | 4 BA | 3,073 Sq.Ft.
$869,000
Courtesy of RE/MAX SELECT PROFESSIONALS
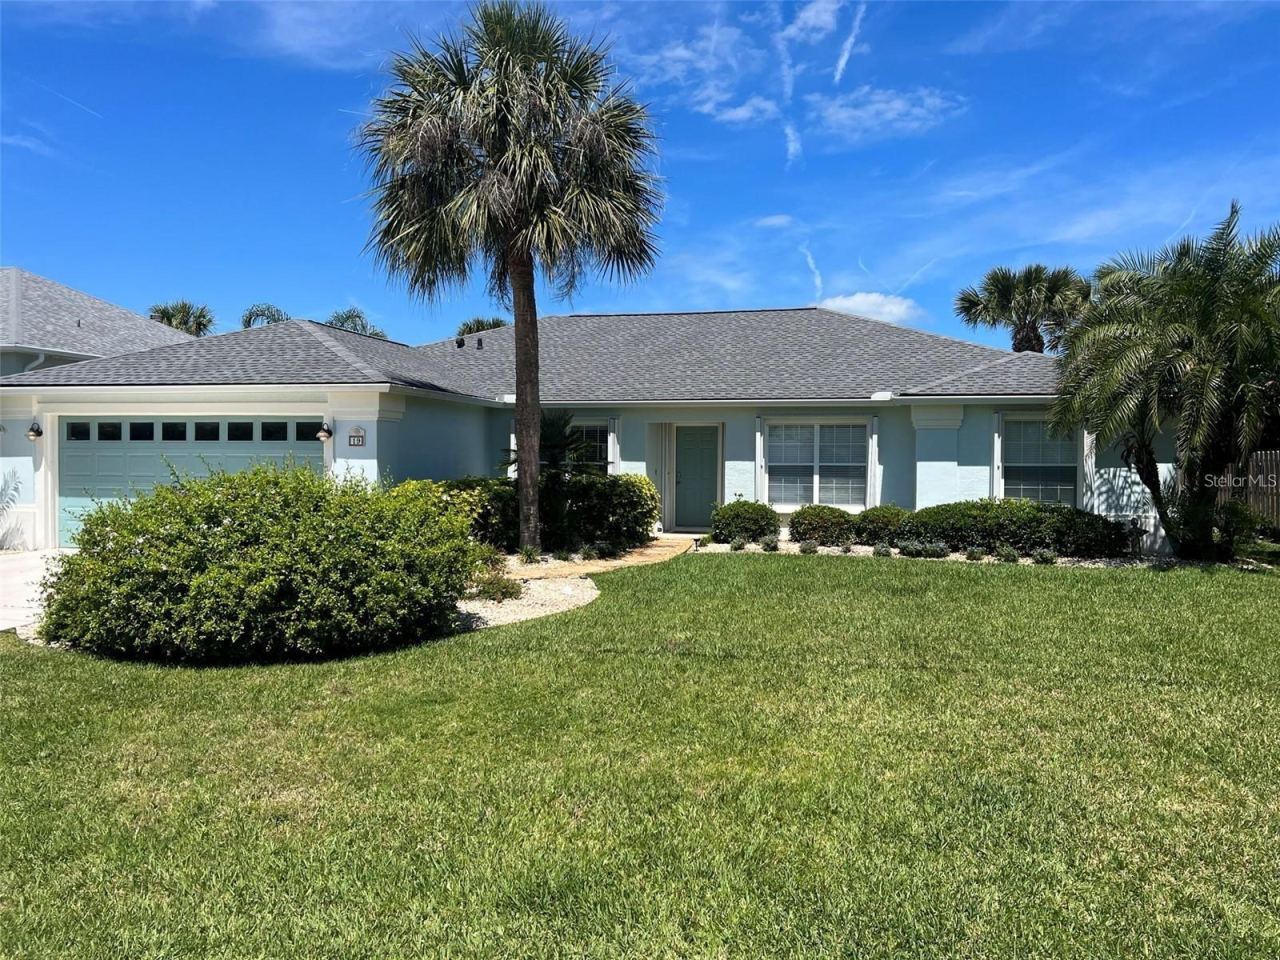 For Sale
19 Mahoe Dr N
Palm Coast, FL 32137
4 BD | 2 BA | 2,160 Sq.Ft.
$769,500
Courtesy of COASTAL REALTY PROS LLC
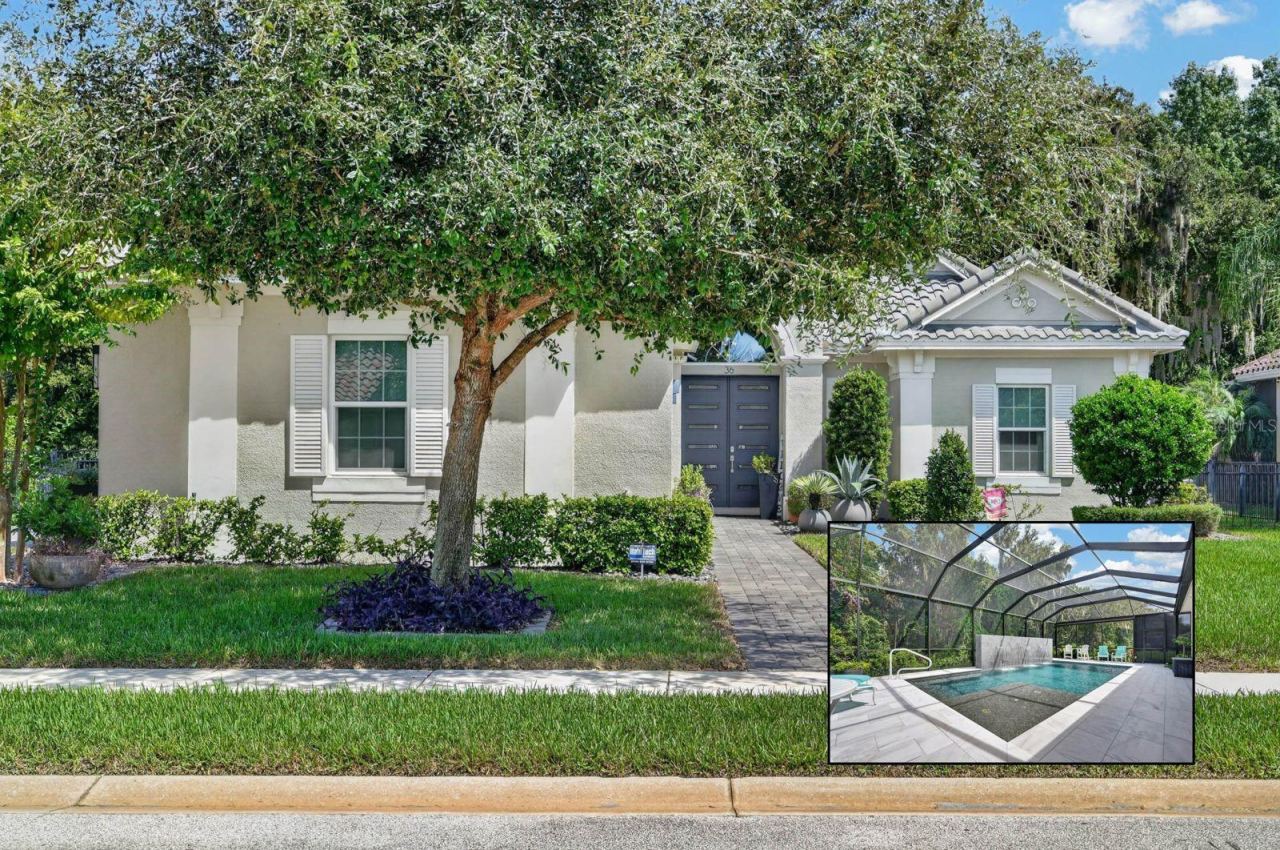 For Sale
36 New Water Oak Dr
Palm Coast, FL 32137
4 BD | 3 BA | 2,431 Sq.Ft.
$897,999
Courtesy of BERKSHIRE HATHAWAY HOMESERVICE (OCEANSHORE)
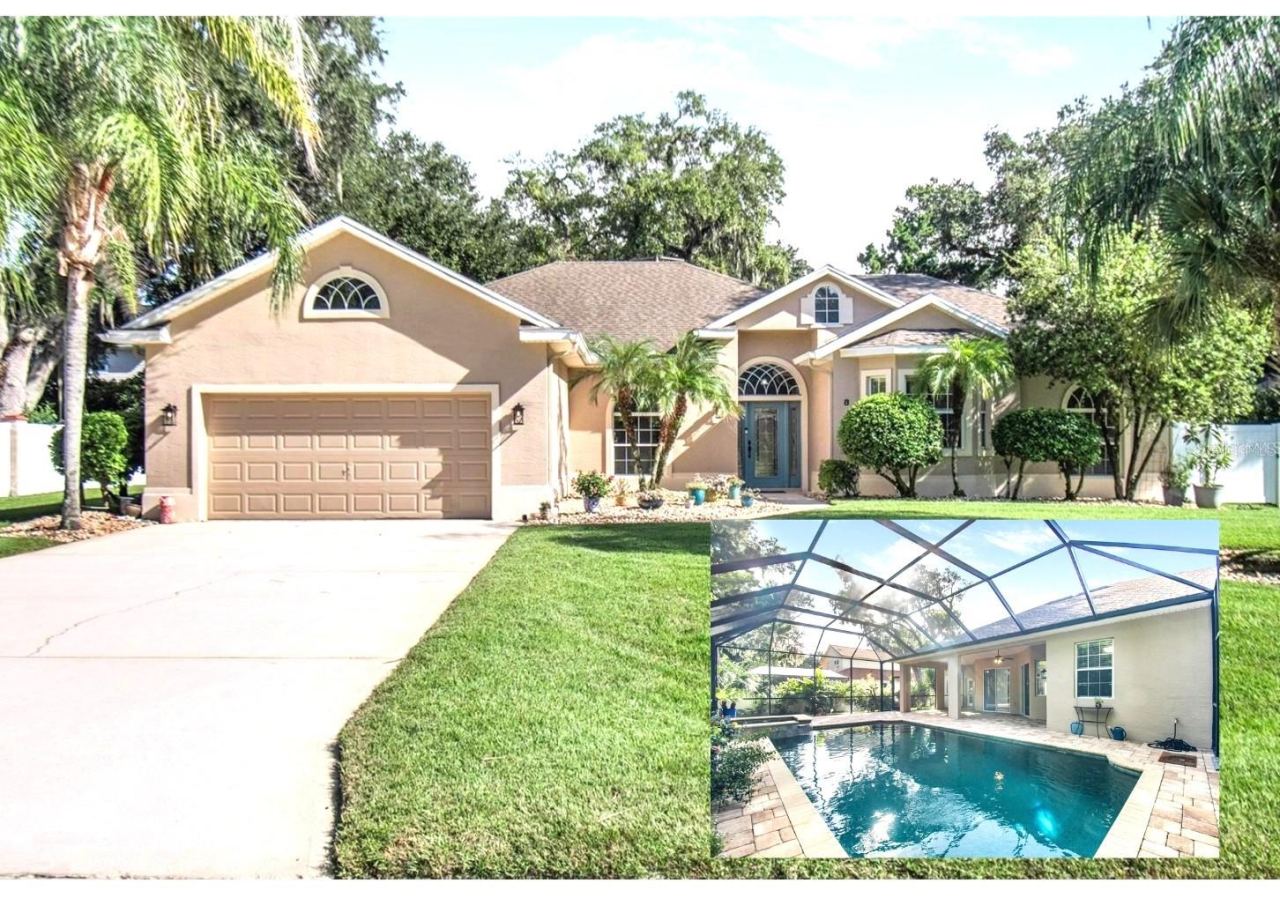 For Sale
8 River Oaks Way
Palm Coast, FL 32137
4 BD | 2 BA | 2,095 Sq.Ft.
$750,000
Courtesy of REALTY EXECUTIVES OCEANSIDE
 For Sale
17 Grandview Dr
Palm Coast, FL 32137
4 BD | 3 BA | 2,910 Sq.Ft.
$874,900
Courtesy of ZANDER BURGER REAL ESTATE LLC
Listing information is provided by Stellar MLS as distributed by MLS Grid, for consumers' personal, non-commercial use. It may not be used for any purpose other than to identify prospective properties consumers may be interested in purchasing. Based on information submitted to the MLS GRID as of October 29, 2026 at 12:00 PM Eastern. All data is obtained from various sources and may not have been verified by broker or MLS GRID. Supplied Open House Information is subject to change without notice. All information should be independently reviewed and verified for accuracy. Properties may or may not be listed by the office/agent presenting the information. Listings shown with the listing brokerage.
