
For sale
1 N Park LnPalm Coast, FL 32137
- 3 beds
- 2 baths
- 2,126 sq ft
- 0.47 acres
- Built 2018
Listing courtesy of GRAND LIVING REALTY · MLS# FC321768
About this home
Grand Haven Home… One of the best in this fabulous community. This pool home finished in 2019 on a big, beautifully landscaped corner lot (.471 acre) in North Park Village, inside the gated community. You will LOVE the open concept layout features 10 foot ceilings and 8 foot doors, with a spacious great room that looks out through triple sliders to the screened pool and quiet preserve beyond. The eat-in kitchen features a granite island, stainless appliances, a new GE dishwasher, under cabinet lighting, and plenty of cabinet space for entertaining. The living area has a small electric fireplace and electric blinds on the rear slider, and the front door. Split floor plan with a large primary suite and en suite bath, plus two guest bedrooms. Plantation shutters throughout, upgraded tile in the main living areas, and luxury vinyl flooring in the bedrooms. The lanai is the showpiece: a large screened heated saltwater pool (2021) with a new pump and new salt cell, pool lighting all around, travertine deck, electric awning, and a full outdoor summer kitchen with granite counters, grill, and fridge. New Lawn irrigation system with new pump keeps the landscaping looking sharp. The 2 car garage has an epoxy floor and high metal shelving for extra storage. 75" TV in the great room is included. Short walk to the fitness center. Enjoy everything Grand Haven offers, including the Jack Nicklaus 18 hole golf course (membership available), 2 amenity centers, 2 heated pools, croquet, 7 tennis courts, 4 pickkleball courts, Waterside Cafe, and walks along the promenade by the Intracoastal Waterway.
| Property type | Single Family Residence |
|---|---|
| Community | Grand Haven |
| County | Flagler |
| Year built | 2018 |
| Garage | 2-car |
| Pool | Private pool |
| View | Trees/Woods |
| HOA | $175 annually |
| Taxes | $11,202 (2025) |
| Days on market | 26 |
| MLS # | FC321768 |
Interior
Ceiling Fans(s), Kitchen/Family Room Combo, Open Floorplan, Solid Surface Counters, Solid Wood Cabinets, Tray Ceiling(s), Walk-In Closet(s)
Appliances
Dishwasher, Electric Water Heater, Microwave, Range, Refrigerator
Flooring
Luxury Vinyl, Tile
Exterior
Awning(s), Lighting, Outdoor Grill, Outdoor Kitchen, Sidewalk
Community
Clubhouse, Community Mailbox, Fitness Center, Golf, Playground, Pool, Restaurant, Sidewalks, Tennis Court(s)
Amenities
Clubhouse, Fitness Center, Gated, Golf Course, Playground, Pool, Security, Tennis Court(s), Trail(s)
Pool
Gunite, Heated, In Ground, Lighting, Salt Water, Screen Enclosure
Heating & cooling
Electric, Heat Pump / Central Air
Construction
Block, Stucco
Roof
Shingle
Estimate your monthly payment
Principal & interest
- Loan amount
- Down payment
Rate shown is Freddie Mac's average 30-year rate (October 15, 2026). Principal and interest only; taxes, insurance and any HOA are extra. Not a loan offer.
Location
Keep looking
Similar homes in Palm Coast
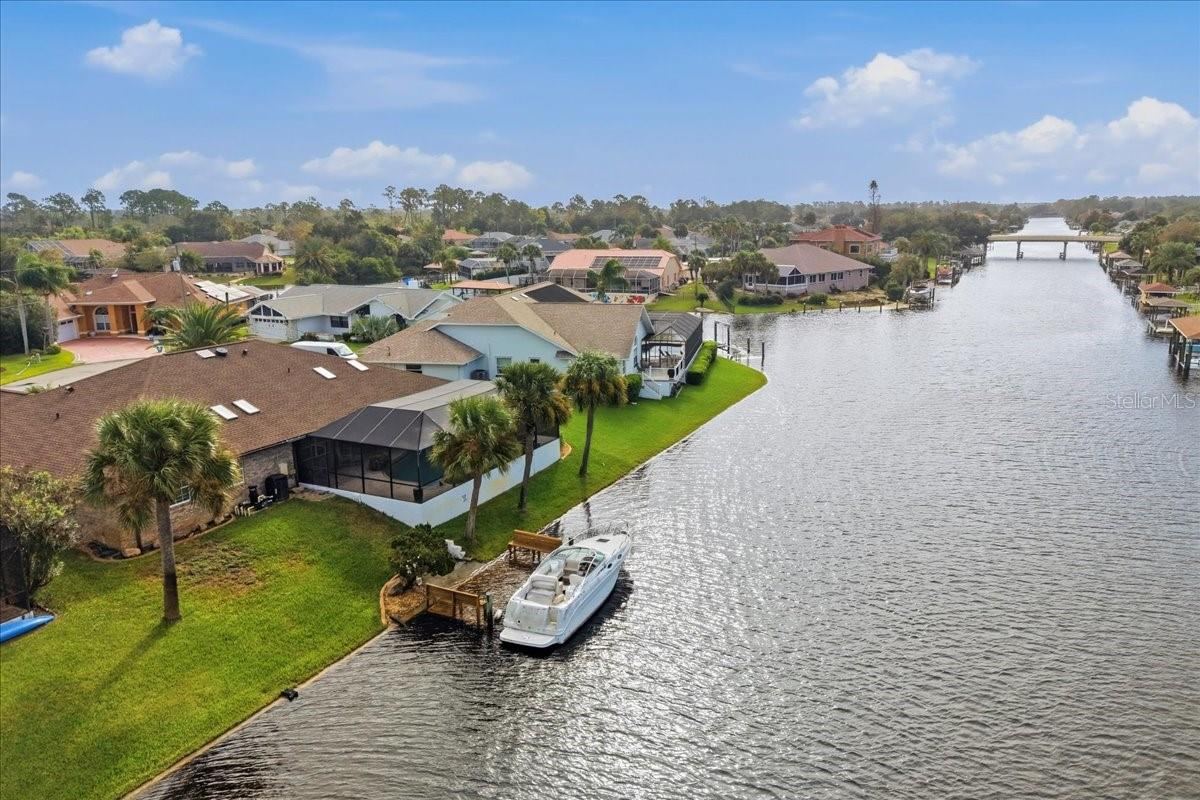 For Sale
5 Cherrytree Ct
Palm Coast, FL 32137
3 BD | 3 BA | 2,766 Sq.Ft.
$749,900
Courtesy of CENTURY 21 Fine Homes & Estates Realty Exchange
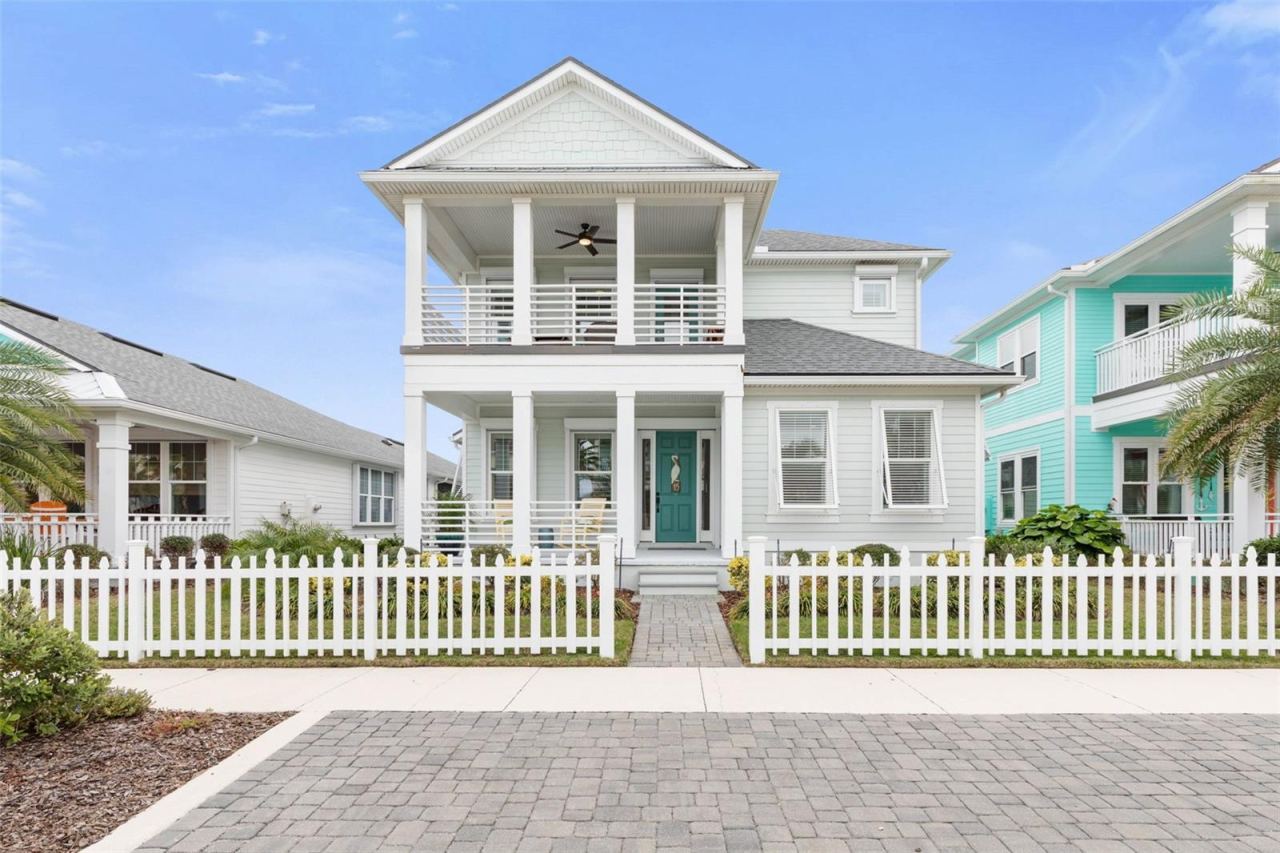 For Sale
15 Hidden Treasure Dr
Palm Coast, FL 32137
4 BD | 3 BA | 2,337 Sq.Ft.
$683,000
Courtesy of LOKATION
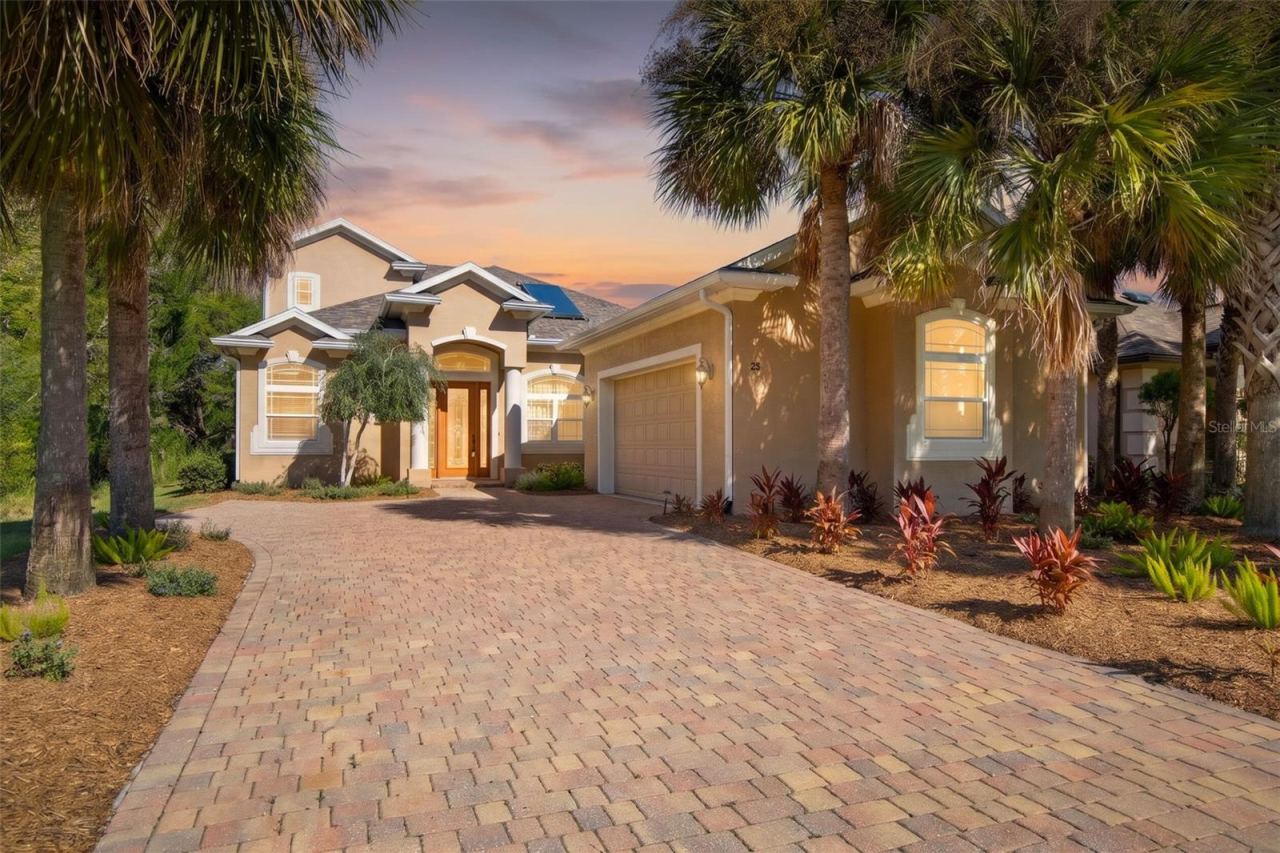 For Sale
25 Emerald Lake Ct
Palm Coast, FL 32137
4 BD | 3 BA | 2,820 Sq.Ft.
$635,000
Courtesy of RE/MAX SELECT PROFESSIONALS
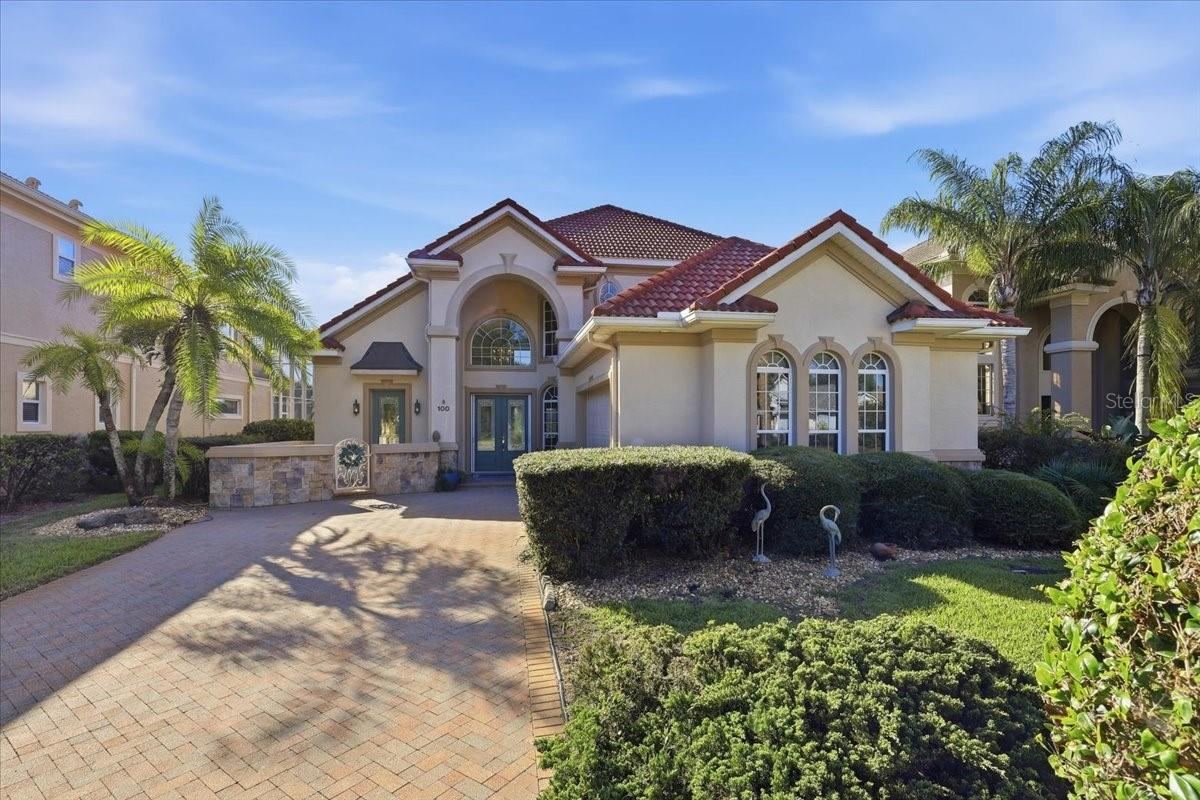 For Sale
100 Emerald Lake Dr
Palm Coast, FL 32137
3 BD | 4 BA | 2,819 Sq.Ft.
$774,987
Courtesy of CENTURY 21 Fine Homes & Estates Realty Exchange
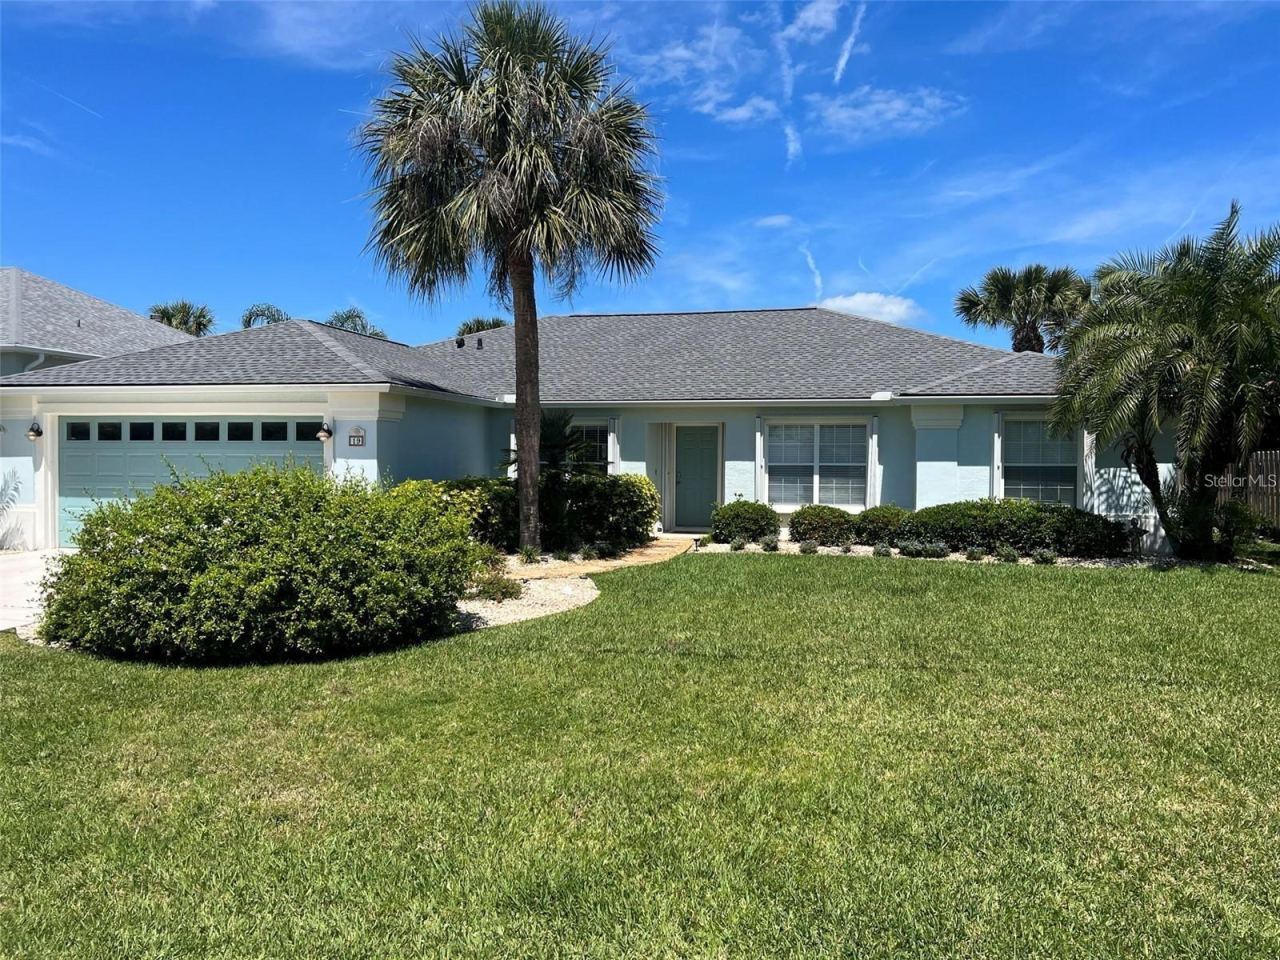 For Sale
19 Mahoe Dr N
Palm Coast, FL 32137
4 BD | 2 BA | 2,160 Sq.Ft.
$769,500
Courtesy of COASTAL REALTY PROS LLC
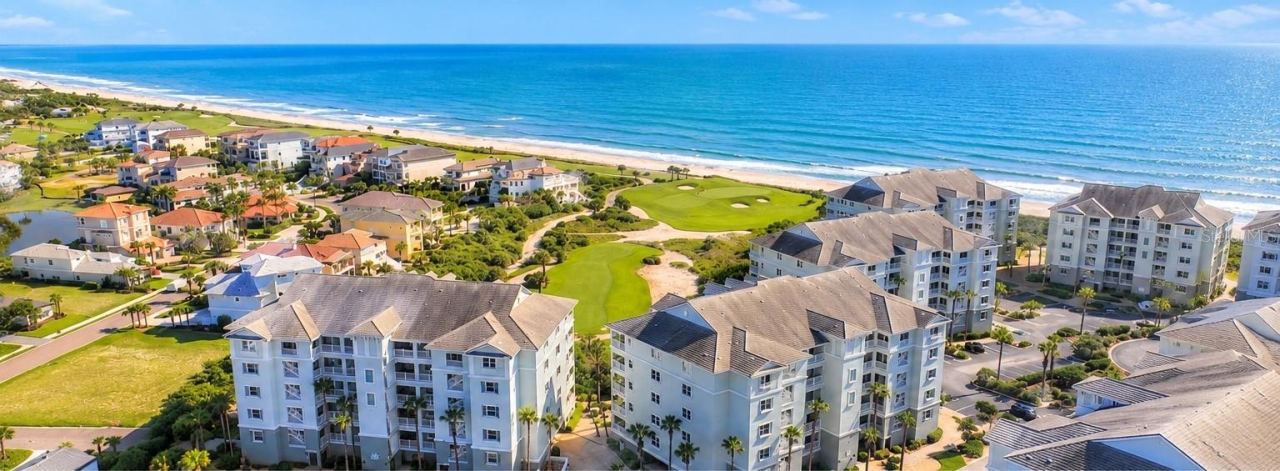 For Sale
300 Cinnamon Beach Way #221
Palm Coast, FL 32137
3 BD | 3 BA | 2,003 Sq.Ft.
$629,221
Courtesy of HAMMOCK REAL ESTATE GROUP
Listing information is provided by Stellar MLS as distributed by MLS Grid, for consumers' personal, non-commercial use. It may not be used for any purpose other than to identify prospective properties consumers may be interested in purchasing. Based on information submitted to the MLS GRID as of October 27, 2026 at 8:30 PM Eastern. All data is obtained from various sources and may not have been verified by broker or MLS GRID. Supplied Open House Information is subject to change without notice. All information should be independently reviewed and verified for accuracy. Properties may or may not be listed by the office/agent presenting the information. Listings shown with the listing brokerage.
