
For sale
8 Hidden Treasure DrPalm Coast, FL 32137
- 3 beds
- 2 baths
- 2,011 sq ft
- 0.15 acres
- Built 2018
Listing courtesy of LOKATION · MLS# FC321460
About this home
Island Living, Uncovered.
There's a stretch of A1A that still feels like a secret along the quiet side of Florida's coastline, just south of Crescent Beach and a mile south of Marineland, where the pace slows and the sunsets take their time. That's where you'll find Beach Haven, a gated enclave with deeded beach access, a community pool made for evening skies, and a path that winds around a serene lake to an enchanting little footbridge. Yes, you've discovered paradise....
Inside the gates, 8 Hidden Treasure Drive is ready for its next chapter. Offering three bedrooms, two baths, and 2018 square feet of thoughtfully updated coastal living, with a screened in outdoor porch built to carry the coastal living outdoors and allowing the entertaining of family and friends after a day at the beach.
The updates are the kind that matter: a new marine-grade A/C (2023), impact-glass custom front door as well as storm shutters on windows and screened in porches, hardie-plank cement siding and stem wall construction, and a new gas cooktop (2024) all wrapped in fresh interior paint. The dining room offers tray ceiling and custom glass accent lighting, that nod to a touch of coastal polish in the dining room and over the large island.
Looking for turnkey? This one can be. Furnishings and housewares are available, as seller prefers to convey furniture to the buyer upon successful sale of the home. Also, a garage hoist for extra parking, making it an effortless landing spot for snowbirds ready to trade winter for tide pools, sunshine and strolls by the sea.
Hidden Treasure, indeed.
Buyer To Verify their own measurements.
| Property type | Single Family Residence |
|---|---|
| Community | Beach Haven Un 2 |
| County | Flagler |
| Year built | 2018 |
| Garage | 2-car |
| HOA | $1,571 semi-annually |
| Taxes | $7,344 (2026) |
| Days on market | 27 |
| MLS # | FC321460 |
Interior
Ceiling Fans(s), Eat-in Kitchen, Living Room/Dining Room Combo, Open Floorplan, Primary Bedroom Main Floor, Solid Surface Counters, Split Bedroom, Tray Ceiling(s), Walk-In Closet(s), Window Treatments
Appliances
Built-In Oven, Convection Oven, Cooktop, Dishwasher, Dryer, Microwave, Refrigerator, Washer, Wine Refrigerator
Flooring
Ceramic Tile, Tile
Exterior
Hurricane Shutters, Lighting, Rain Gutters, Sidewalk, Sprinkler Metered
Community
Community Mailbox, Deed Restrictions, Gated Community - No Guard, Golf Carts OK, Pool, Sidewalks, Street Lights
Amenities
Gated, Pool, Trail(s)
Heating & cooling
Electric, Heat Pump / Central Air
Construction
Cement Siding, HardiPlank Type
Roof
Metal, Shingle
Estimate your monthly payment
Principal & interest
- Loan amount
- Down payment
Rate shown is Freddie Mac's average 30-year rate (October 15, 2026). Principal and interest only; taxes, insurance and any HOA are extra. Not a loan offer.
Location
Keep looking
Similar homes in Palm Coast
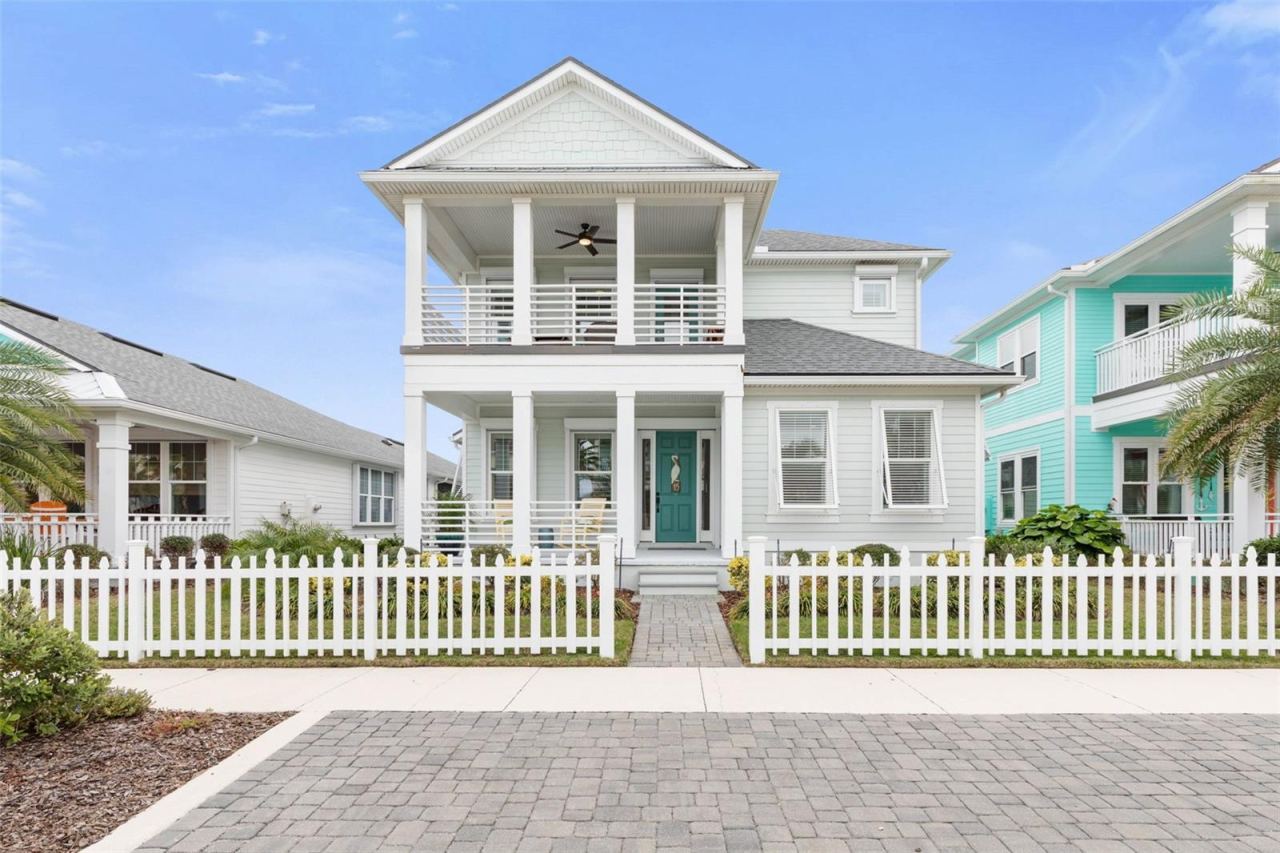 For Sale
15 Hidden Treasure Dr
Palm Coast, FL 32137
4 BD | 3 BA | 2,337 Sq.Ft.
$683,000
Courtesy of LOKATION
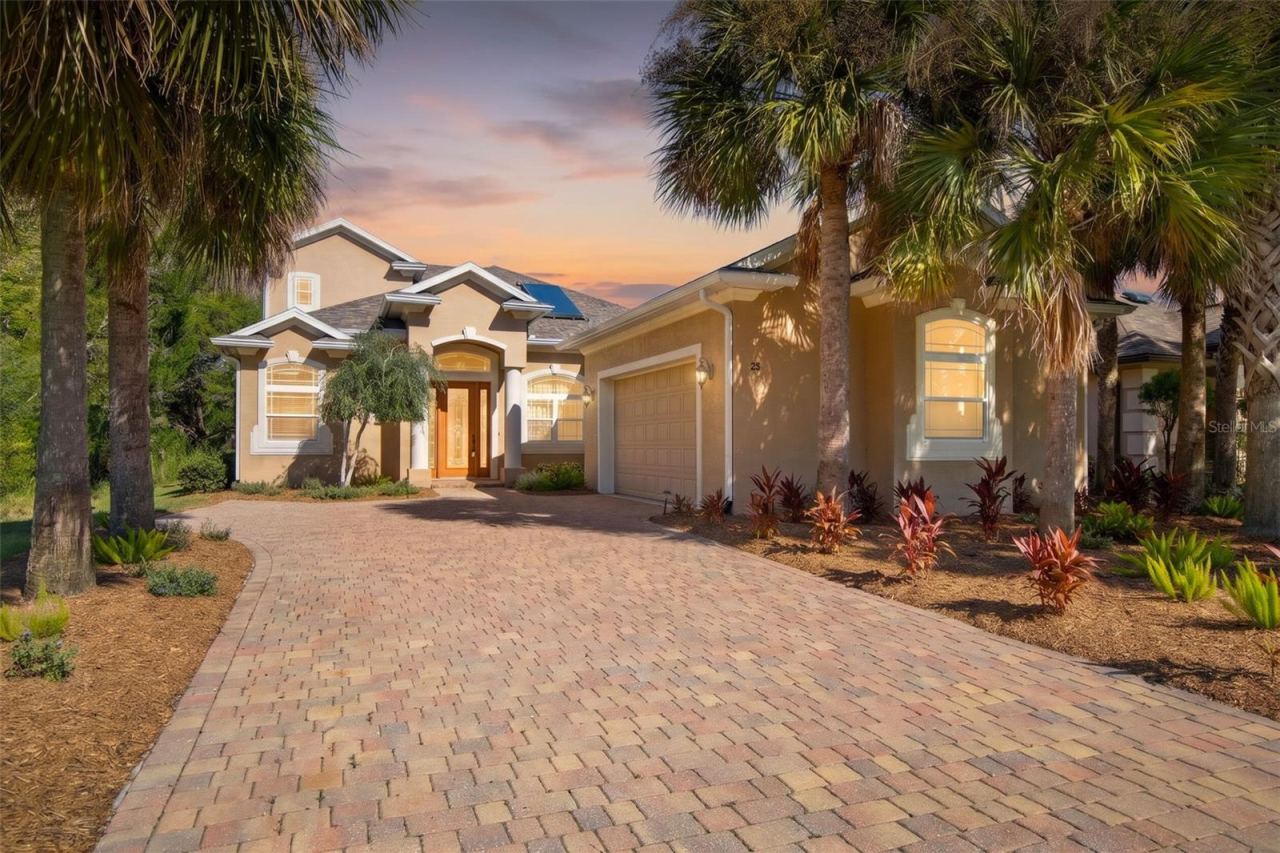 For Sale
25 Emerald Lake Ct
Palm Coast, FL 32137
4 BD | 3 BA | 2,820 Sq.Ft.
$635,000
Courtesy of RE/MAX SELECT PROFESSIONALS
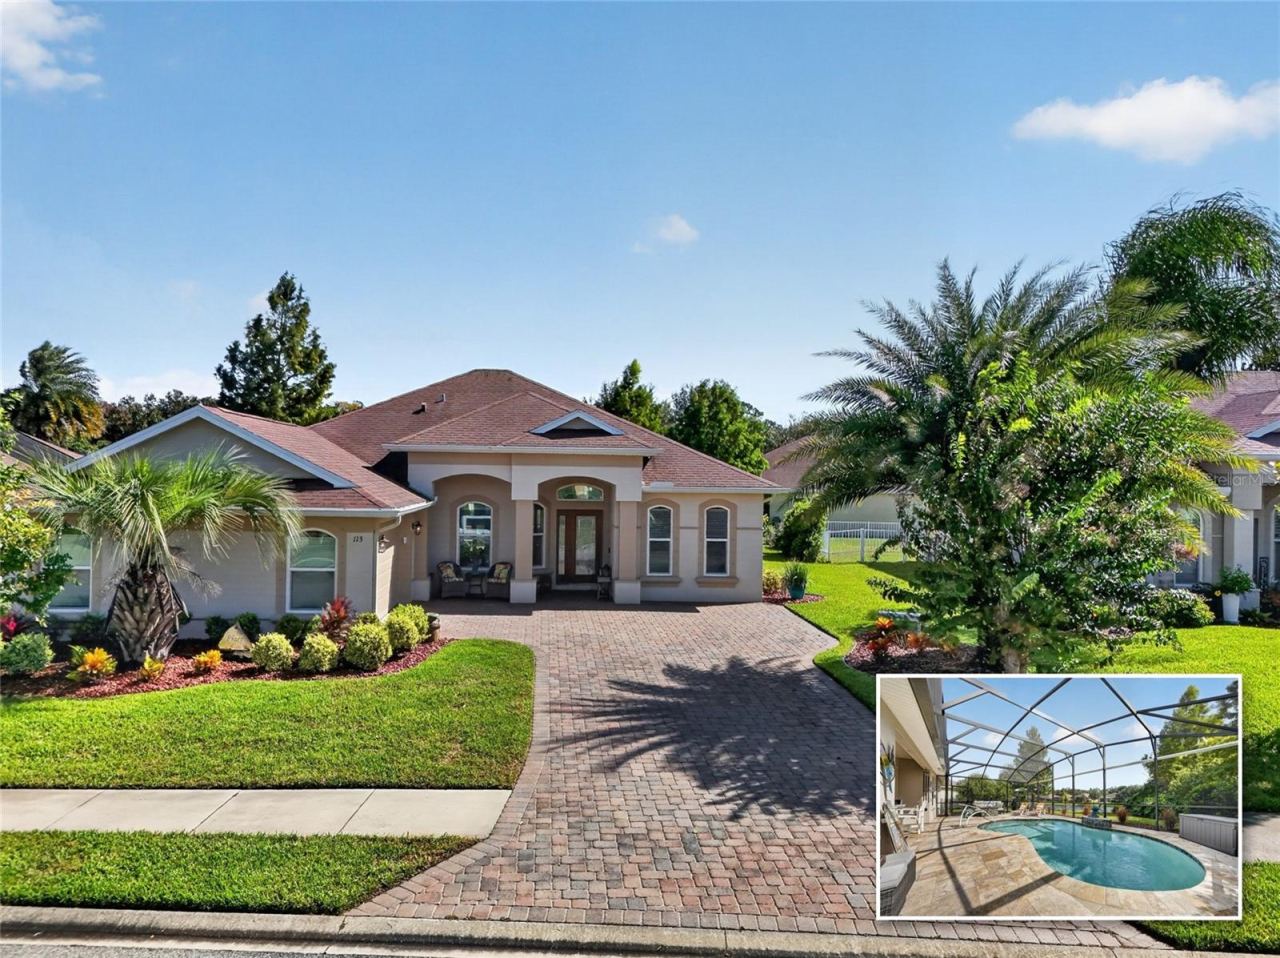 For Sale
113 Arena Lake Dr
Palm Coast, FL 32137
3 BD | 2 BA | 1,944 Sq.Ft.
$564,900
Courtesy of HAMMOCK REAL ESTATE GROUP
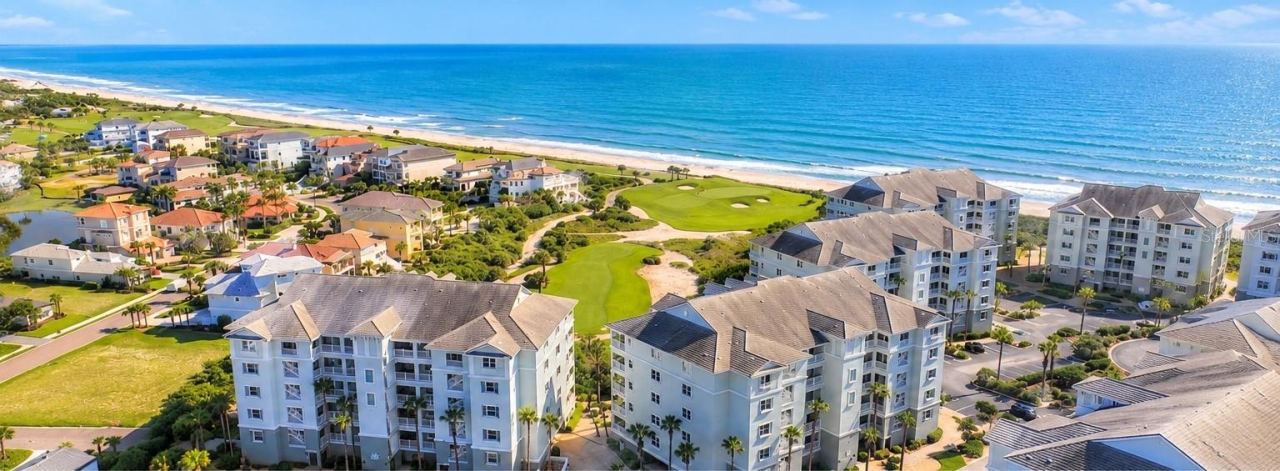 For Sale
300 Cinnamon Beach Way #221
Palm Coast, FL 32137
3 BD | 3 BA | 2,003 Sq.Ft.
$629,221
Courtesy of HAMMOCK REAL ESTATE GROUP
 For Sale
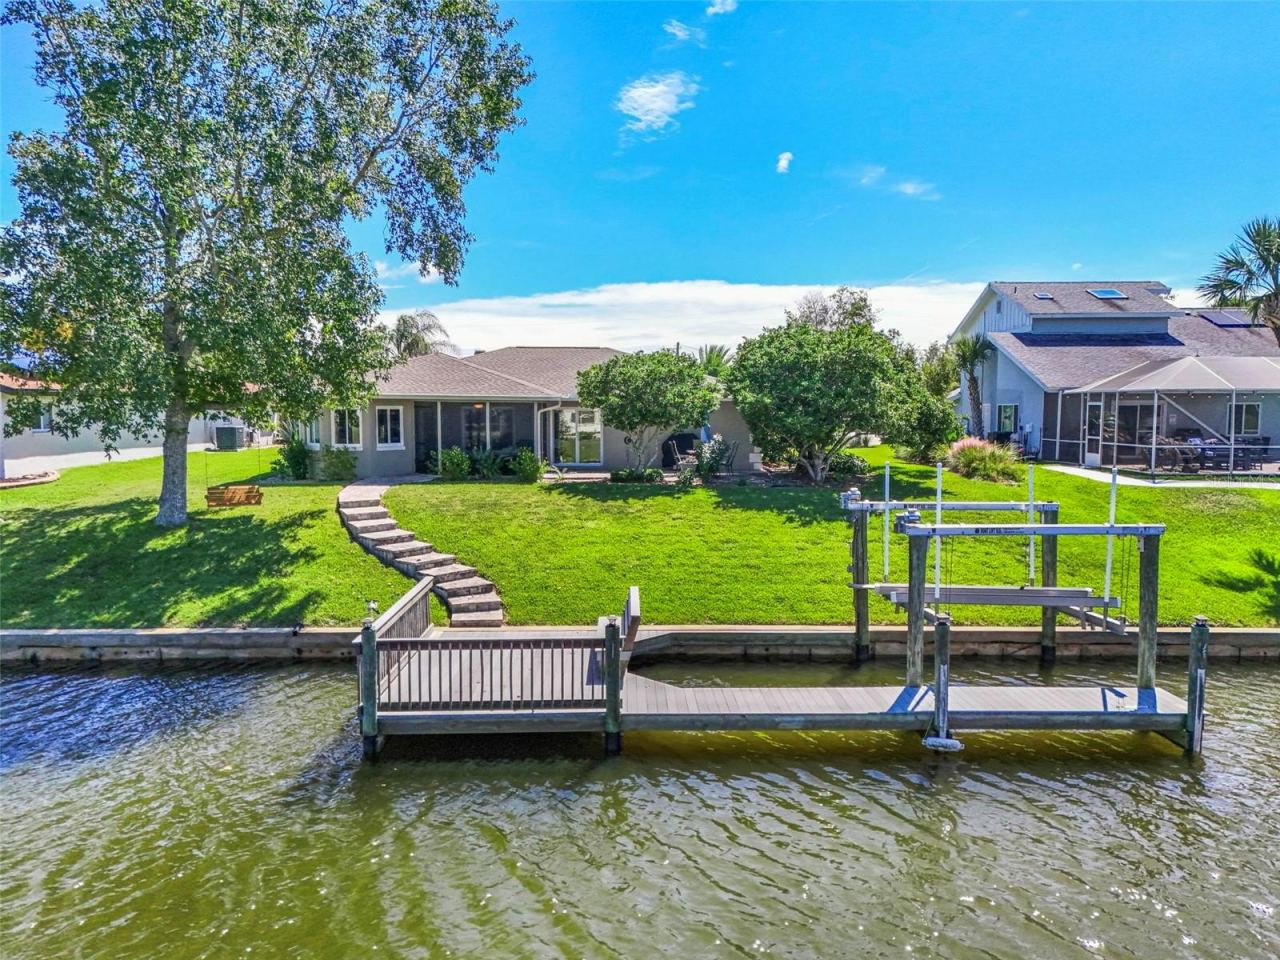
8 Fleming Ct
Palm Coast, FL 32137
3 BD | 2 BA | 1,732 Sq.Ft.
$595,000
Courtesy of BETTER HMS & GARDENS RE SYNERG
 For Sale
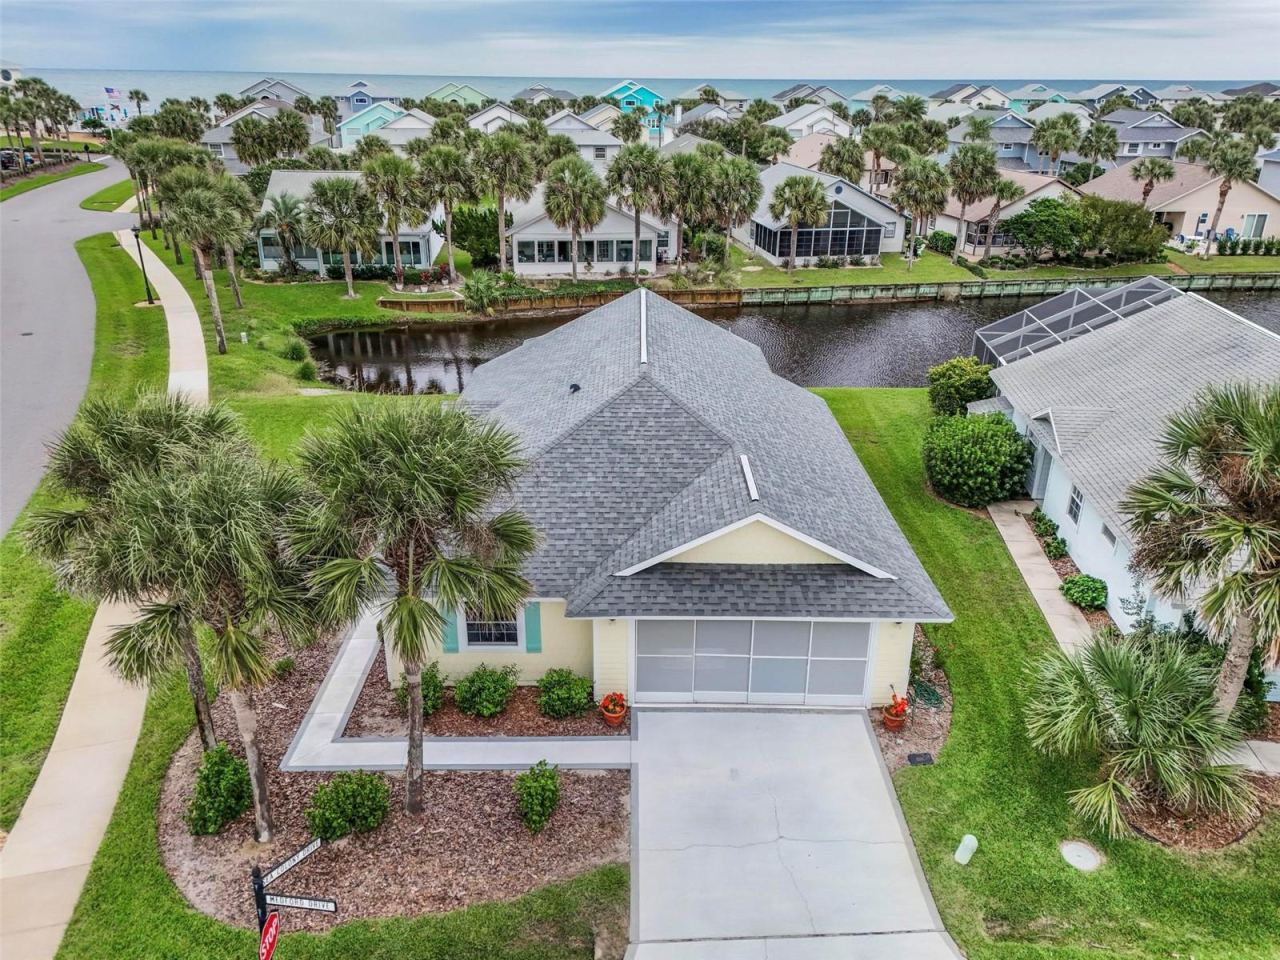
50 Medford Dr
Palm Coast, FL 32137
3 BD | 2 BA | 1,382 Sq.Ft.
$559,000
Courtesy of REALTY EXECUTIVES OCEANSIDE
Listing information is provided by Stellar MLS as distributed by MLS Grid, for consumers' personal, non-commercial use. It may not be used for any purpose other than to identify prospective properties consumers may be interested in purchasing. Based on information submitted to the MLS GRID as of October 28, 2026 at 7:00 PM Eastern. All data is obtained from various sources and may not have been verified by broker or MLS GRID. Supplied Open House Information is subject to change without notice. All information should be independently reviewed and verified for accuracy. Properties may or may not be listed by the office/agent presenting the information. Listings shown with the listing brokerage.
