
For sale
34 Pegasus RdFlagler Beach, FL 32136
- 4 beds
- 4 baths
- 2,822 sq ft
- 0.16 acres
- Built 2026
Listing courtesy of CCNC REALTY GROUP LLC · MLS# FC321282
About this home
Under Construction. The luxurious Kenai floor plan is a must-see! The porch entry opens into a welcoming foyer, which leads past a private study and two bedrooms flanking a bath. Across the foyer, you’ll find a handy mud room and a linen closet, with the laundry conveniently close by. At the heart of the home, an open kitchen with a walk-in pantry, wraparound countertops, and a center island overlooks an airy great room and a dining area. A spacious covered patio sits outside. The primary suite is a serene escape from the day, showcasing dual walk-in closets and a large private bath with two vanities and a walk-in shower. A fourth bedroom with a walk-in closet and an attached bath rounds out this attractive floor plan. Includes a 3-bay garage! Options include: A separate tub and shower at the primary bath, A super shower at the primary bath. Reserve East residents will enjoy planned on-site, amenities, including a clubhouse with large pool, pickle ball courts and dog park. Pricing shown reflects available seller incentives when financing is obtained through the seller’s preferred lender. Terms and conditions apply.
| Property type | Single Family Residence |
|---|---|
| Community | Reserve East |
| County | Flagler |
| Year built | 2026 |
| Garage | 3-car |
| HOA | $140 monthly |
| Taxes | $594 (2025) |
| New construction | Yes |
| Days on market | 17 |
| MLS # | FC321282 |
Interior
High Ceilings, Kitchen/Family Room Combo, Open Floorplan, Primary Bedroom Main Floor, Solid Surface Counters, Thermostat
Appliances
Built-In Oven, Cooktop, Dishwasher, Disposal, Microwave, Range Hood
Flooring
Carpet, Ceramic Tile, Luxury Vinyl
Exterior
Hurricane Shutters, Lighting, Sidewalk
Community
Pool
Amenities
Pickleball Court(s), Playground, Pool
Heating & cooling
Central, Electric / Central Air
Construction
Cement Siding, Frame
Roof
Shingle
Estimate your monthly payment
Principal & interest
- Loan amount
- Down payment
Rate shown is Freddie Mac's average 30-year rate (October 15, 2026). Principal and interest only; taxes, insurance and any HOA are extra. Not a loan offer.
Location
Keep looking
Similar homes in Flagler Beach
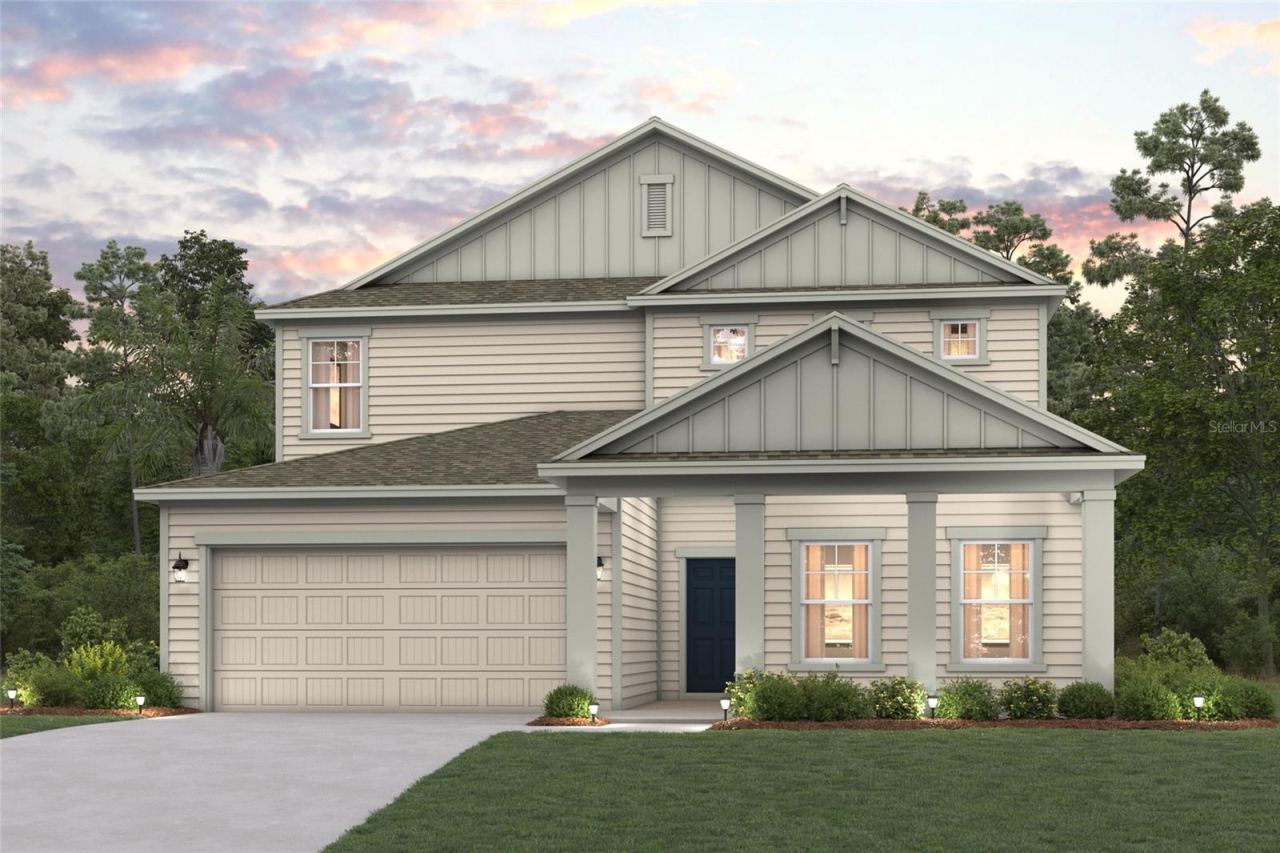 For Sale
17 Perseus Ave
Flagler Beach, FL 32136
5 BD | 4 BA | 3,161 Sq.Ft.
$514,990
Courtesy of CCNC REALTY GROUP LLC
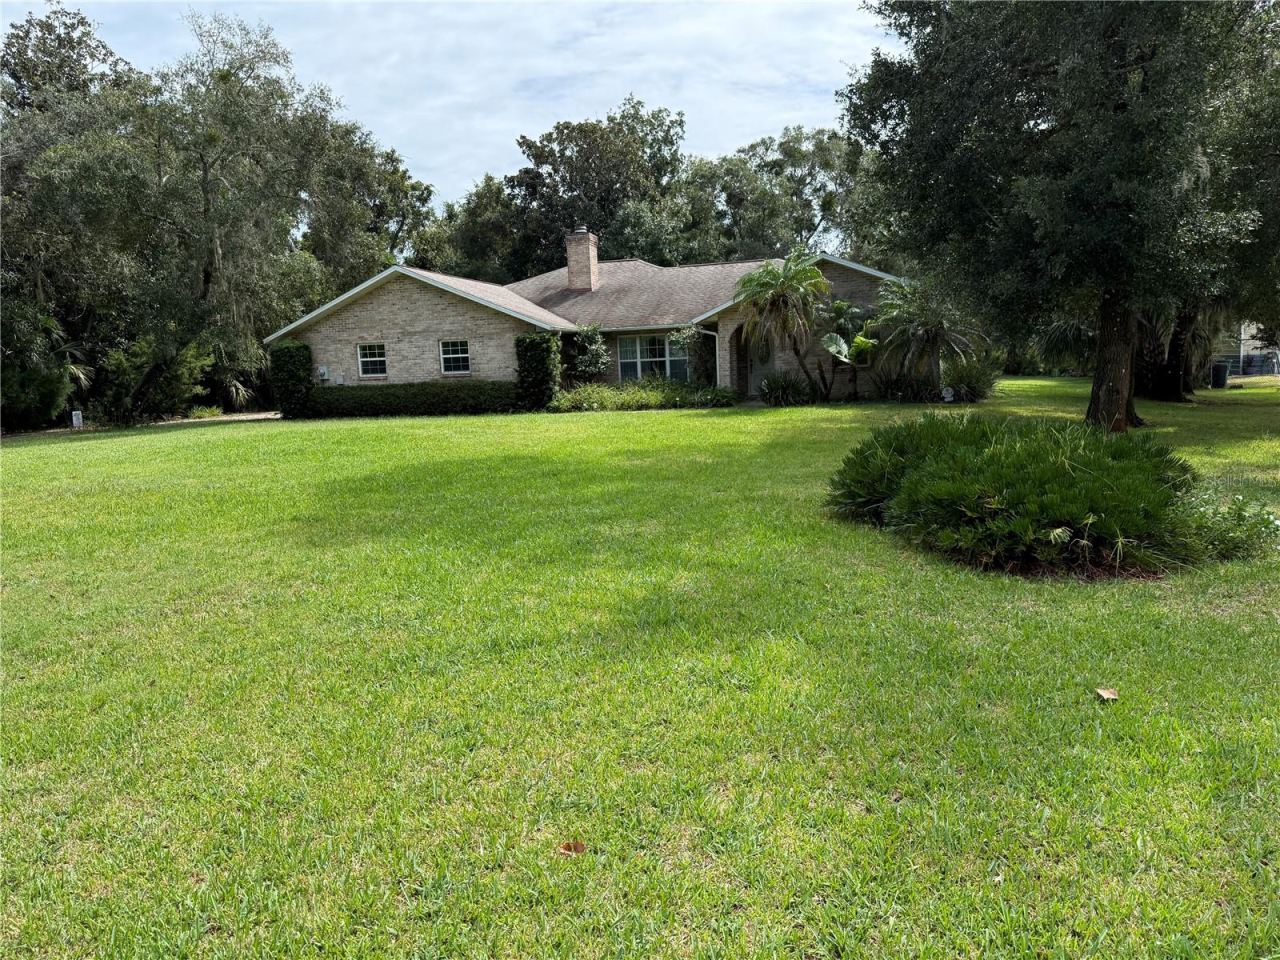 For Sale
43 Bulow Woods Circle Cir
Flagler Beach, FL 32136
3 BD | 2 BA | 1,824 Sq.Ft.
$625,000
Courtesy of COQUINA REAL ESTATE & CONSTRUCTION INC.
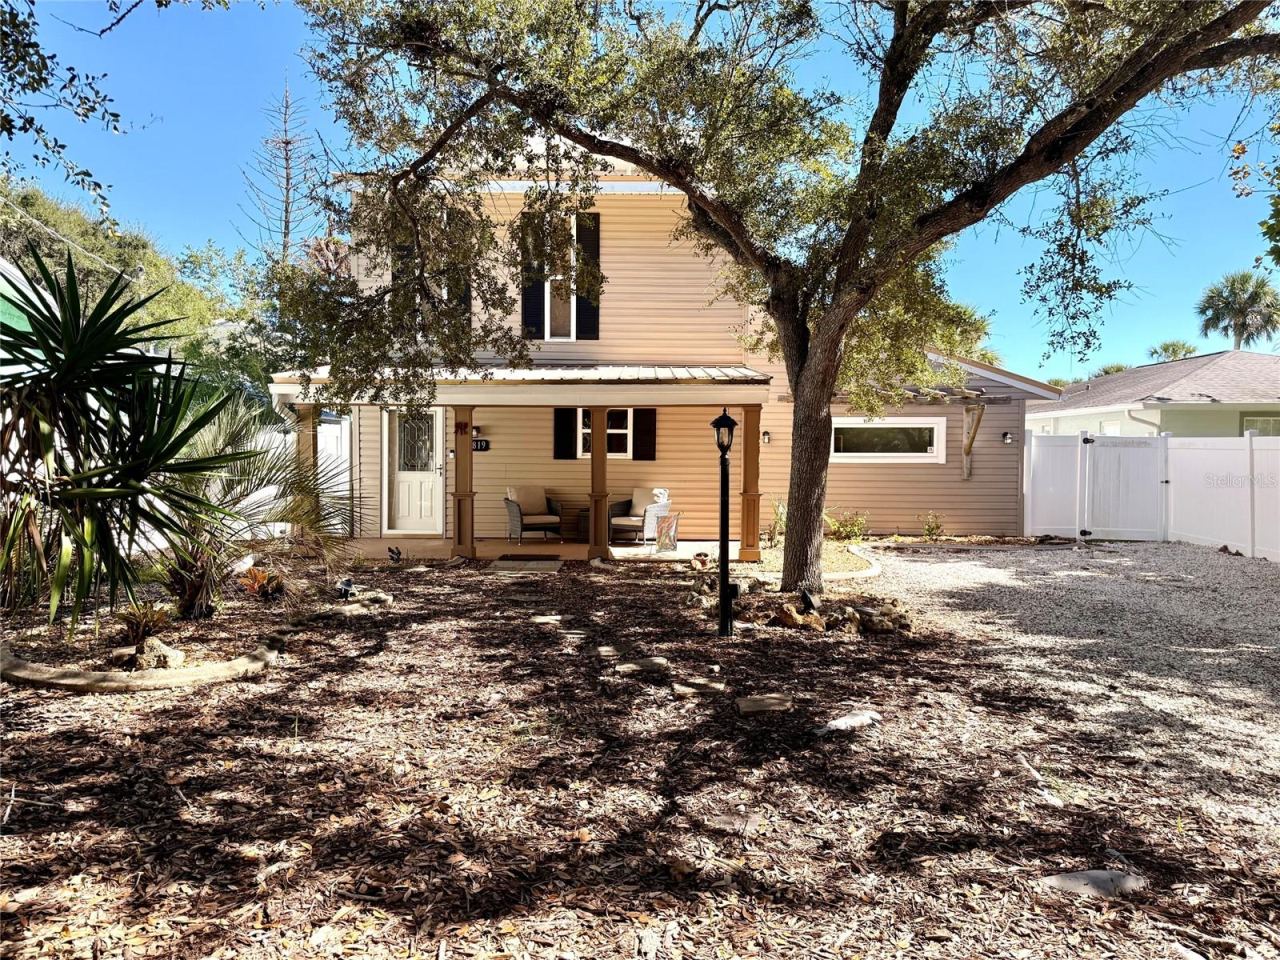 For Sale
1819 S Flagler Ave
Flagler Beach, FL 32136
3 BD | 2 BA | 1,984 Sq.Ft.
$539,990
Courtesy of HOMESMART
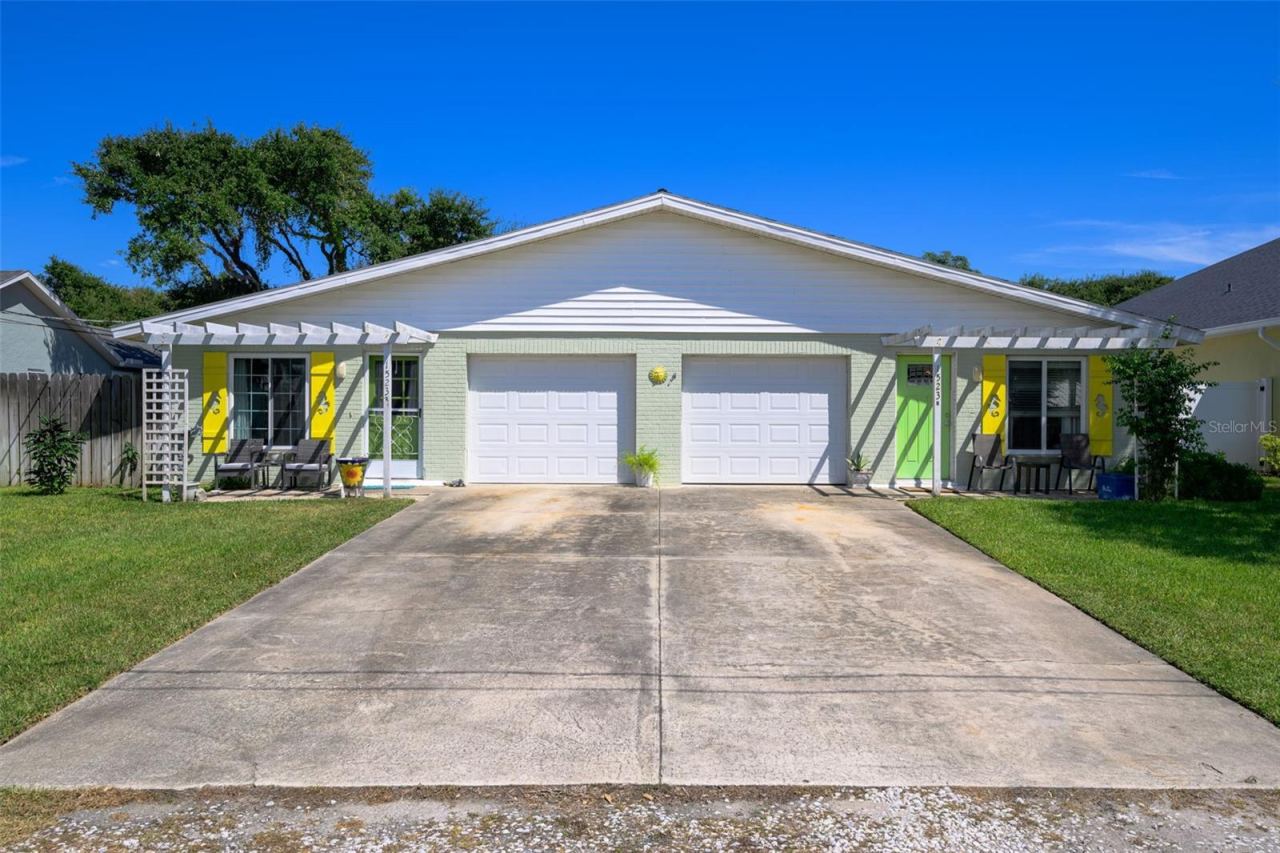 For Sale
1523 S Daytona Ave
Flagler Beach, FL 32136
4 BD | 3 BA | 2,564 Sq.Ft.
$574,900
Courtesy of FLORIDA BEACHES REAL ESTATE
 For Sale
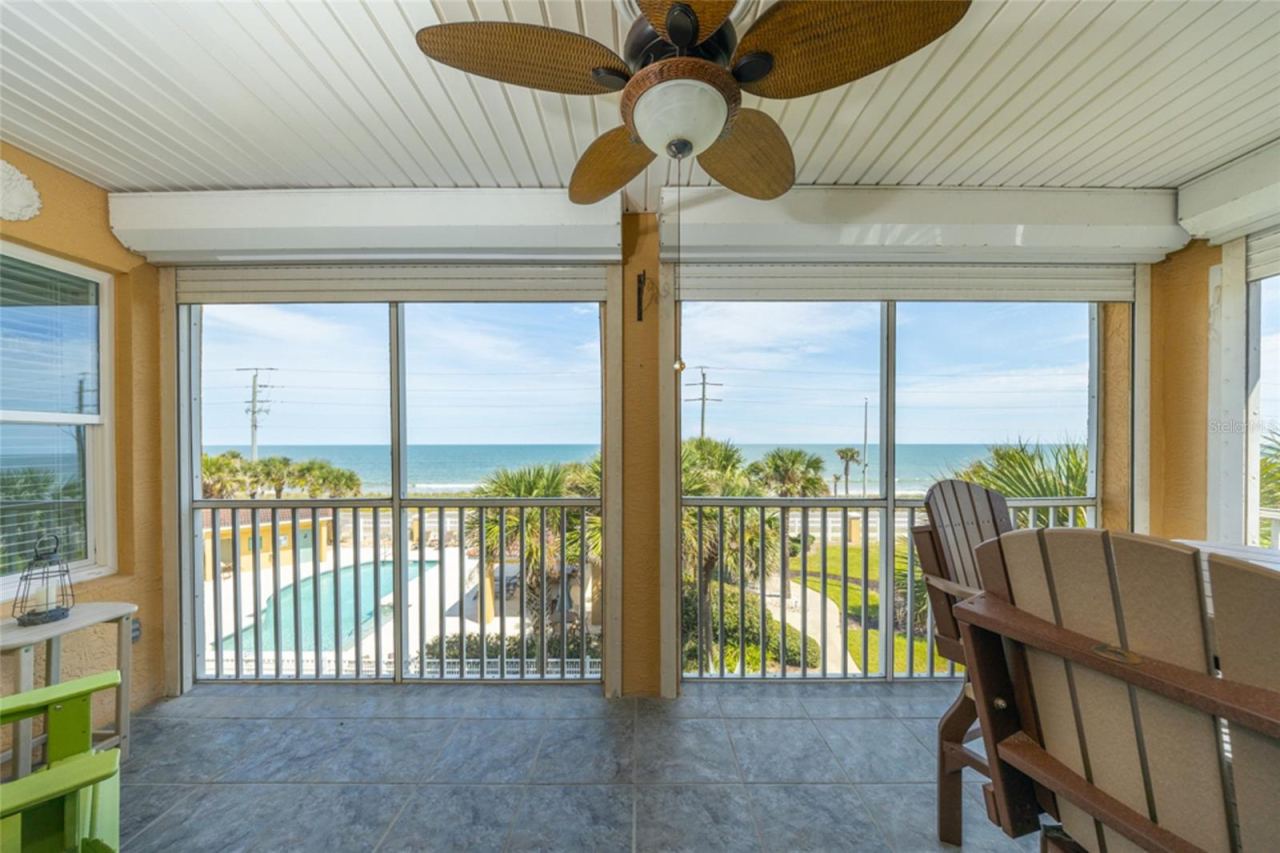
3651 S Central Ave #309
Flagler Beach, FL 32136
3 BD | 2 BA | 1,716 Sq.Ft.
$525,000
Courtesy of BERKSHIRE HATHAWAY HOMESERVICE (OCEANSHORE)
 For Sale
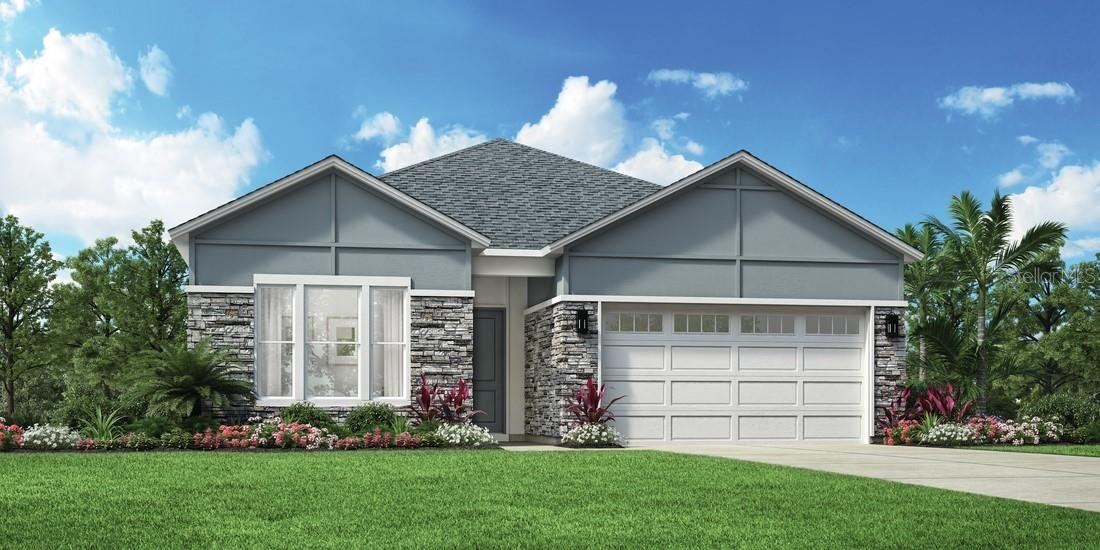
161 Stillwater Dr
Flagler Beach, FL 32136
3 BD | 2 BA | 2,115 Sq.Ft.
$612,000
Courtesy of JACKSONVILLE TBI REALTY LLC
Listing information is provided by Stellar MLS as distributed by MLS Grid, for consumers' personal, non-commercial use. It may not be used for any purpose other than to identify prospective properties consumers may be interested in purchasing. Based on information submitted to the MLS GRID as of October 28, 2026 at 9:45 PM Eastern. All data is obtained from various sources and may not have been verified by broker or MLS GRID. Supplied Open House Information is subject to change without notice. All information should be independently reviewed and verified for accuracy. Properties may or may not be listed by the office/agent presenting the information. Listings shown with the listing brokerage.
