
For sale
612 Mahogany RunPalm Coast, FL 32137
- 4 beds
- 3 baths
- 3,041 sq ft
- 0.19 acres
- Built 2026
Listing courtesy of COASTAL GATEWAY REAL ESTATE GR · MLS# FC321194
About this home
Included with the purchase, a Hammock Beach Beach Club membership invites you to embrace the resort-inspired lifestyle that makes this community so exceptional, with access to an array of amenities, including the clubhouse, golf, swimming pools, and fitness facilities. Even more appealing, approximately one year of membership dues will be paid, allowing you to begin enjoying the exclusive Hammock Beach/Conservatory lifestyle from day one.
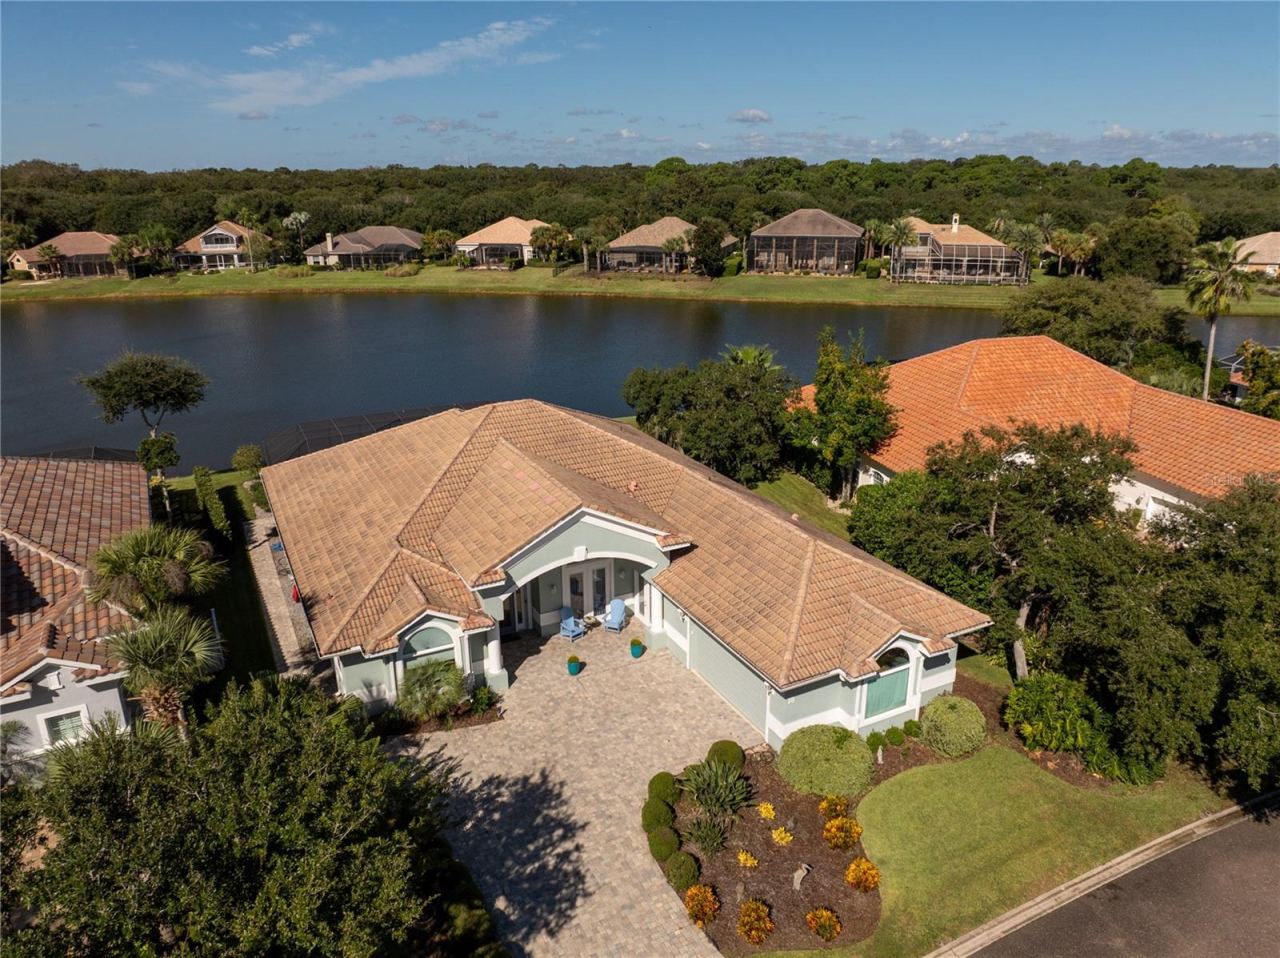
Why wait to build when your dream home is already here? Discover an extraordinary brand-new custom residence in The Conservatory at Hammock Beach, where timeless architecture, elevated craftsmanship, and breathtaking golf and water views come together in an exceptional setting. Perfectly positioned on one of the community’s most desirable lake-to-golf-course homesites overlooking Hole #6, this remarkable 3,041-square-foot residence offers four bedrooms and three bathrooms, with every detail thoughtfully curated to create a luxurious yet inviting coastal retreat.
From the moment you arrive, the home makes a statement. A dramatic grand entry featuring a soaring clerestory and open-to-below design fills the space with natural light and creates an impressive sense of volume. Beautiful luxury LVP flooring extends throughout the main living spaces and bedrooms, while the open-concept design effortlessly brings together the living room, dining area, and spectacular chef’s kitchen—creating an elegant backdrop for intimate gatherings or unforgettable entertaining.
The kitchen is truly the heart of this home, where exceptional materials meet impeccable design. Custom white oak cabinetry features soft-close dovetail drawers, decorative hardware, and integrated cabinet lighting, beautifully complemented by luxurious Taj Mahal quartzite countertops and premium GE Café appliances. A custom dry bar with bespoke shelving and a dedicated bar refrigerator provides the perfect finishing touch for entertaining and everyday indulgence.
Wake each morning to sweeping golf and water views from the serene main level primary suite, designed as a private retreat from the world. The spa-inspired primary bath elevates everyday living with dual vanities and an extraordinary oversized walk-in shower featuring a freestanding soaking tub beautifully positioned within the enclosure. The main level also offers a refined library or private office, guest bedroom, full bath, and thoughtfully designed laundry room, providing exceptional flexibility for both everyday living and visiting guests.
Upstairs, the experience continues with an expansive bonus room showcasing panoramic views across the golf course and lake. Step onto the private balcony, where a custom decorative railing frames the scenery and creates an idyllic setting for morning coffee, evening cocktails, or sunset gatherings. It is a space designed not simply to be enjoyed, but to be remembered.
Throughout the residence, custom details reveal the level of thought and craftsmanship invested in the home, including built-out closet systems, custom stair lighting, elegant porcelain tile in every bathroom, and dedicated A/C systems for each level. A side-entry two-car garage completes the home with both style and functionality. Best of all, this is luxury without the burden of high-maintenance living. The HOA includes lawn care, irrigation, fiber-optic internet, and a manned security gate, allowing you to spend less time on upkeep and more time enjoying the lifestyle.
| Property type | Single Family Residence |
|---|---|
| Community | Conservatory/hammock Beach |
| County | Flagler |
| Year built | 2026 |
| Garage | 2-car |
| Waterfront | Pond |
| View | Golf Course, Water |
| HOA | $1,214 quarterly |
| Taxes | $1,581 (2025) |
| New construction | Yes |
| Days on market | 49 |
| MLS # | FC321194 |
Interior
Built-in Features, Ceiling Fans(s), Eat-in Kitchen, High Ceilings, Kitchen/Family Room Combo, Open Floorplan, Primary Bedroom Main Floor, Solid Surface Counters, Solid Wood Cabinets, Stone Counters, Walk-In Closet(s), Wet Bar
Appliances
Bar Fridge, Dishwasher, Disposal, Dryer, Electric Water Heater, Microwave, Range, Range Hood, Refrigerator, Washer
Flooring
Luxury Vinyl, Tile
Exterior
Balcony, Lighting, Permeable Paving, Private Mailbox
Community
Deed Restrictions, Gated Community - Guard, Golf Carts OK, Irrigation-Reclaimed Water, Sidewalks, Street Lights
Amenities
Gated, Maintenance, Security
Heating & cooling
Central / Central Air
Construction
Block, Concrete, Stucco, Frame
Roof
Concrete, Tile
Estimate your monthly payment
Principal & interest
- Loan amount
- Down payment
Rate shown is Freddie Mac's average 30-year rate (October 15, 2026). Principal and interest only; taxes, insurance and any HOA are extra. Not a loan offer.
Location
Keep looking
Similar homes in Palm Coast
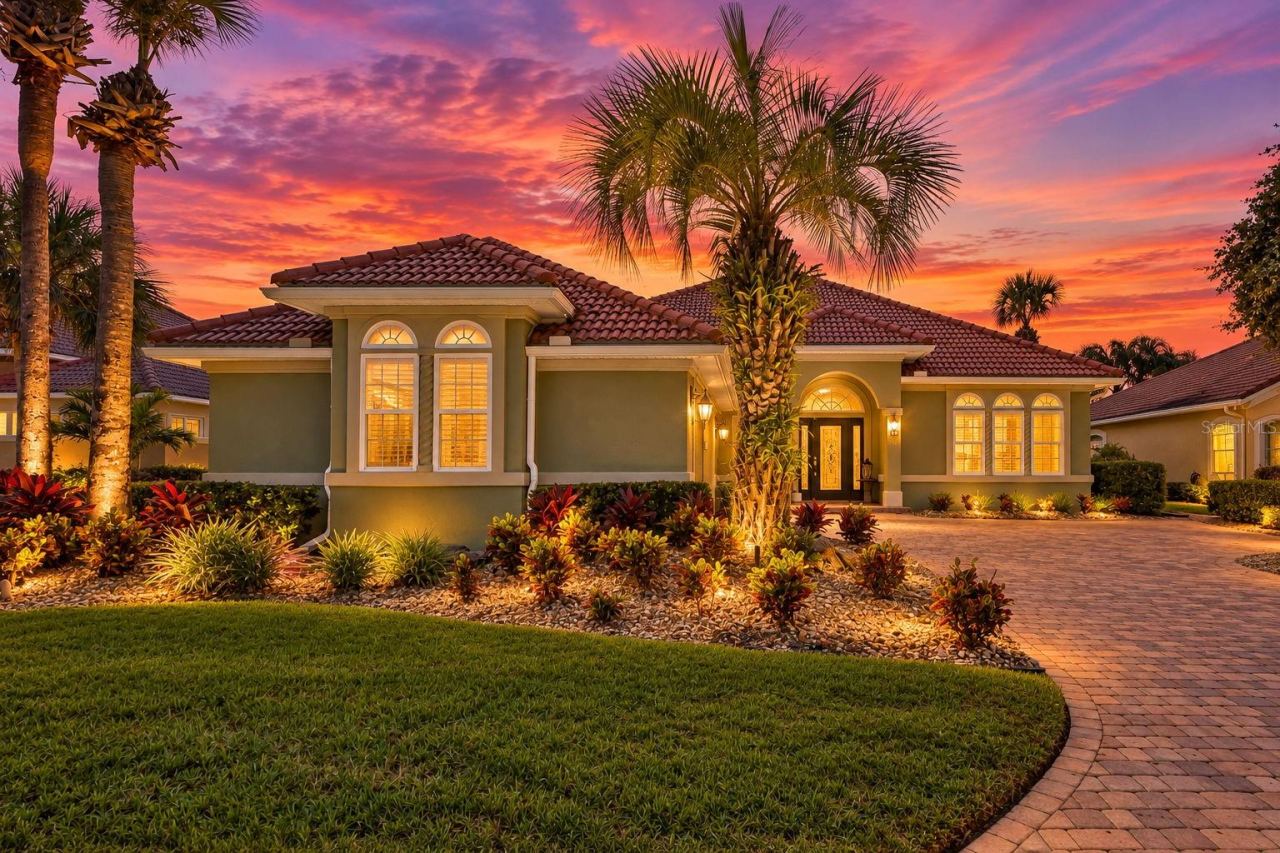 For Sale
28 Oak View Cir E
Palm Coast, FL 32137
4 BD | 3 BA | 2,528 Sq.Ft.
$1,050,000
Courtesy of BERKSHIRE HATHAWAY HOMESERVICE (OCEANSHORE)
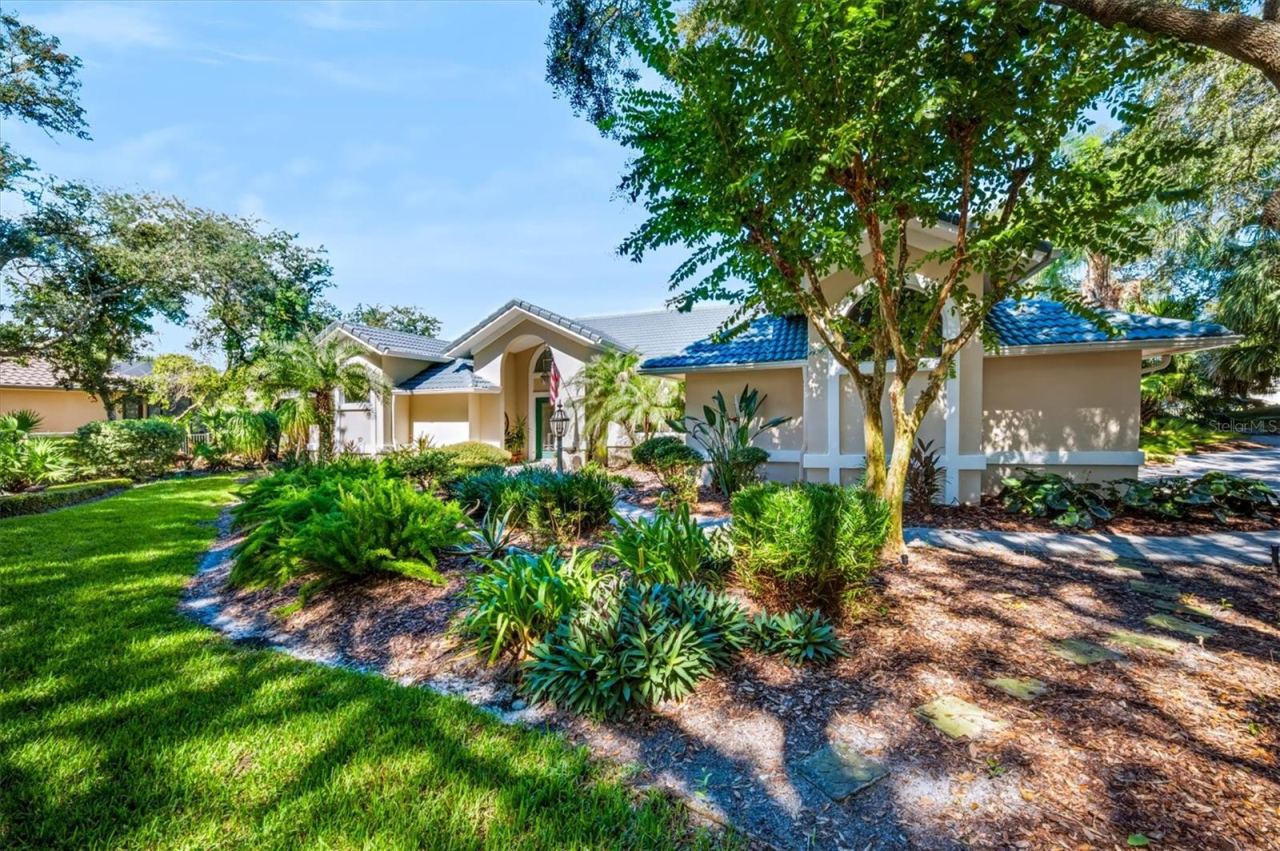 For Sale
20 San Marco Ct
Palm Coast, FL 32137
3 BD | 3 BA | 2,484 Sq.Ft.
$992,000
Courtesy of COASTAL GATEWAY REAL ESTATE GR
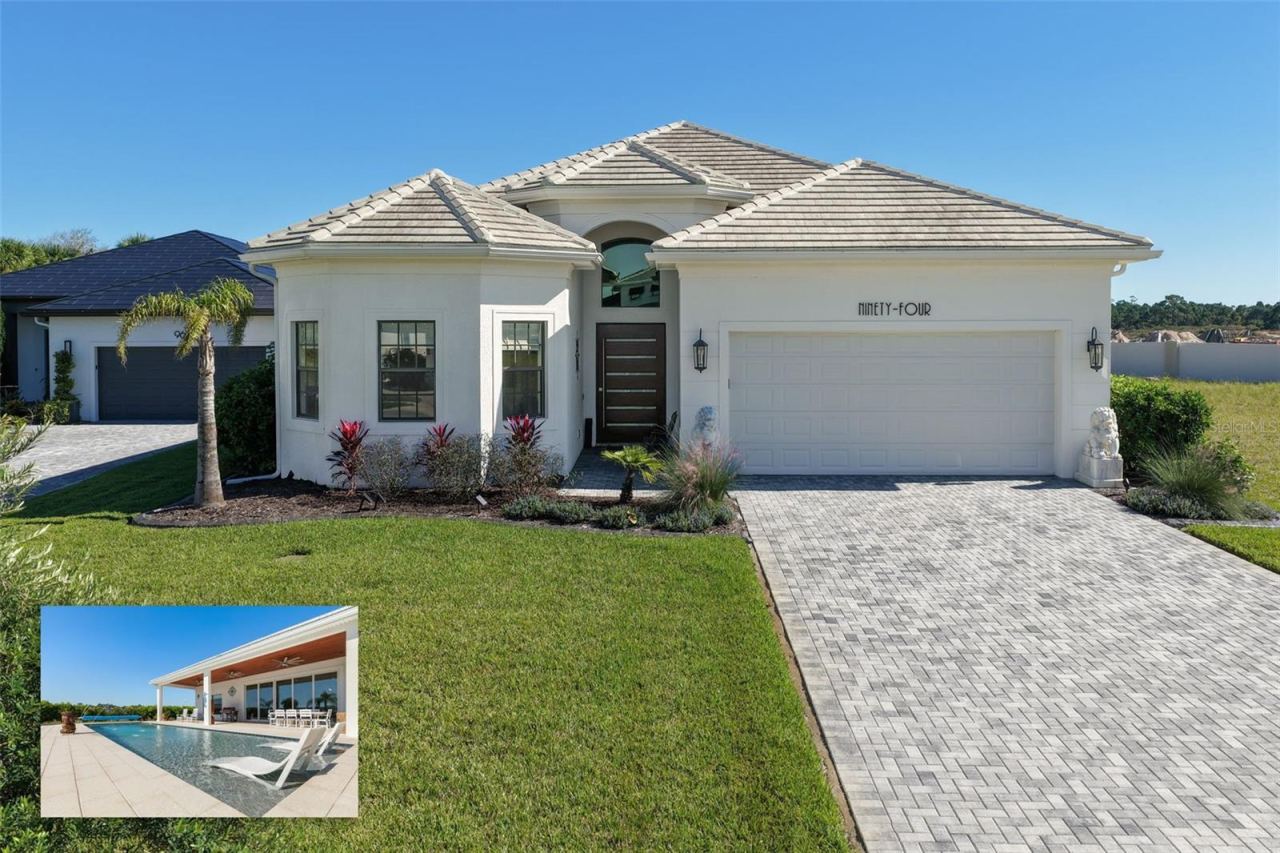 For Sale
94 Del Palma Dr
Palm Coast, FL 32137
3 BD | 3 BA | 2,949 Sq.Ft.
$999,997
Courtesy of GRAND LIVING REALTY
64 Fleming Ct
Palm Coast, FL 32137
3 BD | 4 BA | 3,188 Sq.Ft.
$979,000
Courtesy of CENTURY 21 Fine Homes & Estates Realty Exchange
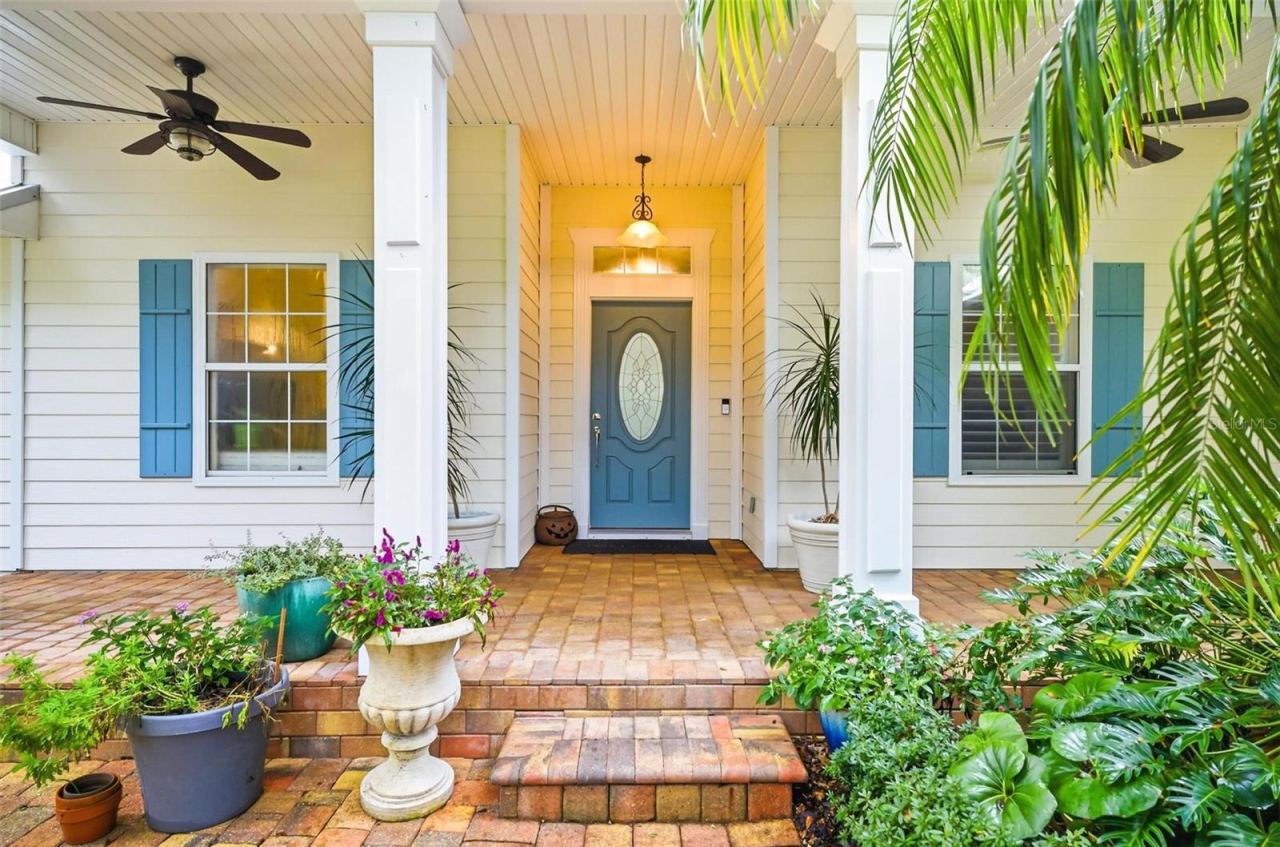 For Sale
10 Pamela Parkway
Palm Coast, FL 32137
4 BD | 3 BA | 2,312 Sq.Ft.
$1,200,000
Courtesy of RE/MAX SELECT PROFESSIONALS
 For Sale
18 Oak View Cir E
Palm Coast, FL 32137
4 BD | 3 BA | 2,928 Sq.Ft.
$1,070,000
Courtesy of MADISON ALLIED LLC
Listing information is provided by Stellar MLS as distributed by MLS Grid, for consumers' personal, non-commercial use. It may not be used for any purpose other than to identify prospective properties consumers may be interested in purchasing. Based on information submitted to the MLS GRID as of October 29, 2026 at 9:30 PM Eastern. All data is obtained from various sources and may not have been verified by broker or MLS GRID. Supplied Open House Information is subject to change without notice. All information should be independently reviewed and verified for accuracy. Properties may or may not be listed by the office/agent presenting the information. Listings shown with the listing brokerage.
