
For sale
1561 Lake Bank LnDeland, FL 32724
- 3 beds
- 4 baths
- 2,709 sq ft
- 0.2 acres
- Built 2026
Listing courtesy of PAYTAS-MATHER REAL ESTATE SERV · MLS# FC321069
About this home
Under Construction. Welcome to 1561 Lake Bank Lane, a beautifully furnished Paytas Homes model located in The Cove at The Reserve at Victoria. The Kensington II offers 2,709 sq. ft. of living space with three private bedroom suites, 3.5 baths, a study and a 3-car garage. Soaring 12' ceilings enhance the main living areas, creating an open and inviting flow between the gathering room, kitchen and café.
The kitchen features quartz countertops, painted wood cabinetry, stacked upper cabinets, wall oven and cooktop, upgraded backsplash, apron-front sink and thoughtfully selected finishes. Wood flooring extends throughout the main living areas and primary suite, complemented by designer details and architectural accents throughout the home.
Designed for Florida living, the home opens to an expansive covered lanai with a summer kitchen and swimming pool, along with a convenient pool bath. The spacious primary suite features a well-appointed bath with quartz countertops, upgraded cabinetry and premium tile selections.
The Cove at The Reserve at Victoria features tile roofs, enhanced landscaping and thoughtfully designed homes, creating a distinctive neighborhood within the established Reserve at Victoria community. This furnished model home is available for purchase with a leaseback opportunity, with furnishings available for purchase separately.
A beautifully finished home, inviting outdoor living and the added appeal of The Cove come together at 1561 Lake Bank Lane.
*Home must be sold with furniture. Furniture price included in list price.
| Property type | Single Family Residence |
|---|---|
| Community | Reserve/victoria |
| County | Volusia |
| Year built | 2026 |
| Garage | 3-car |
| Pool | Private pool |
| View | Pool, Water |
| HOA | $246 monthly |
| Taxes | $125 (2025) |
| New construction | Yes |
| Days on market | 41 |
| MLS # | FC321069 |
Interior
Eat-in Kitchen, High Ceilings, In Wall Pest System, Open Floorplan, Primary Bedroom Main Floor, Thermostat, Walk-In Closet(s)
Appliances
Dishwasher, Disposal, Microwave, Range
Flooring
Carpet, Tile
Exterior
Sidewalk
Community
Clubhouse, Community Mailbox, Fitness Center, Irrigation-Reclaimed Water, Playground, Pool, Sidewalks, Street Lights
Amenities
Clubhouse, Fitness Center, Park, Pickleball Court(s), Playground, Pool, Recreation Facilities
Pool
Child Safety Fence, In Ground
Heating & cooling
Central, Electric, Heat Pump / Central Air
Construction
Block, Stucco
Roof
Tile
Estimate your monthly payment
Principal & interest
- Loan amount
- Down payment
Rate shown is Freddie Mac's average 30-year rate (October 15, 2026). Principal and interest only; taxes, insurance and any HOA are extra. Not a loan offer.
Location
Keep looking
Similar homes in Deland
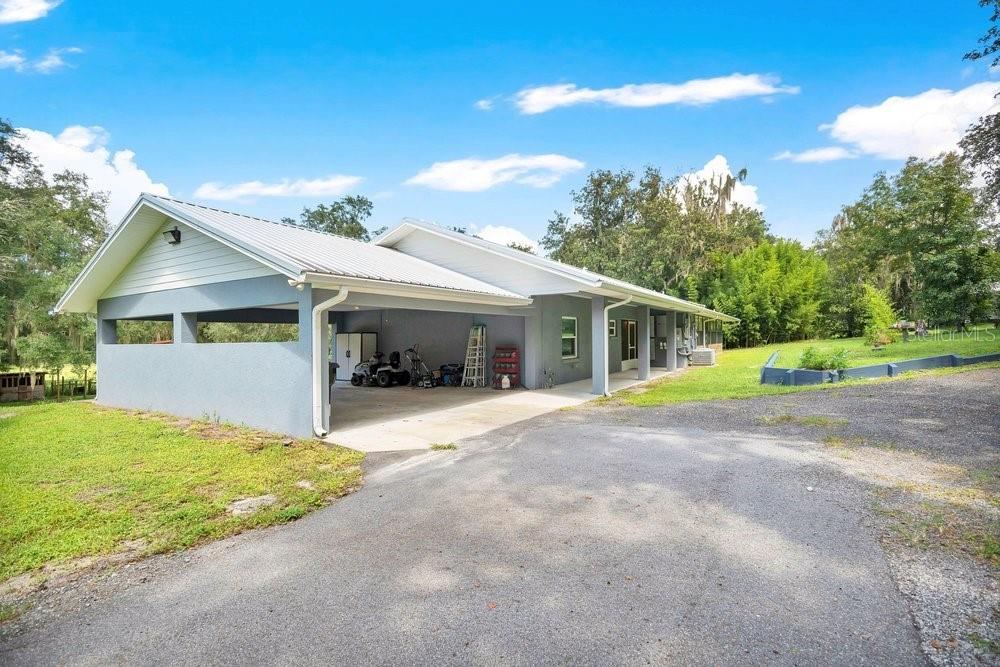 For Sale
2391 Banana St
Deland, FL 32720
4 BD | 4 BA | 2,980 Sq.Ft.
$849,000
Courtesy of IAD REAL ESTATE
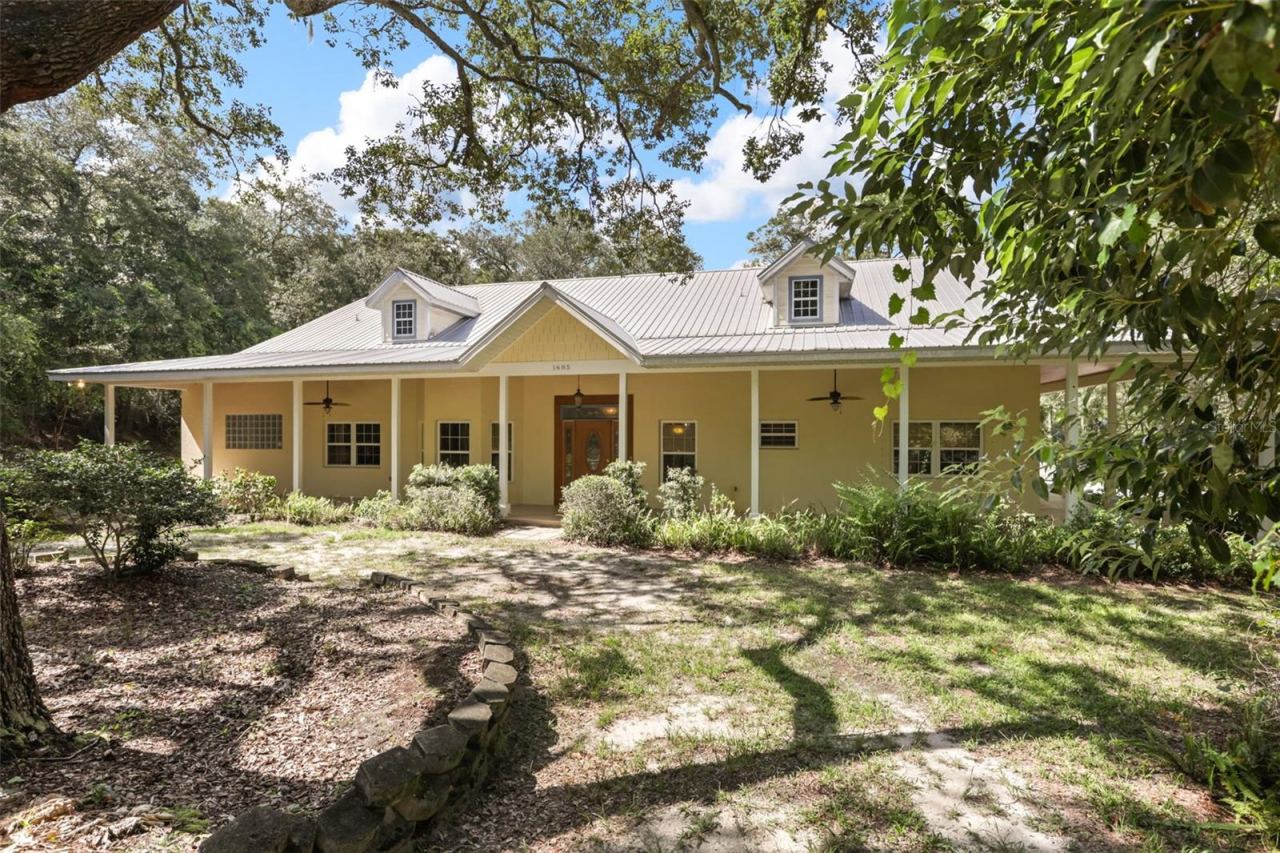 For Sale
1685 Manor Way
Deland, FL 32720
4 BD | 3 BA | 3,356 Sq.Ft.
$829,000
Courtesy of PINEAPPLE PLACE REALTY, LLC
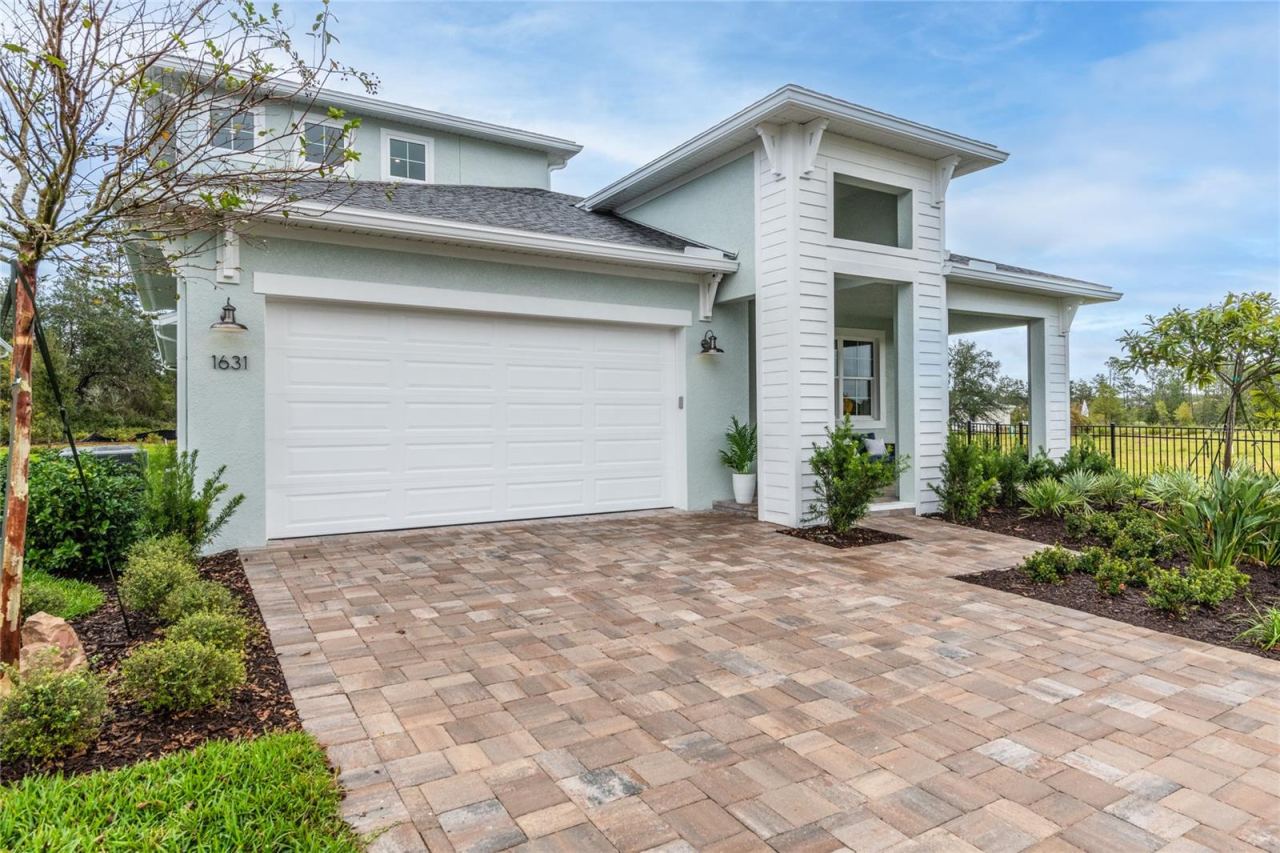 For Sale
1631 Lake Reserve Dr
Deland, FL 32724
3 BD | 4 BA | 2,795 Sq.Ft.
$869,990
Courtesy of MALTBIE REALTY GROUP
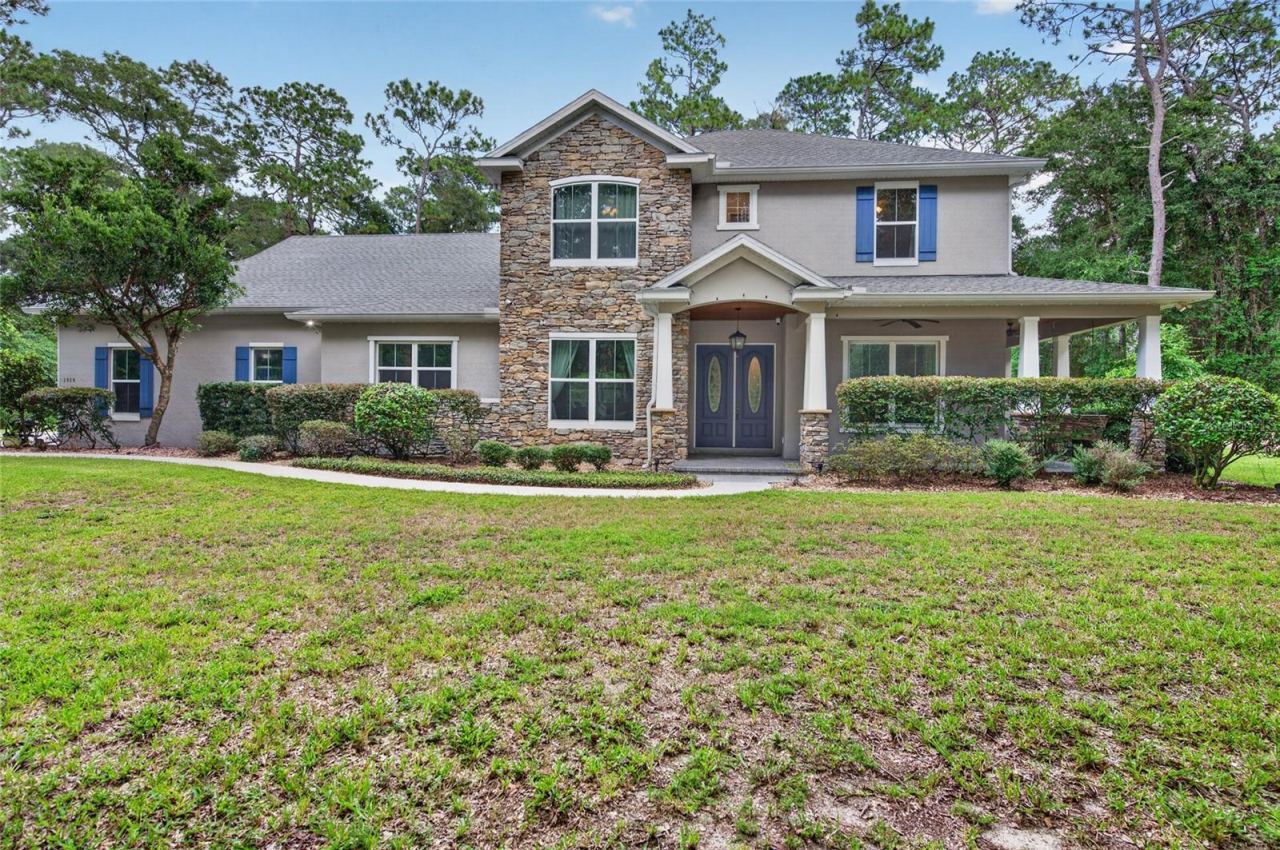 For Sale
1515 Rambling Oaks Ln
Deland, FL 32720
4 BD | 4 BA | 3,264 Sq.Ft.
$920,000
Courtesy of LOCAL LIVING REALTY GROUP
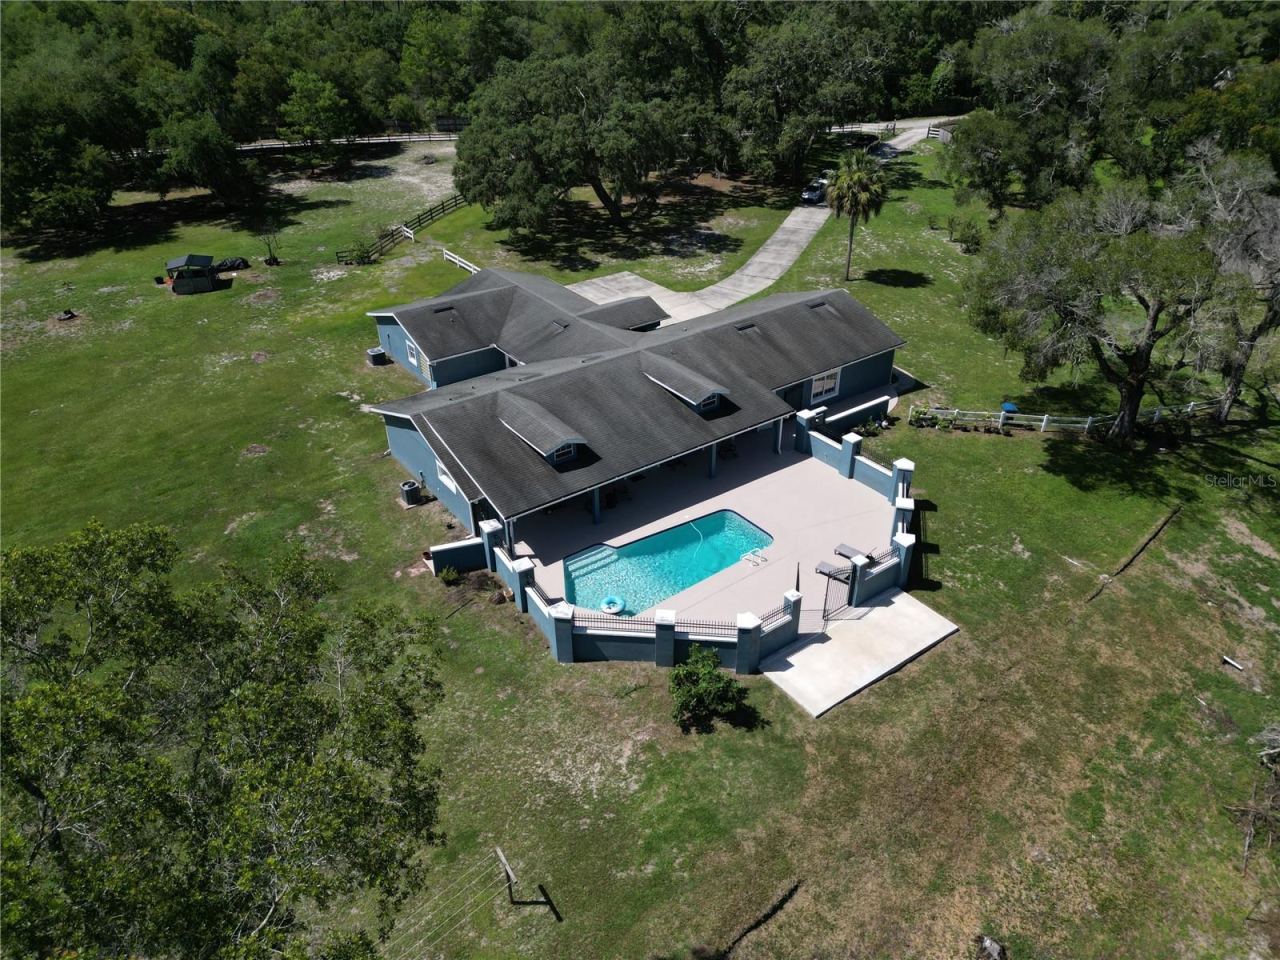 For Sale
1313 Red Pony Ranch Rd
Deland, FL 32724
4 BD | 2 BA | 3,001 Sq.Ft.
$899,000
Courtesy of COLDWELL BANKER REALTY
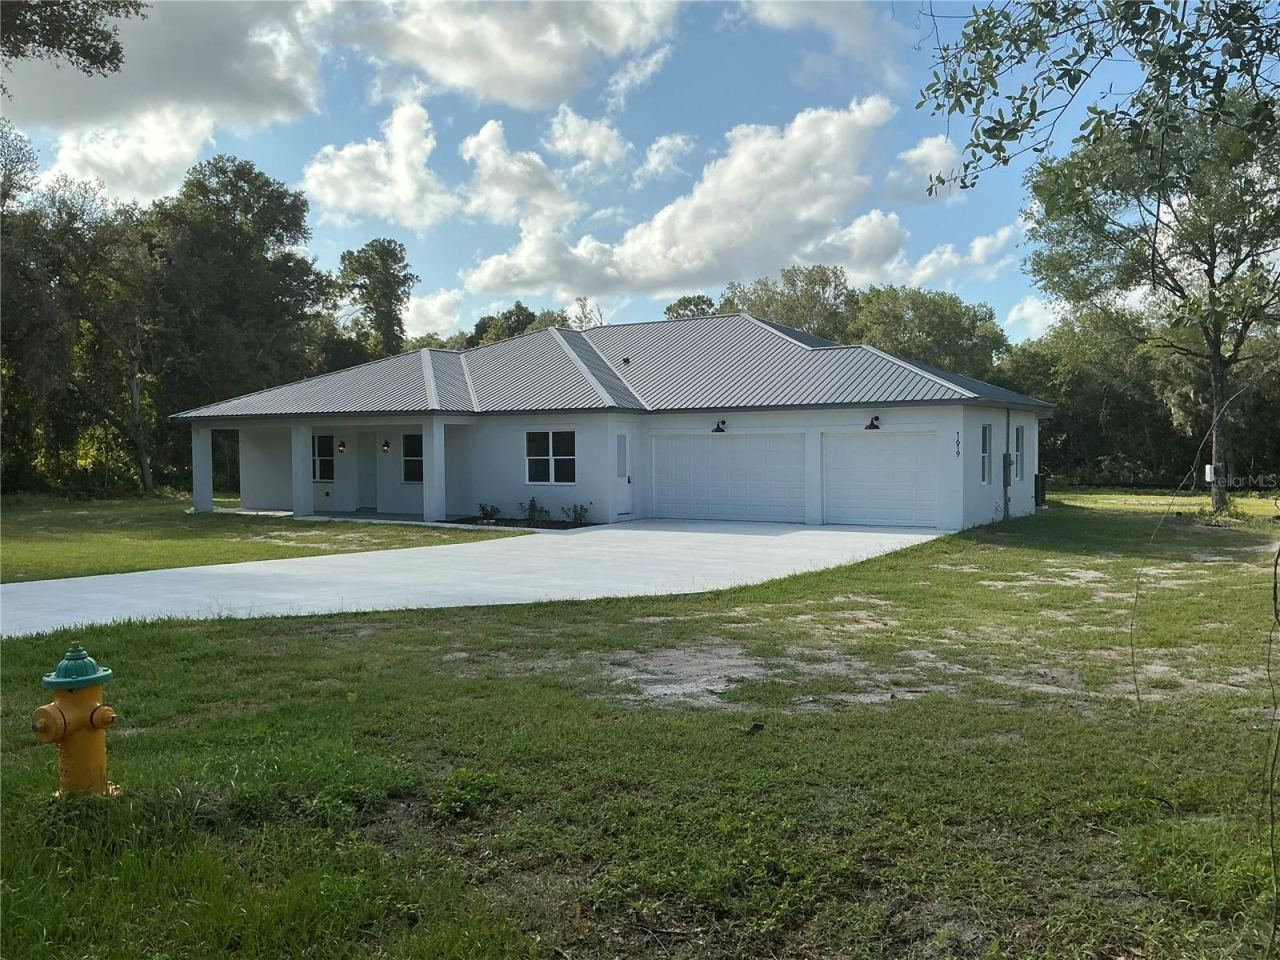 For Sale
1619 Magnolia Ave
Deland, FL 32724
4 BD | 4 BA | 3,252 Sq.Ft.
$974,900
Courtesy of BUYING PARADISE LLC
Listing information is provided by Stellar MLS as distributed by MLS Grid, for consumers' personal, non-commercial use. It may not be used for any purpose other than to identify prospective properties consumers may be interested in purchasing. Based on information submitted to the MLS GRID as of October 28, 2026 at 2:30 AM Eastern. All data is obtained from various sources and may not have been verified by broker or MLS GRID. Supplied Open House Information is subject to change without notice. All information should be independently reviewed and verified for accuracy. Properties may or may not be listed by the office/agent presenting the information. Listings shown with the listing brokerage.
