
For sale
50 Herringbone WayOrmond Beach, FL 32174
- 4 beds
- 3 baths
- 2,542 sq ft
- 0.24 acres
- Built 2008
Listing courtesy of RE/MAX SIGNATURE · MLS# FC320919
About this home
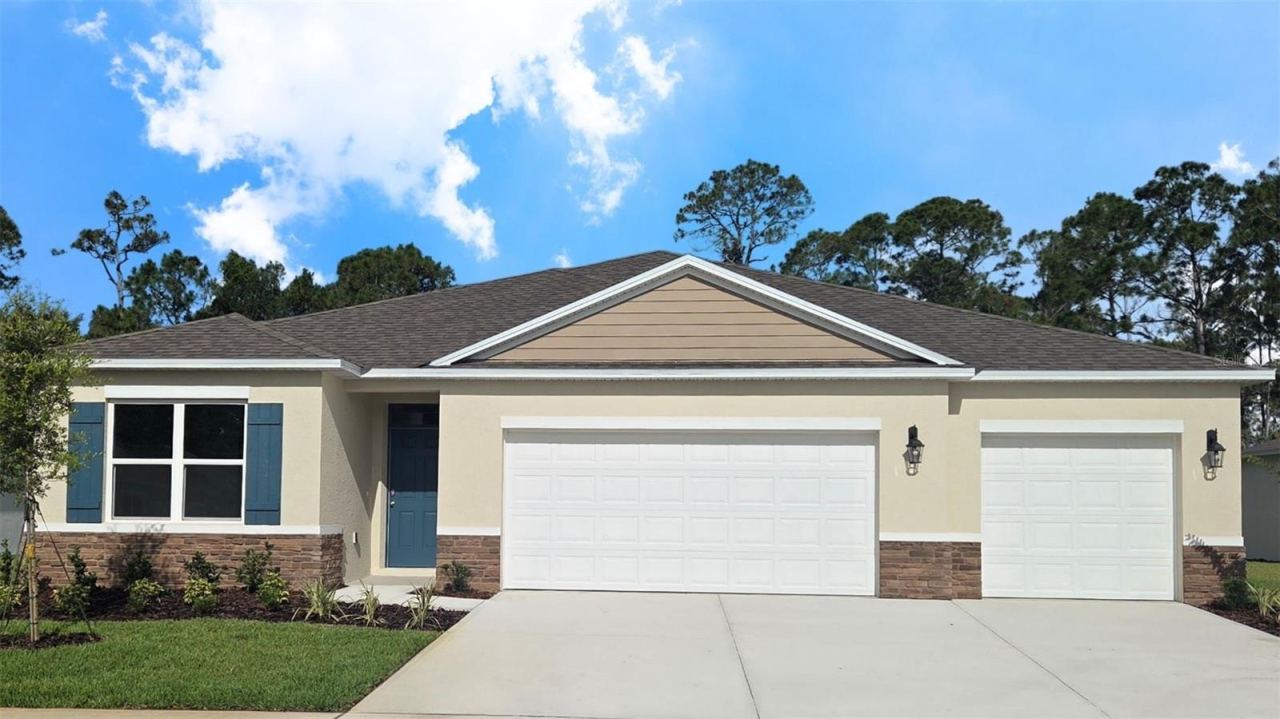
Welcome to this spacious 4-bedroom, 3-bath home in the desirable Deer Creek section of Hunters Ridge. Designed with both everyday living and entertaining in mind, the light-filled, open floor plan features high ceilings, generous living and dining areas, and a large kitchen with granite countertops, 42-inch cabinetry, stainless-steel appliances, a center island with breakfast bar, and an impressive walk-in pantry. The private owner's suite offers plenty of room to unwind, along with a large walk-in closet and an en suite bath featuring dual vanities, a garden tub, and a separate walk-in shower. Three additional bedrooms provide flexible space for family, guests, or a home office, while the three full baths help make the layout comfortable and functional. Enjoy Florida living from the expansive covered lanai overlooking the backyard. Additional highlights include an inside laundry room, three-car garage, block construction, and metal hurricane shutters. Major updates include a new roof
in 2026 and new air-conditioning system in 2024, offering added peace of mind.
The home is conveniently located just a short walk from Pathways Elementary School and one of the neighborhood's two community pools. Hunters Ridge residents also enjoy a clubhouse, playgrounds, tennis facilities, and miles of walking and biking paths. Shopping, dining, AdventHealth, I-95, and the beach are all within easy reach. This well-appointed home offers the space, location, and community amenities today's buyers are looking for.
| Property type | Single Family Residence |
|---|---|
| Community | Deer Creek |
| County | Volusia |
| Year built | 2008 |
| Garage | 3-car |
| HOA | $34 quarterly |
| Taxes | $3,088 (2025) |
| Days on market | 15 |
| MLS # | FC320919 |
Interior
High Ceilings, Kitchen/Family Room Combo, Open Floorplan, Primary Bedroom Main Floor, Stone Counters, Walk-In Closet(s)
Appliances
Built-In Oven, Cooktop, Dishwasher, Disposal, Electric Water Heater, Microwave, Refrigerator
Flooring
Carpet, Luxury Vinyl, Tile
Exterior
Hurricane Shutters
Heating & cooling
Central, Electric / Central Air
Construction
Block, Stucco
Roof
Shingle
Estimate your monthly payment
Principal & interest
- Loan amount
- Down payment
Rate shown is Freddie Mac's average 30-year rate (October 15, 2026). Principal and interest only; taxes, insurance and any HOA are extra. Not a loan offer.
Location
Keep looking
Similar homes in Ormond Beach
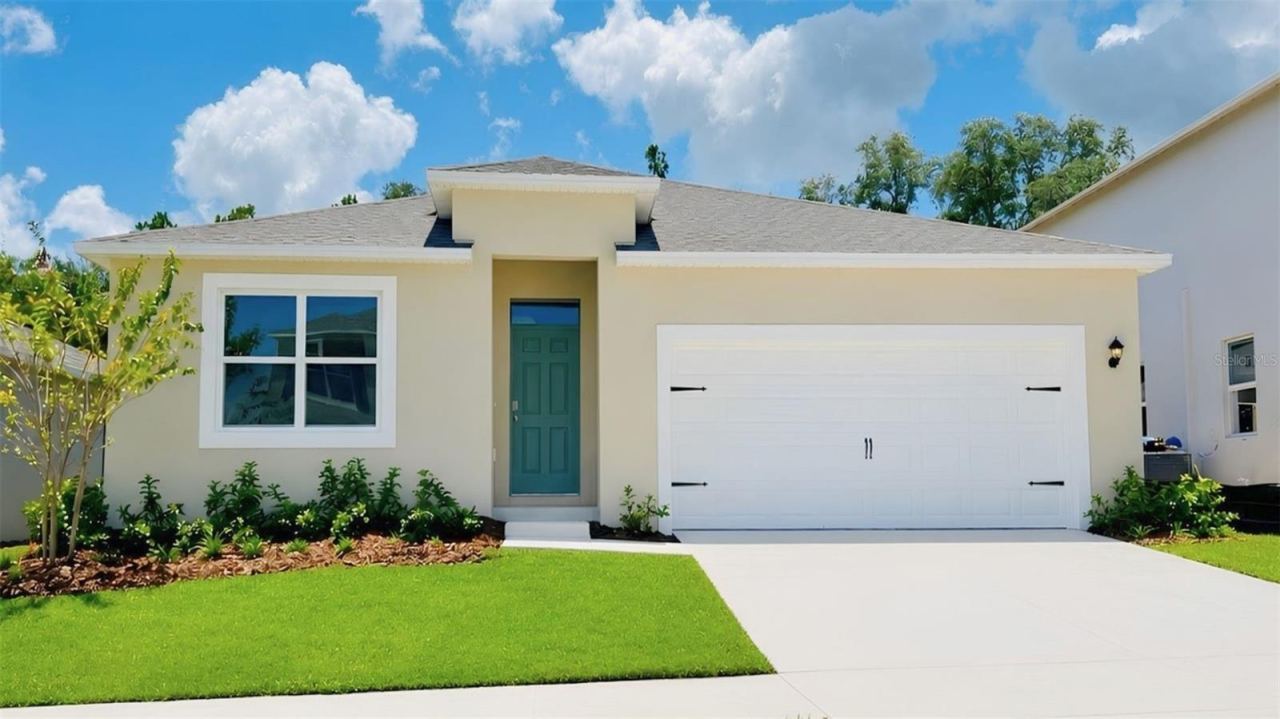 For Sale
1647 Houmas St
Ormond Beach, FL 32174
4 BD | 2 BA | 1,828 Sq.Ft.
$376,990
Courtesy of DR HORTON REALTY OF CENTRAL FLORIDA LLC
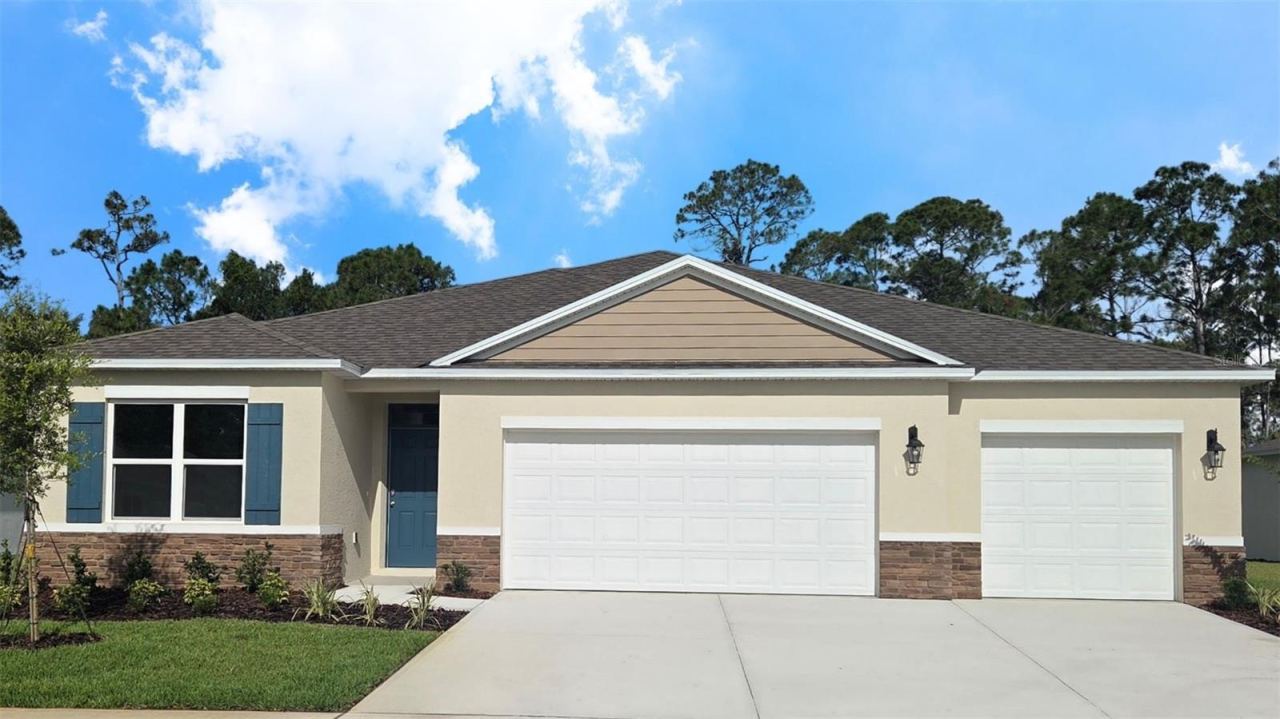 For Sale
1327 Fountain View St
Ormond Beach, FL 32174
4 BD | 3 BA | 2,336 Sq.Ft.
$442,990
Courtesy of DR HORTON REALTY OF CENTRAL FLORIDA LLC
799 Sterthaus Dr #307
Ormond Beach, FL 32174
3 BD | 2 BA | 1,523 Sq.Ft.
$395,900
Courtesy of ADAMS, CAMERON & CO., REALTORS
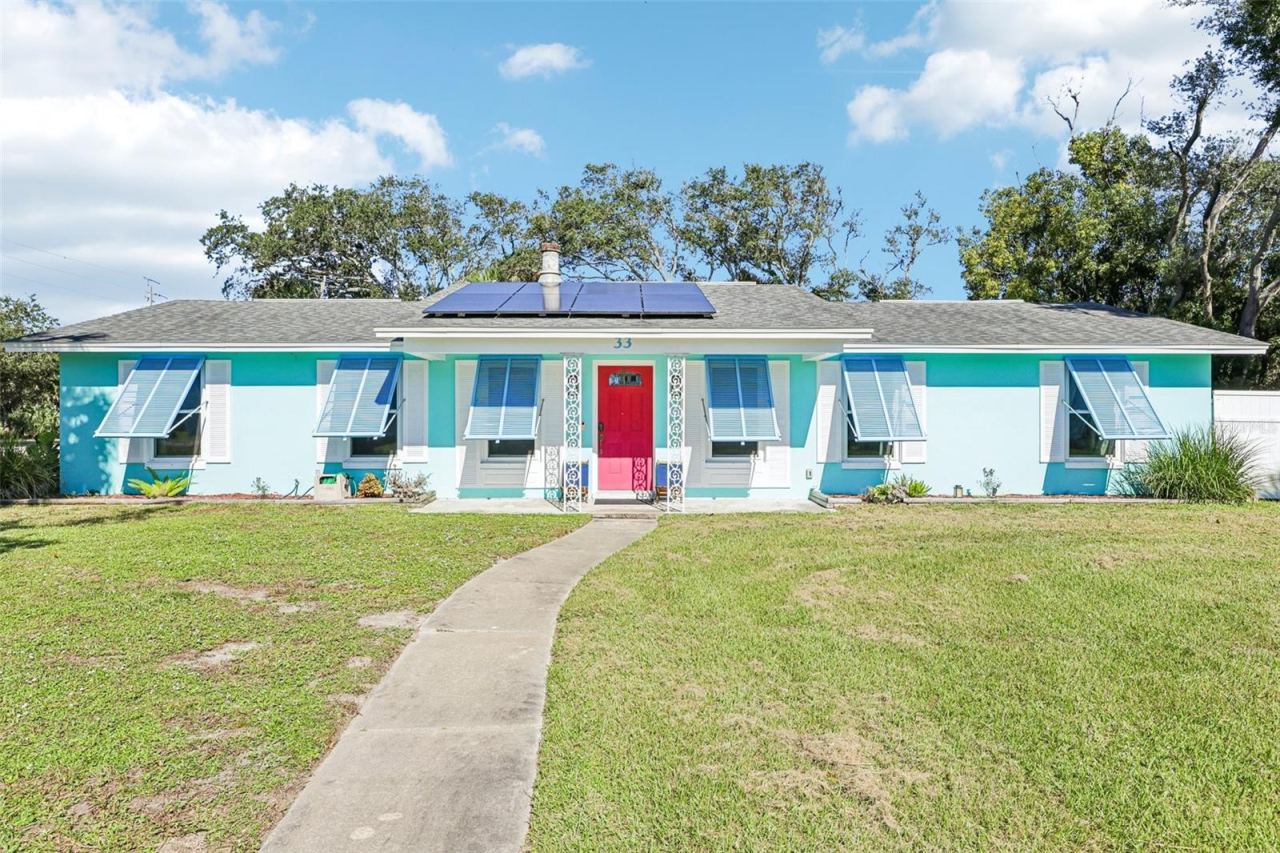 For Sale
33 Dresden Cir
Ormond Beach, FL 32174
3 BD | 2 BA | 1,862 Sq.Ft.
$445,000
Courtesy of KGV REALTY GROUP
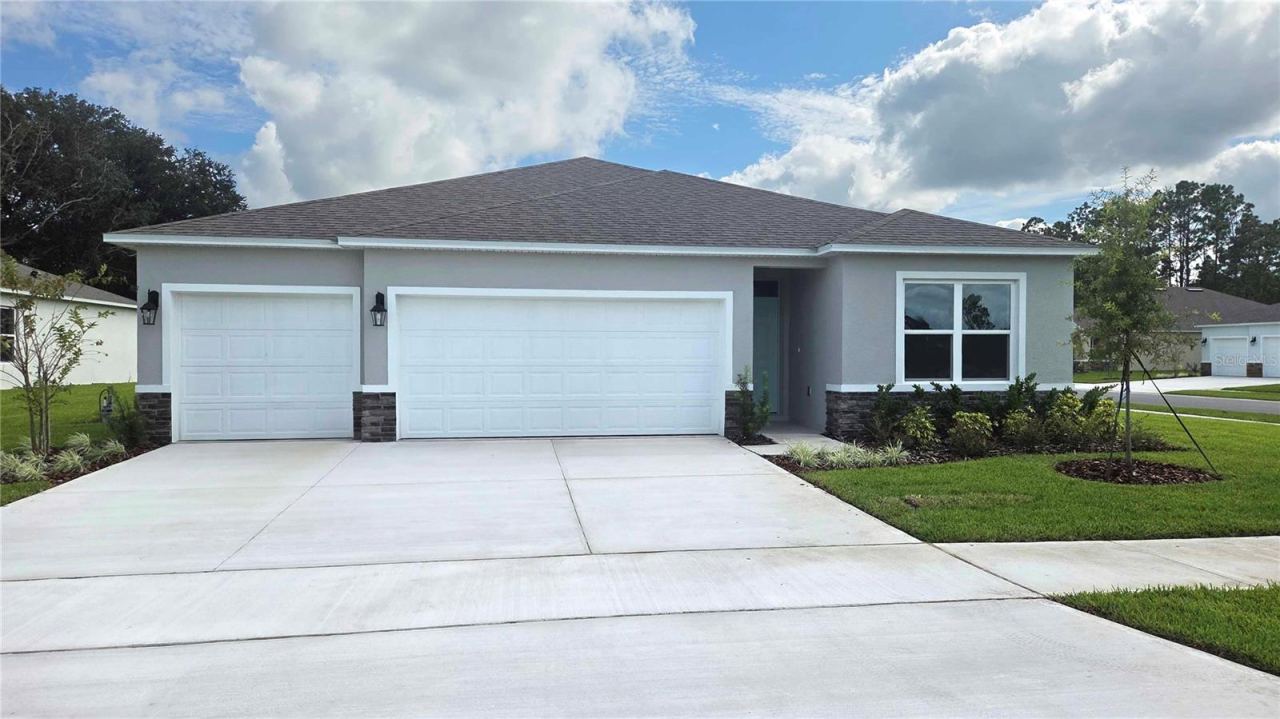 For Sale
2526 Dorset Ct
Ormond Beach, FL 32174
4 BD | 3 BA | 2,020 Sq.Ft.
$396,990
Courtesy of DR HORTON REALTY OF CENTRAL FLORIDA LLC
 For Sale
2524 Dorset Ct
Ormond Beach, FL 32174
4 BD | 3 BA | 2,336 Sq.Ft.
$414,990
Courtesy of DR HORTON REALTY OF CENTRAL FLORIDA LLC
Listing information is provided by Stellar MLS as distributed by MLS Grid, for consumers' personal, non-commercial use. It may not be used for any purpose other than to identify prospective properties consumers may be interested in purchasing. Based on information submitted to the MLS GRID as of October 27, 2026 at 6:30 PM Eastern. All data is obtained from various sources and may not have been verified by broker or MLS GRID. Supplied Open House Information is subject to change without notice. All information should be independently reviewed and verified for accuracy. Properties may or may not be listed by the office/agent presenting the information. Listings shown with the listing brokerage.
