
For sale
55 New Water Oak DrPalm Coast, FL 32137
- 4 beds
- 5 baths
- 3,268 sq ft
- 0.42 acres
- Built 2017
Listing courtesy of BERKSHIRE HATHAWAY HOMESERVICE (OCEANSHORE) · MLS# FC320879
About this home
THIS IS TOSCANA LIVING—ELEVATED. Located within the gated community of Toscana, soaring two-story ceilings, an expansive upper-level loft with its own full bath, a detached casita and a private pool courtyard give 55 New Water Oak Drive a presence all its own.
Set on an oversized 0.41-acre lakefront homesite, this 3,268-square-foot residence offers 4 bedrooms and 4.5 baths, with exceptional spaces for entertaining and everyday living.
Step inside the main residence and the two-story great room immediately commands attention, creating a dramatic sense of volume and light. Above, the spacious loft with its own full bath offers an entirely separate living space—perfect for guests, a media room, home office or private retreat.
The chef’s kitchen is designed for gathering and entertaining, complemented by an architectural wine display and storage area near the dining space. Expansive sliding doors open the family room to the private pool courtyard, creating effortless indoor-outdoor living with the feel of a private resort. An L-shaped summer kitchen extends the entertaining outdoors, while the primary suite enjoys its own courtyard access.
The detached casita with a full bath provides privacy for guests or extended family. Beyond it all, the lake creates a beautiful backdrop.
A three-car garage, tile roof and paver drive complete this distinctive Toscana residence. Dramatic architecture. Flexible living. Resort-style surroundings. This is a home designed to be experienced.
| Property type | Single Family Residence |
|---|---|
| Community | Hidden Lakes |
| County | Flagler |
| Year built | 2017 |
| Garage | 3-car |
| Pool | Private pool |
| Waterfront | Pond |
| View | Pool, Water |
| HOA | $396 quarterly |
| Taxes | $13,957 (2025) |
| Days on market | 5 |
| MLS # | FC320879 |
Interior
Built-in Features, Ceiling Fans(s), Coffered Ceiling(s), Crown Molding, Eat-in Kitchen, High Ceilings, Kitchen/Family Room Combo, Open Floorplan, Primary Bedroom Main Floor, Solid Surface Counters, Stone Counters, Thermostat, Walk-In Closet(s), Window Treatments
Appliances
Built-In Oven, Cooktop, Dishwasher, Disposal, Dryer, Electric Water Heater, Microwave, Range, Range Hood, Refrigerator, Washer
Flooring
Carpet, Ceramic Tile
Exterior
Courtyard, Outdoor Grill, Outdoor Kitchen, Private Mailbox
Community
Gated Community - No Guard, Golf Carts OK, Sidewalks
Amenities
Gated, Playground
Pool
In Ground, Heated, Screen Enclosure, Waterfall, Tile
Heating & cooling
Central, Electric, Heat Pump / Central Air, Zoned
Construction
Block, Stucco
Roof
Tile
Estimate your monthly payment
Principal & interest
- Loan amount
- Down payment
Rate shown is Freddie Mac's average 30-year rate (October 15, 2026). Principal and interest only; taxes, insurance and any HOA are extra. Not a loan offer.
Location
Keep looking
Similar homes in Palm Coast
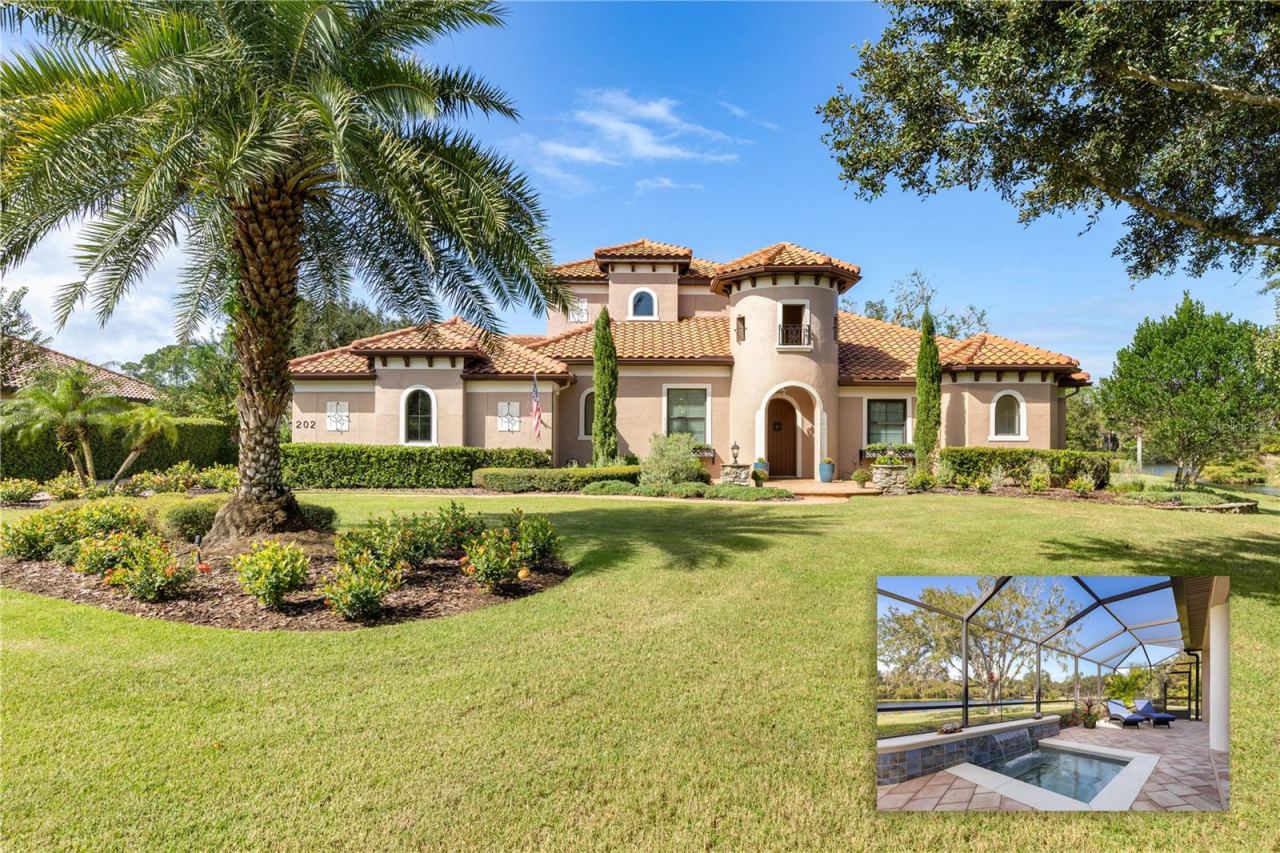 For Sale
202 Willow Oak Way
Palm Coast, FL 32137
3 BD | 3 BA | 2,848 Sq.Ft.
$1,099,000
Courtesy of CENTURY 21 Fine Homes & Estates Realty Exchange
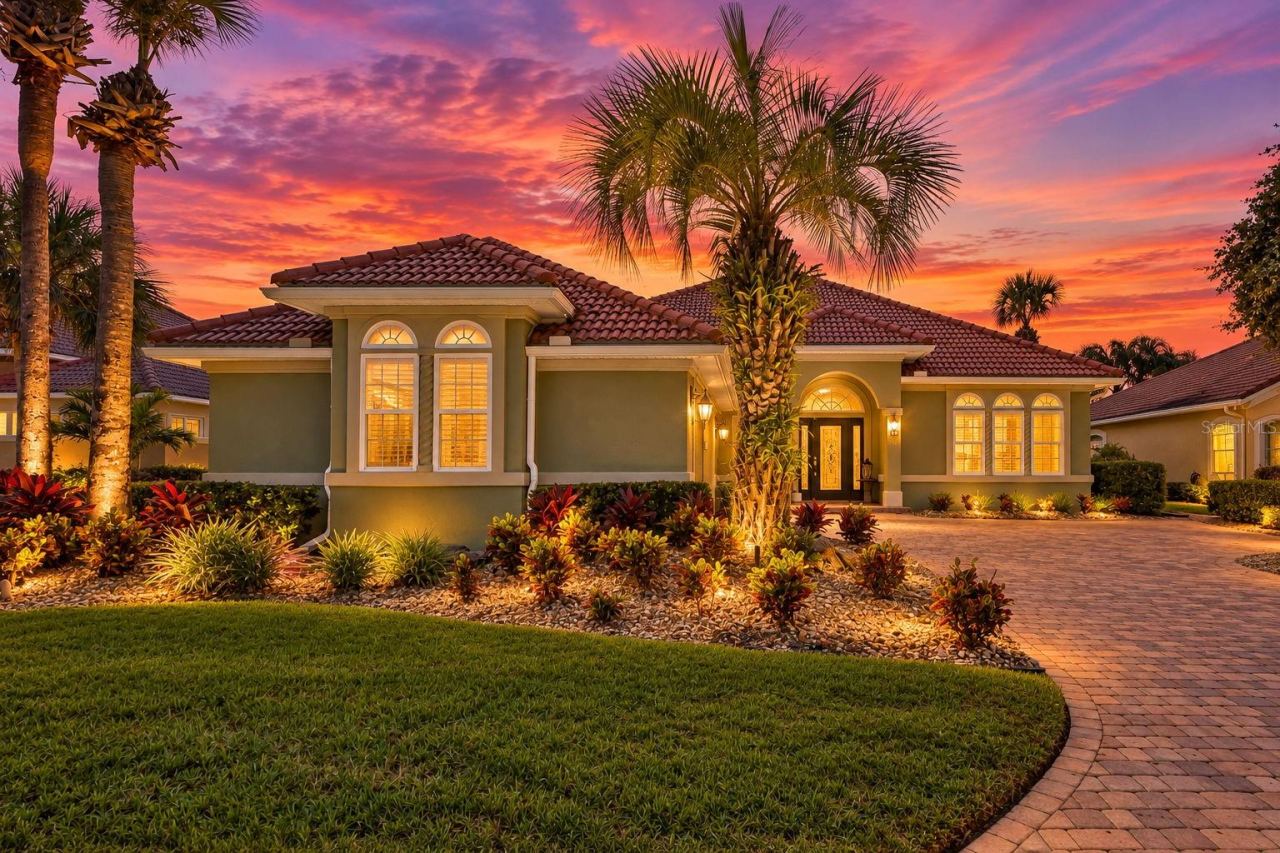 For Sale
28 Oak View Cir E
Palm Coast, FL 32137
4 BD | 3 BA | 2,528 Sq.Ft.
$1,050,000
Courtesy of BERKSHIRE HATHAWAY HOMESERVICE (OCEANSHORE)
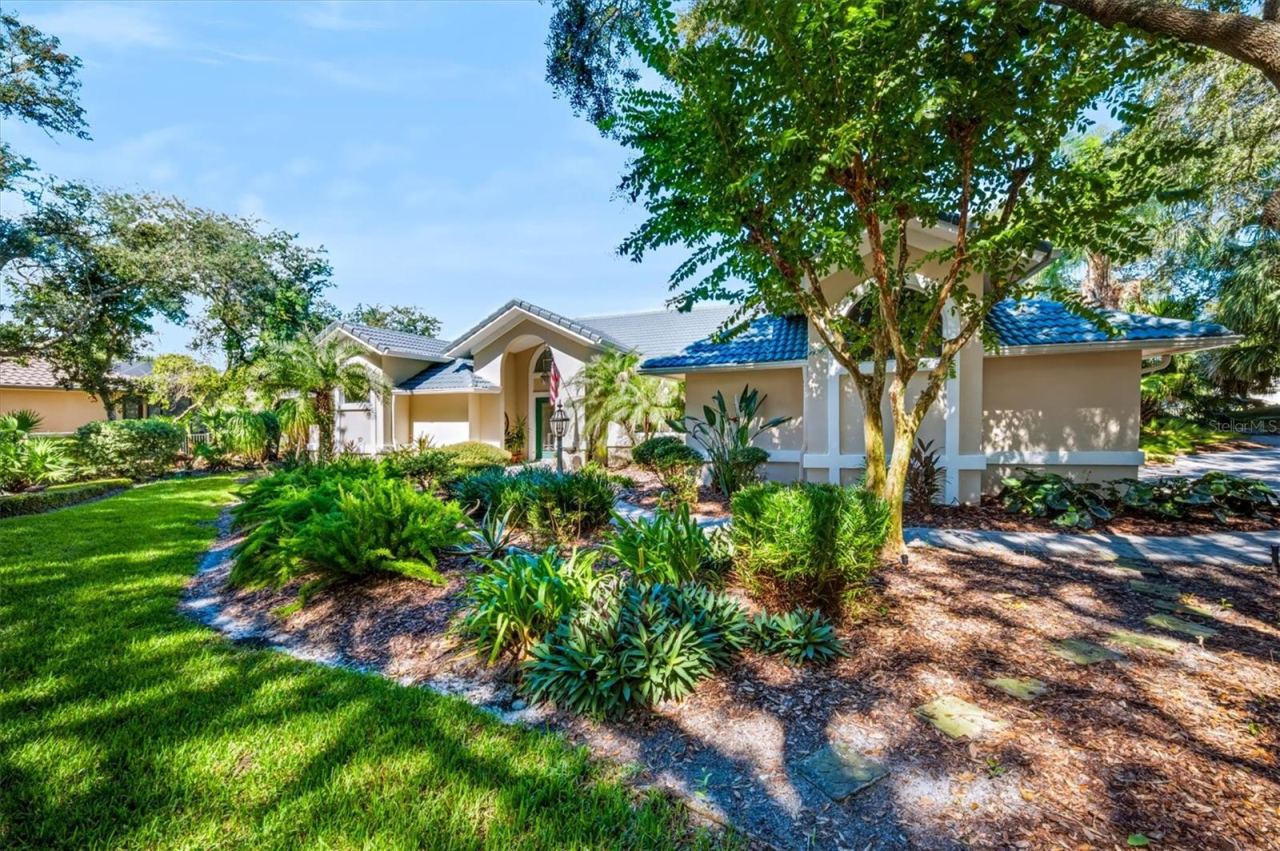 For Sale
20 San Marco Ct
Palm Coast, FL 32137
3 BD | 3 BA | 2,484 Sq.Ft.
$992,000
Courtesy of COASTAL GATEWAY REAL ESTATE GR
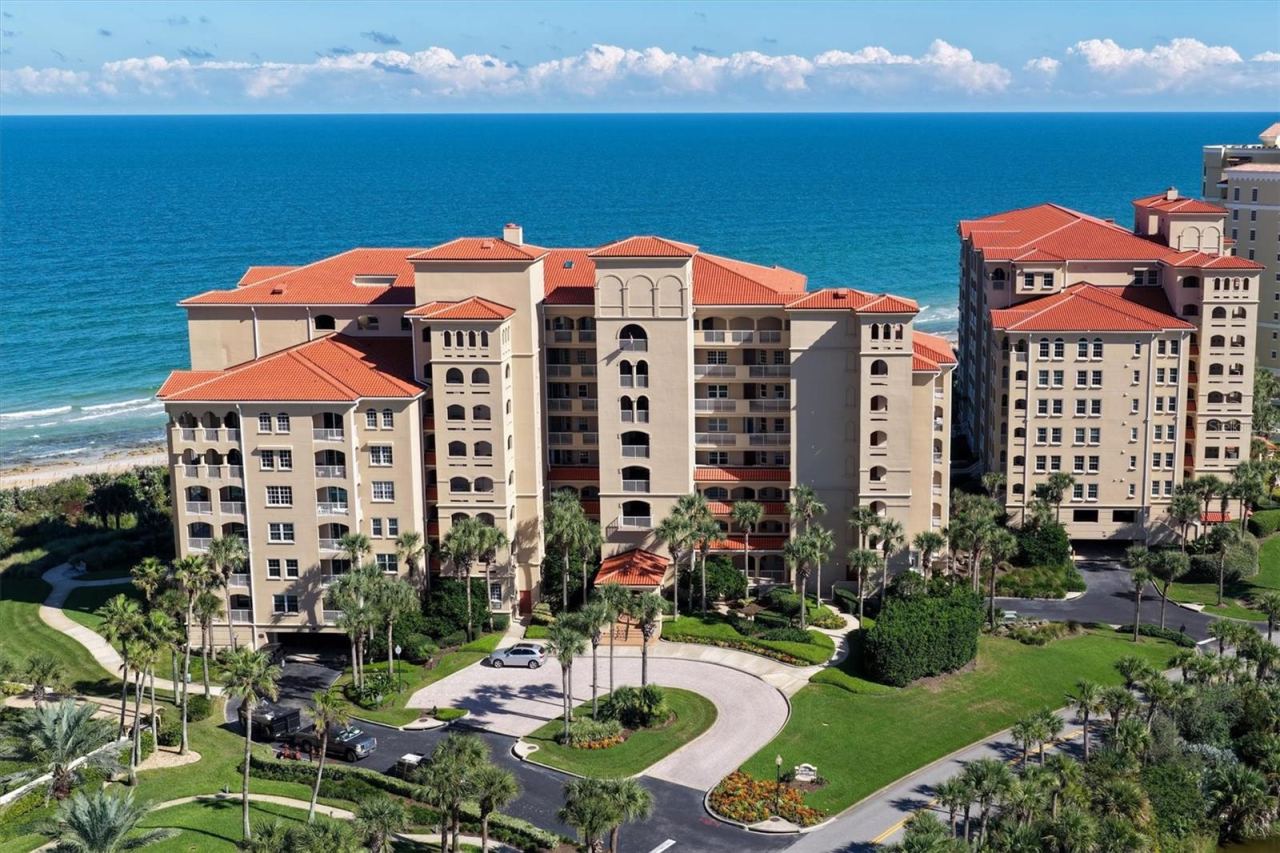 For Sale
11 Avenue De La Mer #1207
Palm Coast, FL 32137
3 BD | 3 BA | 2,161 Sq.Ft.
$924,000
Courtesy of COASTAL GATEWAY REAL ESTATE GR
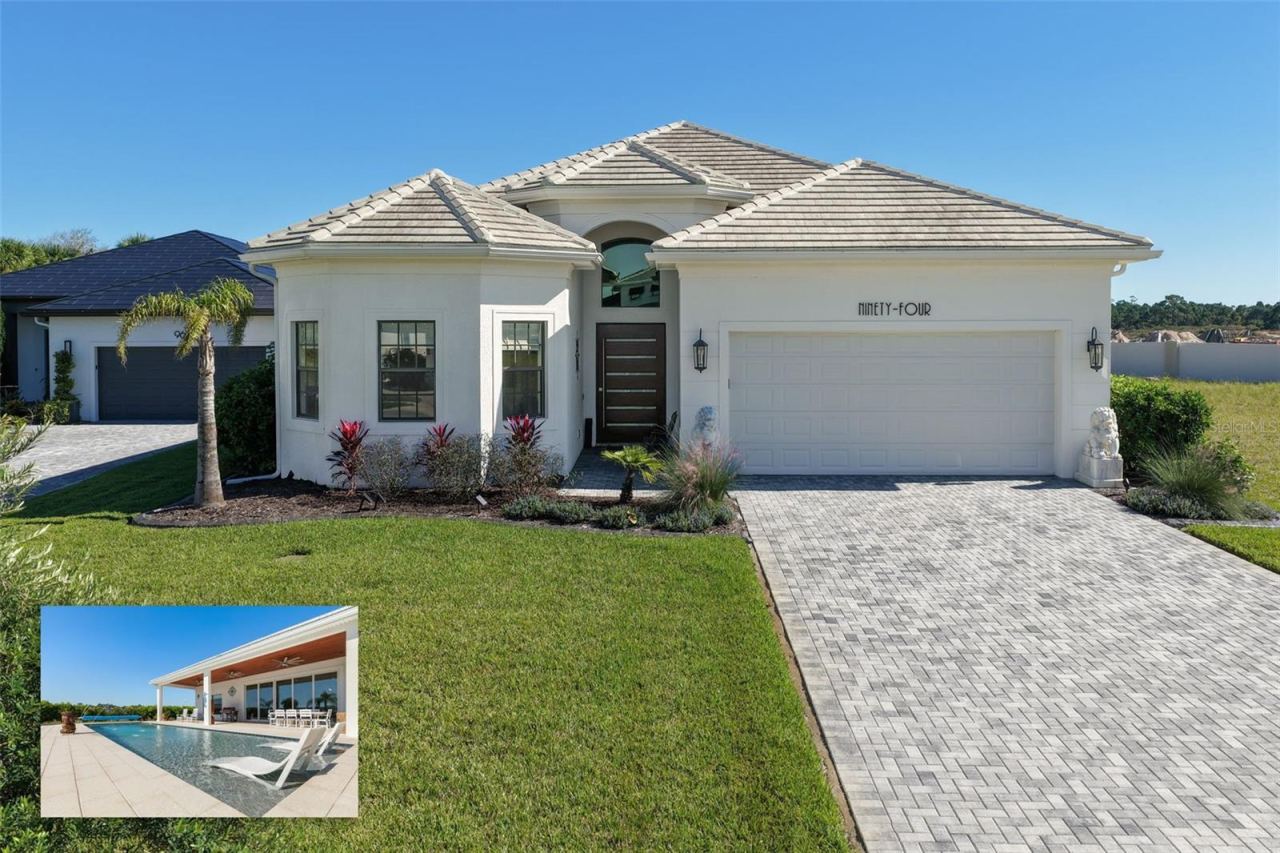 For Sale
94 Del Palma Dr
Palm Coast, FL 32137
3 BD | 3 BA | 2,949 Sq.Ft.
$999,997
Courtesy of GRAND LIVING REALTY
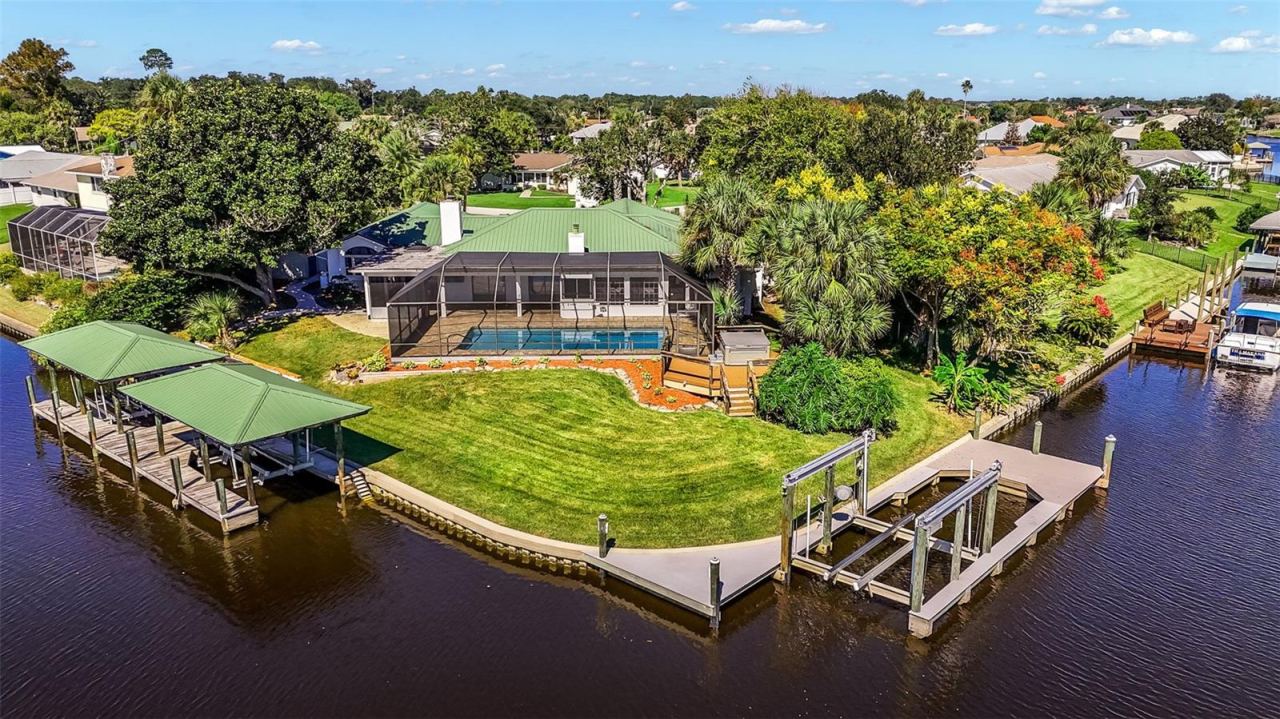 For Sale
64 Fleming Ct
Palm Coast, FL 32137
3 BD | 4 BA | 3,188 Sq.Ft.
$959,000
Courtesy of CENTURY 21 Fine Homes & Estates Realty Exchange
Listing information is provided by Stellar MLS as distributed by MLS Grid, for consumers' personal, non-commercial use. It may not be used for any purpose other than to identify prospective properties consumers may be interested in purchasing. Based on information submitted to the MLS GRID as of November 1, 2026 at 12:33 AM Eastern. All data is obtained from various sources and may not have been verified by broker or MLS GRID. Supplied Open House Information is subject to change without notice. All information should be independently reviewed and verified for accuracy. Properties may or may not be listed by the office/agent presenting the information. Listings shown with the listing brokerage.
