
For sale
4600 E Moody Blvd #7hBunnell, FL 32110
- 2 beds
- 2 baths
- 951 sq ft
- 0.03 acres
- Built 2005
Listing courtesy of PARKSIDE REALTY GROUP · MLS# FC320752
About this home
Virtually Staged. Welcome to easy Florida living in this freshly updated 2-bedroom, 2-bath condo in the gated community of Palm Pointe. Move-in ready and filled with thoughtful updates, this home features an inviting open floor plan with a spacious living and dining combination, perfect for relaxing or entertaining. The desirable split-bedroom layout provides added privacy, while the primary suite offers a generous walk-in closet. Recent improvements include fresh interior paint, new stainless steel appliances, a stainless farmhouse sink, new door hardware, updated bathroom fixtures, newly installed carpet in both bedrooms, and all-new smoke alarms. An in-unit laundry adds everyday convenience.
Palm Pointe offers an impressive collection of amenities designed for an active, low-maintenance lifestyle, including a community pool, clubhouse with gathering space, billiards room, fitness center, basketball court, barbecue and picnic area, reserved parking plus ample guest parking. Association benefits also include cable TV, pest control, exterior maintenance, and wind, fire, and flood insurance. The community is pet-friendly with restrictions, and the condo is located in Flood Zone X.
Conveniently located close to shopping, dining, everyday necessities, and beautiful beaches, this condo is ready for its next owner to simply unpack and enjoy. Whether you're looking for a comfortable full-time residence, a seasonal Florida escape from the winter months, or a smart, low-hassle investment property, Palm Pointe offers an appealing combination of location, amenities, and value.
| Property type | Condominium |
|---|---|
| Community | Palm Pointe I |
| County | Flagler |
| Year built | 2005 |
| HOA | $308 monthly |
| Taxes | $2,704 (2025) |
| Days on market | 16 |
| MLS # | FC320752 |
Interior
Living Room/Dining Room Combo, Solid Surface Counters, Solid Wood Cabinets, Split Bedroom, Walk-In Closet(s), Window Treatments
Appliances
Dishwasher, Dryer, Electric Water Heater, Exhaust Fan, Microwave, Range, Refrigerator, Washer
Flooring
Carpet, Luxury Vinyl
Exterior
Outdoor Grill, Playground, Private Entrance, Sidewalk
Community
Clubhouse, Community Mailbox, Fitness Center, Gated Community - No Guard, Irrigation-Reclaimed Water, Pool, Street Lights
Heating & cooling
Electric / Central Air
Construction
Block, Stucco
Roof
Shingle
Estimate your monthly payment
Principal & interest
- Loan amount
- Down payment
Rate shown is Freddie Mac's average 30-year rate (October 15, 2026). Principal and interest only; taxes, insurance and any HOA are extra. Not a loan offer.
Location
Keep looking
Similar homes in Bunnell
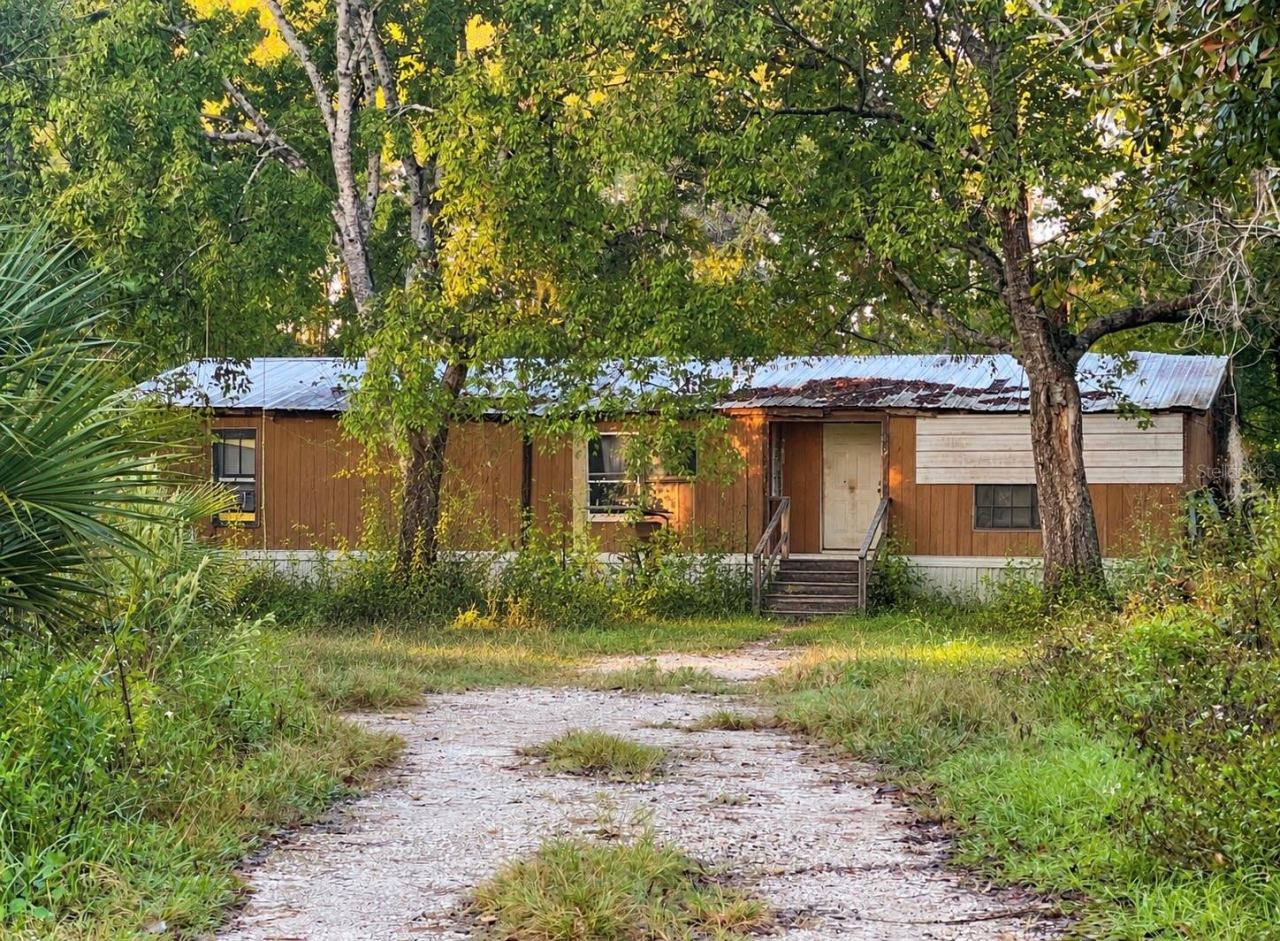 For Sale
1696 Rosewood St
Bunnell, FL 32110
3 BD | 2 BA | 1,344 Sq.Ft.
$150,000
Courtesy of CENTURY 21 Fine Homes & Estates Realty Exchange
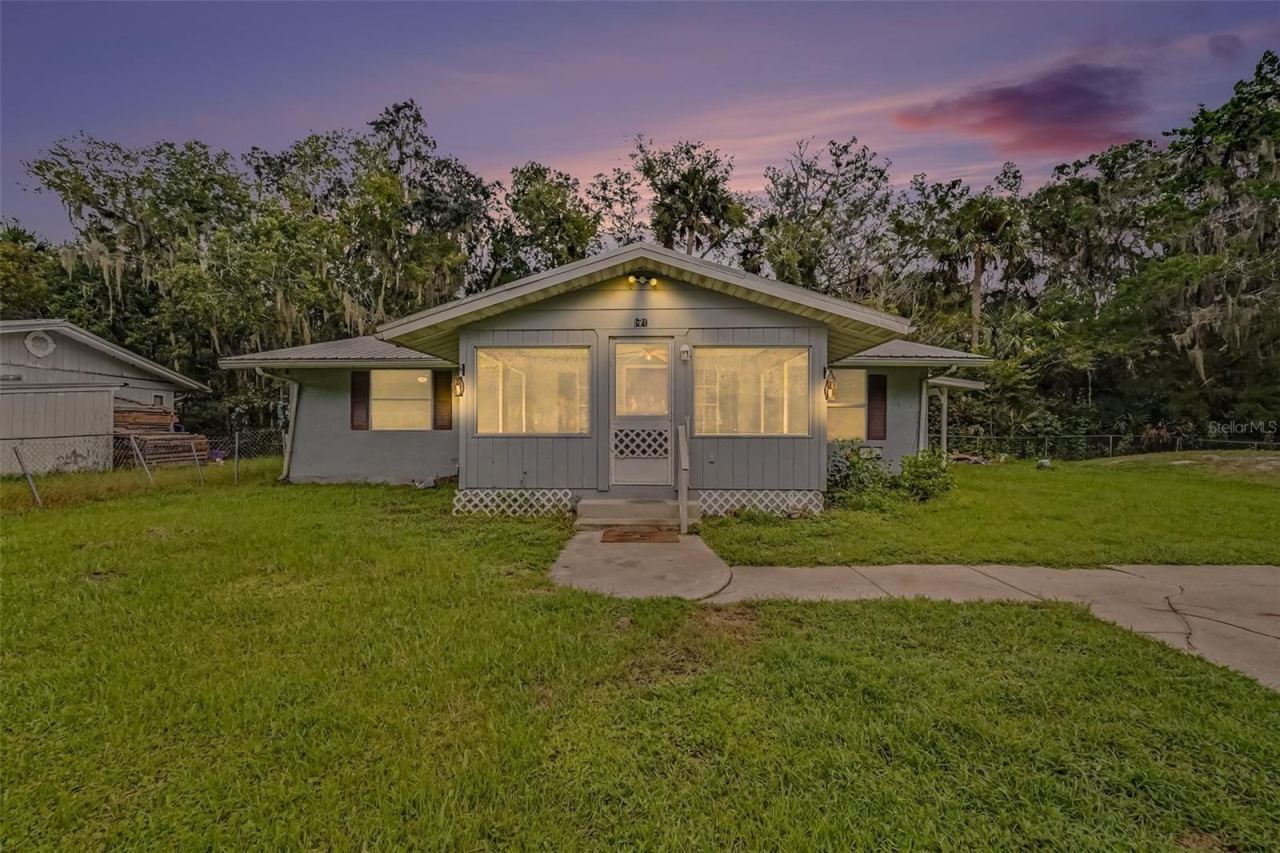 For Sale
171 Canham St
Bunnell, FL 32110
3 BD | 1 BA | 1,072 Sq.Ft.
$139,900
Courtesy of BETTER HMS & GARDENS RE SYNERG
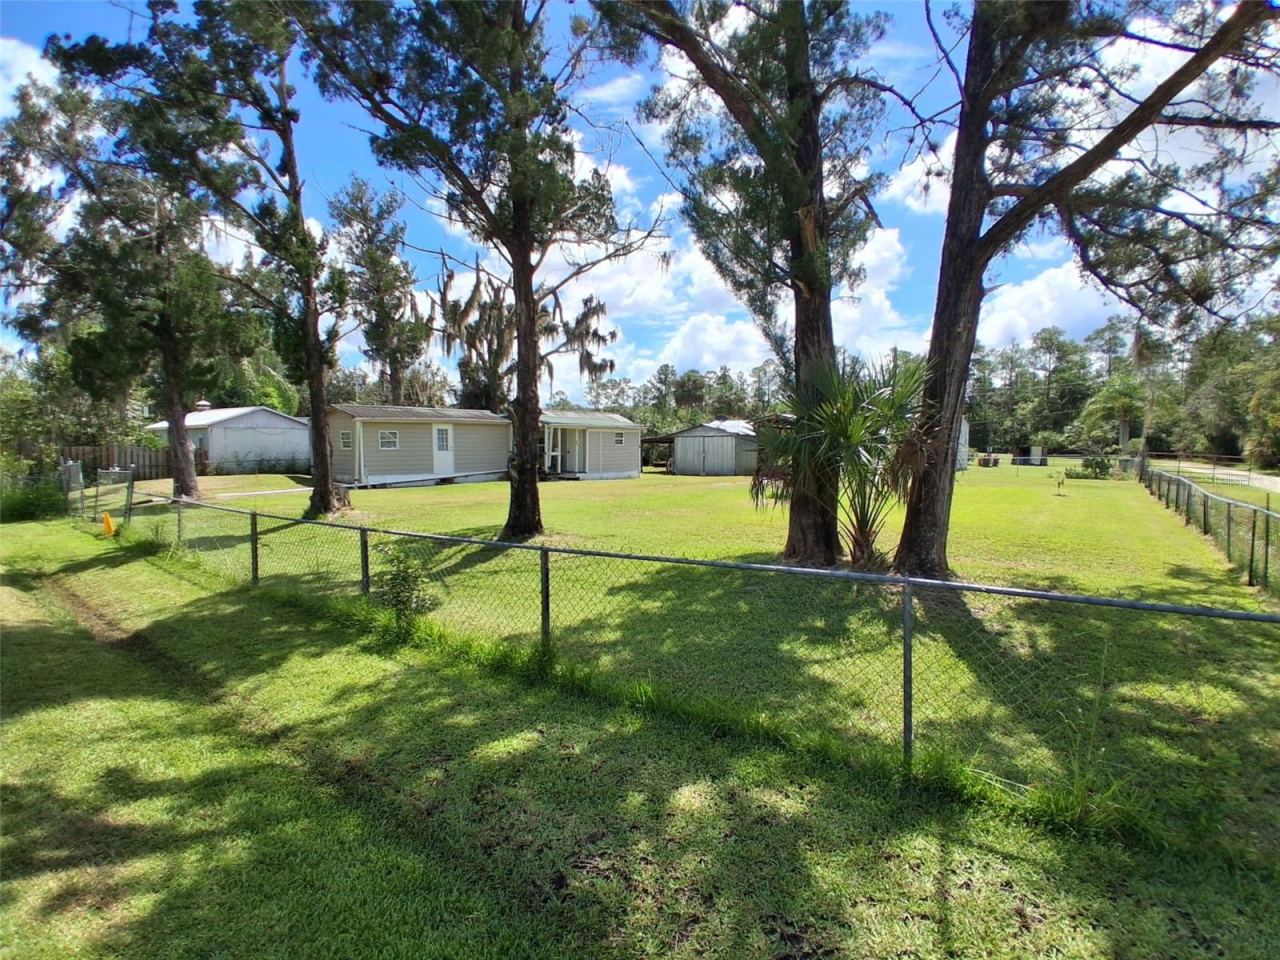 For Sale
249 Cheryl Elaine Dr
Bunnell, FL 32110
3 BD | 2 BA | 720 Sq.Ft.
$129,000
Courtesy of LIVIN PARADISE REALTY LLC
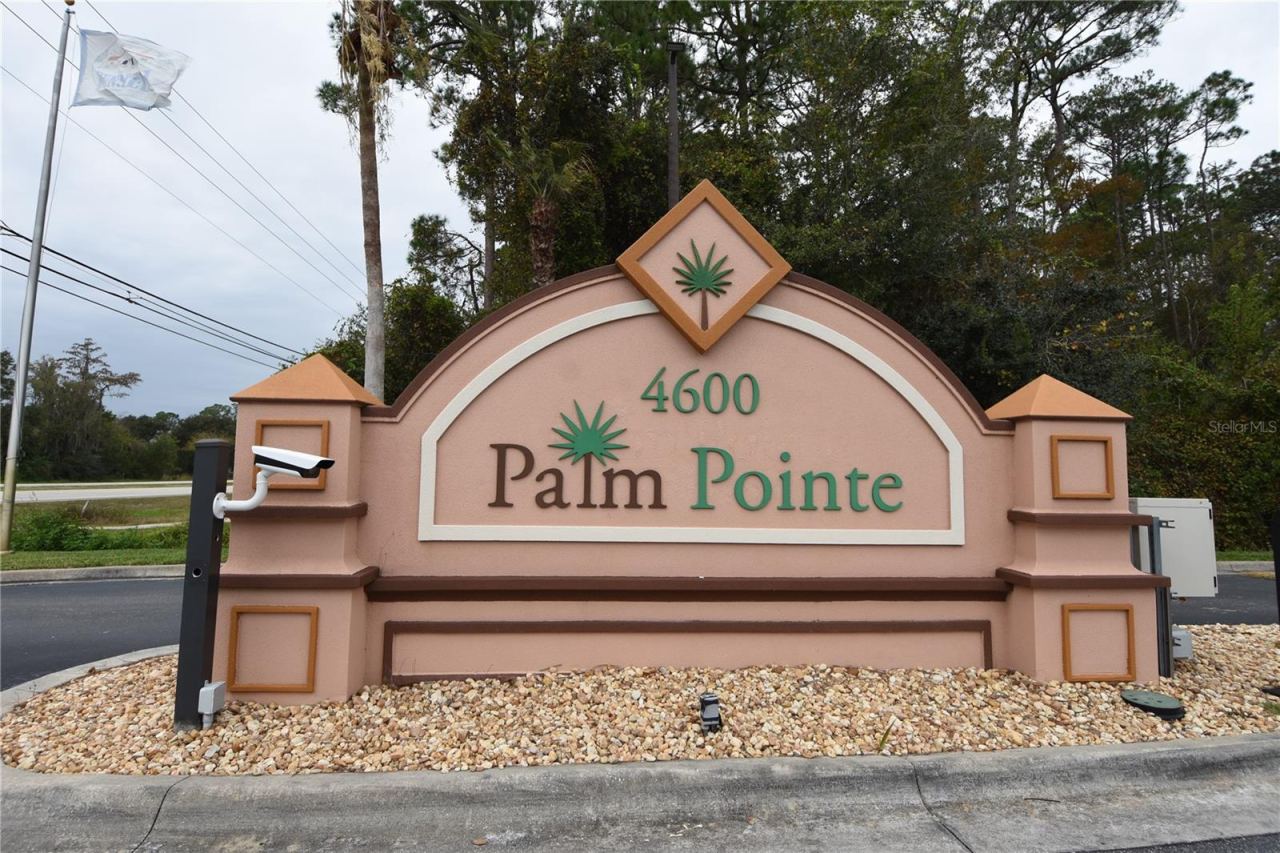 For Sale
4600 E Moody Blvd #8d
Bunnell, FL 32110
2 BD | 2 BA | 951 Sq.Ft.
$138,000
Courtesy of VIRTUAL HOMES REALTY
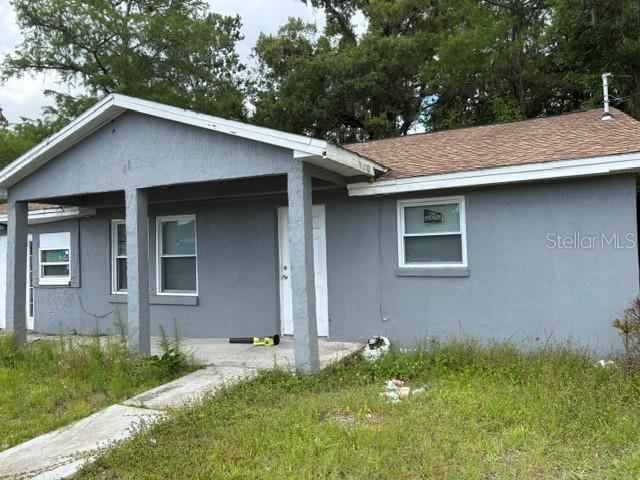 For Sale
407 S Anderson St
Bunnell, FL 32110
4 BD | 1 BA | 1,230 Sq.Ft.
$150,000
Courtesy of COLDWELL BANKER PREMIER PROPERTIES
Listing information is provided by Stellar MLS as distributed by MLS Grid, for consumers' personal, non-commercial use. It may not be used for any purpose other than to identify prospective properties consumers may be interested in purchasing. Based on information submitted to the MLS GRID as of October 28, 2026 at 8:00 AM Eastern. All data is obtained from various sources and may not have been verified by broker or MLS GRID. Supplied Open House Information is subject to change without notice. All information should be independently reviewed and verified for accuracy. Properties may or may not be listed by the office/agent presenting the information. Listings shown with the listing brokerage.
