
For sale
5 Roma CtPalm Coast, FL 32137
- 3 beds
- 3 baths
- 3,299 sq ft
- 0.69 acres
- Built 2008
Listing courtesy of BERKSHIRE HATHAWAY HOMESERVICE (OCEANSHORE) · MLS# FC320509
About this home
Virtually Staged. Rare two-parcel offering in prestigious Hammock Dunes, 5 Roma Court presents approximately 0.7 combined acres in a beautifully established tropical setting just moments from the beach. Situated on a quiet cul-de-sac, this 3-bedroom, 3-bath residence offers approximately 3,299 square feet for gracious living and entertaining.
A circular driveway creates an impressive arrival amid mature landscaping. Inside, architectural details include 10- to 12-foot ceilings, an elegant tray ceiling in the great room, skylights, plantation shutters, travertine flooring, and abundant natural light. A chef’s kitchen, dedicated library/office with wood flooring, generous living areas and spacious primary suite with his-and-hers walk-in closets complete the thoughtfully designed interior.
Outdoor living features a summer kitchen, open-air koi pond and lush, mature landscaping overlooking a wooded natural backdrop. A whole-home generator adds convenience and peace of mind.
The adjoining parcel at 3 Roma Court is included in the offering, providing additional space and possibilities for the future.
Located within Hammock Dunes, a premier gated oceanfront and Audubon International Certified Sustainable Community, 5 Roma Court is moments from the Atlantic and private beach access. Optional membership in the Hammock Dunes Club offers championship golf, tennis, pickleball, croquet, fitness, dining and an active social calendar—bringing together beach, club and coastal living.
| Property type | Single Family Residence |
|---|---|
| Community | Hammock Dunes |
| County | Flagler |
| Year built | 2008 |
| Garage | 2-car |
| View | Garden, Trees/Woods |
| HOA | $72 monthly |
| Taxes | $8,082 (2025) |
| Days on market | 38 |
| MLS # | FC320509 |
Interior
Built-in Features, Ceiling Fans(s), Crown Molding, Dry Bar, Eat-in Kitchen, High Ceilings, Kitchen/Family Room Combo, Open Floorplan, Primary Bedroom Main Floor, Solid Surface Counters, Solid Wood Cabinets, Stone Counters, Thermostat, Vaulted Ceiling(s), Walk-In Closet(s), Window Treatments
Appliances
Built-In Oven, Cooktop, Dishwasher, Disposal, Dryer, Freezer, Ice Maker, Microwave, Range, Refrigerator, Washer
Flooring
Brick, Carpet, Travertine, Wood
Exterior
Garden, Lighting, Outdoor Kitchen, Private Mailbox, Private Yard
Community
Gated Community - Guard, Golf, Irrigation-Reclaimed Water
Amenities
Gated, Pool, Trail(s)
Heating & cooling
Central, Electric, Heat Pump, Propane / Central Air, Zoned
Construction
Block, Stucco
Roof
Concrete, Tile
Estimate your monthly payment
Principal & interest
- Loan amount
- Down payment
Rate shown is Freddie Mac's average 30-year rate (October 15, 2026). Principal and interest only; taxes, insurance and any HOA are extra. Not a loan offer.
Location
Keep looking
Similar homes in Palm Coast
 For Sale
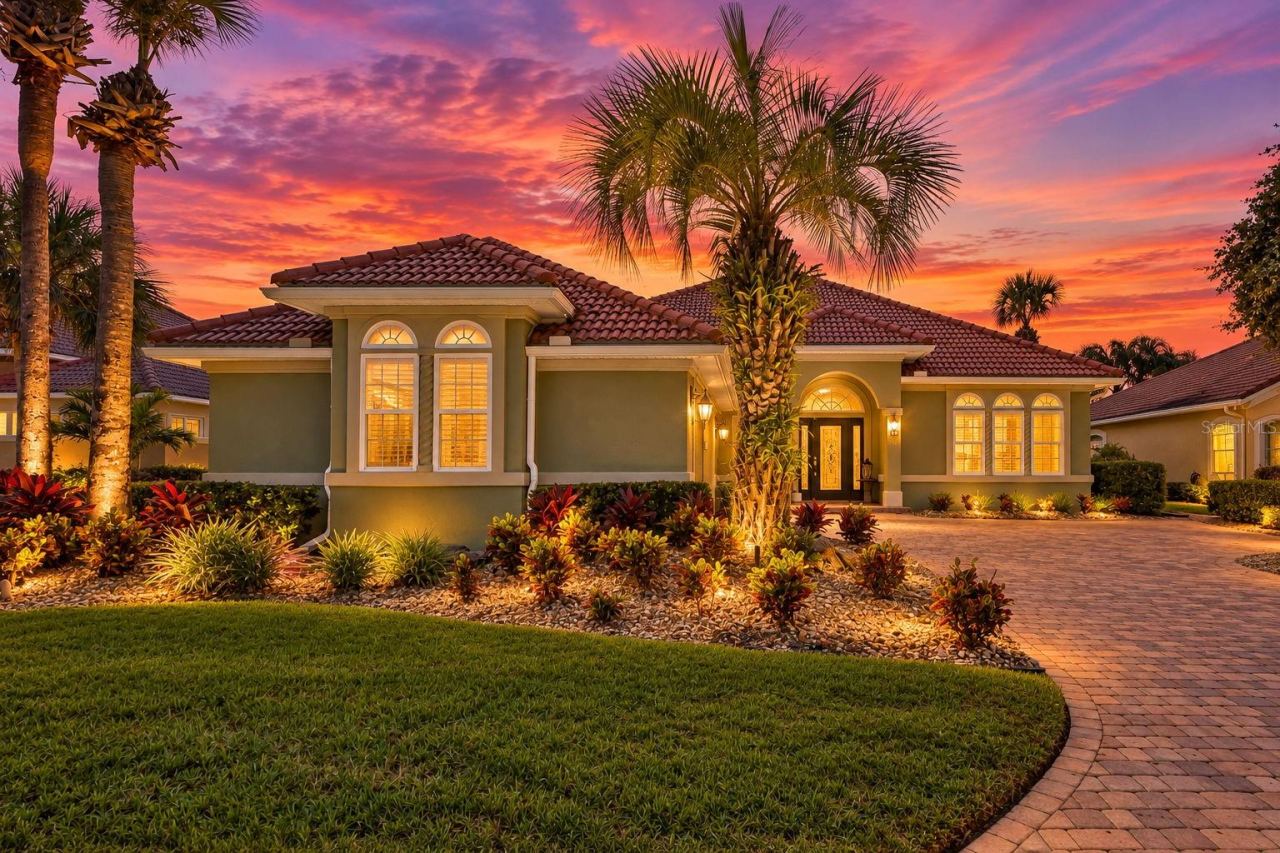
28 Oak View Cir E
Palm Coast, FL 32137
4 BD | 3 BA | 2,528 Sq.Ft.
$1,050,000
Courtesy of BERKSHIRE HATHAWAY HOMESERVICE (OCEANSHORE)
 For Sale
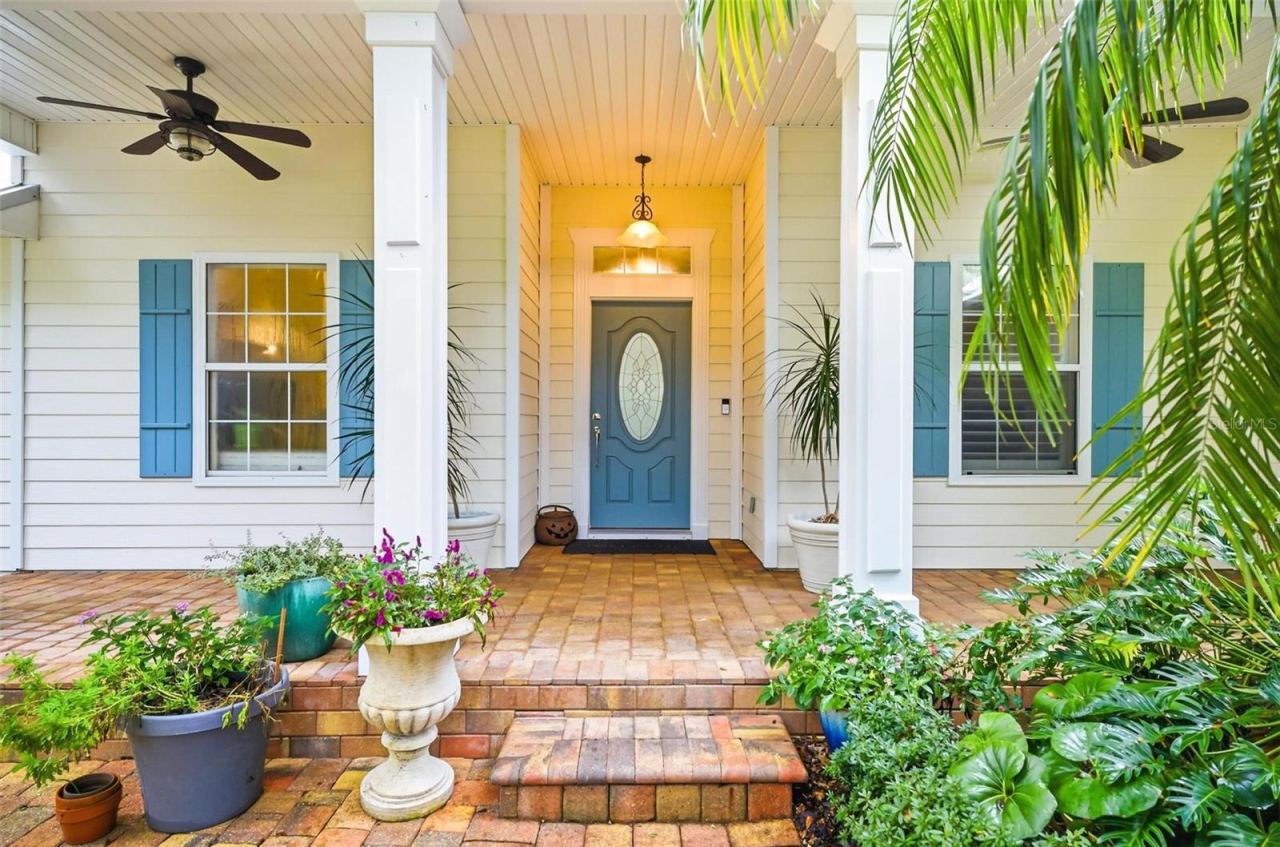
10 Pamela Parkway
Palm Coast, FL 32137
4 BD | 3 BA | 2,312 Sq.Ft.
$1,200,000
Courtesy of RE/MAX SELECT PROFESSIONALS
 For Sale
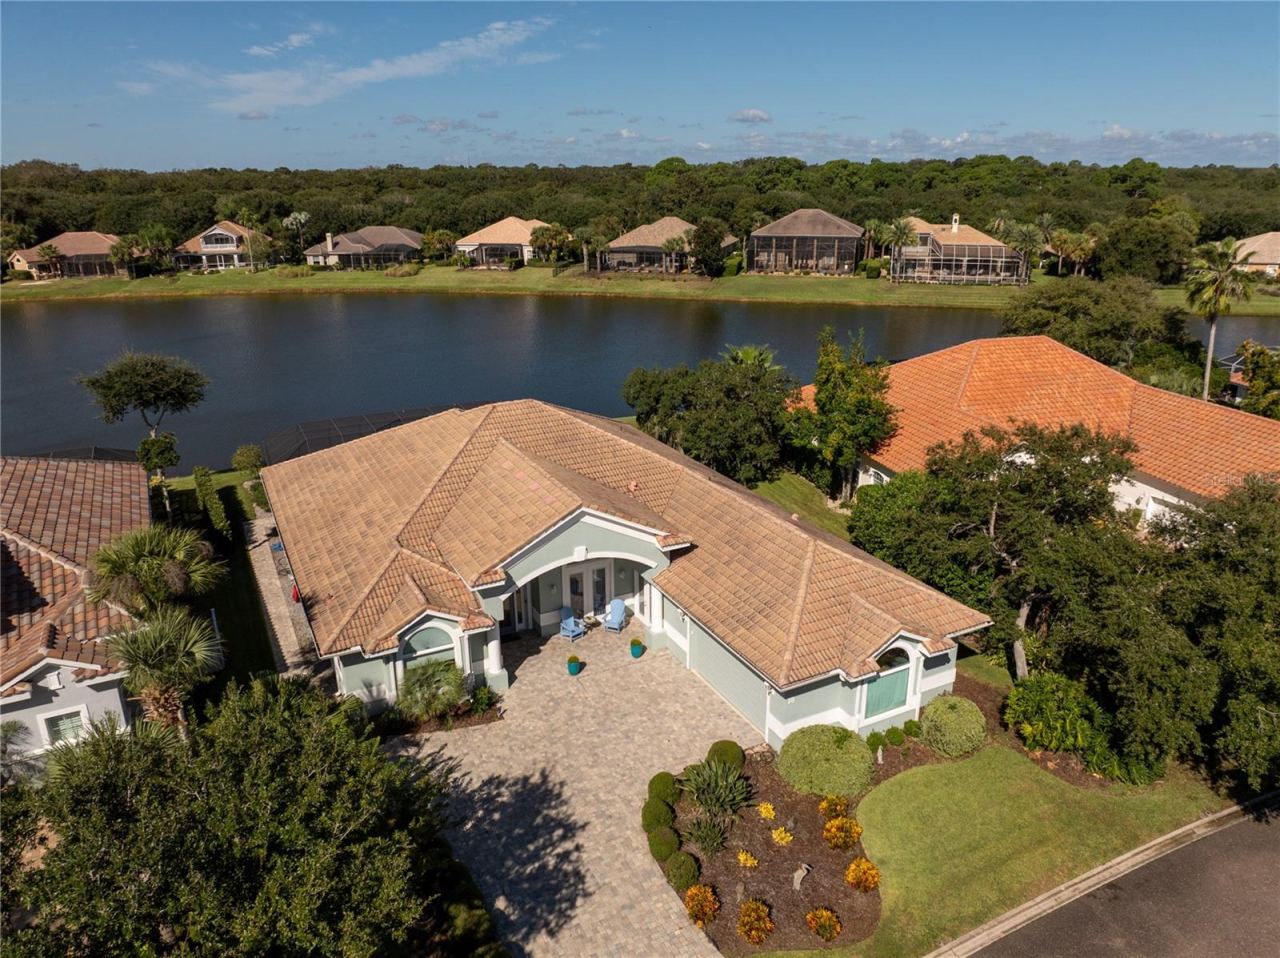
18 Oak View Cir E
Palm Coast, FL 32137
4 BD | 3 BA | 2,928 Sq.Ft.
$1,070,000
Courtesy of MADISON ALLIED LLC
 For Sale
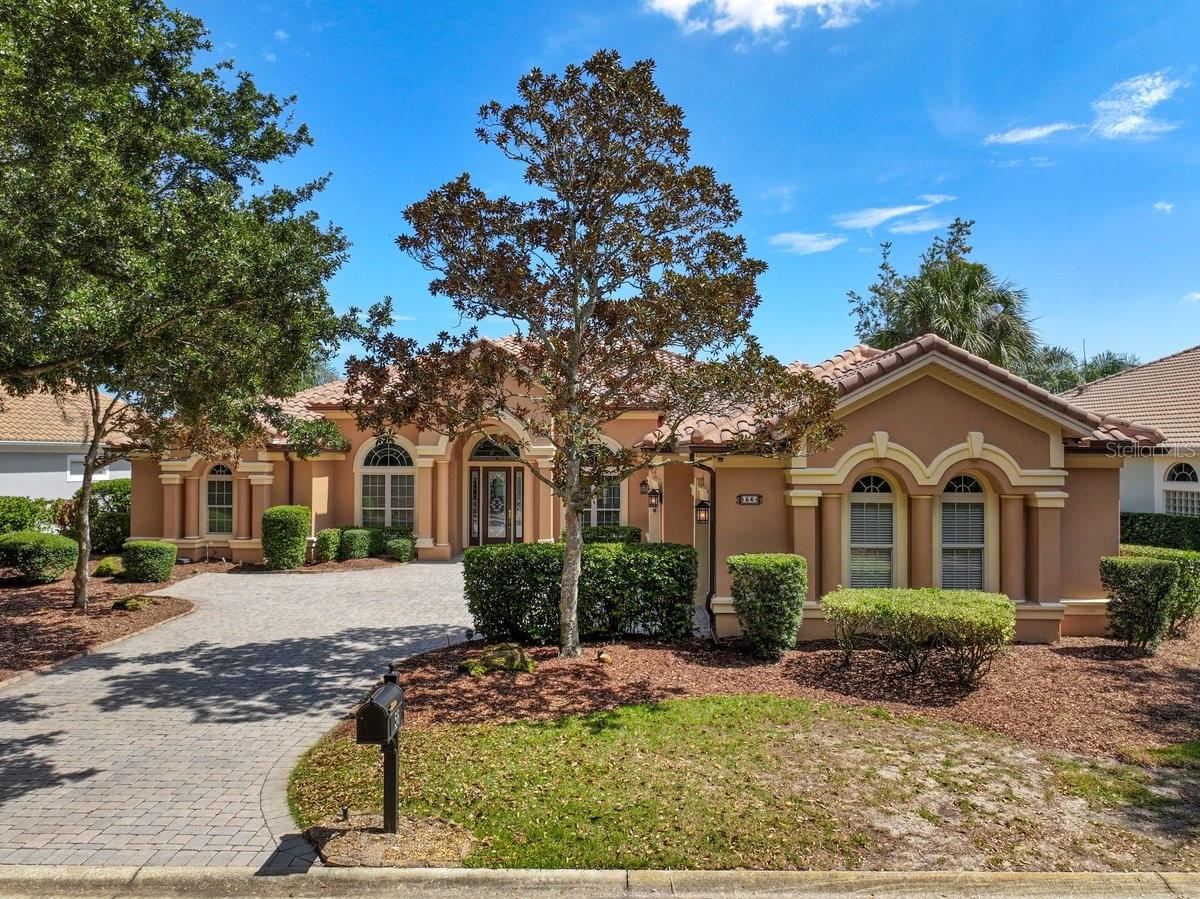
56 Oak View Cir W
Palm Coast, FL 32137
3 BD | 4 BA | 3,169 Sq.Ft.
$1,050,000
Courtesy of COASTAL GATEWAY REAL ESTATE GR
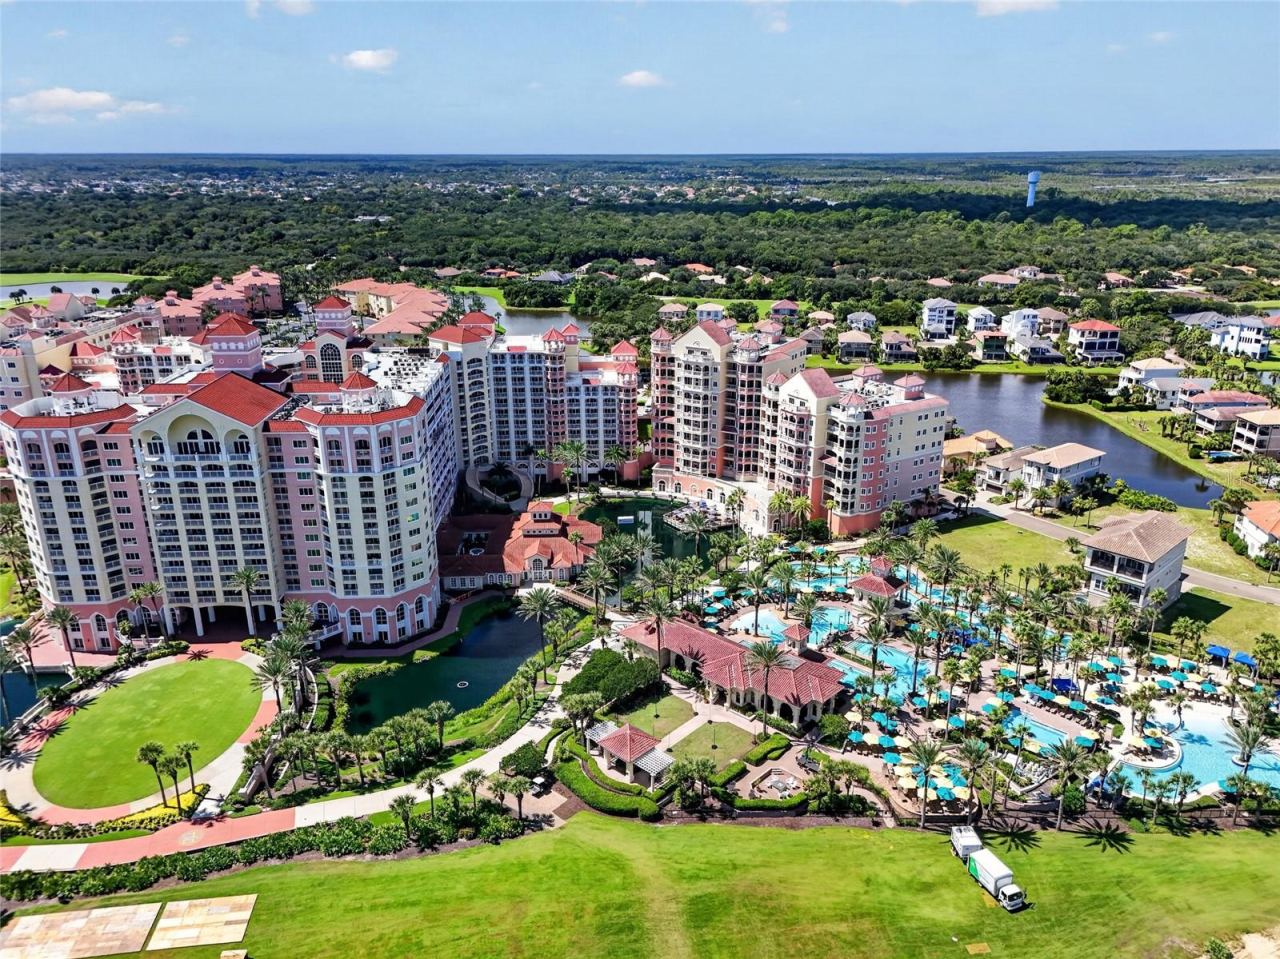 For Sale
200 Ocean Crest Dr #451
Palm Coast, FL 32137
3 BD | 4 BA | 2,588 Sq.Ft.
$1,200,000
Courtesy of HAMMOCK REAL ESTATE GROUP
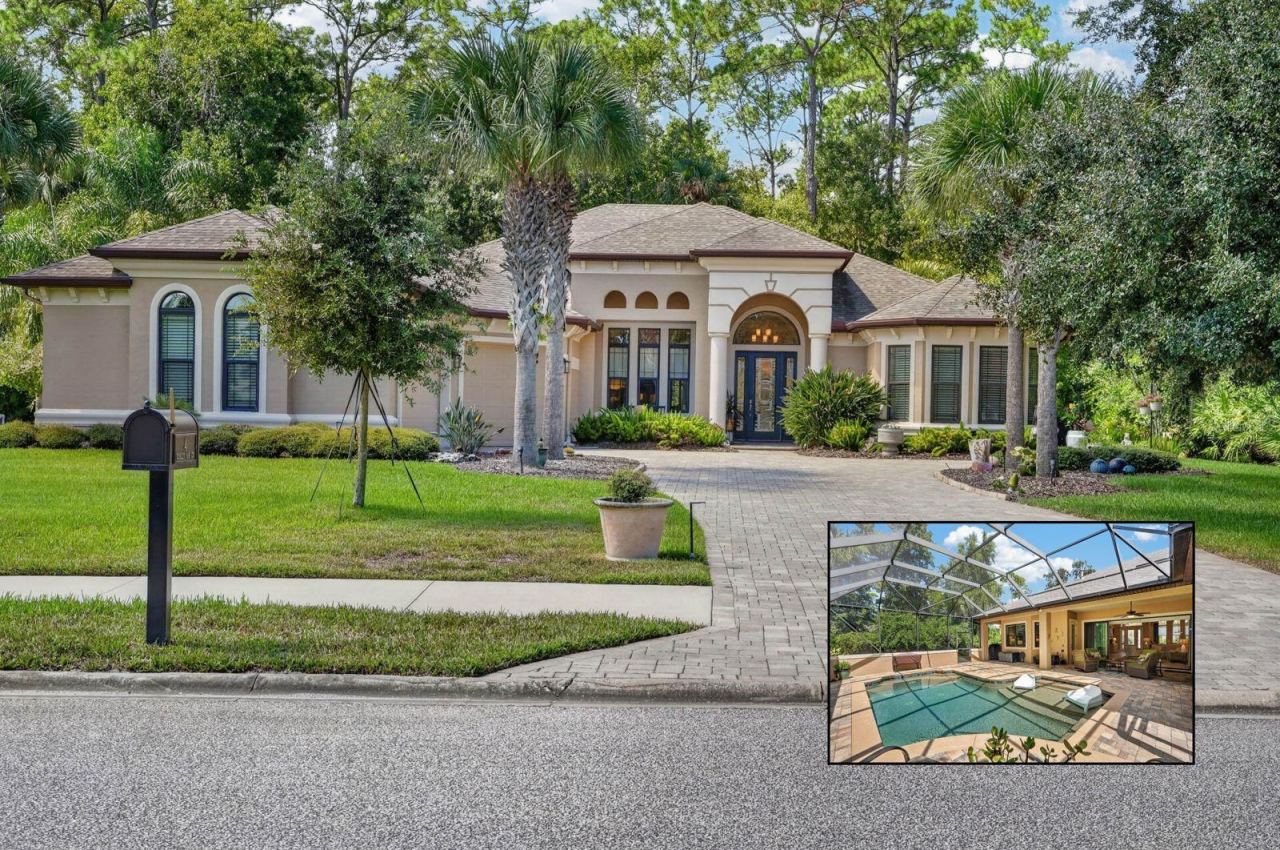 For Sale
4 Scarlet Oak Cir
Palm Coast, FL 32137
4 BD | 4 BA | 3,178 Sq.Ft.
$1,275,000
Courtesy of GRAND LIVING REALTY
Listing information is provided by Stellar MLS as distributed by MLS Grid, for consumers' personal, non-commercial use. It may not be used for any purpose other than to identify prospective properties consumers may be interested in purchasing. Based on information submitted to the MLS GRID as of October 28, 2026 at 4:15 AM Eastern. All data is obtained from various sources and may not have been verified by broker or MLS GRID. Supplied Open House Information is subject to change without notice. All information should be independently reviewed and verified for accuracy. Properties may or may not be listed by the office/agent presenting the information. Listings shown with the listing brokerage.
