
For sale
57 Radcliffe DrPalm Coast, FL 32164
- 4 beds
- 2 baths
- 1,760 sq ft
- 0.23 acres
- Built 2026
Listing courtesy of ADAMS HOMES REALTY, INC · MLS# FC319993
About this home
Under Construction. $1,000 deposit required & MOST CLOSING COSTS PAID WHEN USING AN APPROVED LENDER, SAVING BUYERS THOUSANDS OF DOLLARS AT THE CLOSING TABLE!! Welcome to your brand new dream home in beautiful Palm Coast. With NO HOA or CDD, this thoughtfully designed REAL BRICK 1755 floor plan offers the perfect blend of comfort, functionality, and modern style. Boasting 4 spacious bedrooms, 2 full bathrooms, and 1,760 square feet of living space, this home is ideal for anyone looking to enjoy Florida living at its finest. Step inside to discover an inviting layout with a seamless flow between the living, dining, and kitchen areas—perfect for entertaining or everyday living. The modern kitchen features sleek Quartz countertops and plenty of cabinet space, opening to the family room that leads out to the backyard and patio. The private owner’s suite offers a peaceful retreat with a walk-in closet and en-suite bath featuring dual vanities and a five foot shower stall with glass door. Three additional bedrooms provide ample space for guests, a home office, or hobbies. Situated in the Lehigh Woods "R" Section in Palm Coast, you’ll enjoy no HOA or CDD fees and close proximity to local parks, beaches, shopping, dining, and schools. With quality construction and builder’s warranty, you can buy with confidence. Whether you’re looking for your first home, a forever home, or a vacation escape, the 1755 plan is a must-see! Schedule your showing today and experience Florida living! **Photos are not of actual home and are for illustration purposes only. Finishes/colors may vary from photos**
| Property type | Single Family Residence |
|---|---|
| Community | Palm Coast |
| County | Flagler |
| Year built | 2026 |
| Garage | 2-car |
| HOA | None |
| Taxes | $972 (2025) |
| New construction | Yes |
| Days on market | 79 |
| MLS # | FC319993 |
Interior
In Wall Pest System, Split Bedroom, Thermostat, Vaulted Ceiling(s), Walk-In Closet(s)
Appliances
Dishwasher, Disposal, Microwave, Range
Flooring
Carpet, Vinyl
Exterior
Lighting
Heating & cooling
Central, Electric / Central Air
Construction
Brick, Frame
Roof
Shingle
Estimate your monthly payment
Principal & interest
- Loan amount
- Down payment
Rate shown is Freddie Mac's average 30-year rate (October 15, 2026). Principal and interest only; taxes, insurance and any HOA are extra. Not a loan offer.
Location
Keep looking
Similar homes in Palm Coast
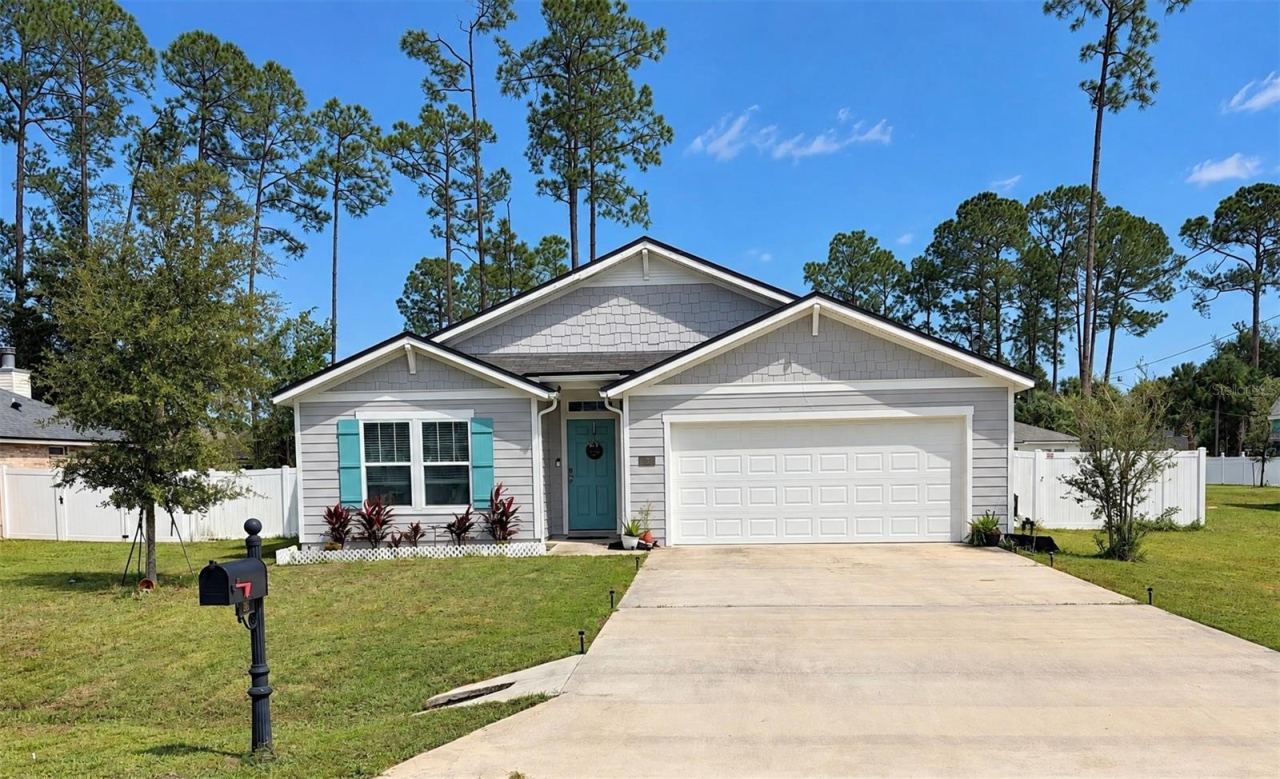 For Sale
26 Porwyn Ln
Palm Coast, FL 32164
4 BD | 2 BA | 1,858 Sq.Ft.
$340,000
Courtesy of IRON VALLEY REAL ESTATE DELTONA LAKES
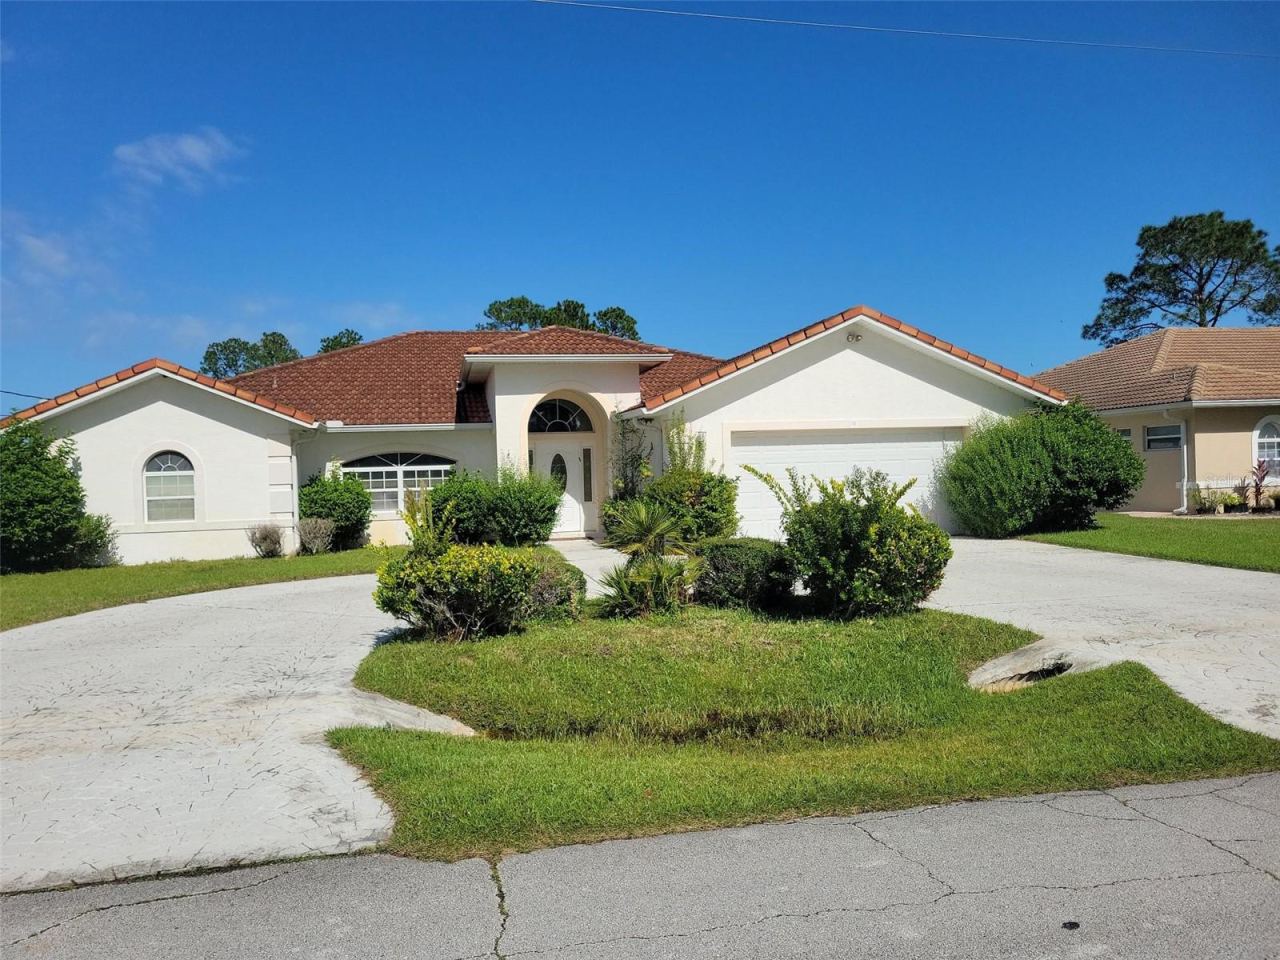 For Sale
11 Prince Walter Ln
Palm Coast, FL 32164
3 BD | 3 BA | 2,086 Sq.Ft.
$365,000
Courtesy of GRAND LIVING REALTY
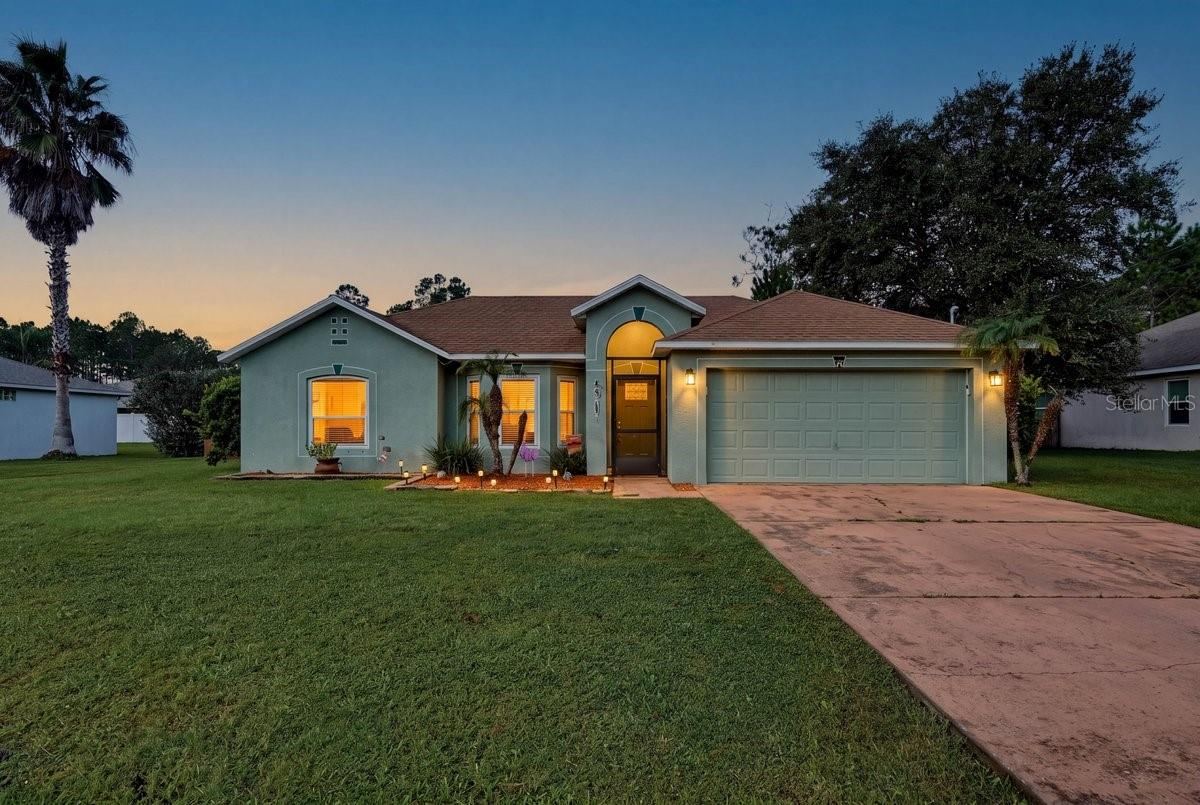 For Sale
34 Seathorn Path
Palm Coast, FL 32164
4 BD | 2 BA | 1,730 Sq.Ft.
$325,000
Courtesy of RE/MAX SIGNATURE
7 Biltmore Pl
Palm Coast, FL 32137
3 BD | 2 BA | 1,655 Sq.Ft.
$335,900
Courtesy of PALM GROUP REALTY LLC
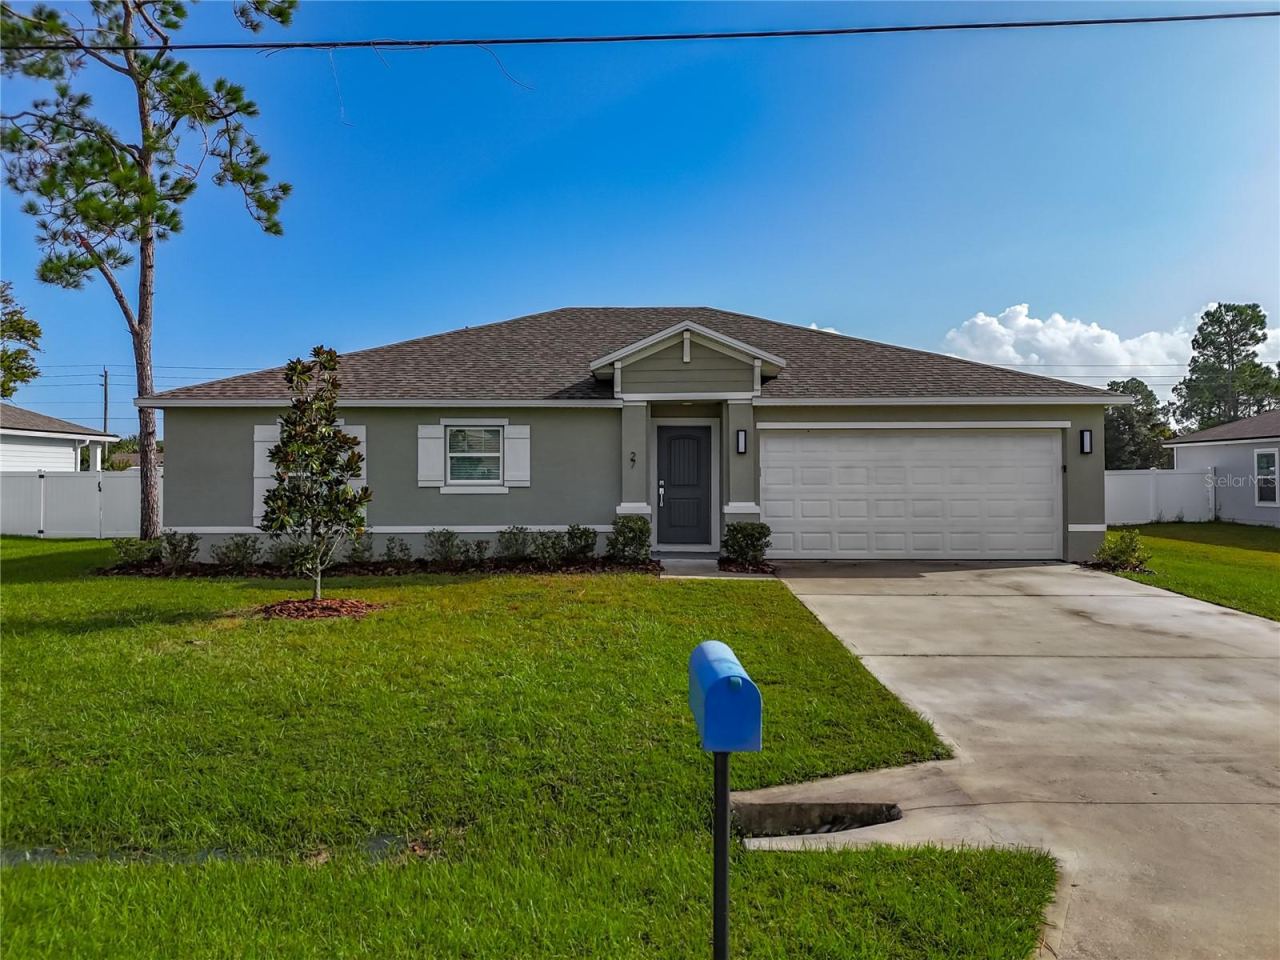 For Sale
27 Freeland Ln
Palm Coast, FL 32137
3 BD | 2 BA | 1,500 Sq.Ft.
$320,000
Courtesy of SOVEREIGN REAL ESTATE GROUP
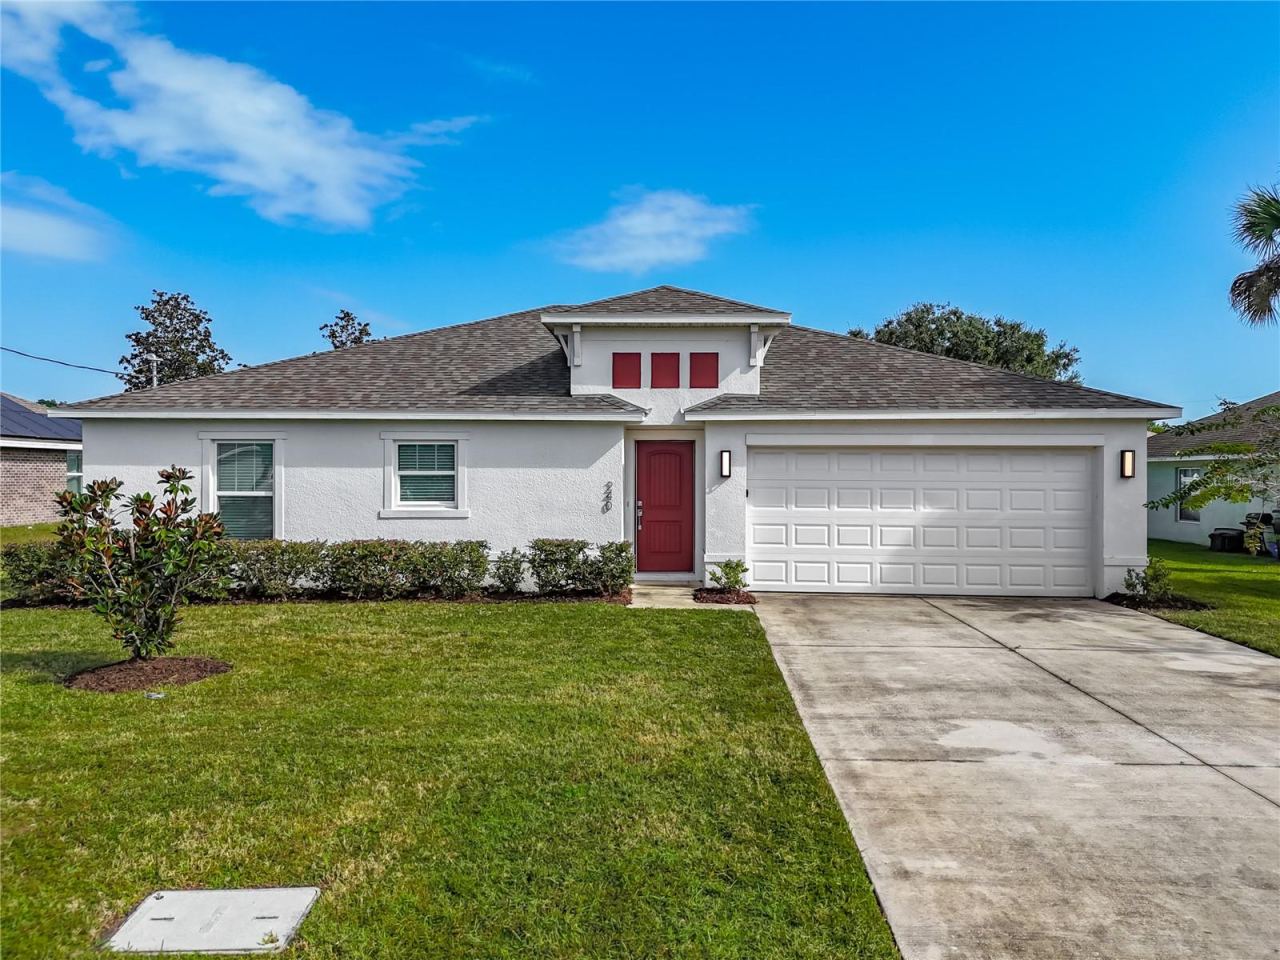 For Sale
240 Bird Of Paradise Dr
Palm Coast, FL 32137
3 BD | 2 BA | 1,500 Sq.Ft.
$315,000
Courtesy of SOVEREIGN REAL ESTATE GROUP
Listing information is provided by Stellar MLS as distributed by MLS Grid, for consumers' personal, non-commercial use. It may not be used for any purpose other than to identify prospective properties consumers may be interested in purchasing. Based on information submitted to the MLS GRID as of October 28, 2026 at 9:15 AM Eastern. All data is obtained from various sources and may not have been verified by broker or MLS GRID. Supplied Open House Information is subject to change without notice. All information should be independently reviewed and verified for accuracy. Properties may or may not be listed by the office/agent presenting the information. Listings shown with the listing brokerage.
