
For sale
129 Pritchard DrivePalm Coast, FL 32164
- 3 beds
- 2 baths
- 1,780 sq ft
- 0.32 acres
- Built 2026
Listing courtesy of ADAMS HOMES REALTY, INC · MLS# FC319964
About this home
Under Construction. HUGE PRICE DECREASE!!
This home is under construction.
$1,000 escrow deposit and when using one of our lender partners, we will pay a portion of closing costs. Saving thousands of dollars at the closing table.
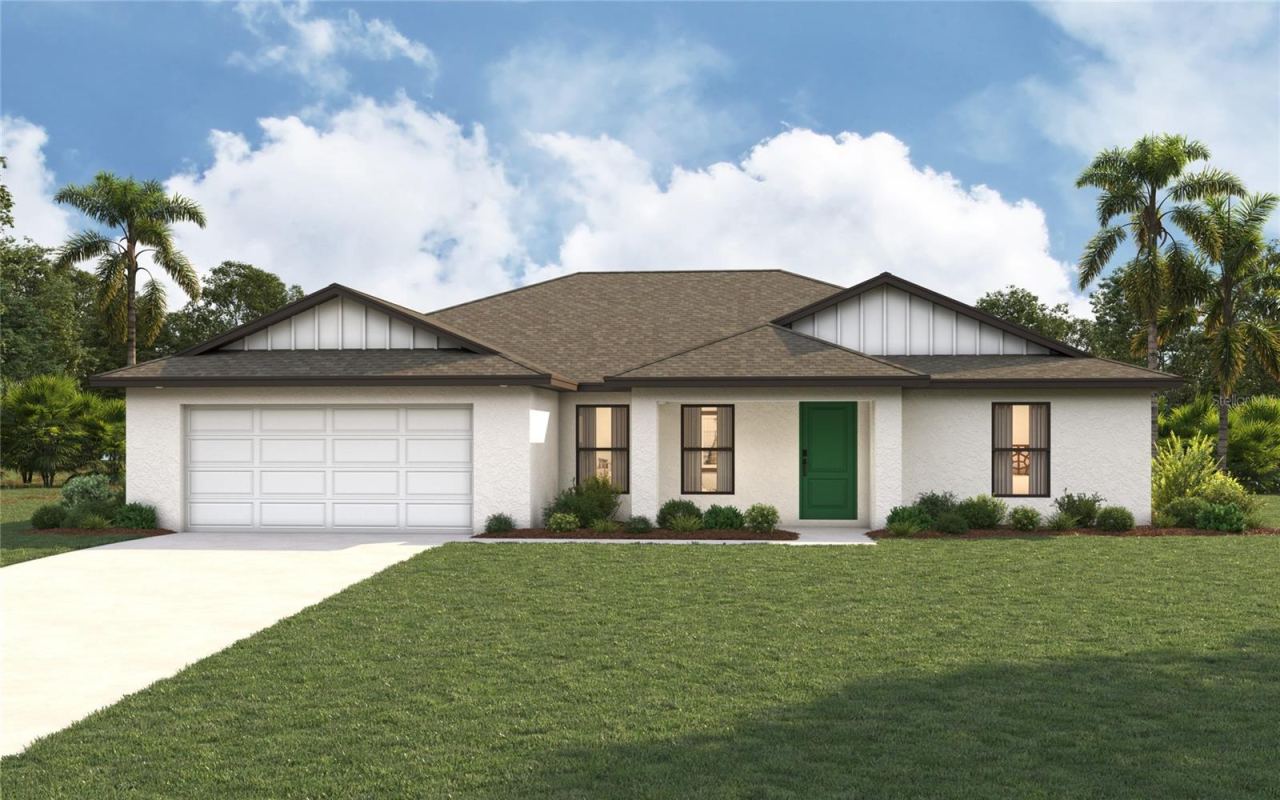
Our 1780 floor plan is a beautifully designed single-story home offering approximately 1,780 square feet of thoughtfully planned living space. Featuring three spacious bedrooms, two elegant bathrooms, and a two-car garage, this home blends comfort, functionality, and modern style.
From the moment you enter, you're welcomed with an open flex space and by an inviting foyer that flows effortlessly into a bright, open-concept living area. The gourmet-inspired kitchen overlooks the dining and family rooms, creating a warm and welcoming atmosphere that's perfect for entertaining guests or enjoying everyday family life. A generous kitchen island, abundant cabinetry, and a practical layout make meal preparation both convenient and enjoyable.
The private owner's suite is a relaxing retreat, featuring a spacious walk-in closet and a luxurious ensuite bath designed for comfort. Two additional bedrooms are thoughtfully positioned to provide privacy and flexibility for family members, guests, or a home office. Outside there is a spacious lanai that's perfect for family barbeques and get togethers.
With its smart layout, airy design, abundant natural light, and timeless appeal, our 1780 floor plan offers the perfect balance of elegance and everyday practicality, making it an exceptional choice for a wide variety of homeowners.
Come and take a look today and make this your beautiful, brand-new home!
Pictures may not be of actual home
| Property type | Single Family Residence |
|---|---|
| Community | Palm Coast |
| County | Flagler |
| Year built | 2026 |
| Garage | 2-car |
| HOA | None |
| Taxes | $504 (2025) |
| New construction | Yes |
| Days on market | 78 |
| MLS # | FC319964 |
Interior
High Ceilings, In Wall Pest System, Open Floorplan, Primary Bedroom Main Floor
Appliances
Dishwasher, Disposal, Microwave, Range
Flooring
Carpet, Vinyl
Exterior
None
Heating & cooling
Electric, Heat Pump / Central Air
Construction
Brick
Roof
Shingle
Estimate your monthly payment
Principal & interest
- Loan amount
- Down payment
Rate shown is Freddie Mac's average 30-year rate (October 15, 2026). Principal and interest only; taxes, insurance and any HOA are extra. Not a loan offer.
Location
Keep looking
Similar homes in Palm Coast
11 Prince Walter Ln
Palm Coast, FL 32164
3 BD | 3 BA | 2,086 Sq.Ft.
$365,000
Courtesy of GRAND LIVING REALTY
 For Sale
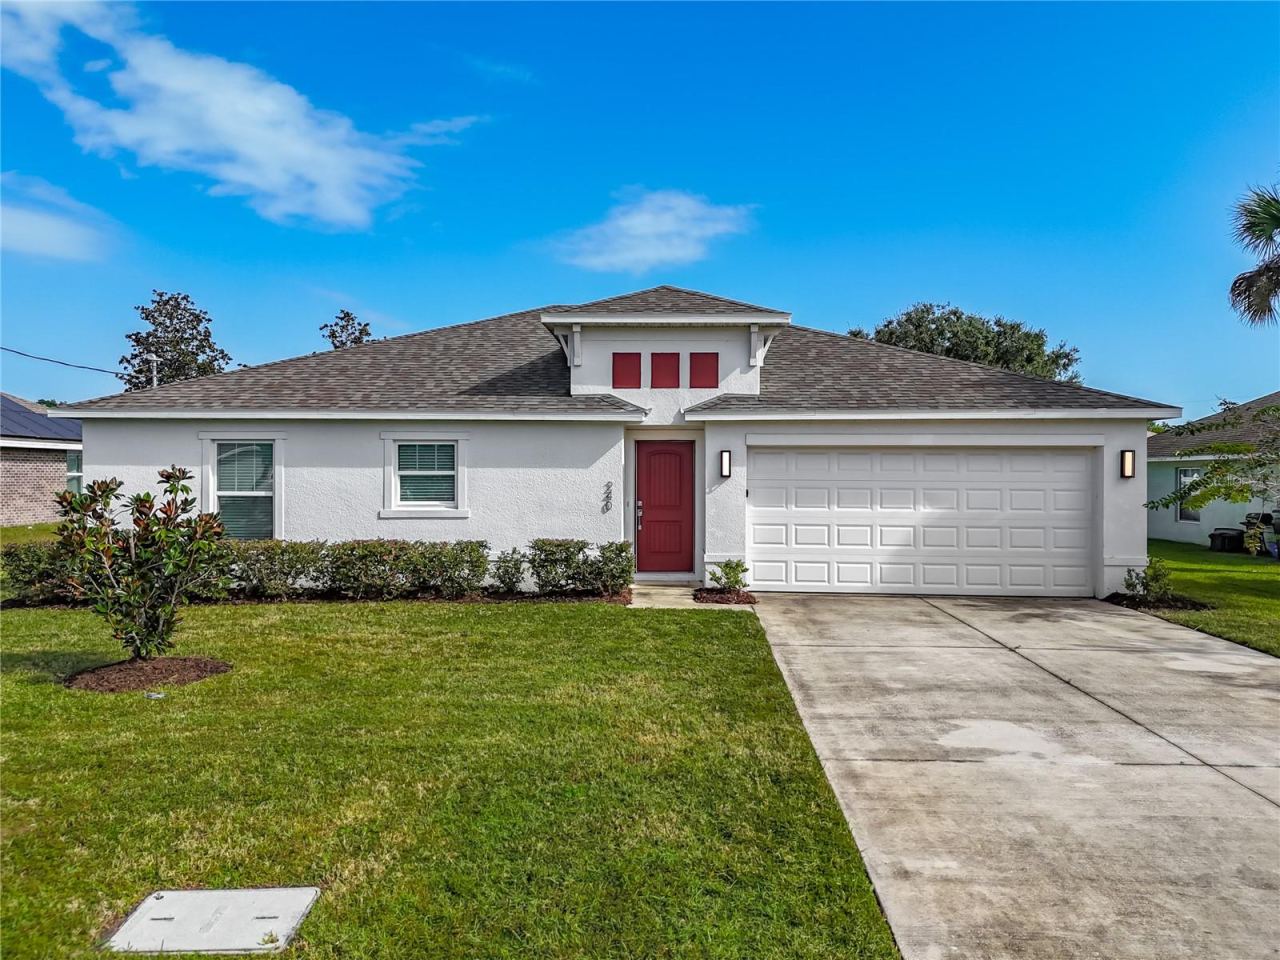
240 Bird Of Paradise Dr
Palm Coast, FL 32137
3 BD | 2 BA | 1,500 Sq.Ft.
$315,000
Courtesy of SOVEREIGN REAL ESTATE GROUP
 For Sale
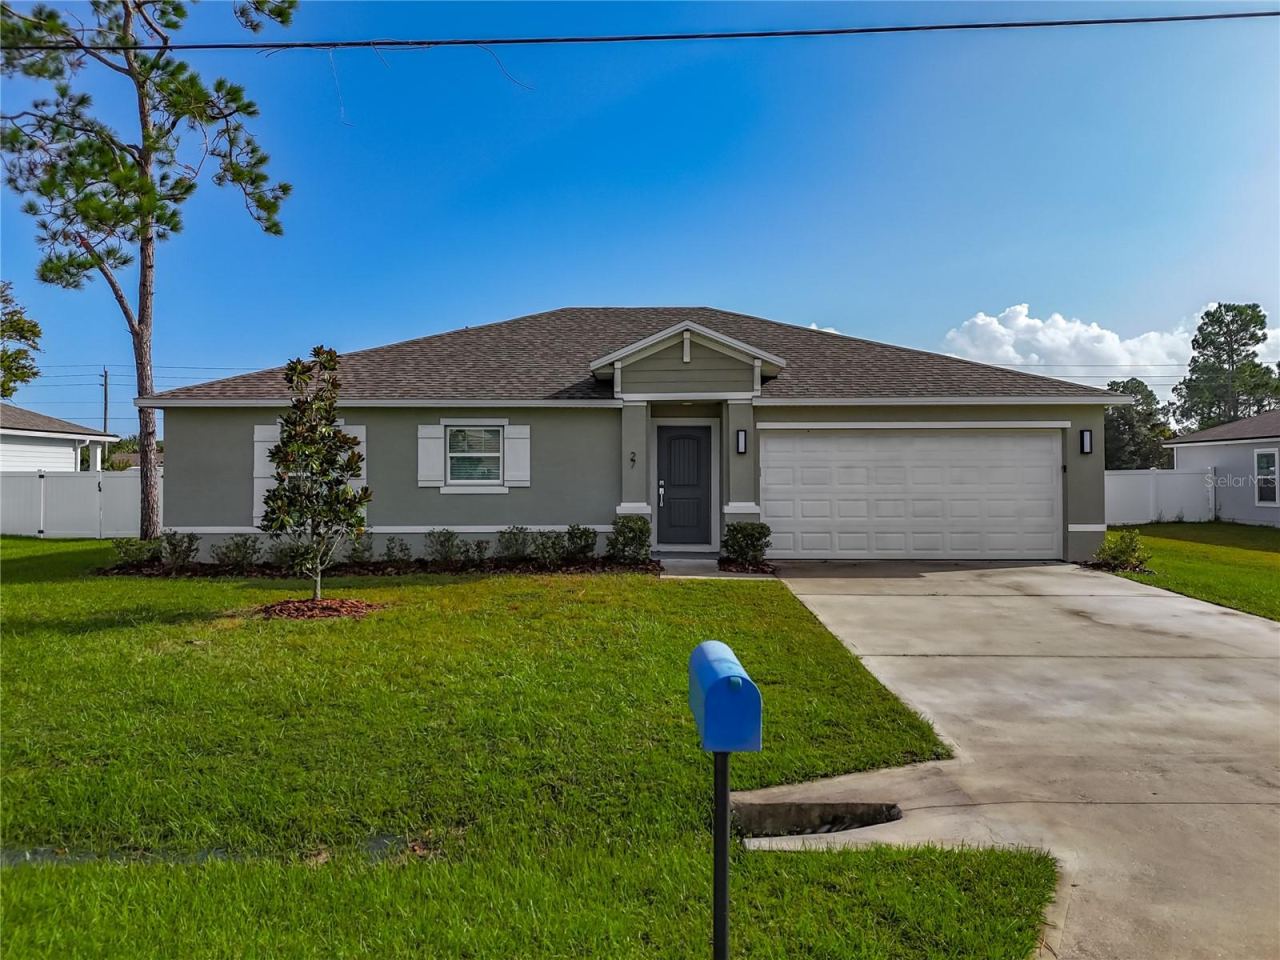
27 Freeland Ln
Palm Coast, FL 32137
3 BD | 2 BA | 1,500 Sq.Ft.
$320,000
Courtesy of SOVEREIGN REAL ESTATE GROUP
 For Sale
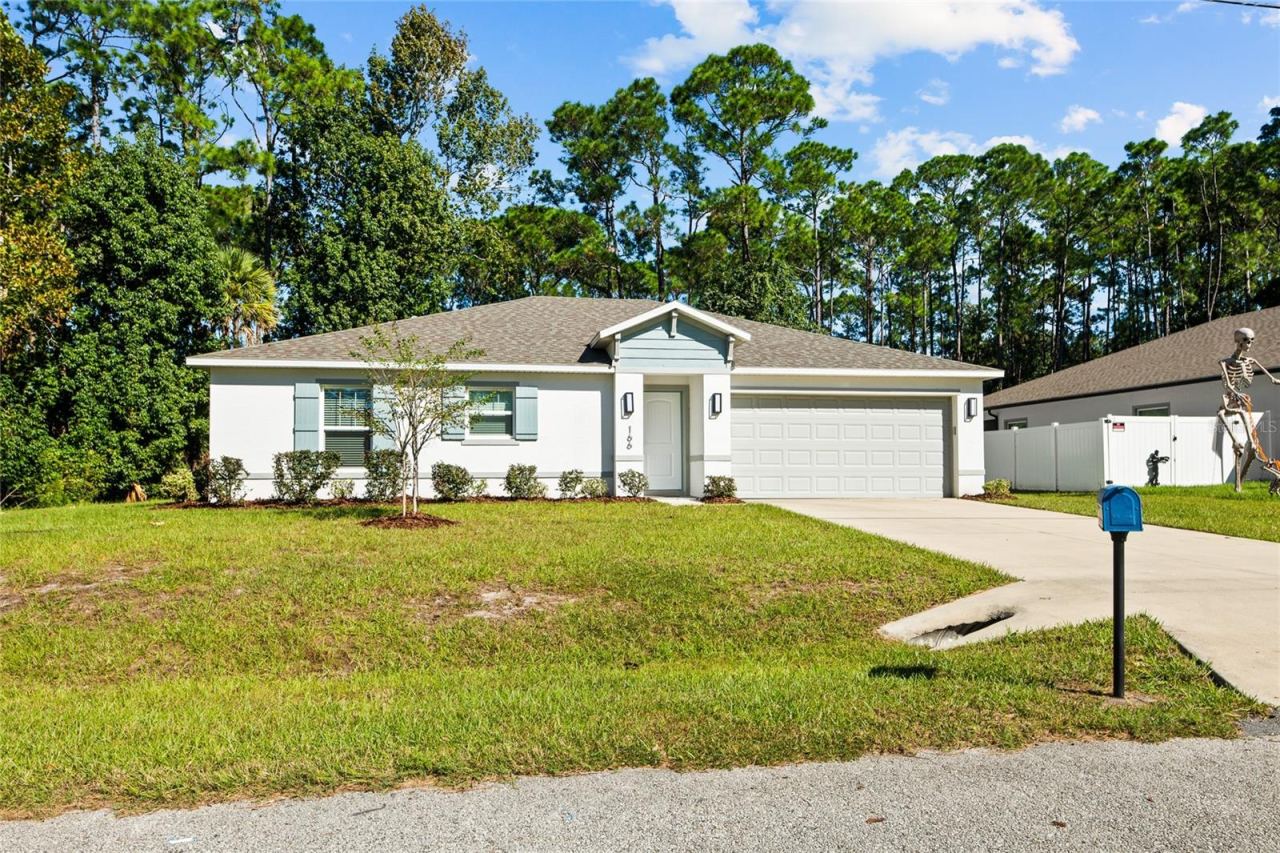
166 Secretary Trl
Palm Coast, FL 32164
3 BD | 2 BA | 1,500 Sq.Ft.
$315,000
Courtesy of SOVEREIGN REAL ESTATE GROUP
 For Sale
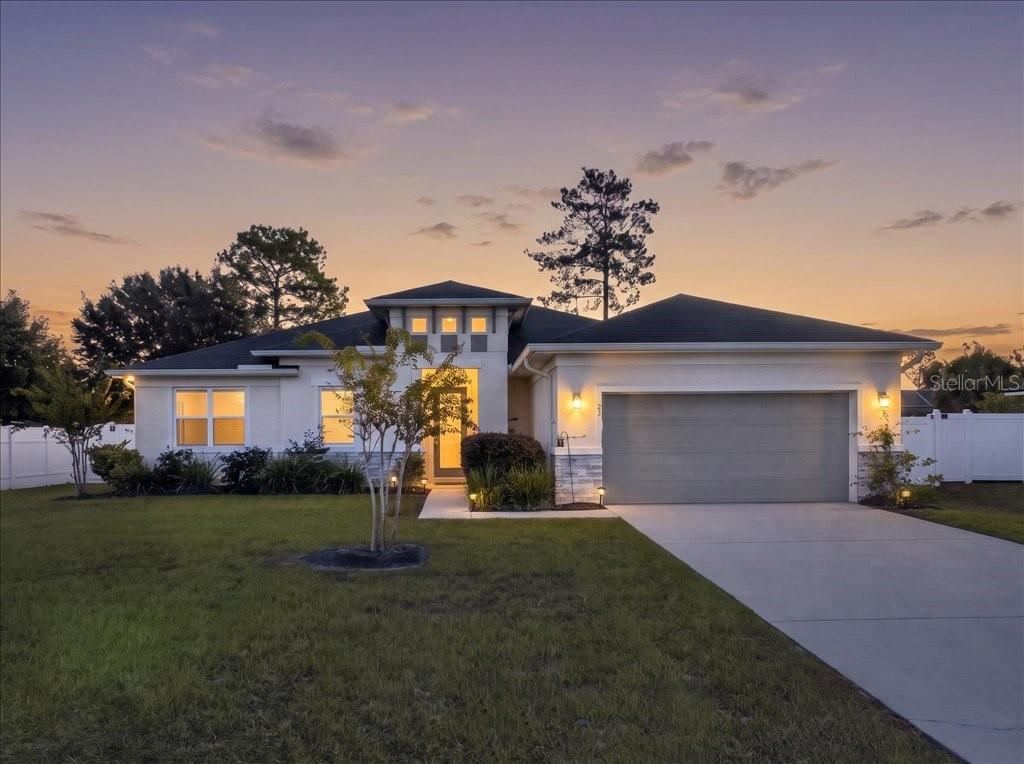
23 Rockingham Ln
Palm Coast, FL 32164
3 BD | 2 BA | 1,875 Sq.Ft.
$335,000
Courtesy of EXIT REALTY FIRST CHOICE
 For Sale
30 Westbury Ln
Palm Coast, FL 32164
4 BD | 2 BA | 1,829 Sq.Ft.
$349,990
Courtesy of CHRISTOPHER ALAN REALTY, LLC
Listing information is provided by Stellar MLS as distributed by MLS Grid, for consumers' personal, non-commercial use. It may not be used for any purpose other than to identify prospective properties consumers may be interested in purchasing. Based on information submitted to the MLS GRID as of October 27, 2026 at 6:30 PM Eastern. All data is obtained from various sources and may not have been verified by broker or MLS GRID. Supplied Open House Information is subject to change without notice. All information should be independently reviewed and verified for accuracy. Properties may or may not be listed by the office/agent presenting the information. Listings shown with the listing brokerage.
