
Sold Oct 2026
2785 Las Calinas BlvdSt Augustine, FL 32092
- 4 beds
- 3 baths
- 3,448 sq ft
- 0.2 acres
- Built 2017
Listing courtesy of EXP REALTY LLC · MLS# FC319369
About this home
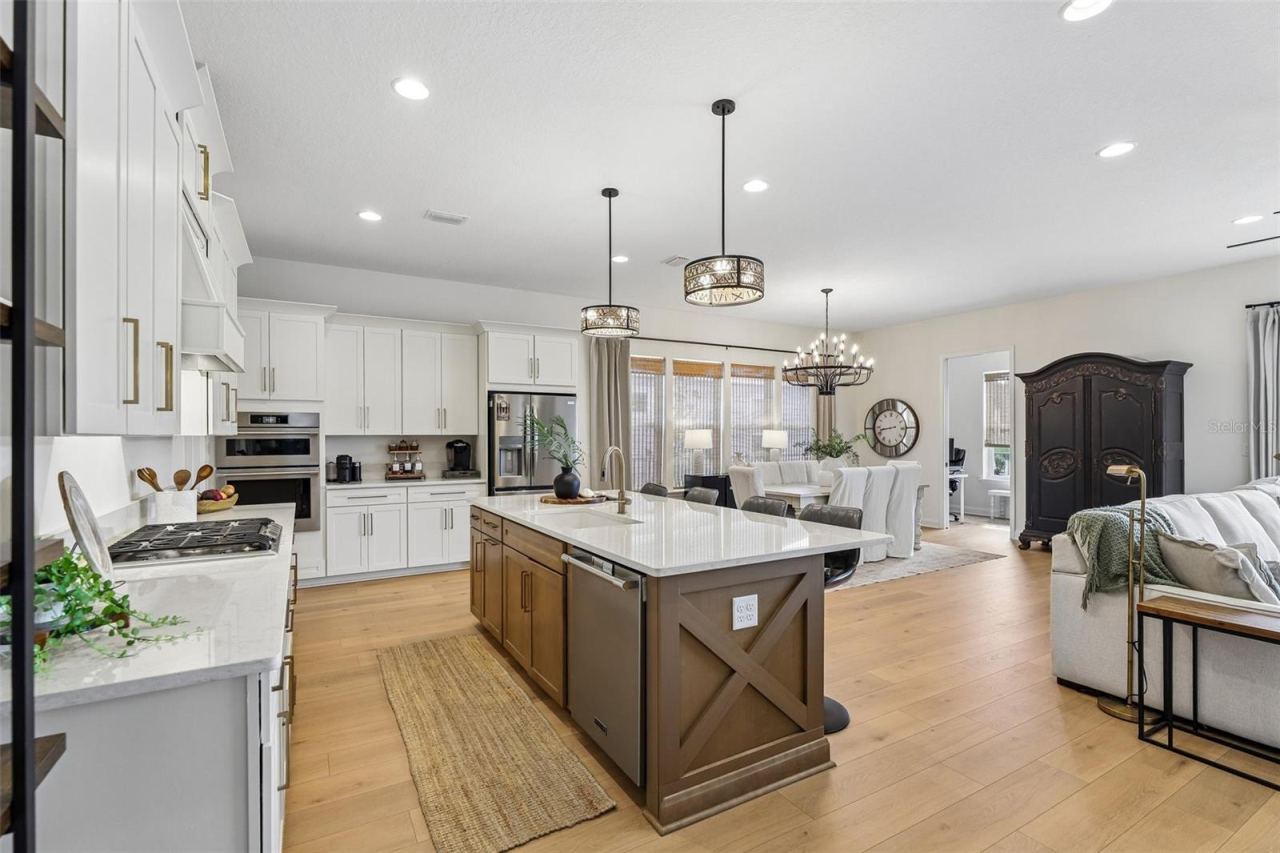
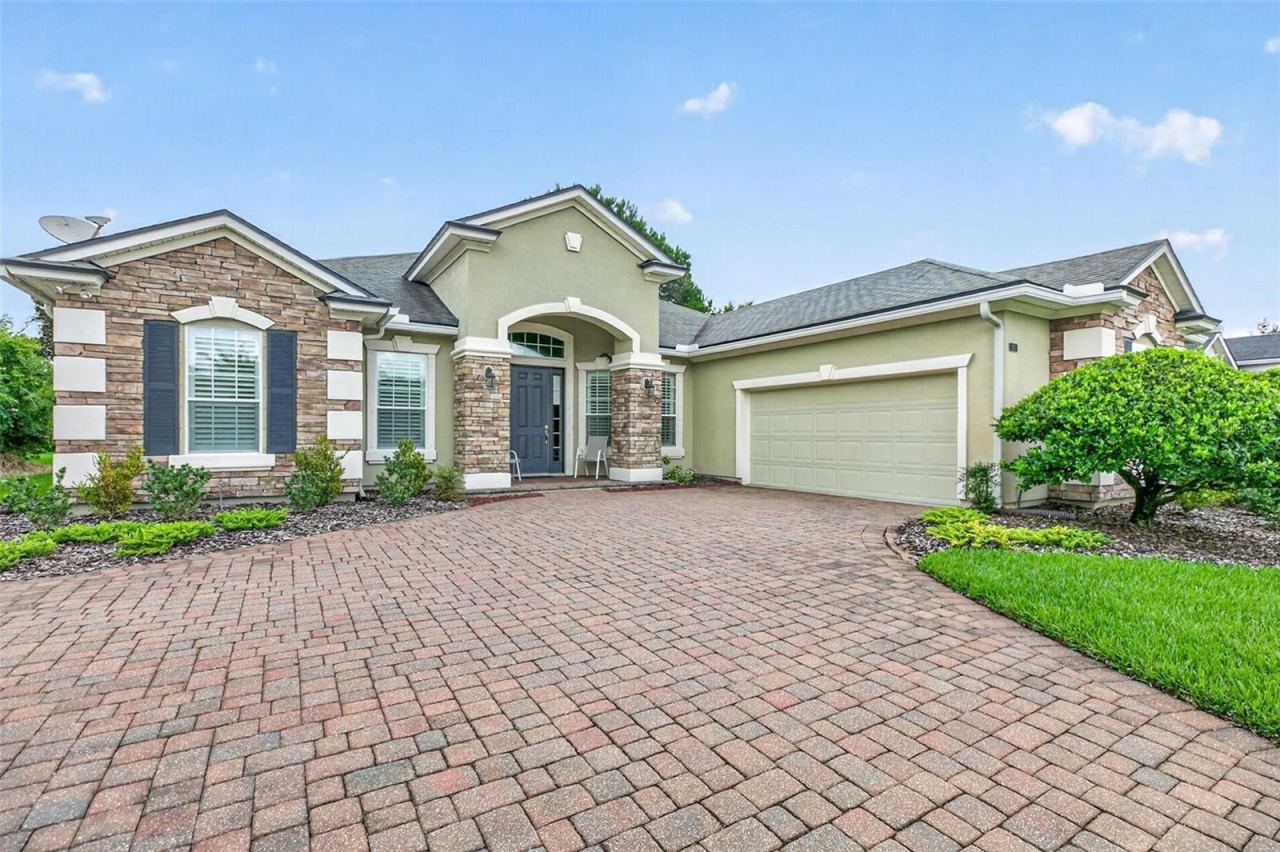
5 Bedrooms with 4 Full Bathrooms and an extended 3-car garage with a beautiful location. Situated on a peaceful pond/water view lot the home features a brand-new fenced in backyard, and an oversized screened lanai with extended paver patio overlooking the water, BBQ Area and more room for a pool. Designed for both everyday living and entertaining, the kitchen features quartz countertops, a butler's pantry with custom built-ins, and a 2nd pantry closet with abundant cabinetry in the kitchen, updated lighting, and a large crescent-shaped island with additional seating. Wood-like Tile flooring runs throughout the main living areas, with carpet in the bedrooms. The thoughtfully designed floor plan includes the primary bedroom on main level along with a 2nd bedroom and full bathroom, ideal for guests or multi-generational living. Formal dining room greets you near the Grand Foyer entrance. Upper level includes 3 additional bedrooms, two full bathrooms, 1 bedroom with an ensuite and a dedicated office/study (Tech room) area. All bathrooms have been updated with tiled showers and modern finishes. Beyond the home, Palencia offers one of the most desirable lifestyles in St John's County. Residents enjoy access to resort-style amenities including community pools, a fitness center, clubhouse, pickleball an golf!
| Property type | Single Family Residence |
|---|---|
| Community | Palencia North |
| County | St Johns |
| Year built | 2017 |
| Garage | 3-car |
| Waterfront | Pond |
| View | Trees/Woods, Water |
| HOA | $144 monthly |
| Taxes | $8,717 (2025) |
| MLS # | FC319369 |
Interior
Ceiling Fans(s), Coffered Ceiling(s), Crown Molding, Solid Wood Cabinets, Split Bedroom, Thermostat, Walk-In Closet(s), Window Treatments
Appliances
Built-In Oven, Dishwasher, Disposal, Dryer, Electric Water Heater, Microwave, Refrigerator, Washer, Water Softener
Flooring
Carpet, Ceramic Tile, Tile
Exterior
Courtyard, Lighting, Private Yard, Sidewalk, Tennis Court(s)
Community
Clubhouse, Community Mailbox, Deed Restrictions, Dog Park, Fitness Center, Gated Community - Guard, Golf Carts OK, Golf, Park, Playground, Pool, Restaurant, Sidewalks, Tennis Court(s), Street Lights
Amenities
Basketball Court, Clubhouse, Fitness Center
Heating & cooling
Central, Electric / Central Air
Construction
Cement Siding, Stone, Frame
Roof
Shingle
Estimate your monthly payment
Principal & interest
- Loan amount
- Down payment
Rate shown is Freddie Mac's average 30-year rate (October 15, 2026). Principal and interest only; taxes, insurance and any HOA are extra. Not a loan offer.
Location
Keep looking
Similar homes in St Augustine
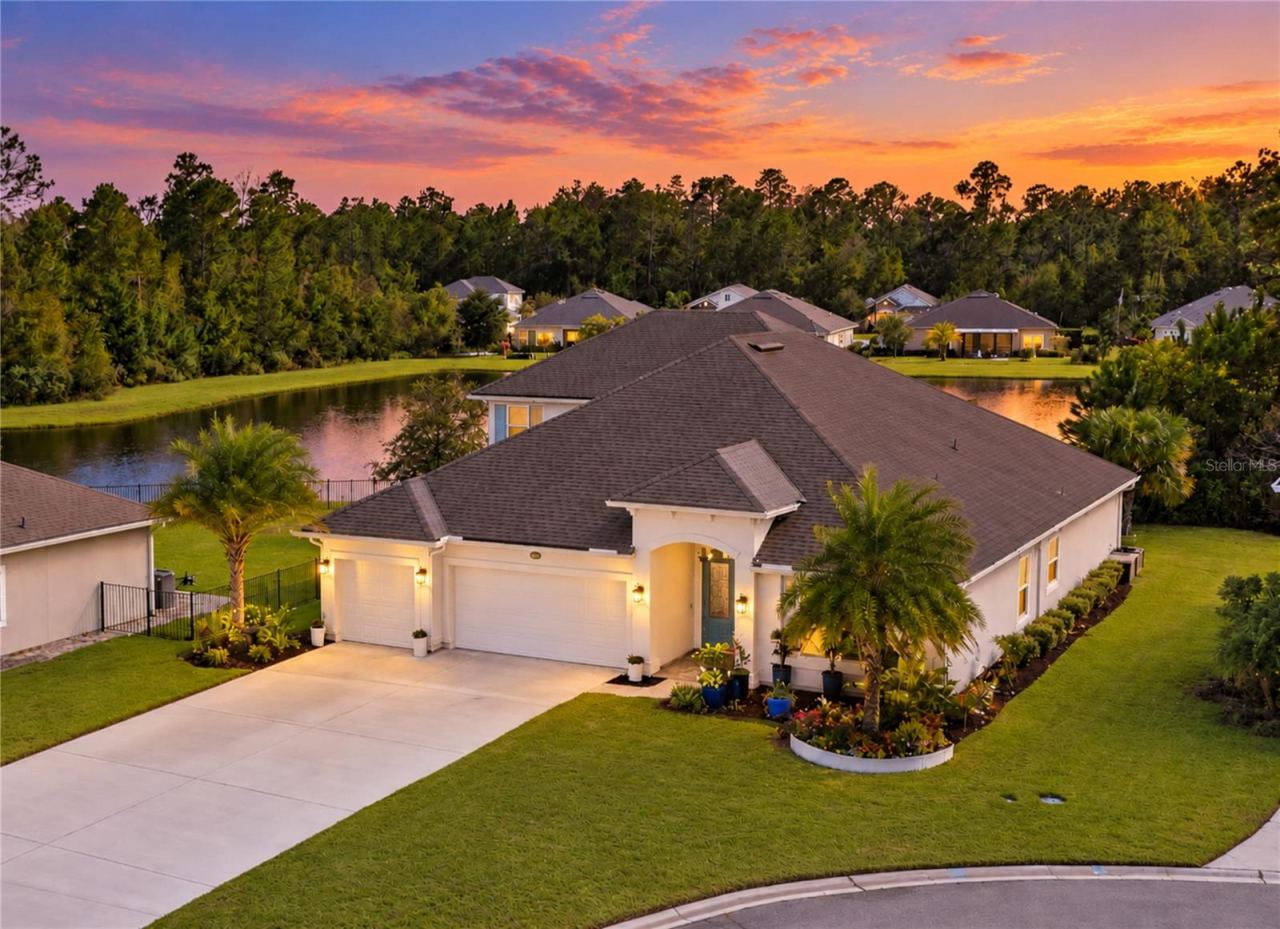 For Sale
367 Deerfield Meadows Cir
St Augustine, FL 32086
6 BD | 4 BA | 3,172 Sq.Ft.
$650,000
Courtesy of ENGEL VOLKERS PALM COAST
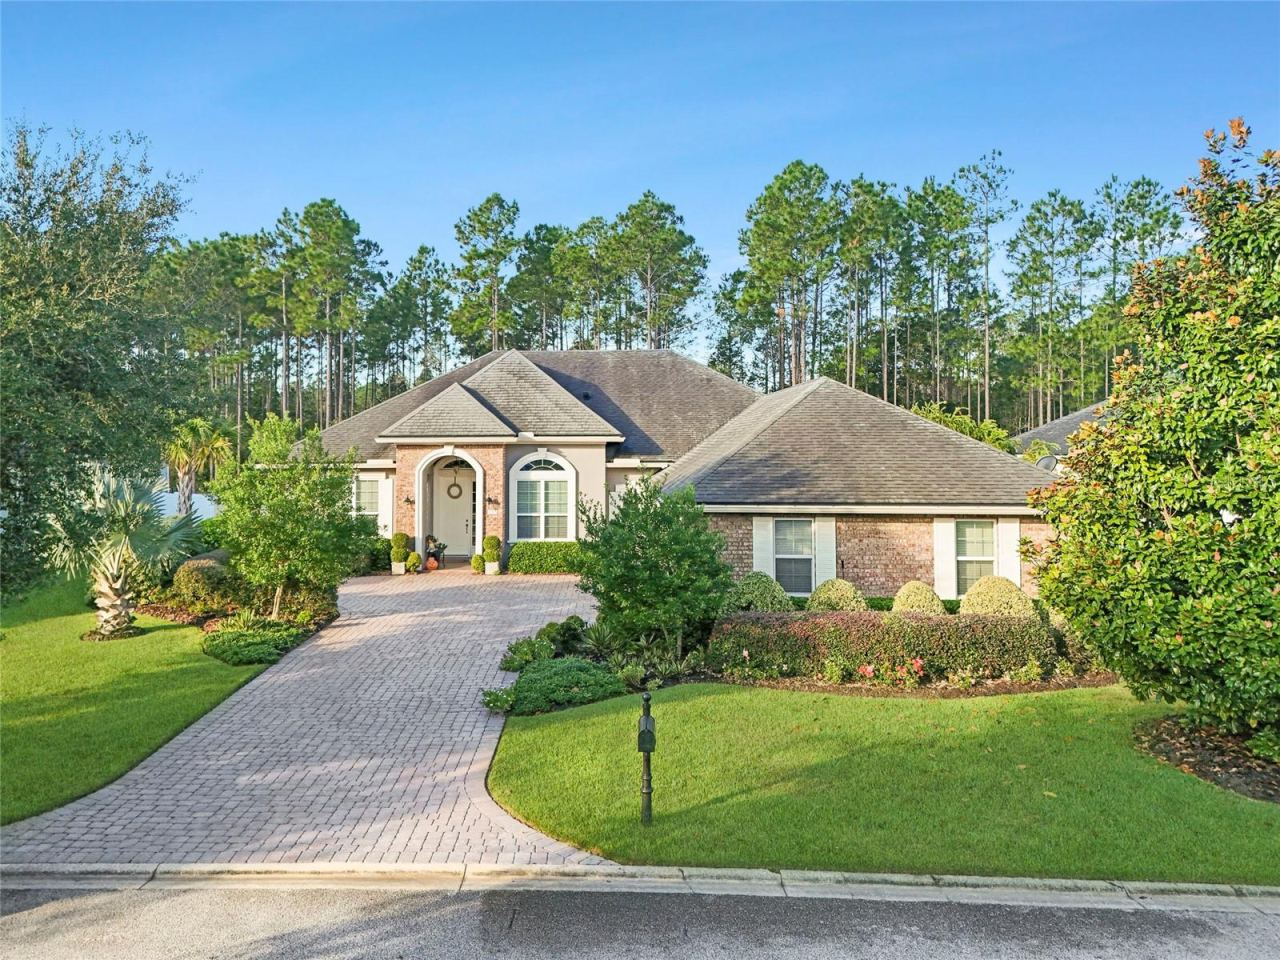 For Sale
299 Appaloosa Ave
St Augustine, FL 32095
4 BD | 3 BA | 2,960 Sq.Ft.
$699,000
Courtesy of ONE SOTHEBYS INTERNATIONAL
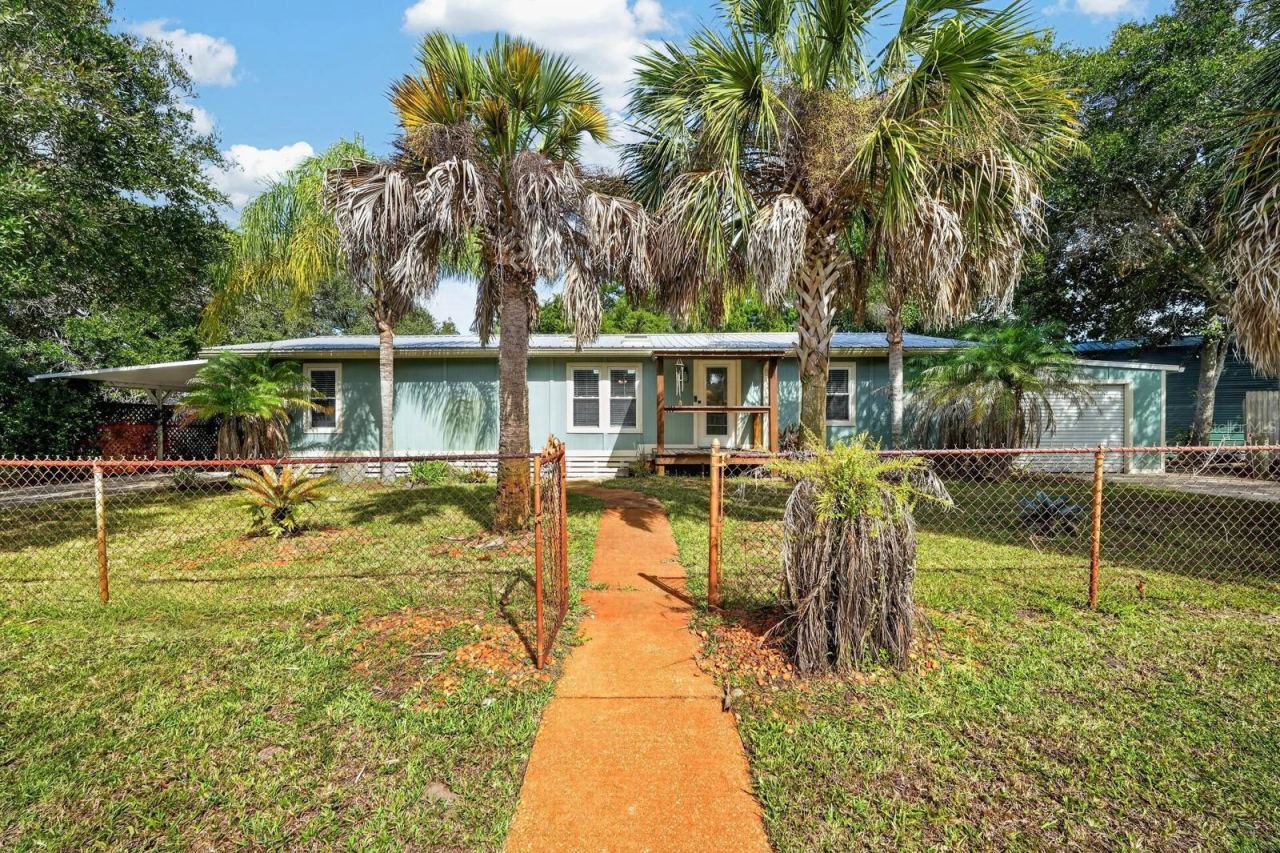 For Sale
200 Hildago Rd
St Augustine, FL 32080
3 BD | 2 BA | 1,568 Sq.Ft.
$775,000
Courtesy of KELLER WILLIAMS REALTY ATLANTIC PARTNERS (ST. AUG)
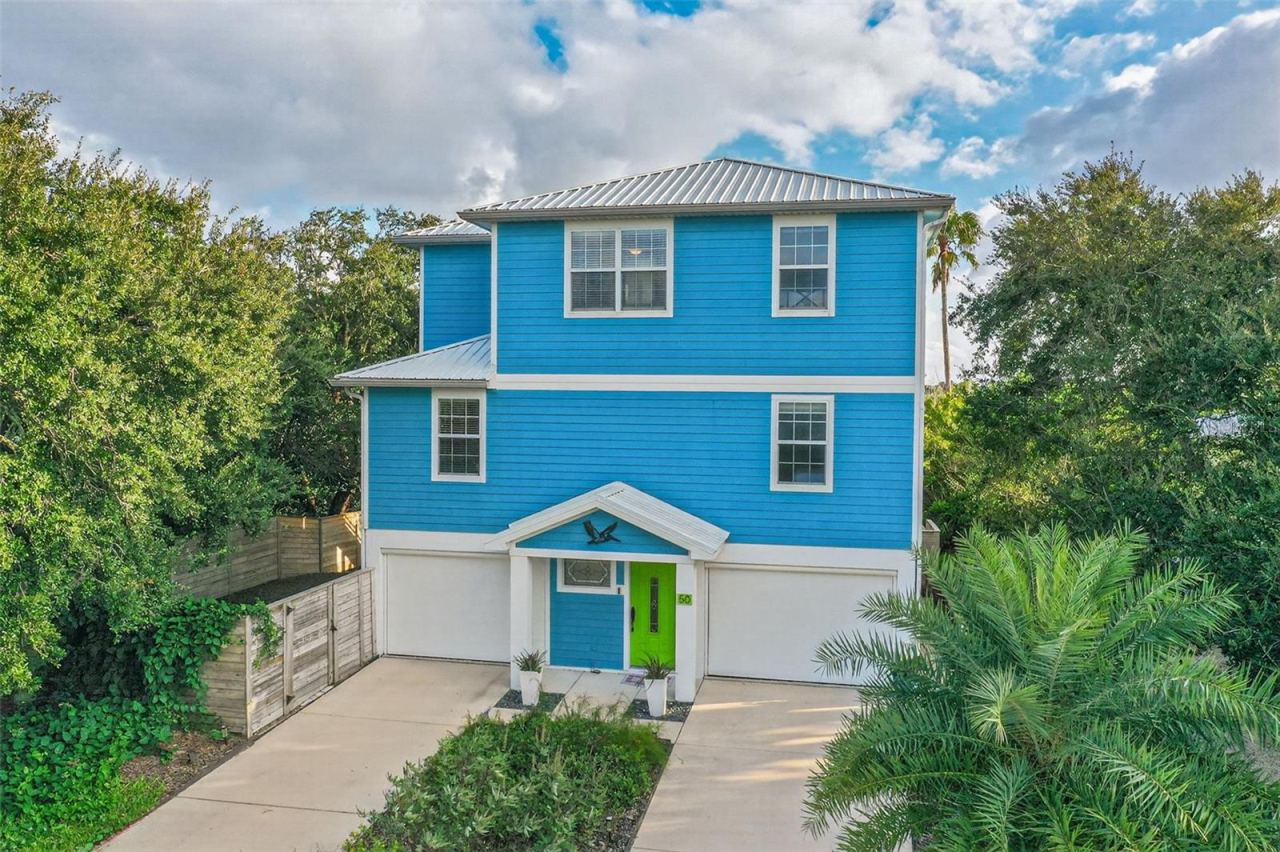 For Sale
50 Kon Tiki Cir
St Augustine, FL 32080
3 BD | 4 BA | 2,213 Sq.Ft.
$829,900
Courtesy of FLORIDA HOMES REALTY & MORTGAGE
 For Sale
136 Iris Creek Dr
St Augustine, FL 32092
4 BD | 3 BA | 2,574 Sq.Ft.
$749,000
Courtesy of COLDWELL BANKER VANGUARD REALTY
 For Sale
533 Christina Dr
St Augustine, FL 32086
4 BD | 4 BA | 2,904 Sq.Ft.
$729,900
Courtesy of CENTURY 21 ST. AUGUSTINE PROPE
Listing information is provided by Stellar MLS as distributed by MLS Grid, for consumers' personal, non-commercial use. It may not be used for any purpose other than to identify prospective properties consumers may be interested in purchasing. Based on information submitted to the MLS GRID as of October 30, 2026 at 10:00 AM Eastern. All data is obtained from various sources and may not have been verified by broker or MLS GRID. Supplied Open House Information is subject to change without notice. All information should be independently reviewed and verified for accuracy. Properties may or may not be listed by the office/agent presenting the information. Listings shown with the listing brokerage.
