
For sale
198 Parkside DrSt Augustine, FL 32095
- 5 beds
- 4 baths
- 2,965 sq ft
- 0.28 acres
- Built 2003
Listing courtesy of ONE SOTHEBYS INTERNATIONAL · MLS# FC319198
About this home
Presenting 198 Parkside Drive in Palencia, built and designed by Richard R. Dostie, this Craftsman style home has over 2,900 square feet and is perfectly located on over a quarter acre that backs up to the neighborhood preserve. The Royal Vilano floor plan is ideal for those who like to entertain friends and family, with a large, upgraded kitchen that looks out over the living room and a separate den / office space that's great for family movie night. The expansive first floor master suite has wonderful backyard views, walk-in closet, his / her sinks, and a walk-in shower with separate tub. The first floor also includes 3 other guest bedrooms, 3 full bathrooms, laundry area, and a 3-car garage. Upstairs you'll find a large 19x13 fifth bedroom and another full bathroom, a perfect space to use as a guest suite. The exterior of the home has covered front and back porches, and lots of privacy in the backyard with plenty of room for a pool. The Palencia community was designed with nature in mind and has lots of walking trails, boardwalks, and sidewalks in the shade of beautiful North Florida hard woods. There is a plethora of resort style amenities afforded to community residents which include; a fitness center, aerobics room, playgrounds, pools, security gate, tennis, and pickleball. This is North Florida living at its finest.
| Property type | Single Family Residence |
|---|---|
| Community | Marshall Crk Dri Sv-4 |
| County | St Johns |
| Year built | 2003 |
| Garage | 3-car |
| HOA | $125 annually |
| Taxes | $7,450 (2025) |
| Days on market | 62 |
| MLS # | FC319198 |
Interior
Cathedral Ceiling(s), Ceiling Fans(s), High Ceilings, Primary Bedroom Main Floor, Solid Surface Counters, Split Bedroom, Walk-In Closet(s)
Appliances
Dishwasher, Dryer, Microwave, Range, Refrigerator, Washer, Water Softener
Flooring
Tile, Wood
Exterior
Dog Run, French Doors, Rain Gutters
Community
Clubhouse, Deed Restrictions, Fitness Center, Gated Community - Guard, Golf Carts OK, Park, Playground, Pool, Sidewalks, Tennis Court(s)
Amenities
Basketball Court, Clubhouse, Fitness Center, Gated, Golf Course, Maintenance, Park, Pickleball Court(s), Playground, Pool, Sauna, Tennis Court(s), Trail(s)
Heating & cooling
Central, Electric / Central Air
Construction
Stucco, Frame
Roof
Shingle
Estimate your monthly payment
Principal & interest
- Loan amount
- Down payment
Rate shown is Freddie Mac's average 30-year rate (October 15, 2026). Principal and interest only; taxes, insurance and any HOA are extra. Not a loan offer.
Location
Keep looking
Similar homes in St Augustine
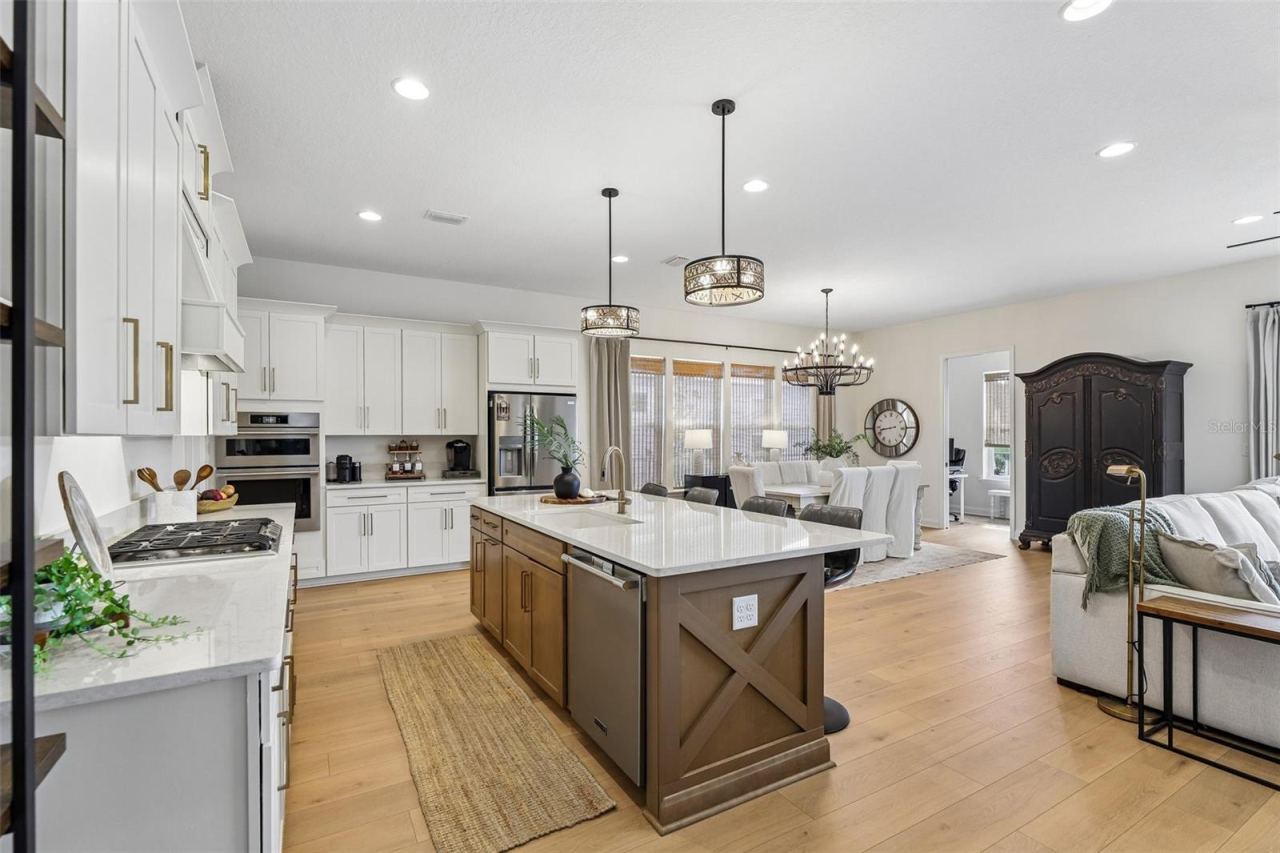 For Sale
136 Iris Creek Dr
St Augustine, FL 32092
4 BD | 3 BA | 2,574 Sq.Ft.
$749,000
Courtesy of COLDWELL BANKER VANGUARD REALTY
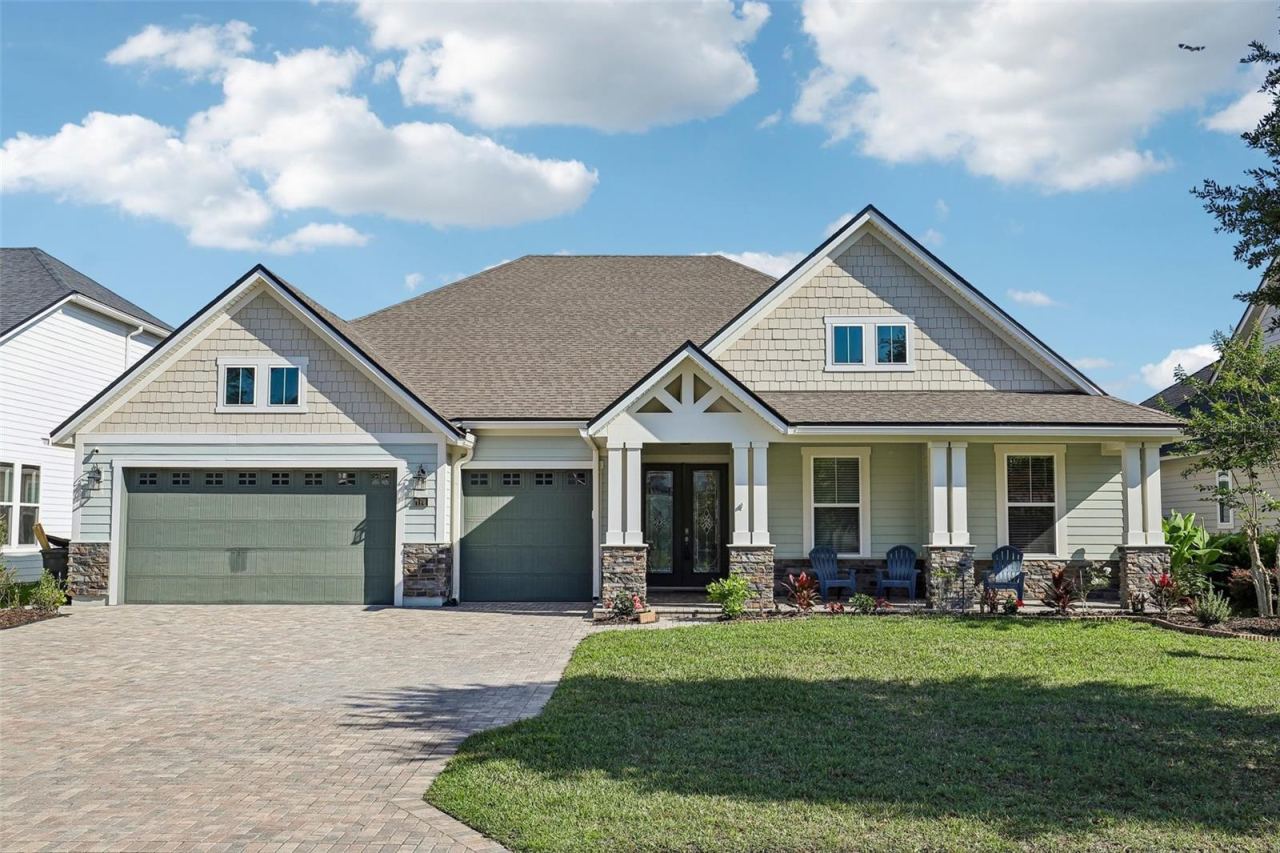 For Sale
114 Se Glenneyre Cir
St Augustine, FL 32092
5 BD | 3 BA | 2,961 Sq.Ft.
$869,000
Courtesy of COLDWELL BANKER VANGUARD REALTY
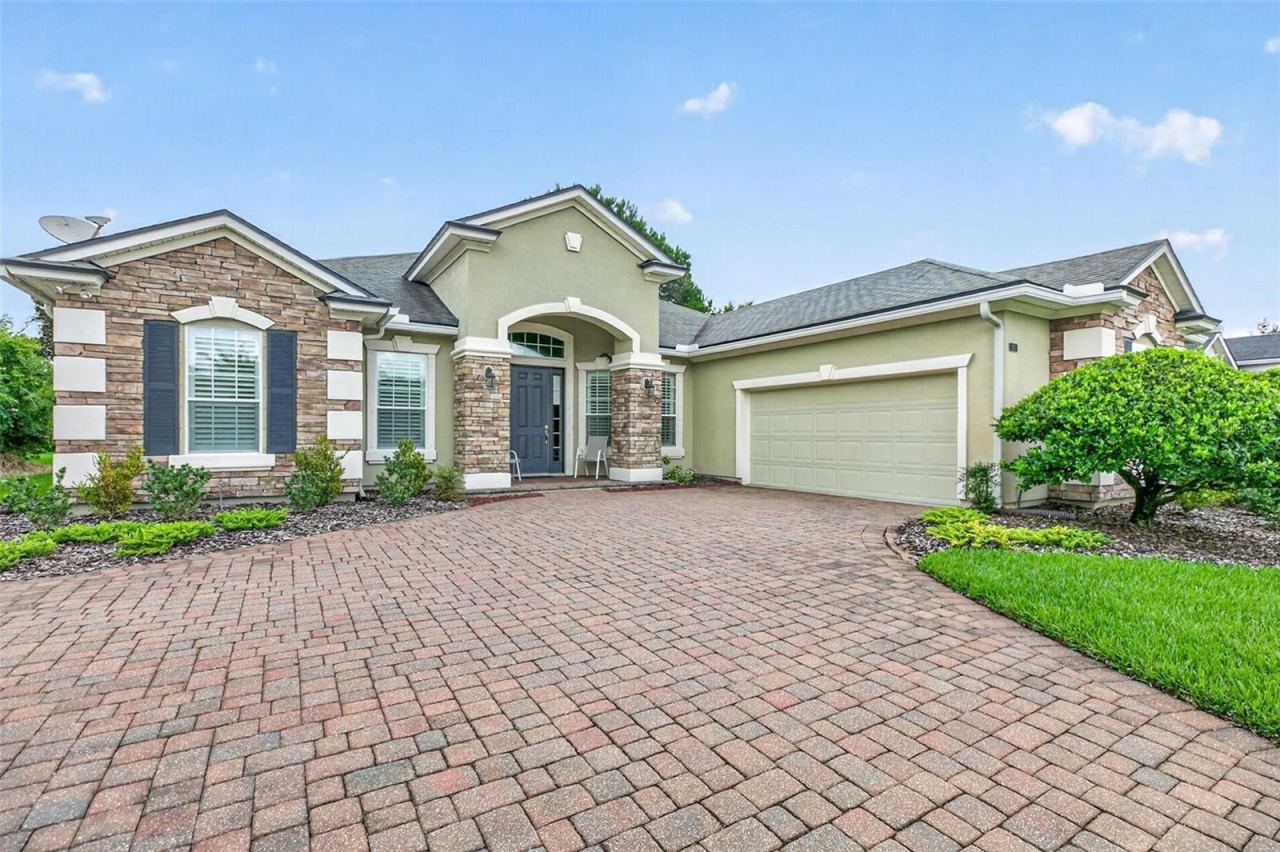 For Sale
533 Christina Dr
St Augustine, FL 32086
4 BD | 4 BA | 2,904 Sq.Ft.
$729,900
Courtesy of CENTURY 21 ST. AUGUSTINE PROPE
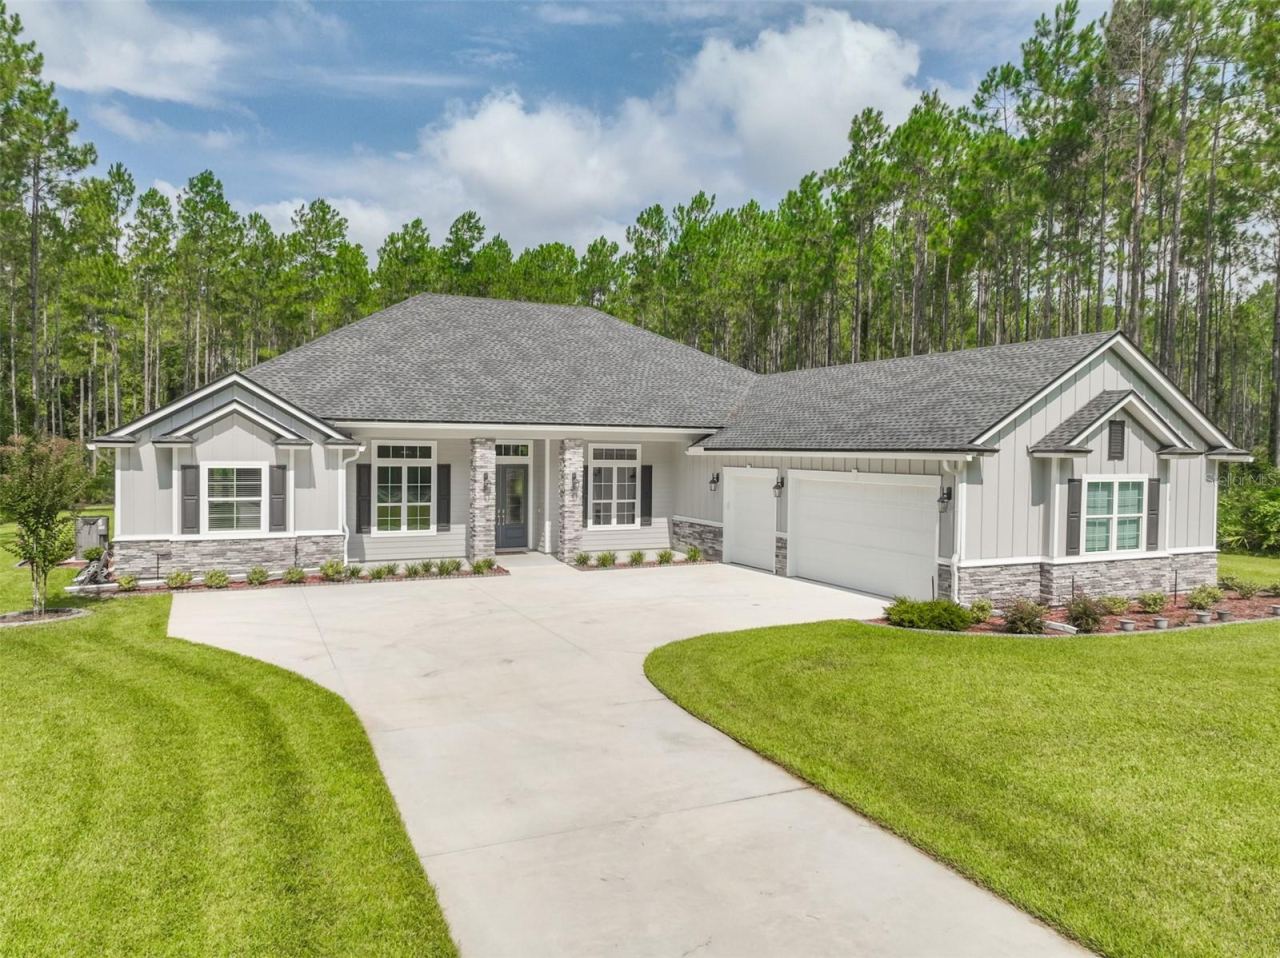 For Sale
2505 Cabbage Hammock Rd
St Augustine, FL 32092
4 BD | 3 BA | 3,359 Sq.Ft.
$950,000
Courtesy of IHEART REALTY INC.
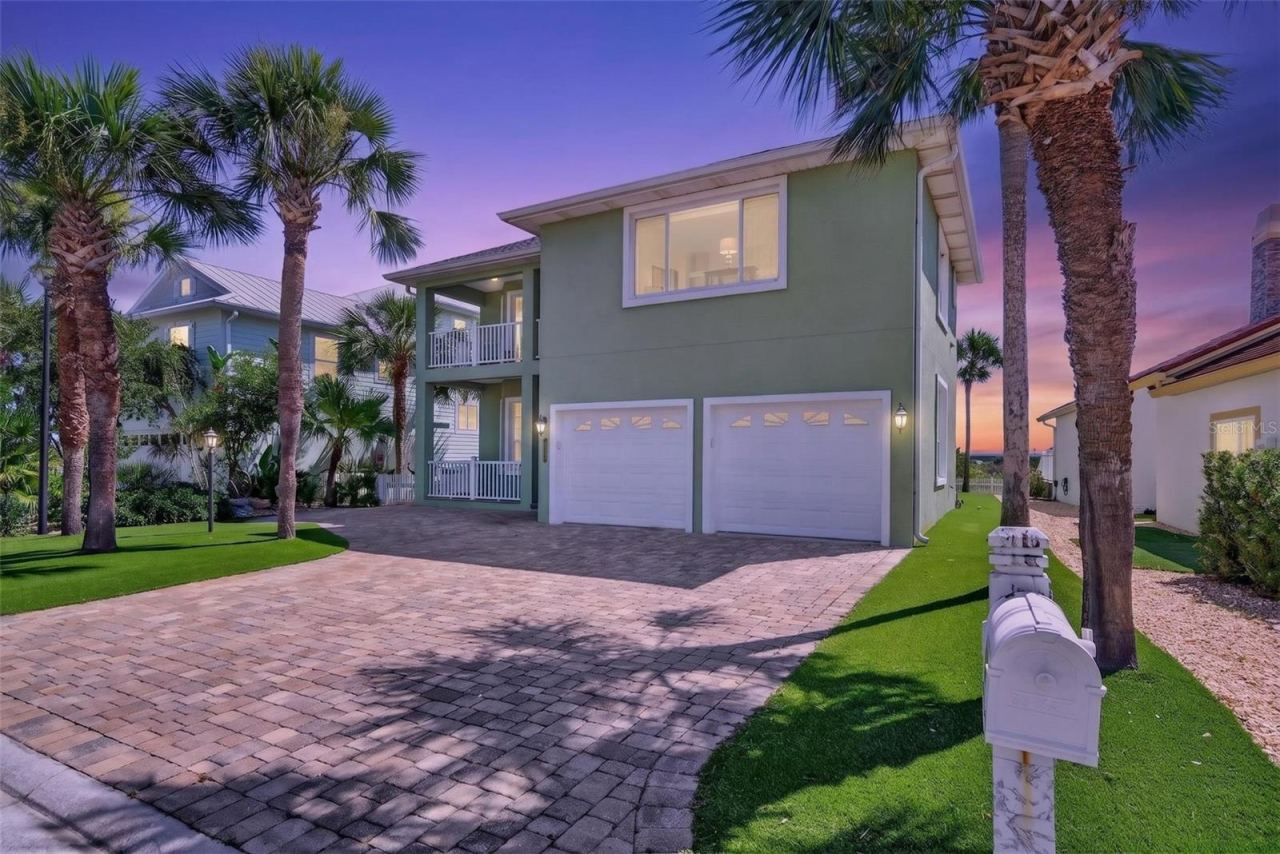 For Sale
9138 June Ln
St Augustine, FL 32080
4 BD | 3 BA | 2,966 Sq.Ft.
$850,000
Courtesy of THE NEWCOMER GROUP
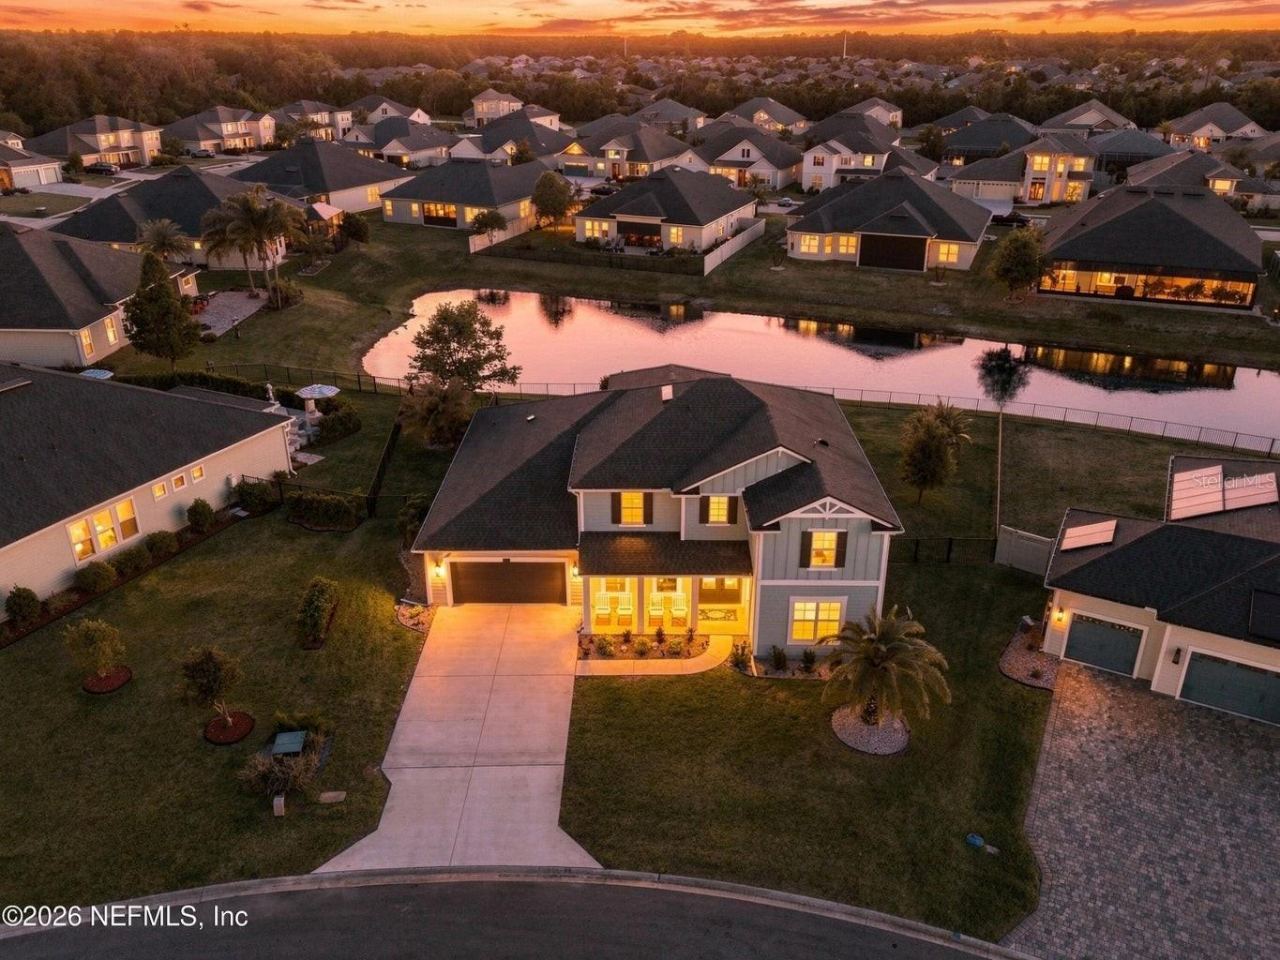 For Sale
128 Windwalker Dr
St Augustine, FL 32092
5 BD | 6 BA | 3,783 Sq.Ft.
$799,900
Courtesy of DOGWOOD REALTY
Listing information is provided by Stellar MLS as distributed by MLS Grid, for consumers' personal, non-commercial use. It may not be used for any purpose other than to identify prospective properties consumers may be interested in purchasing. Based on information submitted to the MLS GRID as of October 28, 2026 at 8:00 AM Eastern. All data is obtained from various sources and may not have been verified by broker or MLS GRID. Supplied Open House Information is subject to change without notice. All information should be independently reviewed and verified for accuracy. Properties may or may not be listed by the office/agent presenting the information. Listings shown with the listing brokerage.
