
For sale
167 Springwood DrPalm Coast, FL 32137
- 3 beds
- 2 baths
- 1,618 sq ft
- 0.13 acres
- Built 2026
Listing courtesy of DR HORTON REALTY INC. · MLS# FC318978
About this home
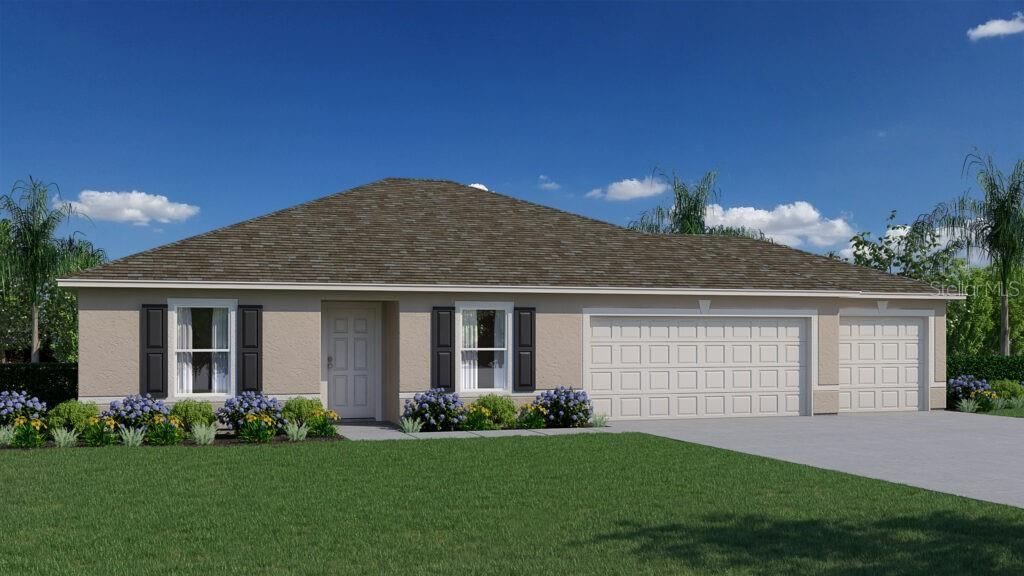
READY NOW! Introducing The Alden from D.R. Horton’s Tradition Series, a thoughtfully designed new home floorplan that lives larger than its 1,618 square feet of living space. This single-story layout includes three bedrooms, two bathrooms, and a two-car garage, making it ideal for first-time buyers, downsizers, or anyone looking for a spacious and low-maintenance home.
At the heart of the home is a bright, expansive layout that connects the kitchen, dining area, and living room. The kitchen features a large island that serves as a hub for cooking, casual dining, or entertaining. Whether you are hosting friends or enjoying a quiet night in, Alden’s layout makes everyday living both easy and enjoyable. Natural light fills the living spaces thanks to oversized windows and 9-foot ceilings throughout that enhance the home’s warm and inviting feel. The main suite is privately located and offers a large bathroom with a double vanity and walk-in shower, garden tub, along with a generous walk-in closet that makes organizing a breeze. Two additional bedrooms provide space for family, guests, or a home office.
Energy-efficient features and quality construction makes the Alden a great choice for homeowners who want comfort, value, and style in a well-planned layout. With its modern finishes and flexible living space, the Alden is designed to fit a wide range of lifestyles.
| Property type | Single Family Residence |
|---|---|
| Community | Sawmill Branch |
| County | Flagler |
| Year built | 2026 |
| Garage | 2-car |
| HOA | $249 annually |
| New construction | Yes |
| Days on market | 145 |
| MLS # | FC318978 |
Interior
Kitchen/Family Room Combo, Living Room/Dining Room Combo, Open Floorplan, Split Bedroom, Thermostat, Tray Ceiling(s), Walk-In Closet(s)
Appliances
Dishwasher, Disposal, Electric Water Heater, Microwave, Range
Flooring
Carpet, Vinyl
Community
Clubhouse, Dog Park, Fitness Center, Playground, Pool
Amenities
Clubhouse, Fitness Center, Playground, Pool
Heating & cooling
Electric / Central Air
Construction
Cement Siding, Frame
Roof
Shingle
Estimate your monthly payment
Principal & interest
- Loan amount
- Down payment
Rate shown is Freddie Mac's average 30-year rate (October 15, 2026). Principal and interest only; taxes, insurance and any HOA are extra. Not a loan offer.
Location
Keep looking
Similar homes in Palm Coast
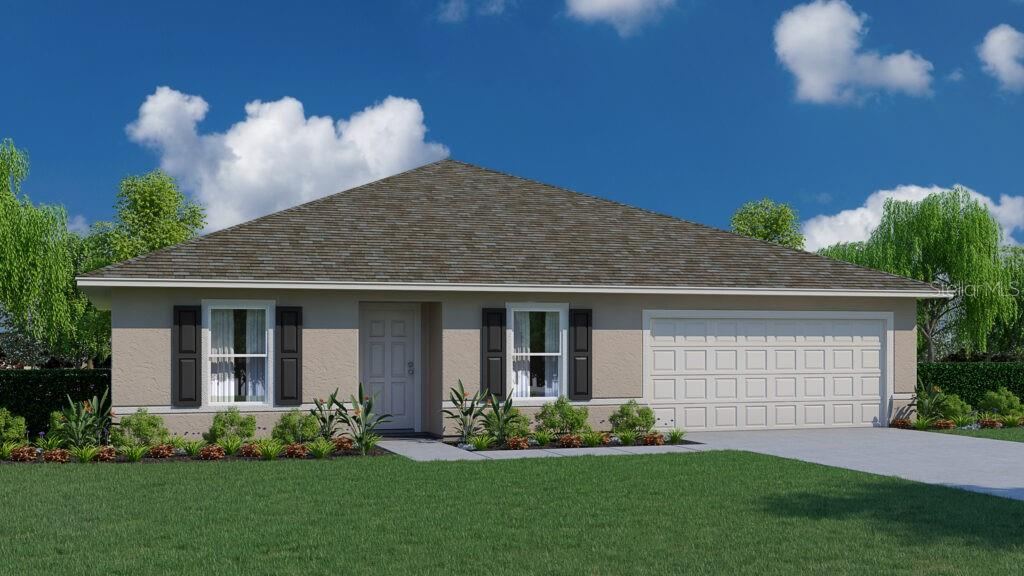 For Sale
6 Seaside Ct
Palm Coast, FL 32164
4 BD | 2 BA | 1,806 Sq.Ft.
$341,990
Courtesy of HOLIDAY BUILDERS GULF COAST
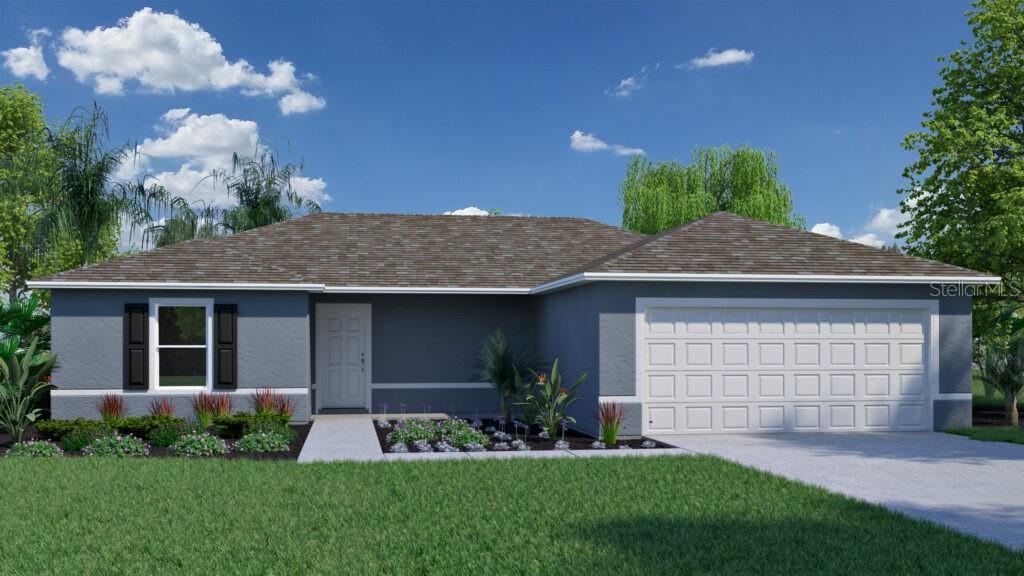 For Sale
76 Pepperdine Dr E
Palm Coast, FL 32164
3 BD | 2 BA | 1,309 Sq.Ft.
$324,990
Courtesy of HOLIDAY BUILDERS GULF COAST
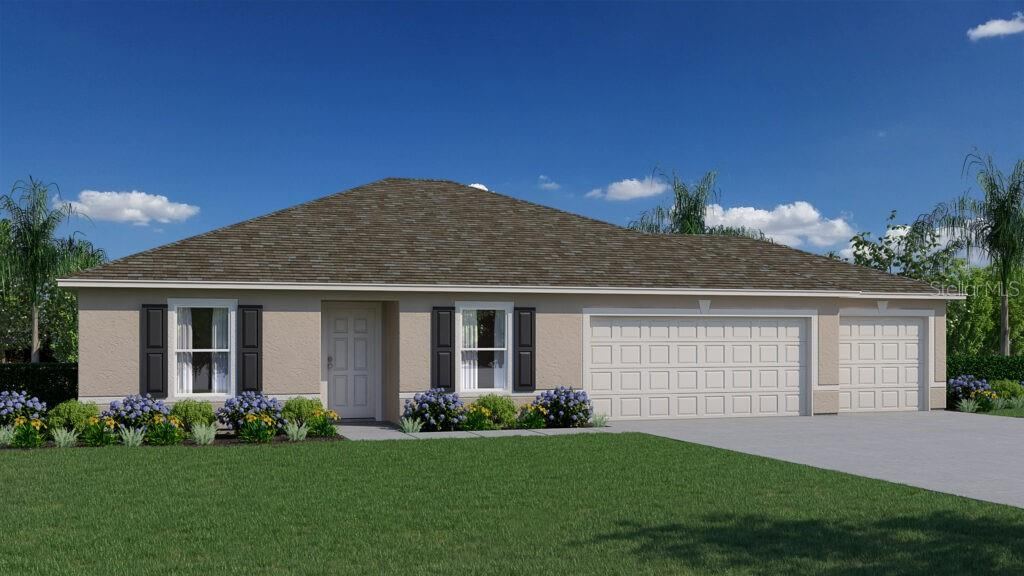 For Sale
96 Point Pleasant Dr
Palm Coast, FL 32164
3 BD | 2 BA | 1,552 Sq.Ft.
$335,990
Courtesy of HOLIDAY BUILDERS GULF COAST
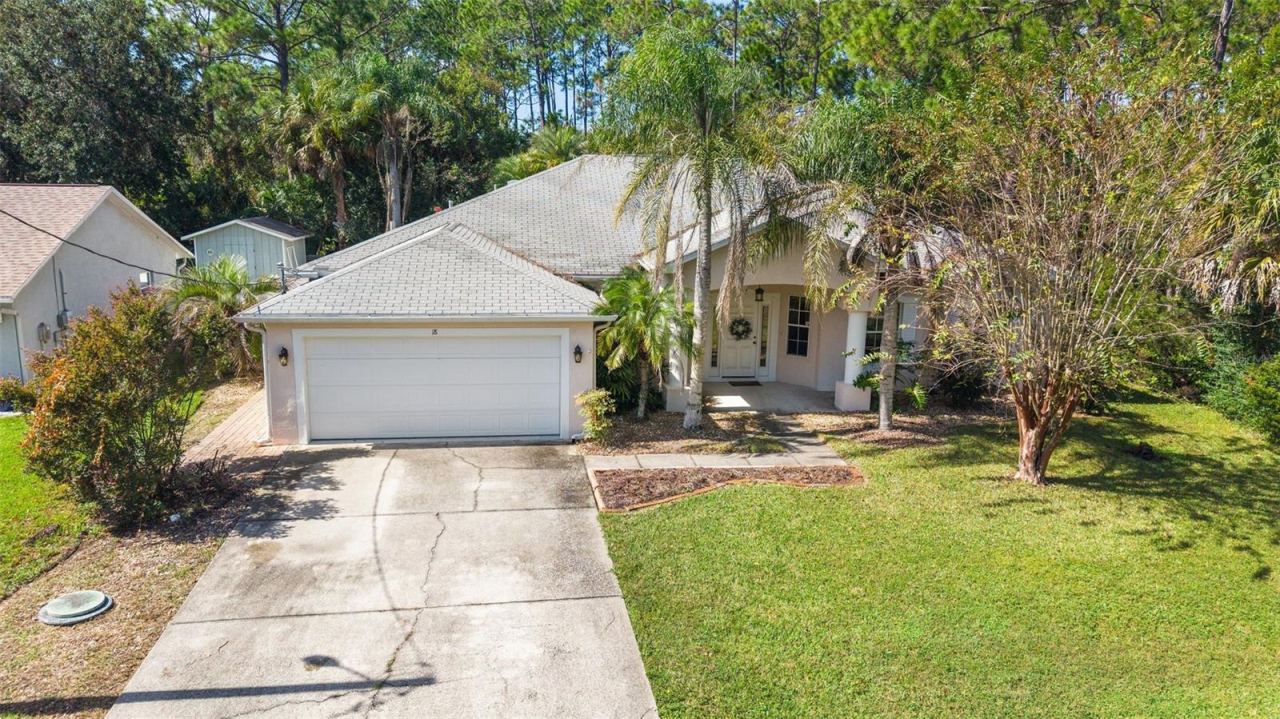 For Sale
18 Smith Trl
Palm Coast, FL 32164
4 BD | 2 BA | 2,257 Sq.Ft.
$349,000
Courtesy of JOSEPH WALTER REALTY LLC
 For Sale
28 Lincoln Ln
Palm Coast, FL 32137
3 BD | 2 BA | 1,552 Sq.Ft.
$339,990
Courtesy of HOLIDAY BUILDERS GULF COAST
69 Pine Crest Ln
Palm Coast, FL 32164
4 BD | 2 BA | 1,806 Sq.Ft.
$365,990
Courtesy of HOLIDAY BUILDERS GULF COAST
Listing information is provided by Stellar MLS as distributed by MLS Grid, for consumers' personal, non-commercial use. It may not be used for any purpose other than to identify prospective properties consumers may be interested in purchasing. Based on information submitted to the MLS GRID as of October 29, 2026 at 3:15 PM Eastern. All data is obtained from various sources and may not have been verified by broker or MLS GRID. Supplied Open House Information is subject to change without notice. All information should be independently reviewed and verified for accuracy. Properties may or may not be listed by the office/agent presenting the information. Listings shown with the listing brokerage.
