
For sale
10 Monterrey DrPalm Coast, FL 32137
- 3 beds
- 3 baths
- 2,408 sq ft
- 0.31 acres
- Built 1993
Listing courtesy of COASTAL GATEWAY REAL ESTATE GR · MLS# FC318619
About this home
Located within the exclusive gated community of Hammock Dunes, this Spanish Mediterranean-style 3-bedroom, 2.5-bath residence offers timeless architectural character, golf course views, and an exceptional opportunity to personalize within one of Palm Coast’s most sought-after private communities. Surrounded by mature landscaping, the home features a tile roof, paver driveway and walkway, and a welcoming French door entry.
Inside, the functional floor plan offers a blend of formal and casual living spaces. A formal dining room is positioned just off the entry, while a separate family room with a half bath and corridor laundry room provides additional flexibility and direct access to the garage. Upstairs, two guest bedrooms share a full bathroom, creating comfortable accommodations for family and guests.
The main living area and spacious kitchen overlook the rear patio and golf course beyond. The kitchen features abundant cabinetry, tile countertops, a built-in desk area, and ample prep and storage space. Wood-look flooring extends throughout the main living space and continues into the first-floor primary suite, which includes a walk-in closet, dual vanities, a jetted soaking tub, and a walk-in tiled shower.
French doors lead to a covered and screened tile patio overlooking the Hammock Dunes Links Course, offering a peaceful outdoor setting framed by lush landscaping and mature trees. With solid bones, a desirable layout, and an outstanding location within Hammock Dunes, this home presents an excellent opportunity for a buyer to update and create their own private coastal retreat.
| Property type | Single Family Residence |
|---|---|
| Community | Monterrey Sub |
| County | Flagler |
| Year built | 1993 |
| Garage | 2-car |
| View | Golf Course, Trees/Woods |
| HOA | $394 monthly |
| Taxes | $4,045 (2025) |
| Days on market | 71 |
| MLS # | FC318619 |
Interior
Built-in Features, Ceiling Fans(s), Crown Molding, Eat-in Kitchen, High Ceilings, Primary Bedroom Main Floor, Solid Surface Counters, Solid Wood Cabinets, Thermostat, Walk-In Closet(s)
Appliances
Built-In Oven, Cooktop, Dishwasher, Dryer, Microwave, Refrigerator, Washer
Flooring
Carpet, Tile, Vinyl, Wood
Exterior
French Doors
Community
Clubhouse, Fitness Center, Gated Community - Guard, Golf Carts OK, Golf, Irrigation-Reclaimed Water, Pool, Restaurant, Sidewalks, Special Community Restrictions, Tennis Court(s)
Amenities
Gated, Maintenance, Security
Heating & cooling
Electric, Heat Pump / Central Air
Construction
Block, Concrete, Stucco
Roof
Tile
Estimate your monthly payment
Principal & interest
- Loan amount
- Down payment
Rate shown is Freddie Mac's average 30-year rate (October 15, 2026). Principal and interest only; taxes, insurance and any HOA are extra. Not a loan offer.
Location
Keep looking
Similar homes in Palm Coast
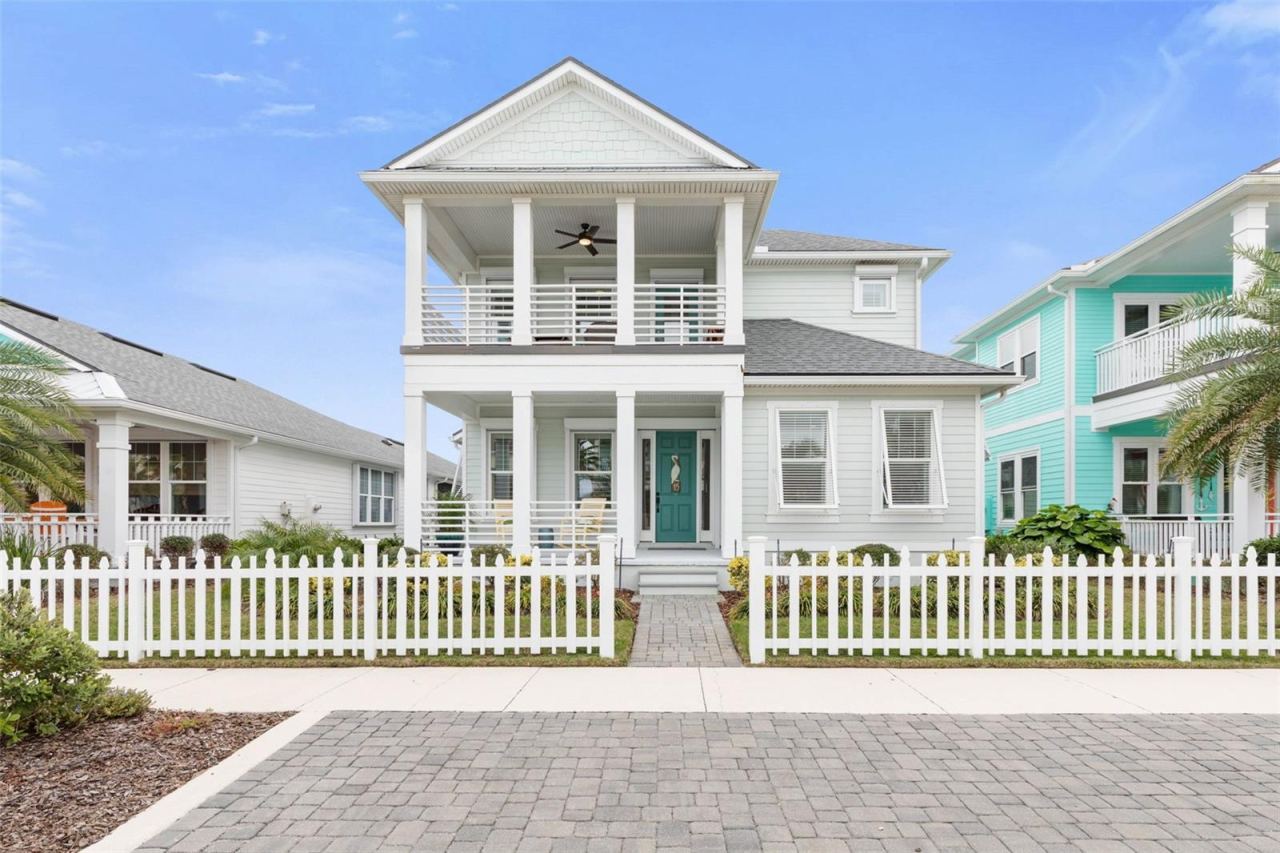 For Sale
15 Hidden Treasure Dr
Palm Coast, FL 32137
4 BD | 3 BA | 2,337 Sq.Ft.
$683,000
Courtesy of LOKATION
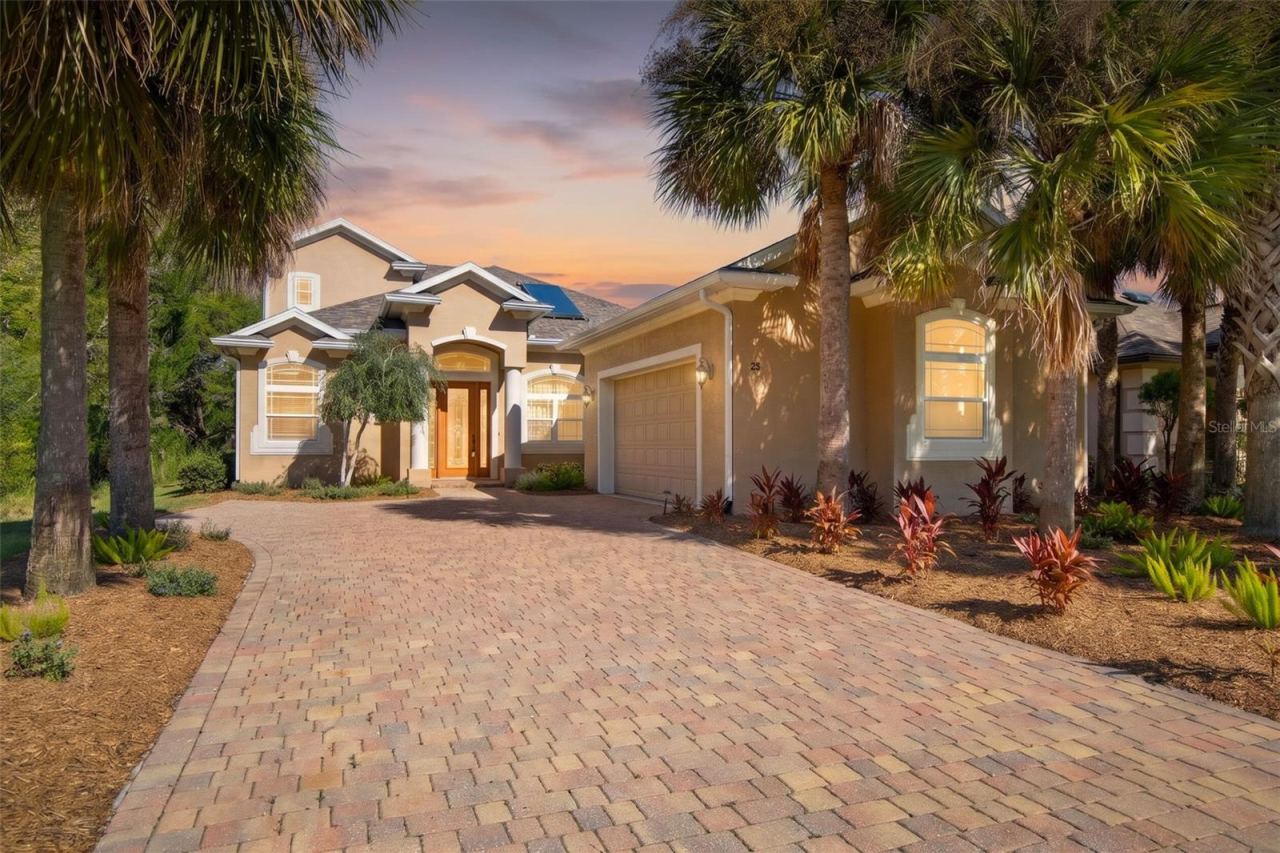 For Sale
25 Emerald Lake Ct
Palm Coast, FL 32137
4 BD | 3 BA | 2,820 Sq.Ft.
$635,000
Courtesy of RE/MAX SELECT PROFESSIONALS
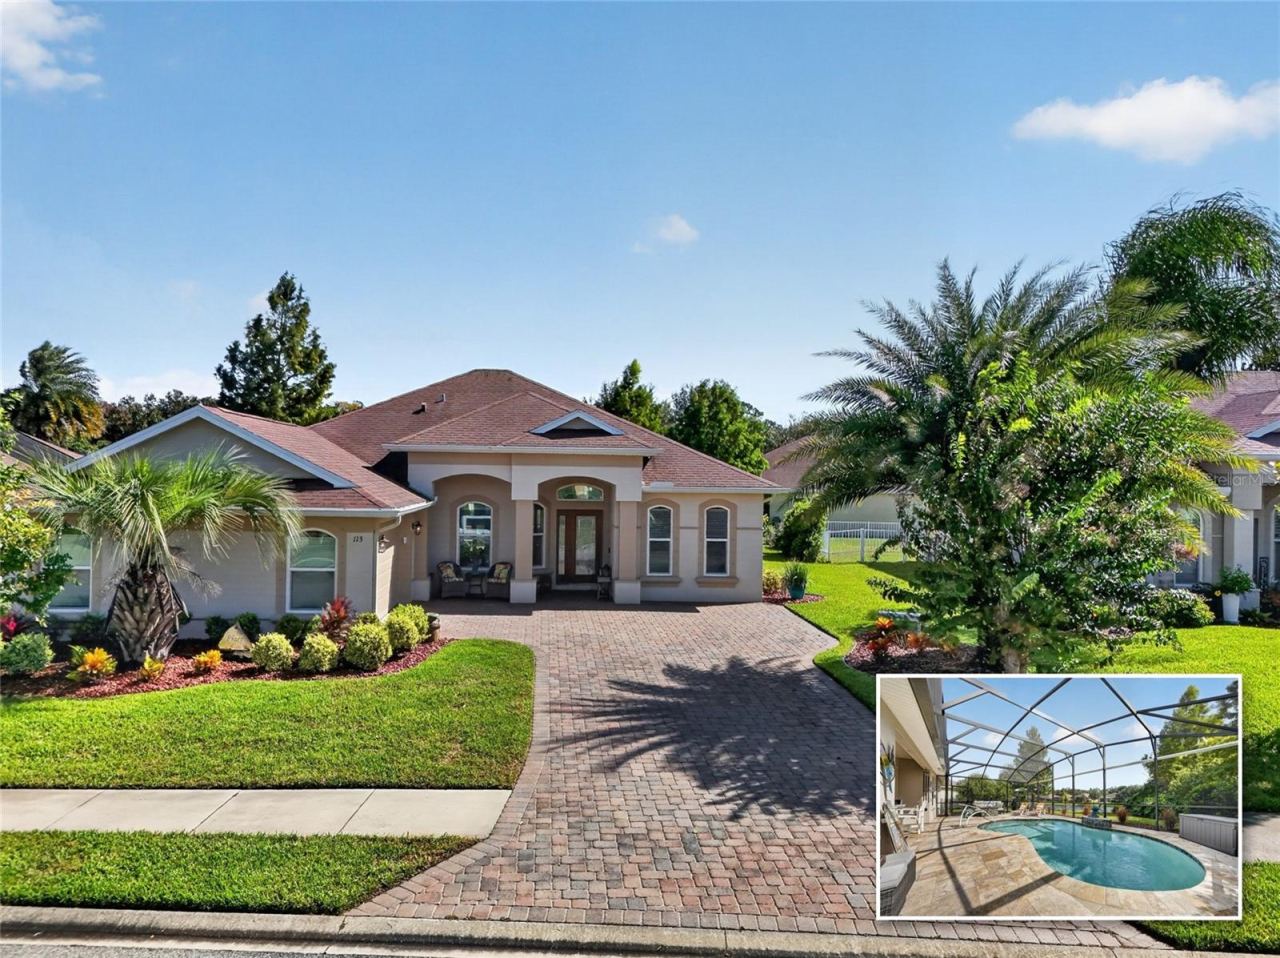 For Sale
113 Arena Lake Dr
Palm Coast, FL 32137
3 BD | 2 BA | 1,944 Sq.Ft.
$564,900
Courtesy of HAMMOCK REAL ESTATE GROUP
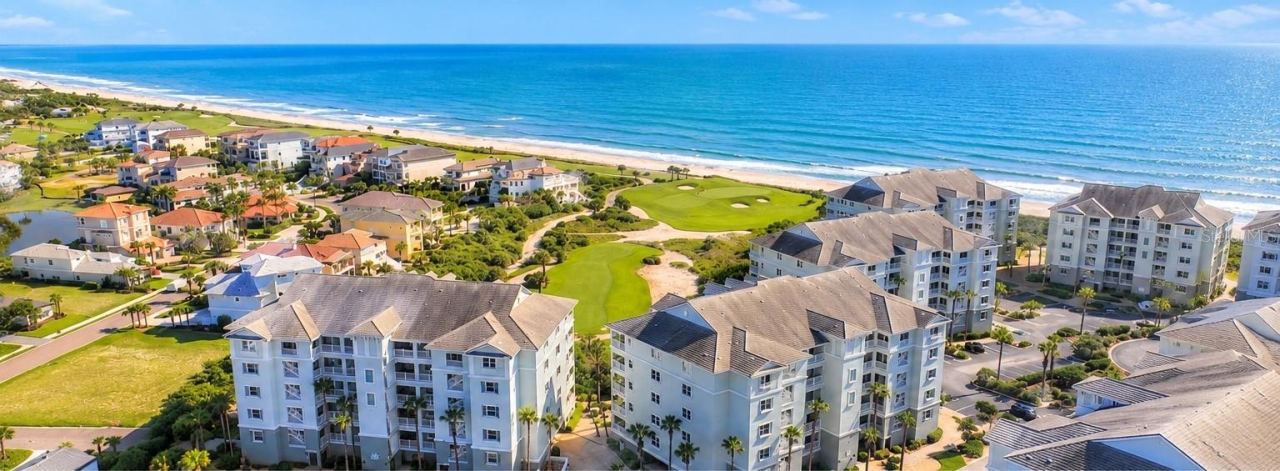 For Sale
300 Cinnamon Beach Way #221
Palm Coast, FL 32137
3 BD | 3 BA | 2,003 Sq.Ft.
$629,221
Courtesy of HAMMOCK REAL ESTATE GROUP
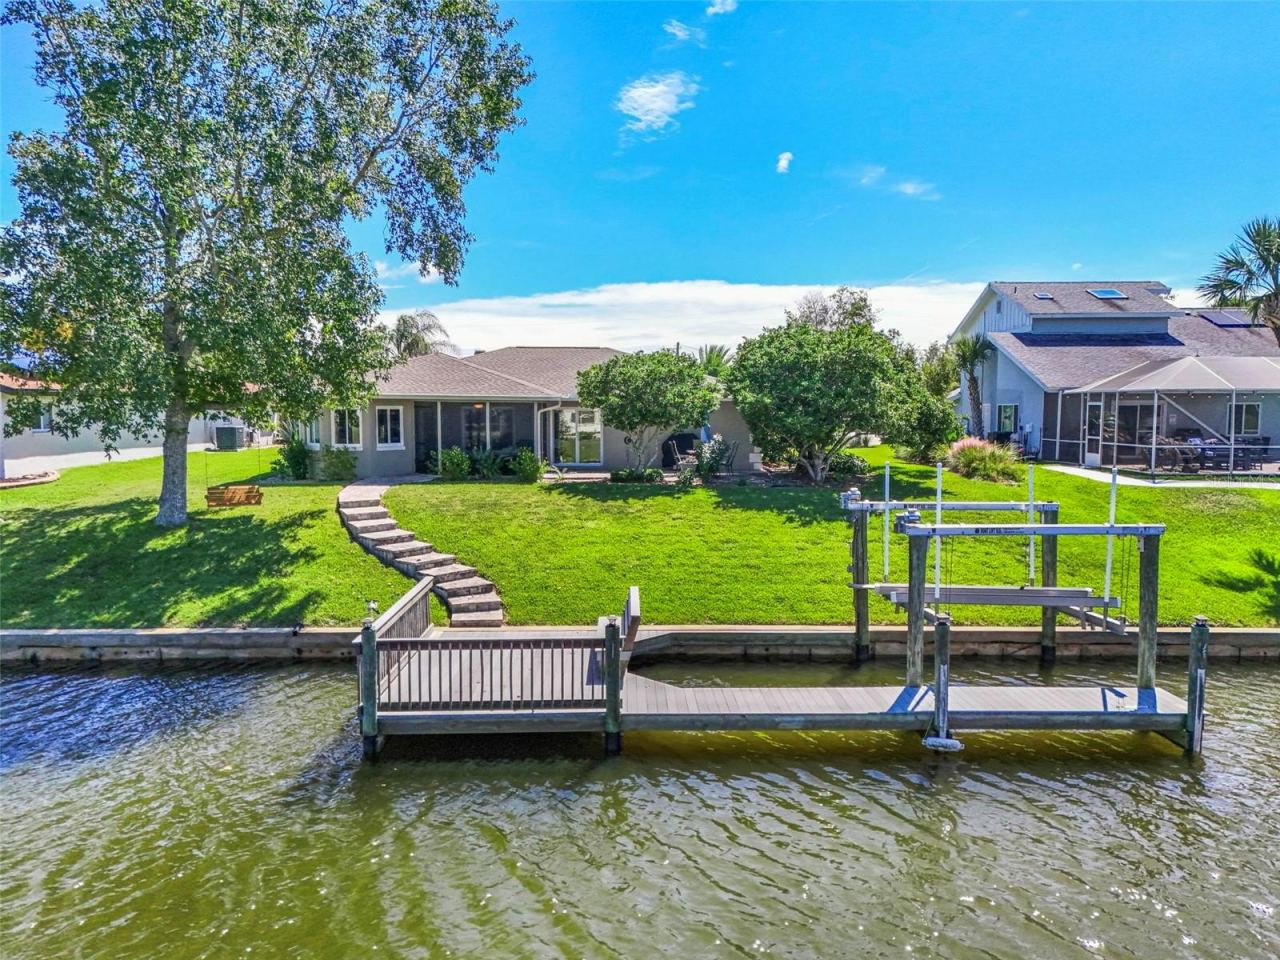 For Sale
8 Fleming Ct
Palm Coast, FL 32137
3 BD | 2 BA | 1,732 Sq.Ft.
$595,000
Courtesy of BETTER HMS & GARDENS RE SYNERG
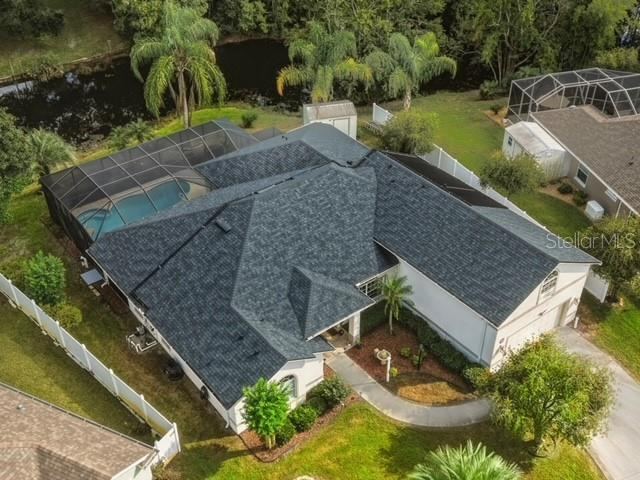 For Sale
24 Leaver Dr
Palm Coast, FL 32137
5 BD | 3 BA | 2,926 Sq.Ft.
$534,900
Courtesy of CENTURY 21 Fine Homes & Estates Realty Exchange
Listing information is provided by Stellar MLS as distributed by MLS Grid, for consumers' personal, non-commercial use. It may not be used for any purpose other than to identify prospective properties consumers may be interested in purchasing. Based on information submitted to the MLS GRID as of October 28, 2026 at 2:30 AM Eastern. All data is obtained from various sources and may not have been verified by broker or MLS GRID. Supplied Open House Information is subject to change without notice. All information should be independently reviewed and verified for accuracy. Properties may or may not be listed by the office/agent presenting the information. Listings shown with the listing brokerage.
