
For sale
31 Olivine CtSt Augustine, FL 32086
- 4 beds
- 2 baths
- 2,161 sq ft
- 0.19 acres
- Built 2019
Listing courtesy of WEICHERT REALTORS HALLMARK · MLS# FC318594
About this home
For Your Consideration: A beautifully upgraded, better-than-new home in the sought-after community of Treaty Oaks, where resort-style living meets everyday convenience. Perfectly positioned on a quiet cul-de-sac just minutes from historic downtown St. Augustine, area beaches, and I-95, this impressive one-level concrete block Maronda-built home offers 4 bedrooms, 2 baths, and is located within the highly regarded St. Johns County School District.
Inside, the open-concept design offers expansive living space centered around a stunning chef's kitchen featuring a large entertaining island, granite countertops, white shaker cabinetry, designer glass tile backsplash, stainless steel GE appliances, and a coveted double wall oven. Tray ceilings, crown molding, and rich engineered hardwood flooring elevate the home's style and warmth while creating a polished custom feel rarely found at this price point.
The spacious primary suite is designed as a true retreat with split granite vanities, dual sinks, a luxurious soaking tub, and an oversized walk-in shower built for two. Secondary bedrooms are comfortably carpeted, while both bathrooms continue the upscale finishes with granite countertops and modern detailing.
Step outside to enjoy the screened and covered lanai overlooking the fully fenced backyard—the perfect setting for morning coffee, evening gatherings, or simply relaxing in privacy. A custom paver driveway adds even more curb appeal to this already standout property.
Residents of Treaty Oaks enjoy access to exceptional neighborhood amenities including a resort-style pool, fitness center, and clubhouse, making every day feel like a vacation. There is no CDD fee and the HOA is less than $65 per month.
| Property type | Single Family Residence |
|---|---|
| Community | Treaty Oaks |
| County | St Johns |
| Year built | 2019 |
| Garage | 2-car |
| HOA | $770 annually |
| Taxes | $5,327 (2025) |
| Days on market | 101 |
| MLS # | FC318594 |
Interior
Ceiling Fans(s), Crown Molding, High Ceilings, Living Room/Dining Room Combo, Open Floorplan, Stone Counters, Thermostat, Walk-In Closet(s), Window Treatments
Appliances
Dishwasher, Disposal, Dryer, Electric Water Heater, Gas Water Heater, Microwave, Range, Refrigerator, Washer
Flooring
Carpet, Ceramic Tile, Hardwood
Exterior
Private Entrance, Private Yard, Sprinkler Metered
Community
Fitness Center, Playground, Pool, Clubhouse
Heating & cooling
Electric, Heat Pump / Central Air
Construction
Block
Roof
Shingle
Estimate your monthly payment
Principal & interest
- Loan amount
- Down payment
Rate shown is Freddie Mac's average 30-year rate (October 15, 2026). Principal and interest only; taxes, insurance and any HOA are extra. Not a loan offer.
Location
Keep looking
Similar homes in St Augustine
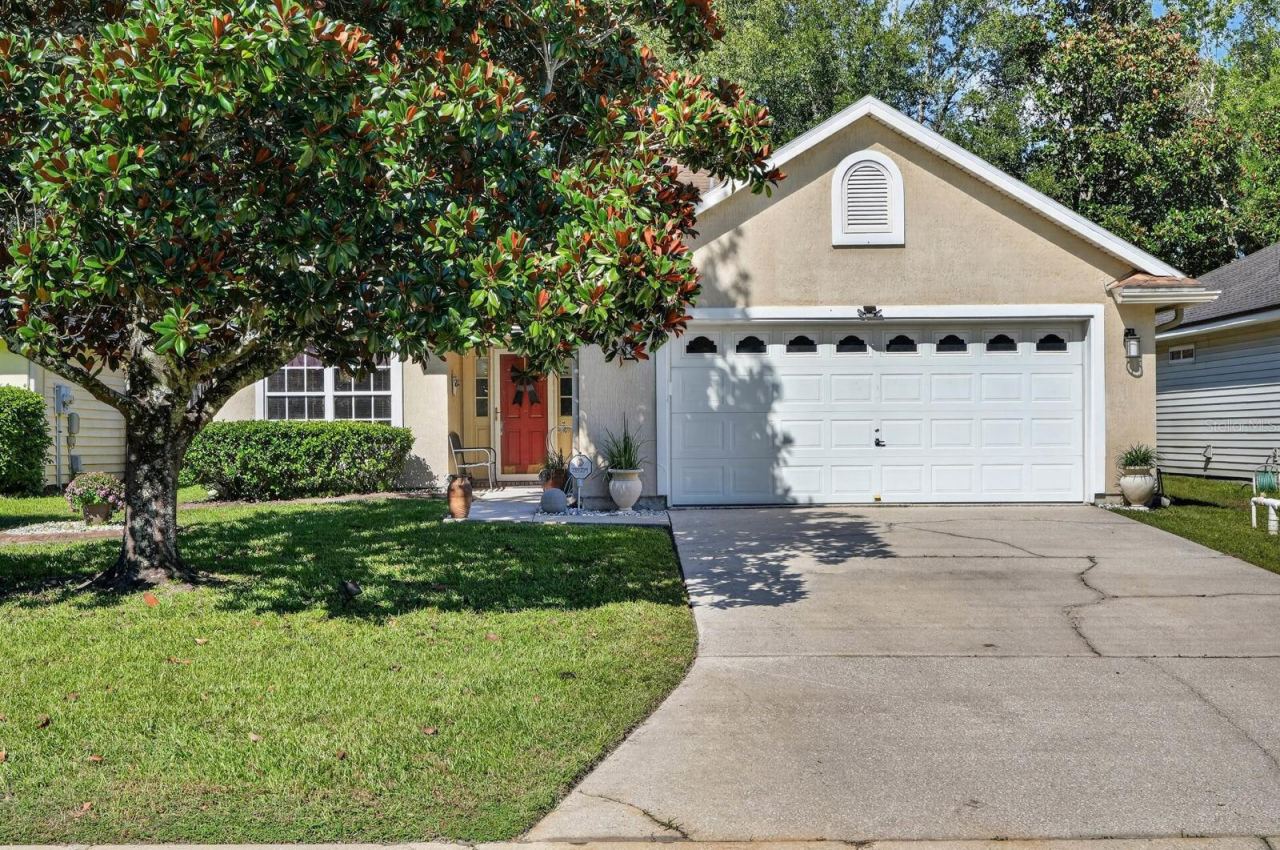 For Sale
717 Mackenzie Cir
St Augustine, FL 32092
3 BD | 2 BA | 1,950 Sq.Ft.
$399,000
Courtesy of KELLER WILLIAMS RLTY FL. PARTN
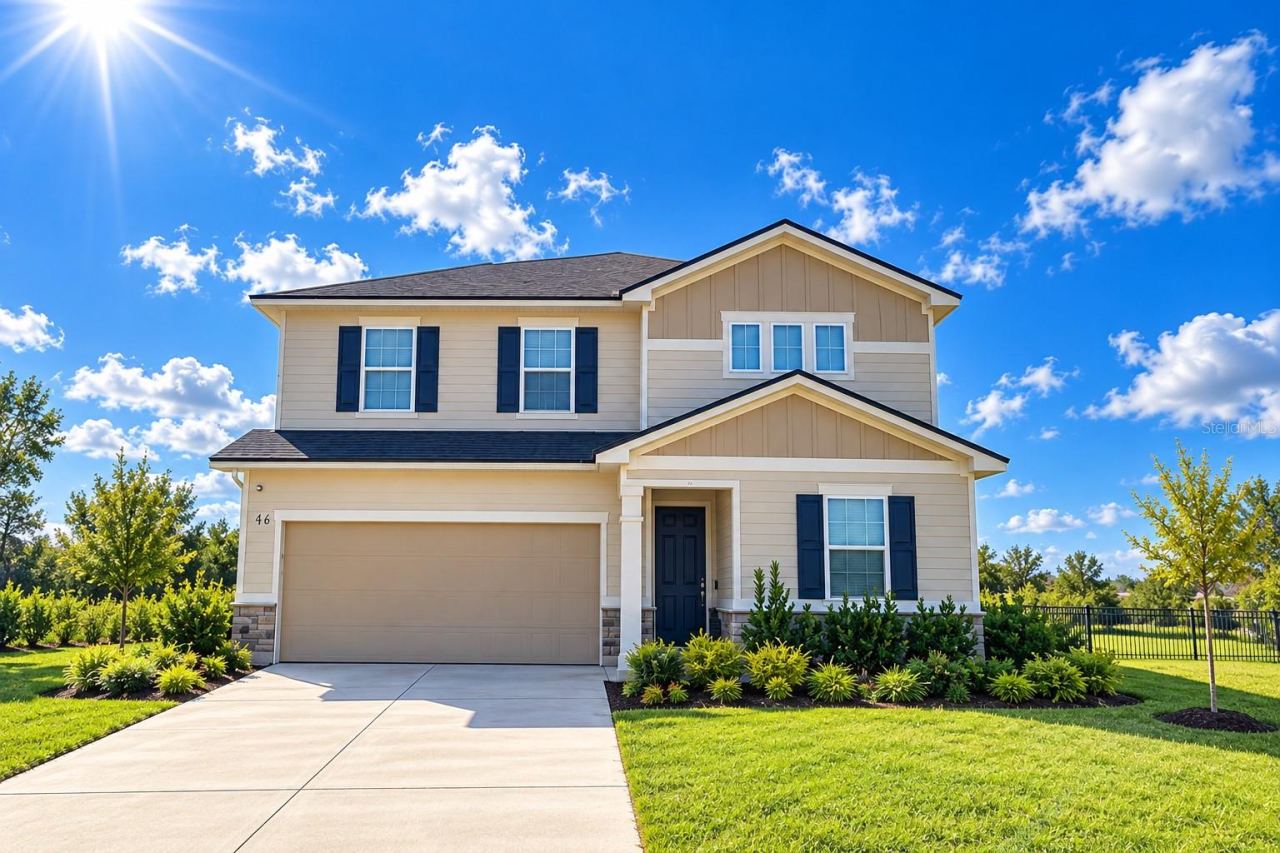 For Sale
46 Osprey Mills Ln
St Augustine, FL 32092
4 BD | 3 BA | 2,380 Sq.Ft.
$480,000
Courtesy of RE/MAX TITANIUM GROUP
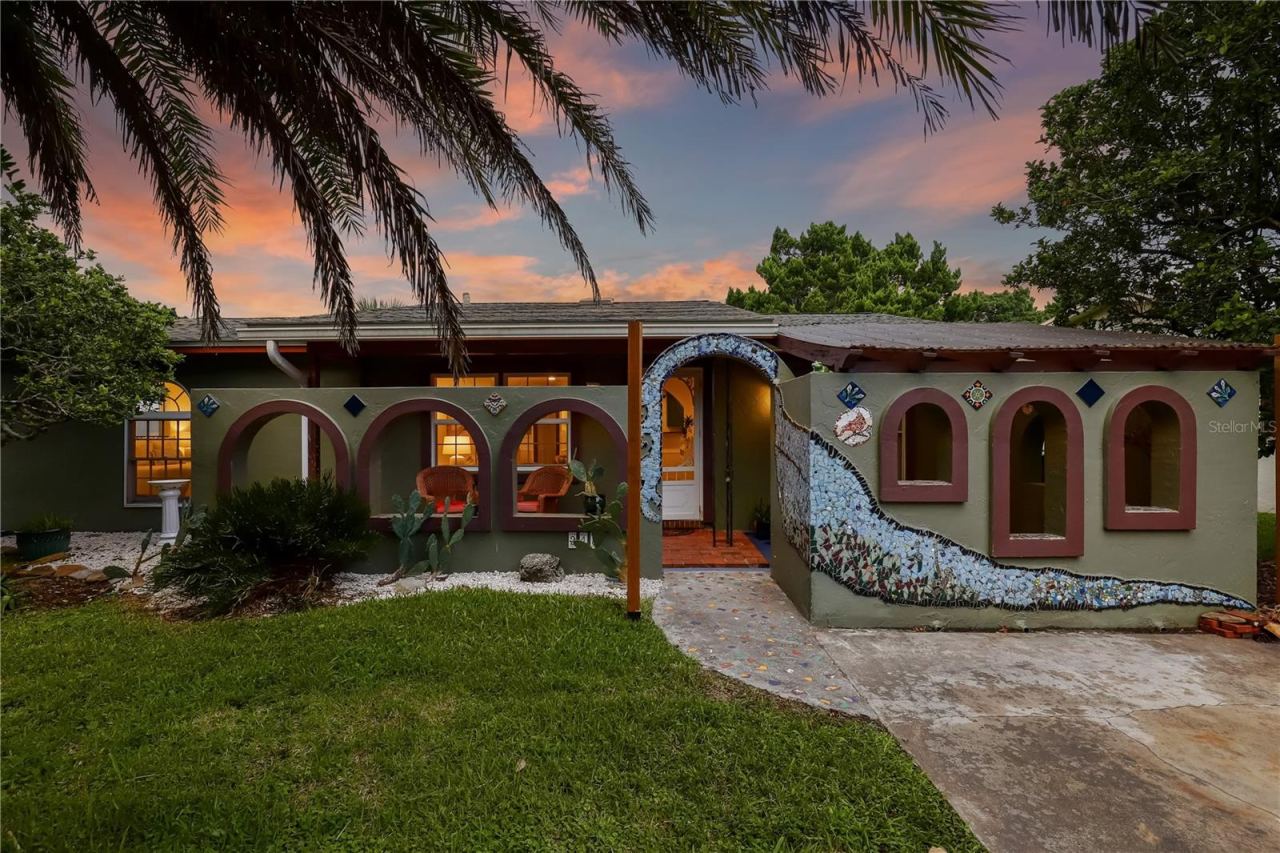 For Sale
218 Kenan St
St Augustine, FL 32080
3 BD | 2 BA | 1,585 Sq.Ft.
$525,000
Courtesy of EXP REALTY LLC
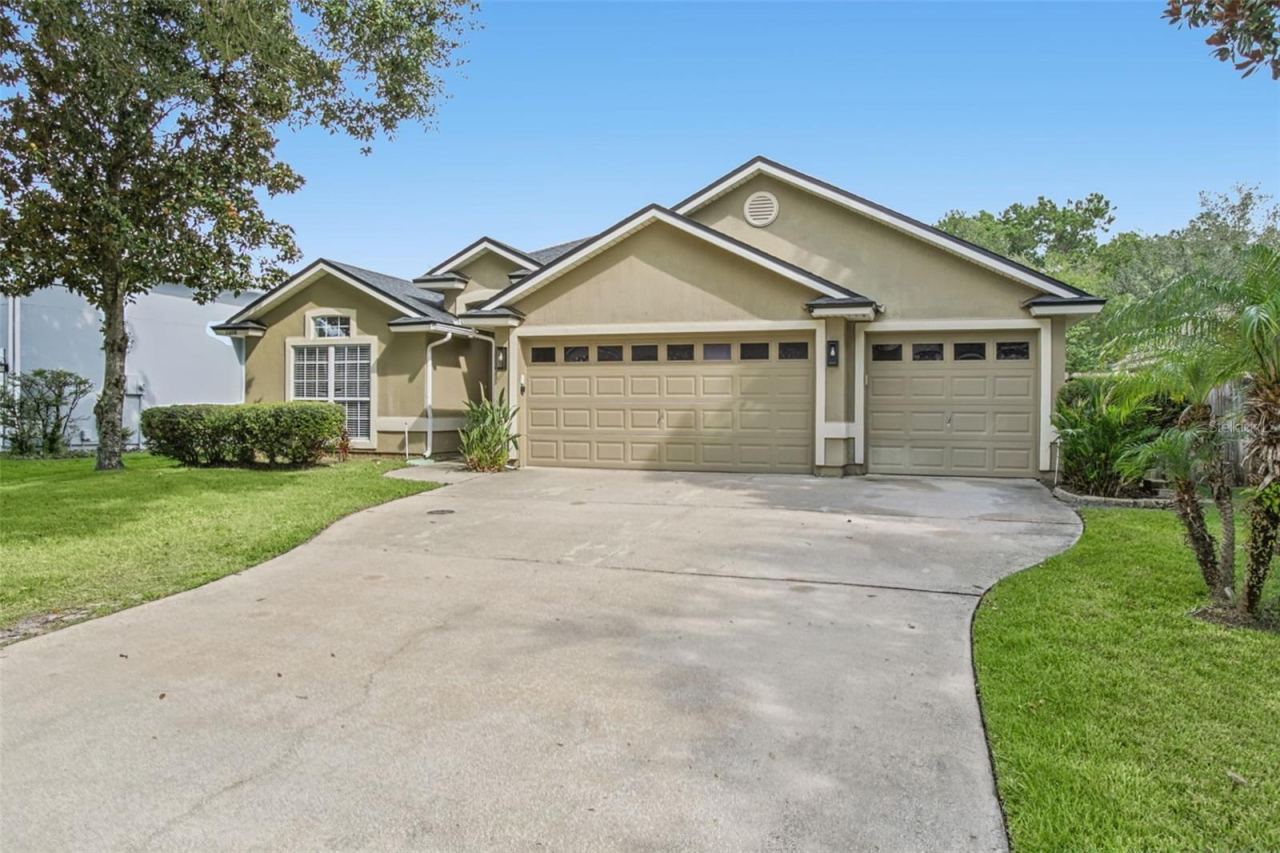 For Sale
St Augustine, FL 32092
4 BD | 3 BA | 2,327 Sq.Ft.
$484,900
Courtesy of LIGHTHOUSE REALTY ASSOCIATES,
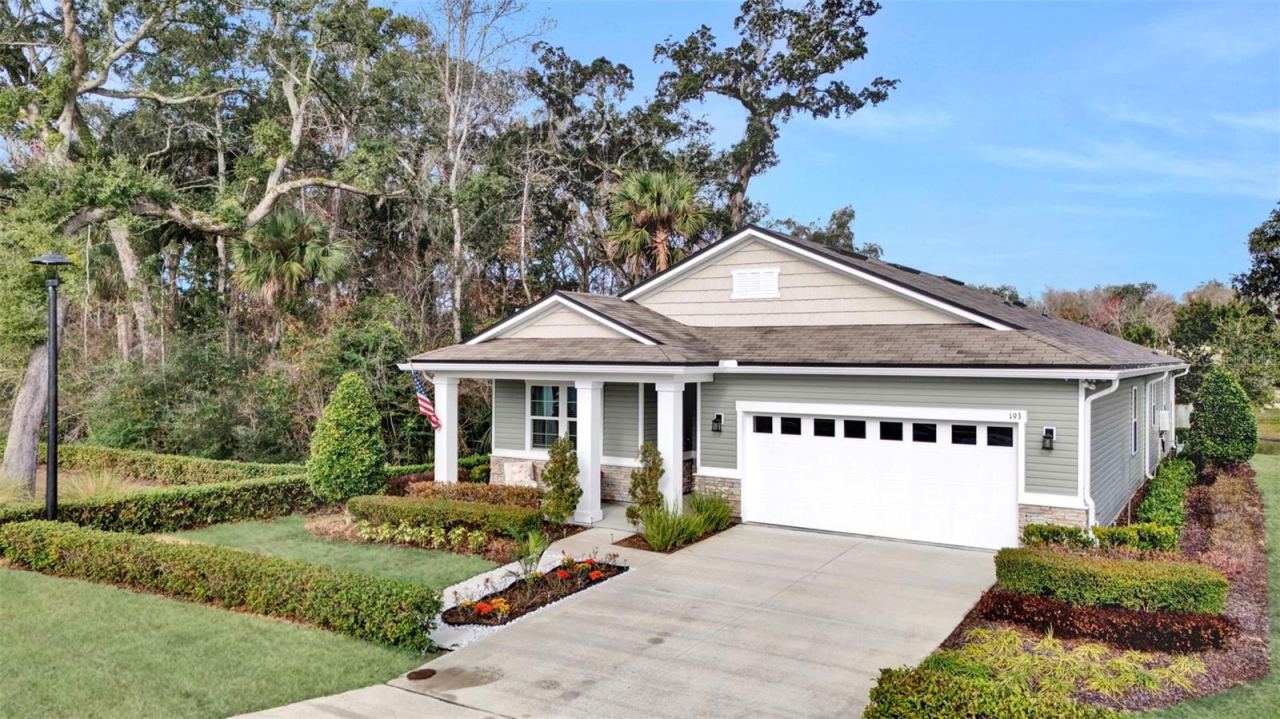 For Sale
193 Honeycomb Trl
St Augustine, FL 32095
4 BD | 3 BA | 2,075 Sq.Ft.
$449,900
Courtesy of NORTH FLORIDA RE PARTNERS
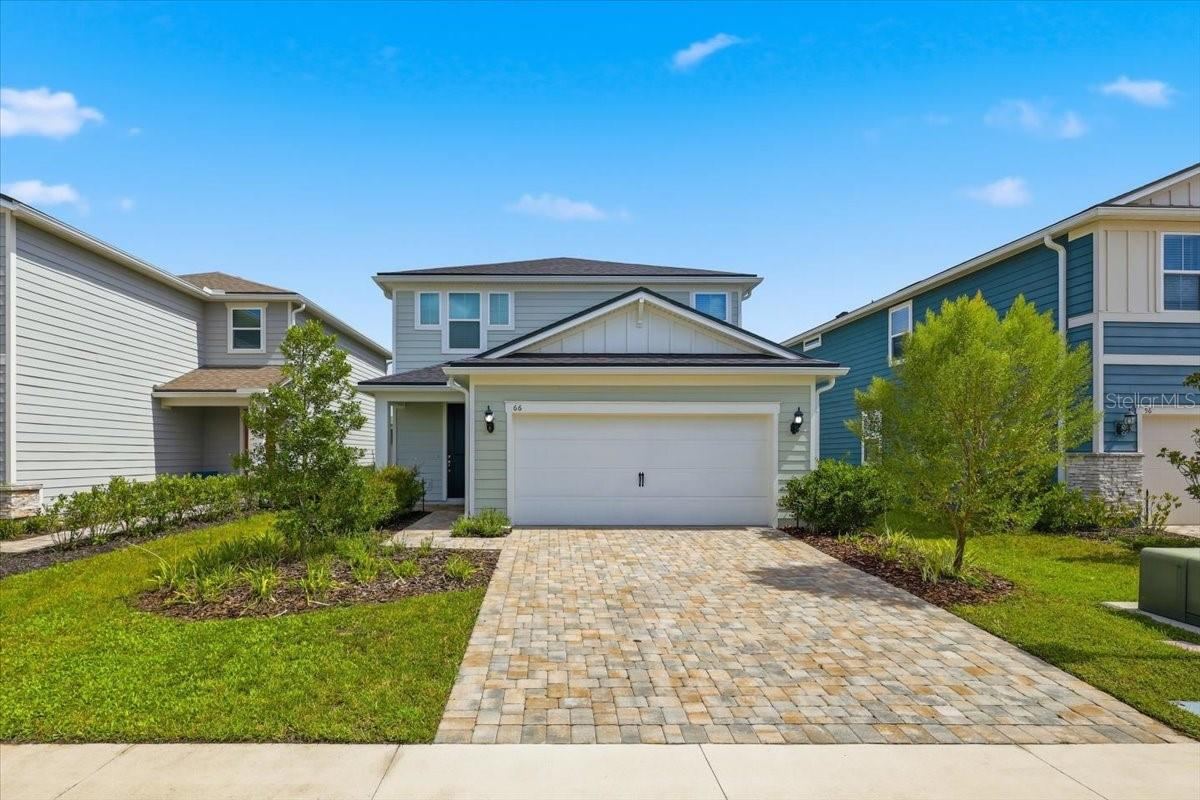 For Sale
66 Sage Hen Dr
St Augustine, FL 32095
4 BD | 3 BA | 2,096 Sq.Ft.
$469,000
Courtesy of CENTURY 21 Fine Homes & Estates Realty Exchange
Listing information is provided by Stellar MLS as distributed by MLS Grid, for consumers' personal, non-commercial use. It may not be used for any purpose other than to identify prospective properties consumers may be interested in purchasing. Based on information submitted to the MLS GRID as of October 27, 2026 at 6:30 PM Eastern. All data is obtained from various sources and may not have been verified by broker or MLS GRID. Supplied Open House Information is subject to change without notice. All information should be independently reviewed and verified for accuracy. Properties may or may not be listed by the office/agent presenting the information. Listings shown with the listing brokerage.
