
For sale
14 Seville PlPalm Coast, FL 32164
- 3 beds
- 2 baths
- 1,753 sq ft
- 0.24 acres
- Built 2022
Listing courtesy of BERKSHIRE HATHAWAY HOMESERVICE (OCEANSHORE) · MLS# FC318431
About this home
The backyard oasis you’ve been waiting for! This stunning 2022 concrete block pool home is tucked away on a private cul-de-sac in the desirable Seminole Woods area of Palm Coast and backs to a wooded reserved parcel for exceptional privacy. Designed for true Florida living, the oversized heated saltwater pool features a sun shelf, expansive travertine deck, screened enclosure, and additional paver patio space perfect for firepit seating, grilling, or soaking up the sun. The fully fenced backyard also includes a storage shed and plenty of room to entertain.
Inside, this beautifully designed 3-bedroom, 2-bath home offers an open-concept floor plan with high ceilings, 8-foot doors, and wood-look ceramic tile throughout. The oversized primary suite provides a relaxing retreat with a luxurious ensuite bathroom featuring dual sinks with quartz countertops an upgraded walk-in shower with floor-to-ceiling tile, rain head, and spray nozzle. The guest bathroom is equally impressive with dual sinks and quartz countertops.
The gourmet kitchen opens seamlessly to the living and dining areas and showcases quartz countertops, stacked cabinetry with crown molding and hardware, stainless steel appliances, closet pantry, pendant lighting, and a large center island ideal for gathering. Additional features include gutters, garage shelving, and modern finishes throughout.
This home combines stylish indoor living, quiet street and privacy with an incredible outdoor lifestyle — all in one exceptional package. Only 15 minutes from the beach!!
| Property type | Single Family Residence |
|---|---|
| Community | Palm Coast |
| County | Flagler |
| Year built | 2022 |
| Garage | 2-car |
| Pool | Private pool |
| View | Park/Greenbelt |
| HOA | None |
| Taxes | $5,233 (2025) |
| Days on market | 129 |
| MLS # | FC318431 |
Interior
Ceiling Fans(s), Eat-in Kitchen, High Ceilings, Kitchen/Family Room Combo, Open Floorplan, Primary Bedroom Main Floor, Solid Surface Counters, Walk-In Closet(s), Window Treatments
Appliances
Dishwasher, Disposal, Microwave, Range, Refrigerator
Flooring
Ceramic Tile
Exterior
Permeable Paving, Private Mailbox, Rain Gutters, Storage
Pool
Heated, In Ground, Lighting, Salt Water
Heating & cooling
Central / Central Air
Construction
Block, Stucco
Roof
Shingle
Estimate your monthly payment
Principal & interest
- Loan amount
- Down payment
Rate shown is Freddie Mac's average 30-year rate (October 15, 2026). Principal and interest only; taxes, insurance and any HOA are extra. Not a loan offer.
Location
Keep looking
Similar homes in Palm Coast
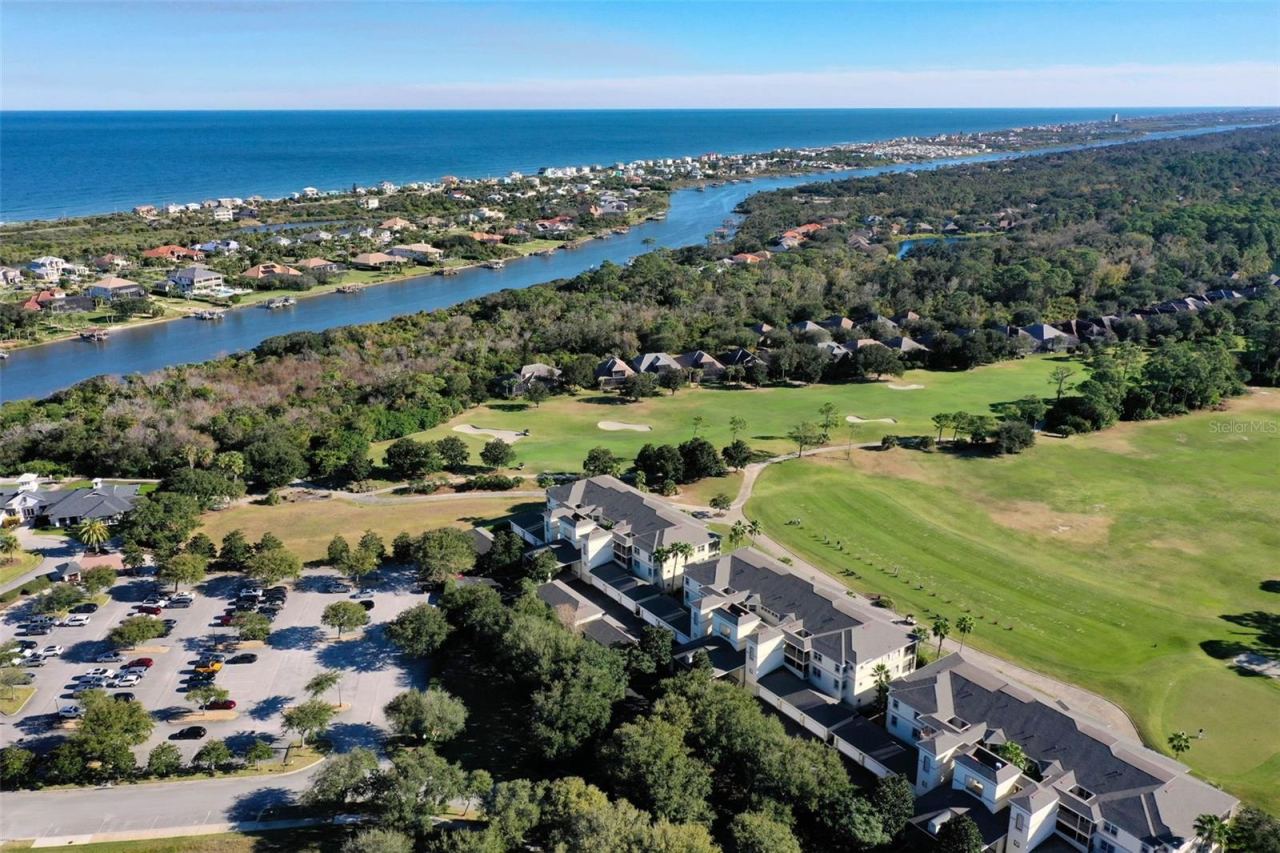 For Sale
200 Riverfront Dr #d201
Palm Coast, FL 32137
3 BD | 3 BA | 2,167 Sq.Ft.
$525,000
Courtesy of GRAND LIVING REALTY
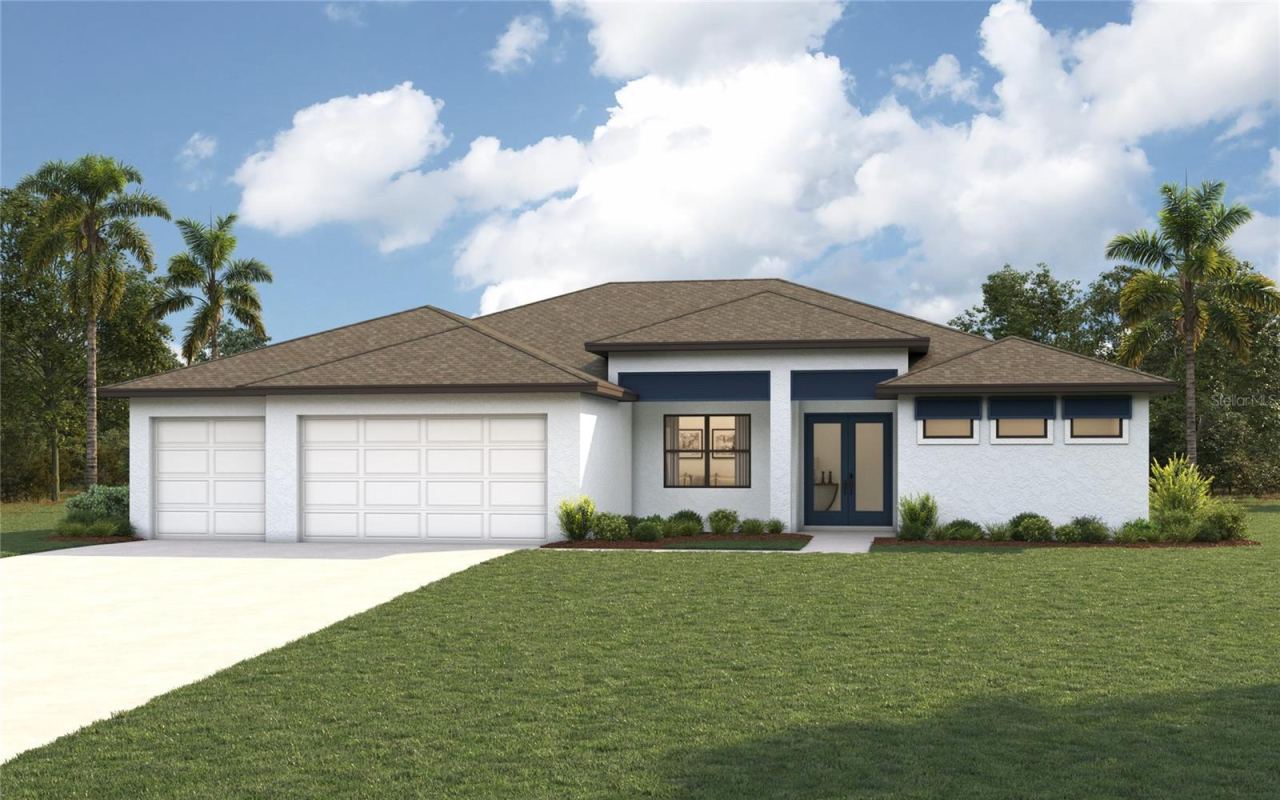 For Sale
13 Lincoln Ln
Palm Coast, FL 32137
4 BD | 3 BA | 2,352 Sq.Ft.
$499,990
Courtesy of CHRISTOPHER ALAN REALTY, LLC
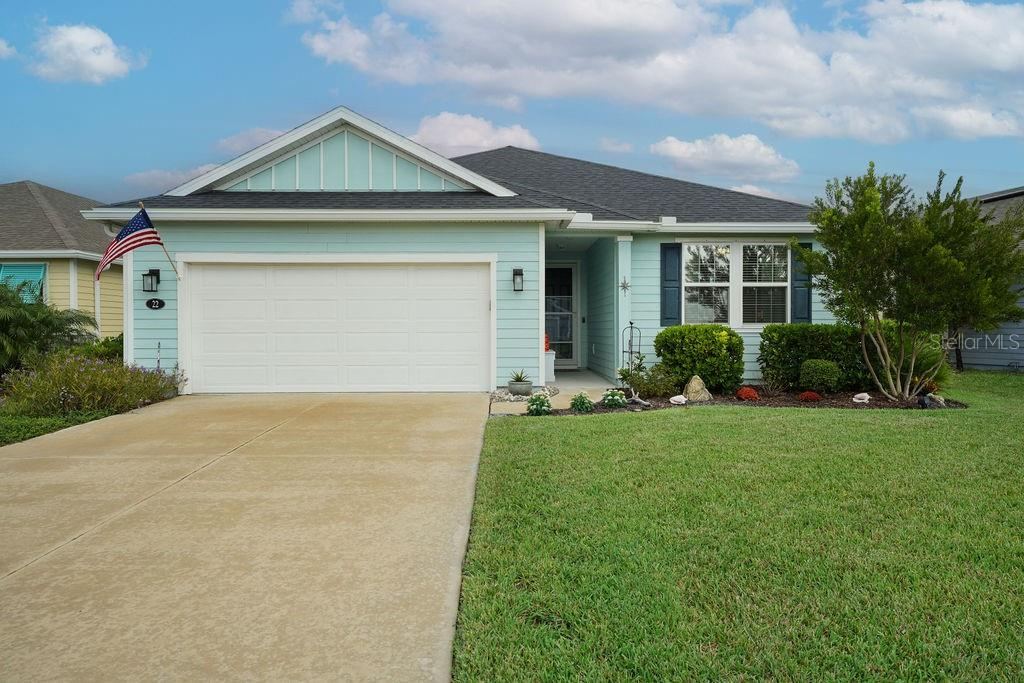 For Sale
22 Las Casitas Blvd
Palm Coast, FL 32137
4 BD | 2 BA | 1,706 Sq.Ft.
$449,000
Courtesy of BLUE PELICAN REALTY
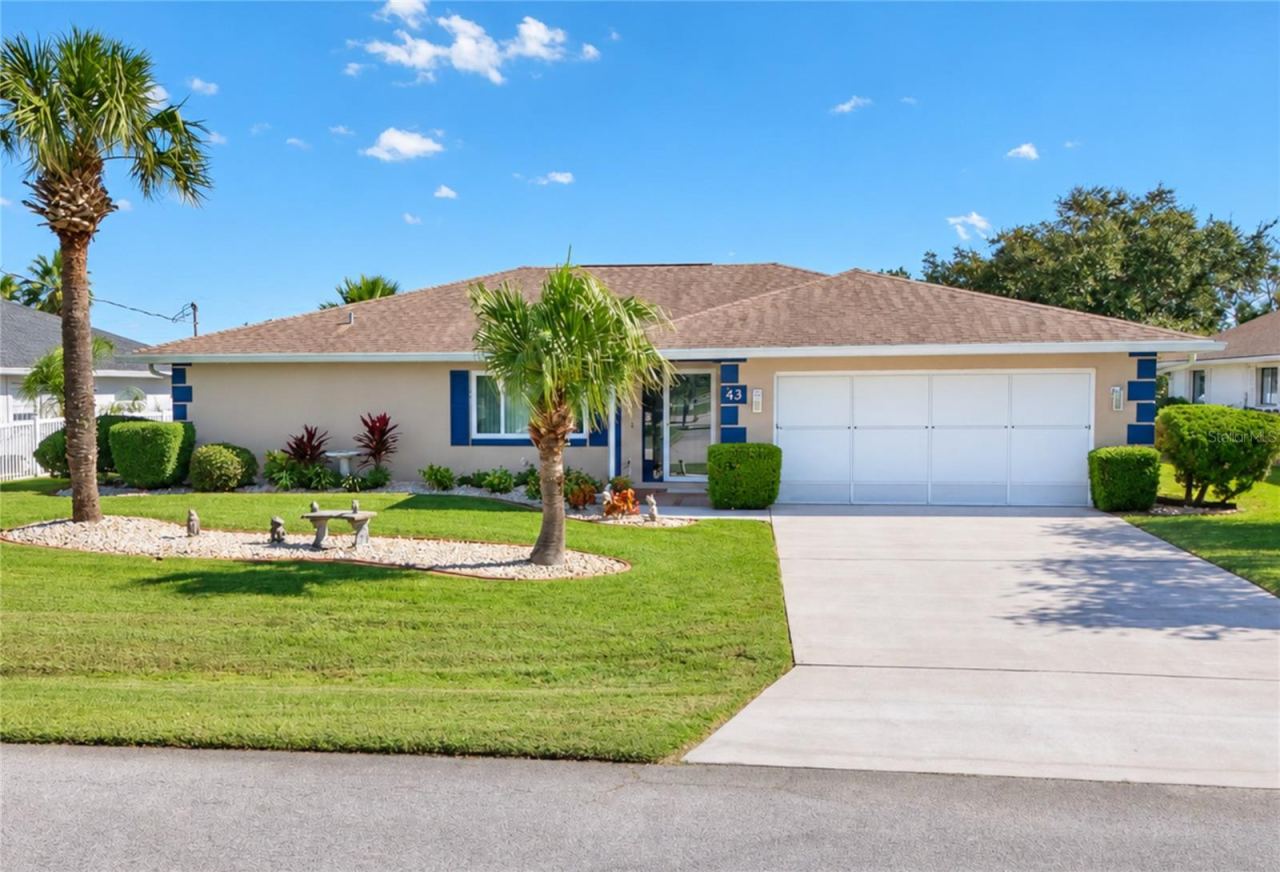 For Sale
43 Christopher Ct
Palm Coast, FL 32137
4 BD | 2 BA | 1,976 Sq.Ft.
$525,000
Courtesy of WEICHERT REALTORS HALLMARK
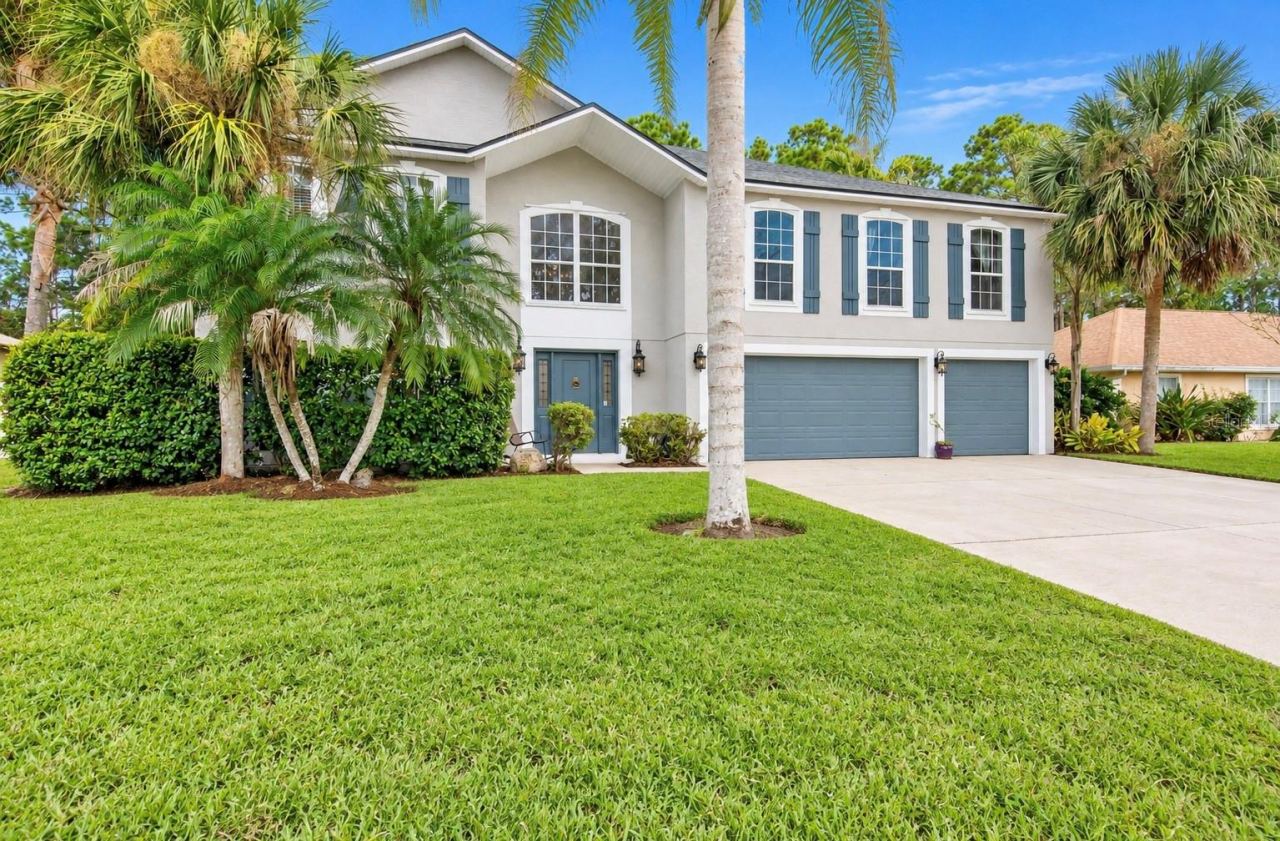 For Sale
75 Putter Dr
Palm Coast, FL 32164
6 BD | 5 BA | 3,940 Sq.Ft.
$519,000
Courtesy of CENTURY 21 Fine Homes & Estates Realty Exchange
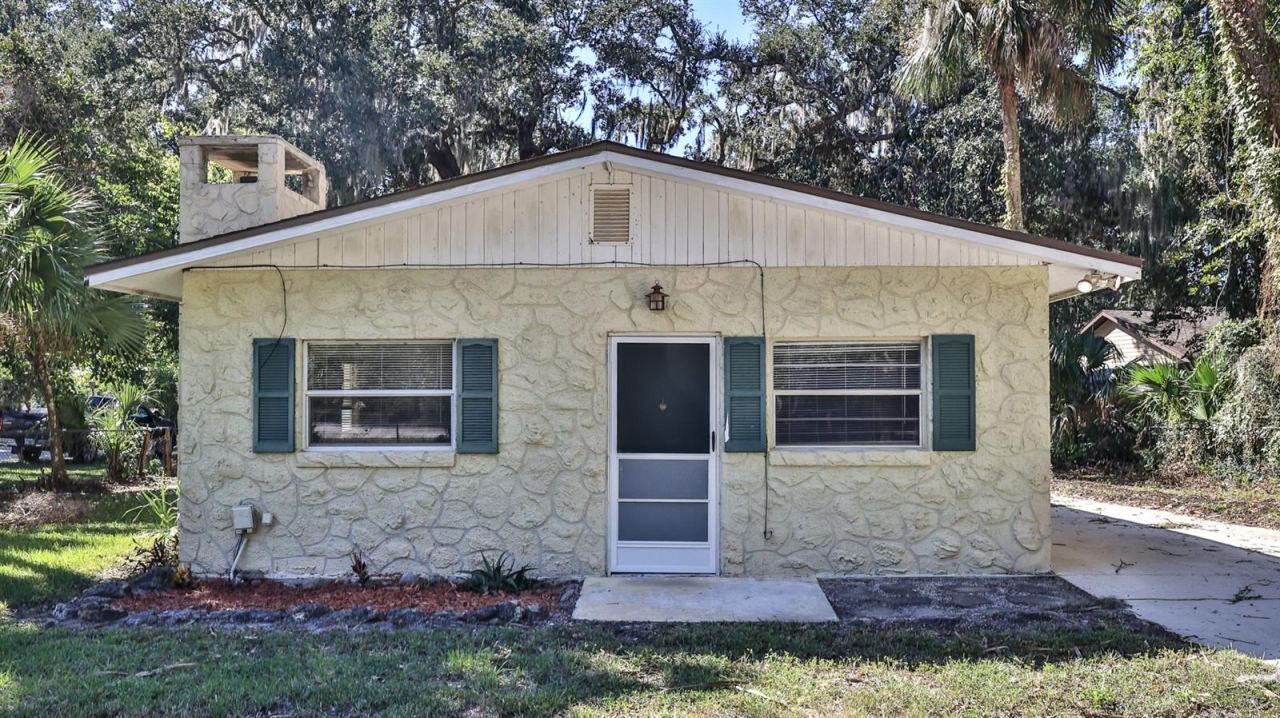 For Sale
5150 N Ocean Shore Blvd
Palm Coast, FL 32137
2 BD | 2 BA | 1,152 Sq.Ft.
$450,000
Courtesy of PARKSIDE REALTY GROUP
Listing information is provided by Stellar MLS as distributed by MLS Grid, for consumers' personal, non-commercial use. It may not be used for any purpose other than to identify prospective properties consumers may be interested in purchasing. Based on information submitted to the MLS GRID as of October 27, 2026 at 6:30 PM Eastern. All data is obtained from various sources and may not have been verified by broker or MLS GRID. Supplied Open House Information is subject to change without notice. All information should be independently reviewed and verified for accuracy. Properties may or may not be listed by the office/agent presenting the information. Listings shown with the listing brokerage.
