
For sale
524 Crooked Stick DrDaytona Beach, FL 32114
- 3 beds
- 3 baths
- 2,284 sq ft
- 0.18 acres
- Built 1989
Listing courtesy of RE/MAX SIGNATURE · MLS# FC318020
About this home
Daytona Beach low-maintenance home with 3 Beds including 2nd Floor Loft , 3 Full Baths, First-floor Primary, Florida Room in Tranquil & Desirable location. Welcome to 524 Crooked Stick Drive nestled in the Courtyards at Indigo Lakes-ideal for everyone - Families, Retirees, Snowbirds, or anyone seeking a lock-and-leave Florida lifestyle. This spacious 2-story home offers nearly 2,300 sq. ft. under air plus a 390 sq. ft. Florida room overlooking peaceful green space. Flexible floor plan includes a first-floor primary suite and guest bedroom, with a private upstairs loft/3rd bedroom with full bath--perfect for visitors or multigenerational living. Open living/dining area features vaulted ceilings, abundant natural light, and French doors to the Florida room. Kitchen includes stainless appliances, pantry, and sunny breakfast nook. Primary suite offers French Doors to FL Rm, a large walk-in closet, Ensuite Bath with jetted tub, Double Sinks and separate Step In shower. First-floor also includes Guest Bedroom & Bath, laundry with extra storage and 2-car garage adds convenience. And don't forget the Community Pool covered by HOA fees. HOA also includes lawn care and exterior paint for easy living. Major updates: HVAC, water heater & most Kitchen Appliances (2025). Roof is 2014. Centrally located in Daytona Beach near shopping, dining, healthcare, Daytona International Speedway, and the World's Most Famous Beach, with easy access to Orlando and St. Augustine. Perfect full-time residence or seasonal retreat.
| Property type | Single Family Residence |
|---|---|
| Community | Indigo |
| County | Volusia |
| Year built | 1989 |
| Garage | 2-car |
| HOA | $525 quarterly |
| Taxes | $2,329 (2025) |
| Days on market | 158 |
| MLS # | FC318020 |
Interior
Ceiling Fans(s), Eat-in Kitchen, Living Room/Dining Room Combo, Open Floorplan, Primary Bedroom Main Floor, Split Bedroom, Vaulted Ceiling(s), Walk-In Closet(s), Window Treatments
Appliances
Dishwasher, Disposal, Dryer, Electric Water Heater, Microwave, Range, Refrigerator, Washer
Flooring
Ceramic Tile, Laminate, Luxury Vinyl
Community
Pool
Heating & cooling
Electric / Central Air
Construction
Block, Stucco
Roof
Shingle
Estimate your monthly payment
Principal & interest
- Loan amount
- Down payment
Rate shown is Freddie Mac's average 30-year rate (October 15, 2026). Principal and interest only; taxes, insurance and any HOA are extra. Not a loan offer.
Location
Keep looking
Similar homes in Daytona Beach
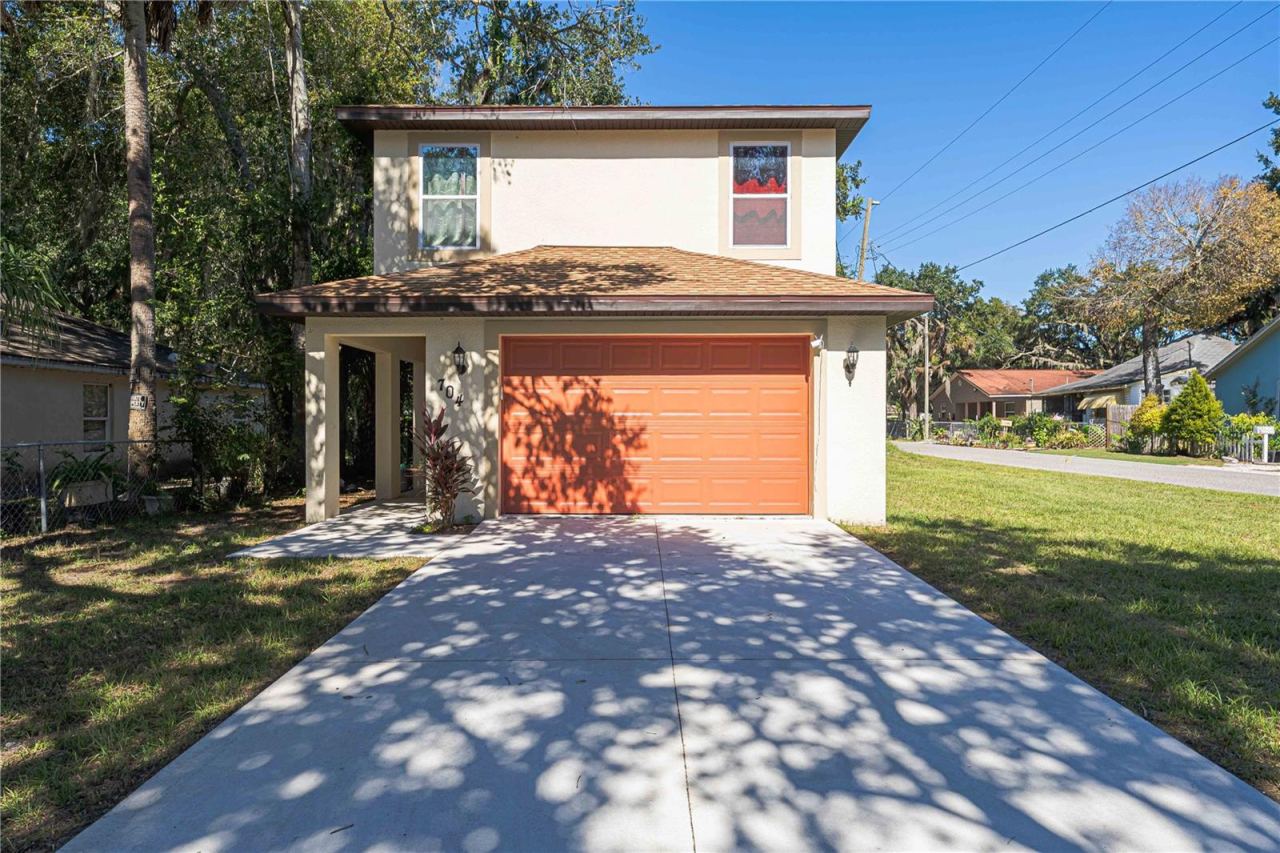 For Sale
704 Cedar St
Daytona Beach, FL 32114
3 BD | 3 BA | 1,677 Sq.Ft.
$285,000
Courtesy of REALTY HUB
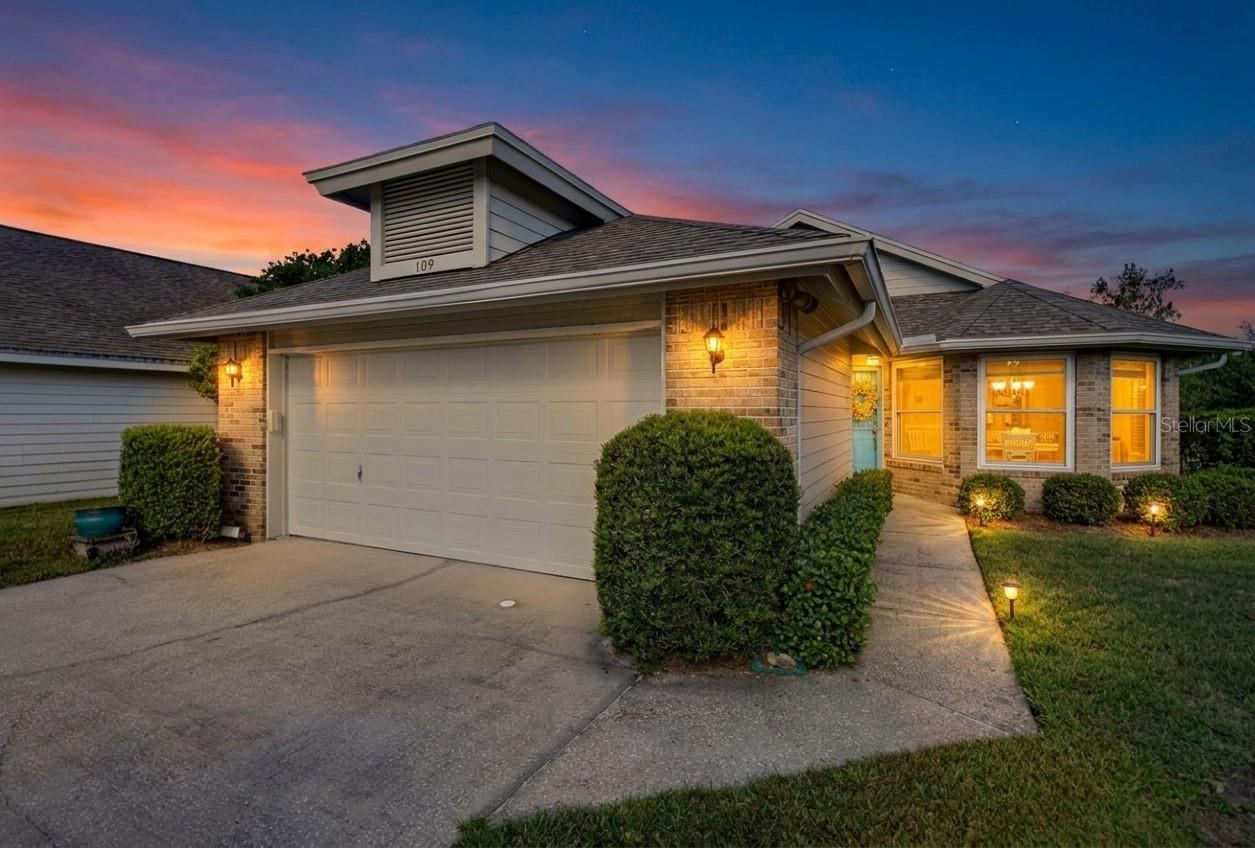 For Sale
109 Morning Dove Ct
Daytona Beach, FL 32119
2 BD | 2 BA | 1,402 Sq.Ft.
$324,900
Courtesy of REALTY PROS ASSURED
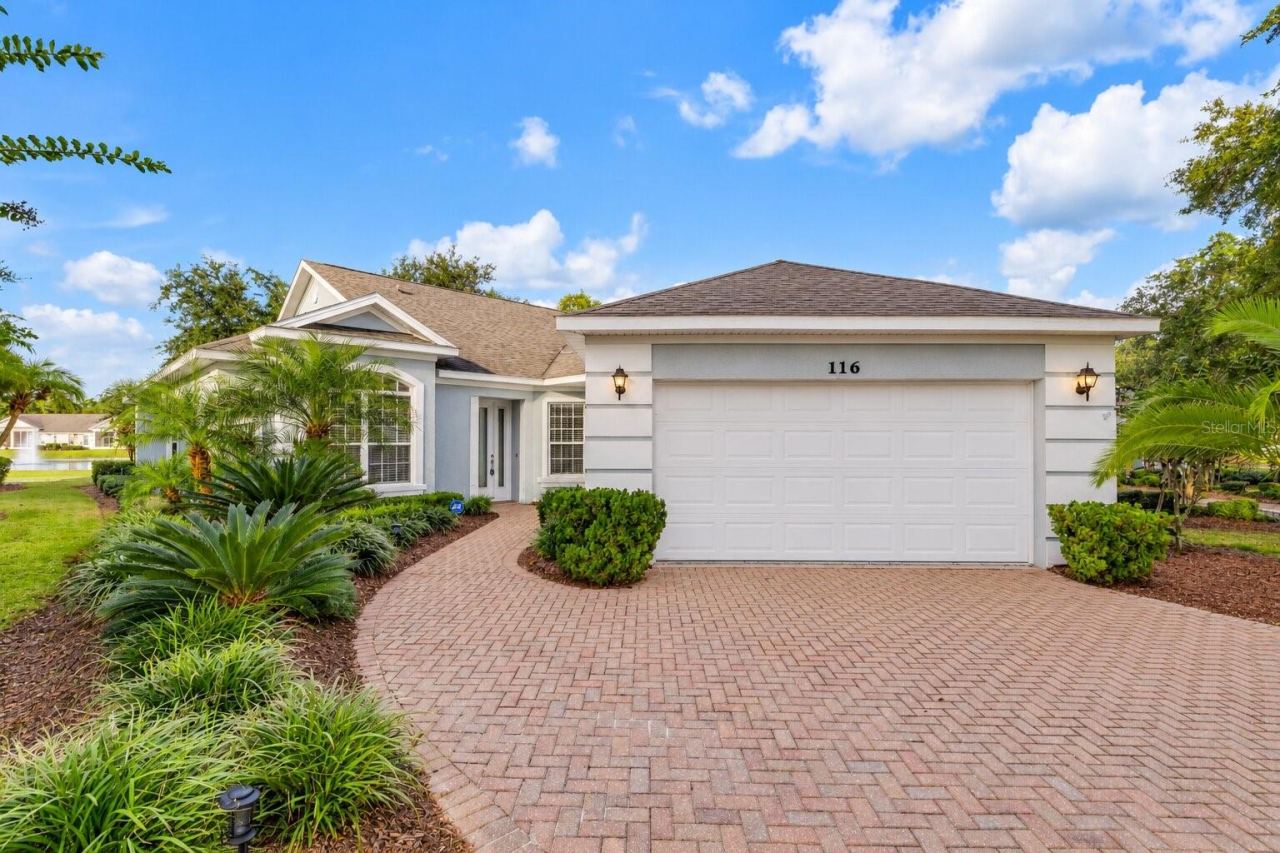 For Sale
116 Bauer Cir
Daytona Beach, FL 32124
3 BD | 2 BA | 1,516 Sq.Ft.
$339,750
Courtesy of LPT REALTY, LLC
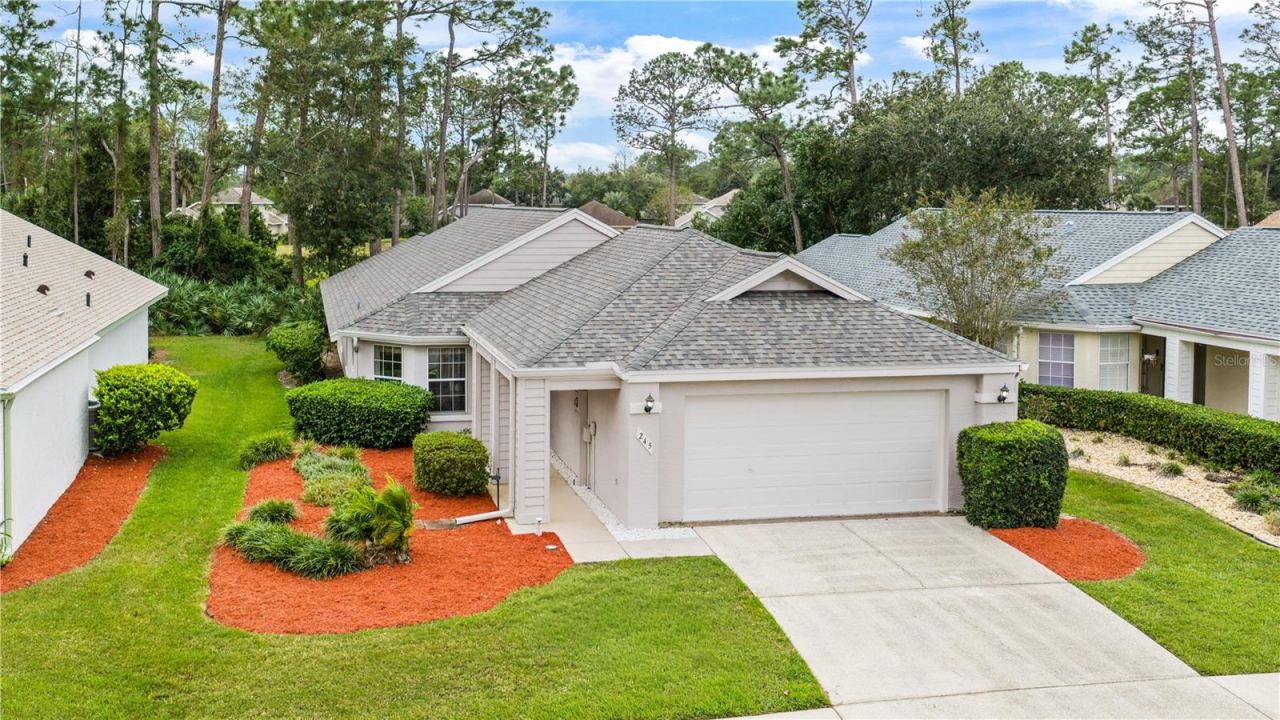 For Sale
245 Glenbriar Cir
Daytona Beach, FL 32114
2 BD | 2 BA | 1,581 Sq.Ft.
$279,000
Courtesy of RE/MAX SIGNATURE
 For Sale
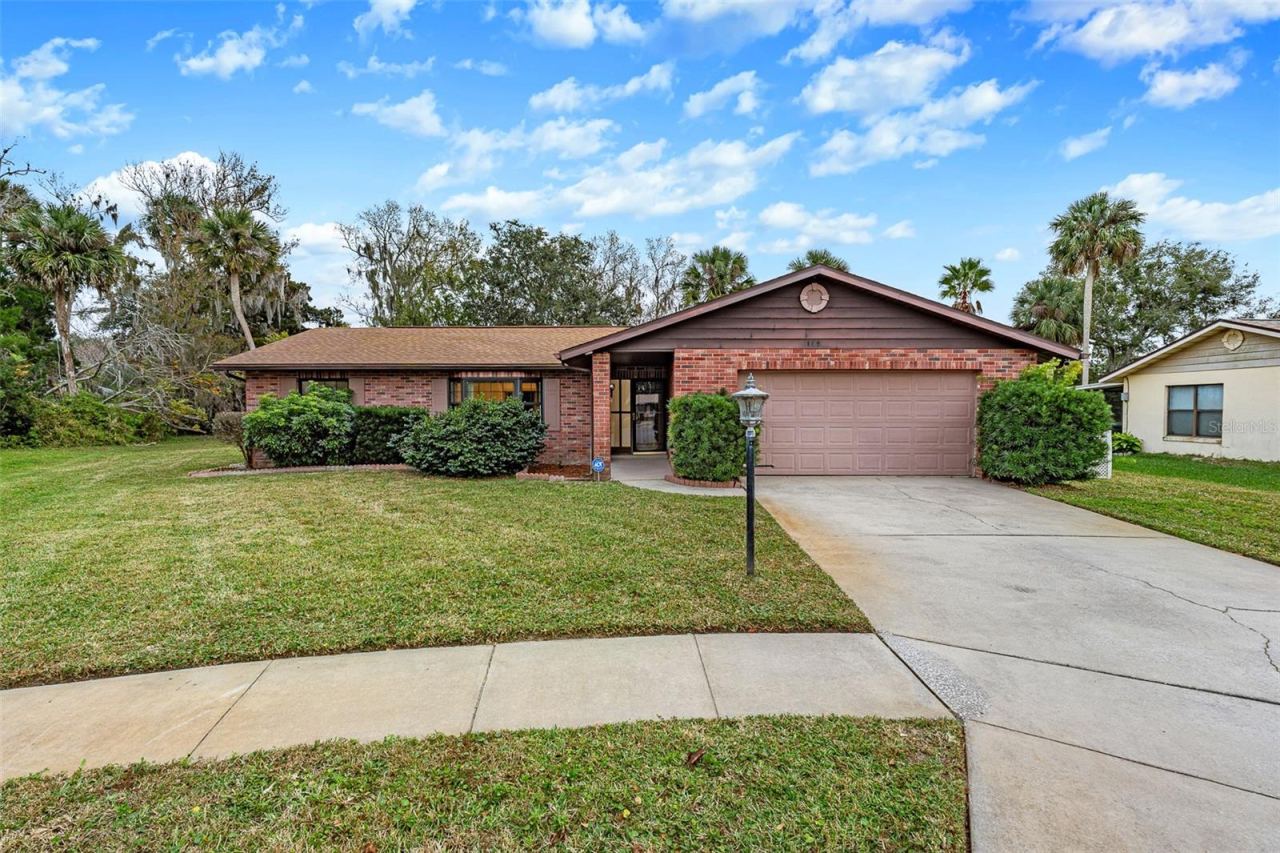
109 Nathan Hale Ct
Daytona Beach, FL 32119
3 BD | 2 BA | 1,588 Sq.Ft.
$299,000
Courtesy of VENTURE DEVELOPMENT REALTY,INC
 For Sale
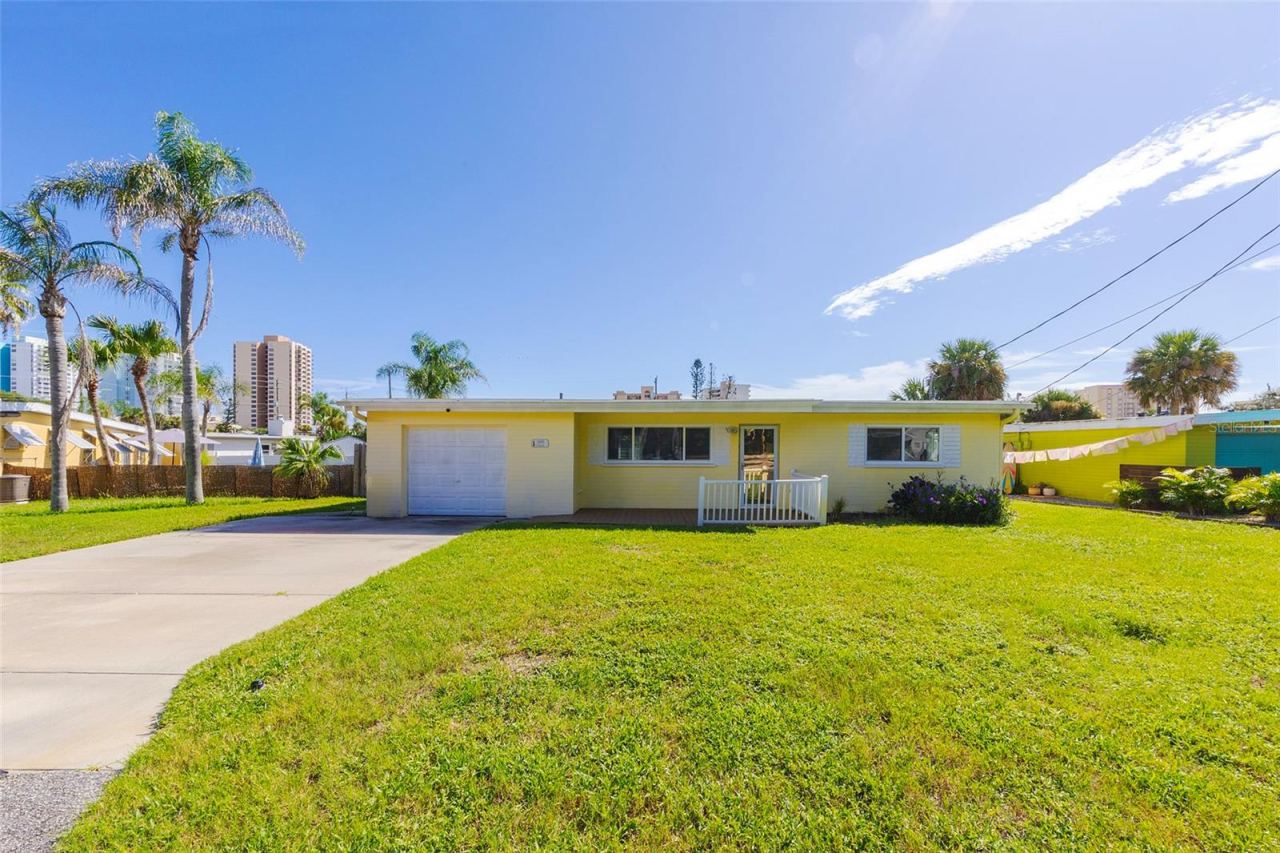
3105 La Paloma Ave
Daytona Beach, FL 32118
2 BD | 1 BA | 816 Sq.Ft.
$290,000
Courtesy of 386REALESTATE.COM
Listing information is provided by Stellar MLS as distributed by MLS Grid, for consumers' personal, non-commercial use. It may not be used for any purpose other than to identify prospective properties consumers may be interested in purchasing. Based on information submitted to the MLS GRID as of October 29, 2026 at 2:15 AM Eastern. All data is obtained from various sources and may not have been verified by broker or MLS GRID. Supplied Open House Information is subject to change without notice. All information should be independently reviewed and verified for accuracy. Properties may or may not be listed by the office/agent presenting the information. Listings shown with the listing brokerage.
