
Sold May 2026
43 Westfield LnPalm Coast, FL 32164
- 4 beds
- 2 baths
- 2,689 sq ft
- 0.29 acres
- Built 1980
Listing courtesy of NEXTHOME ENDLESS SUMMER · MLS# FC317786
About this home
Positioned on a quiet, established lot directly across from Pine Lakes Golf Course, this expansive 4-bedroom residence offers a rare blend of space, versatility, and effortless indoor-outdoor living.
From the moment you enter, the home reveals a gracious layout designed for both elegant entertaining and everyday comfort. Formal living and dining rooms provide a refined setting for gatherings, while the inviting family room—anchored by a wood-burning fireplace—creates a warm, relaxed atmosphere.
A standout feature of this home is its flexible multi-generational design, with a secondary kitchen and private bedroom configuration ideal for an in-law suite, guest quarters, or extended stays—offering both comfort and independence. At the heart of the home, a seamless transition leads to an exceptional outdoor living experience. The solar-heated pool, enclosed by a refined combination of glass and screened sliders, creates a tranquil, resort-style environment designed for year-round enjoyment. Multiple sets of sliding doors open to an expansive patio, where entertaining flows effortlessly between interior and exterior spaces.
The primary suite offers a private retreat, complete with a double vanity and distinctive sunken shower, while the surrounding spaces are thoughtfully designed to maximize comfort and functionality. Outdoors, the property continues to impress with mature citrus trees, partial privacy fencing, and serene surroundings that enhance the home’s sense of retreat and exclusivity.
A rare opportunity to own a residence that combines scale, flexibility, and elevated lifestyle appeal—just moments from shopping, dining, and the pristine beaches of Palm Coast.
| Property type | Single Family Residence |
|---|---|
| Community | Wynnfield/ |
| County | Flagler |
| Year built | 1980 |
| Garage | 2-car |
| Pool | Private pool |
| HOA | None |
| Taxes | $2,287 (2025) |
| MLS # | FC317786 |
Interior
Ceiling Fans(s), Primary Bedroom Main Floor, Solid Wood Cabinets, Thermostat, Walk-In Closet(s), Window Treatments
Appliances
Built-In Oven, Convection Oven, Cooktop, Dishwasher, Dryer, Electric Water Heater, Microwave, Refrigerator
Flooring
Carpet, Luxury Vinyl
Exterior
Outdoor Shower, Rain Gutters, Sliding Doors
Community
Street Lights
Pool
Heated, In Ground, Indoor, Outside Bath Access, Salt Water
Heating & cooling
Central / Central Air
Construction
Block, Stone, Stucco, Frame
Roof
Shingle
Estimate your monthly payment
Principal & interest
- Loan amount
- Down payment
Rate shown is Freddie Mac's average 30-year rate (October 15, 2026). Principal and interest only; taxes, insurance and any HOA are extra. Not a loan offer.
Location
Keep looking
Similar homes in Palm Coast
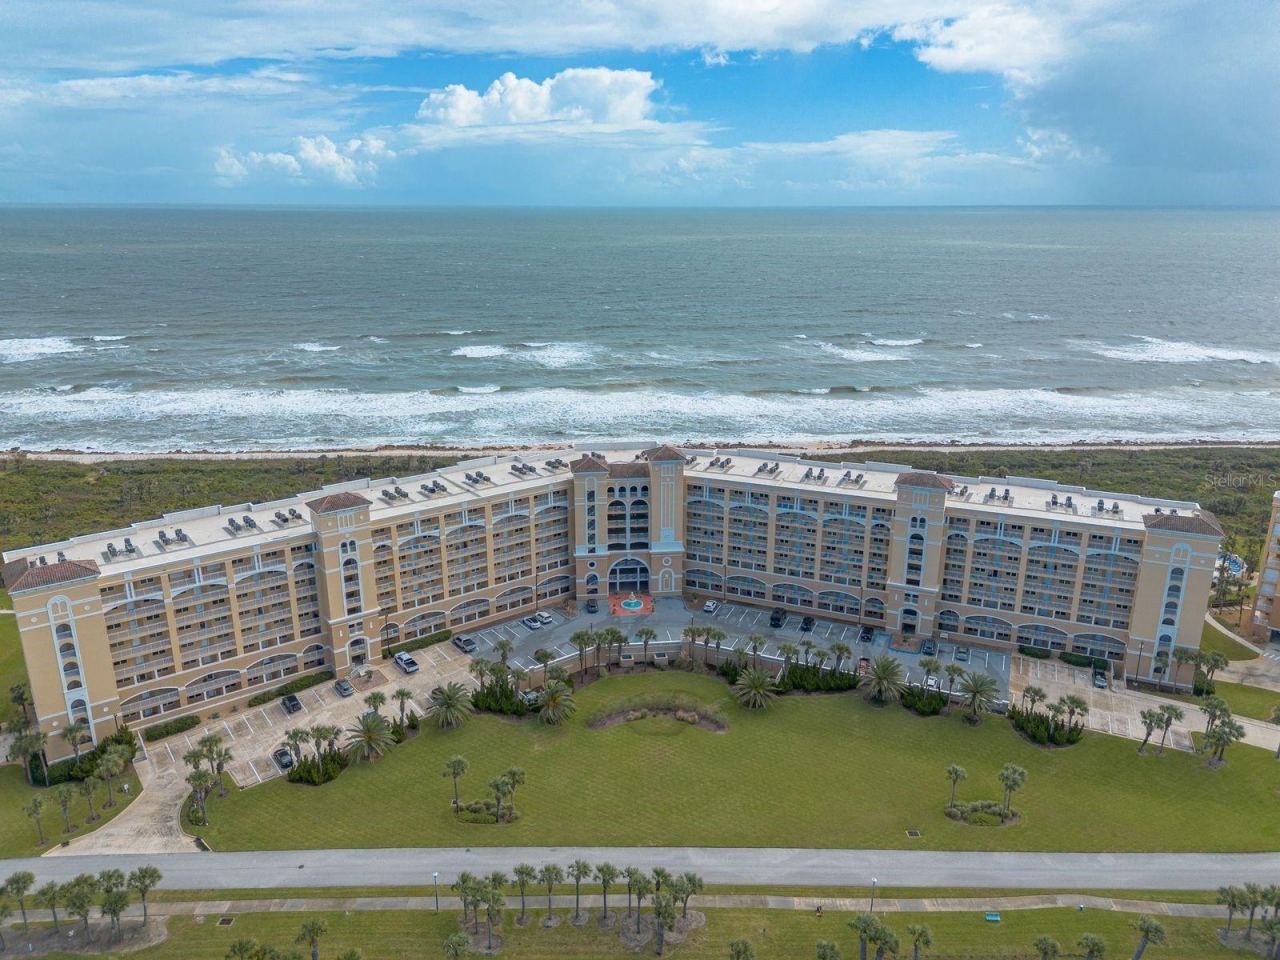 For Sale
80 Surfview Dr #110
Palm Coast, FL 32137
3 BD | 3 BA | 1,640 Sq.Ft.
$550,000
Courtesy of RE/MAX SIGNATURE
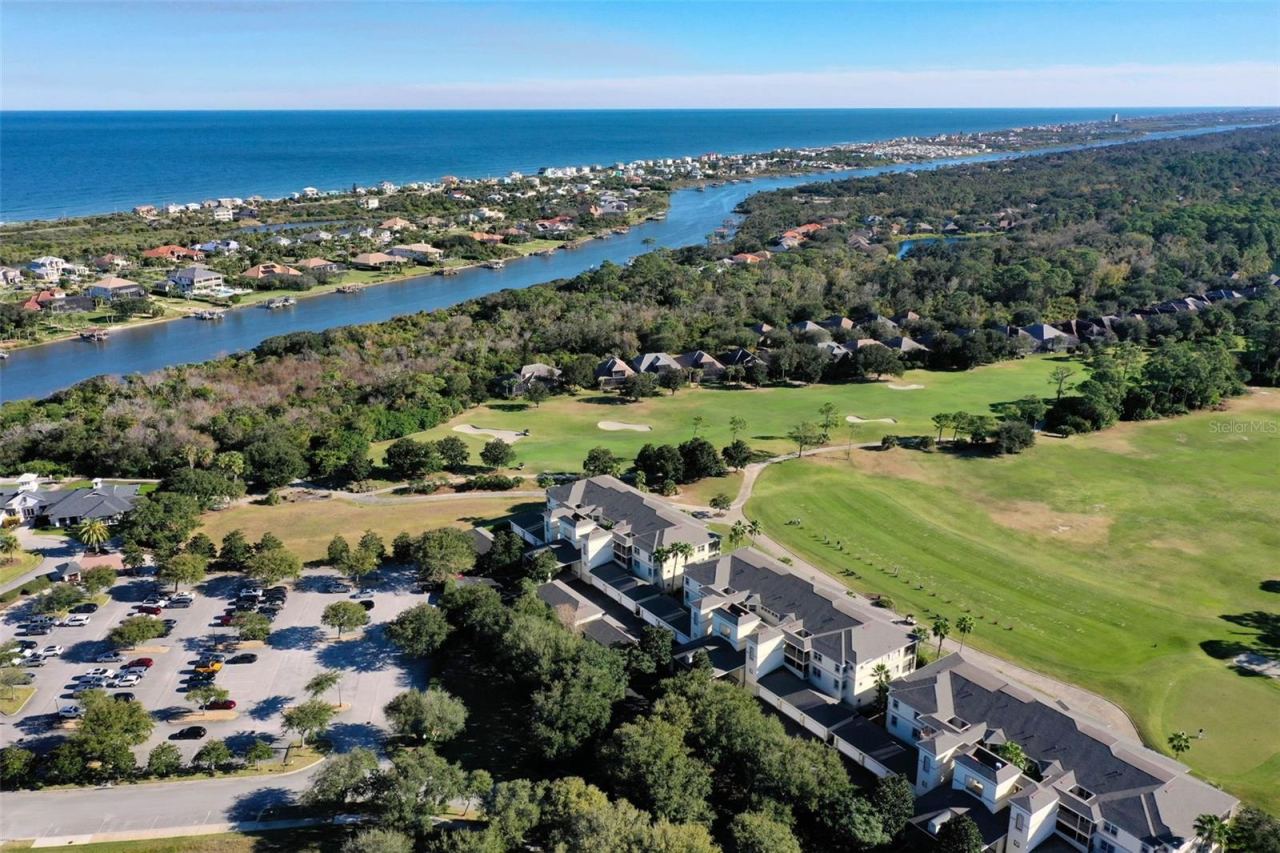 For Sale
200 Riverfront Dr #d201
Palm Coast, FL 32137
3 BD | 3 BA | 2,167 Sq.Ft.
$525,000
Courtesy of GRAND LIVING REALTY
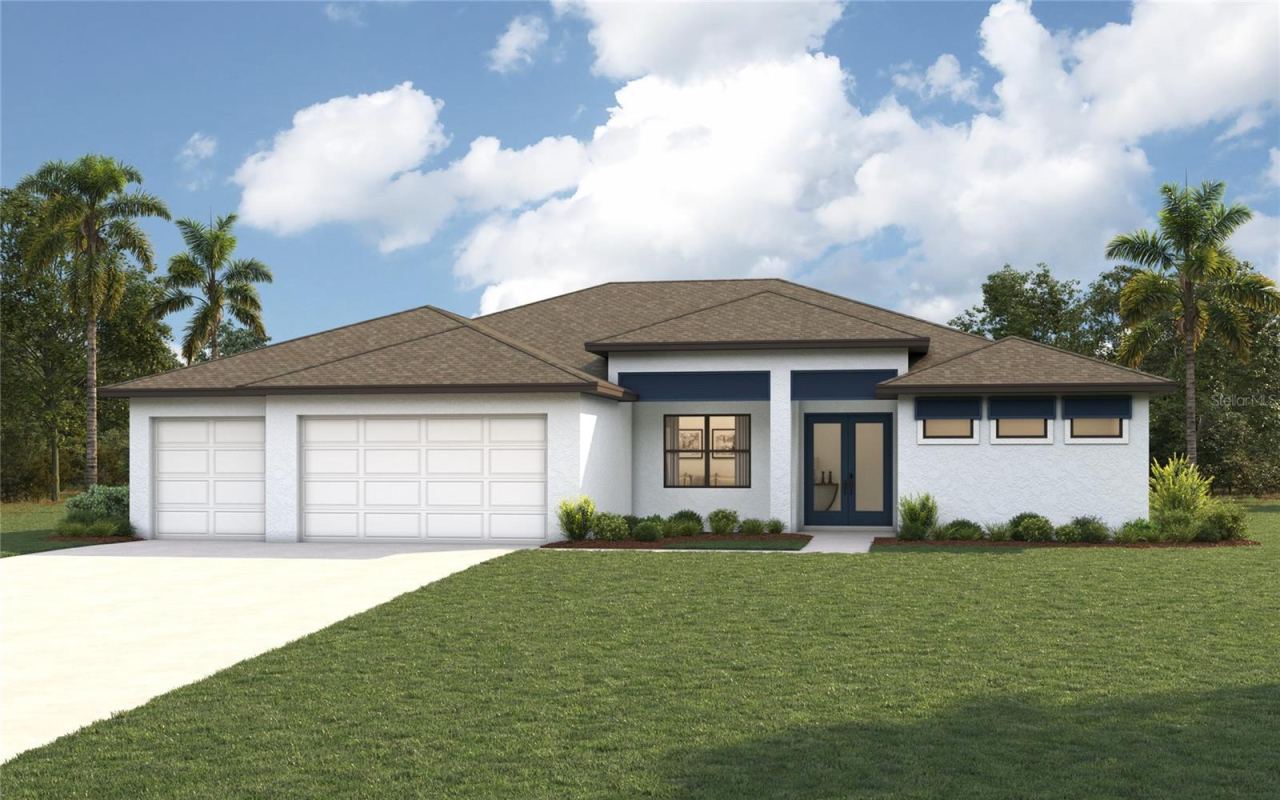 For Sale
13 Lincoln Ln
Palm Coast, FL 32137
4 BD | 3 BA | 2,352 Sq.Ft.
$499,990
Courtesy of CHRISTOPHER ALAN REALTY, LLC
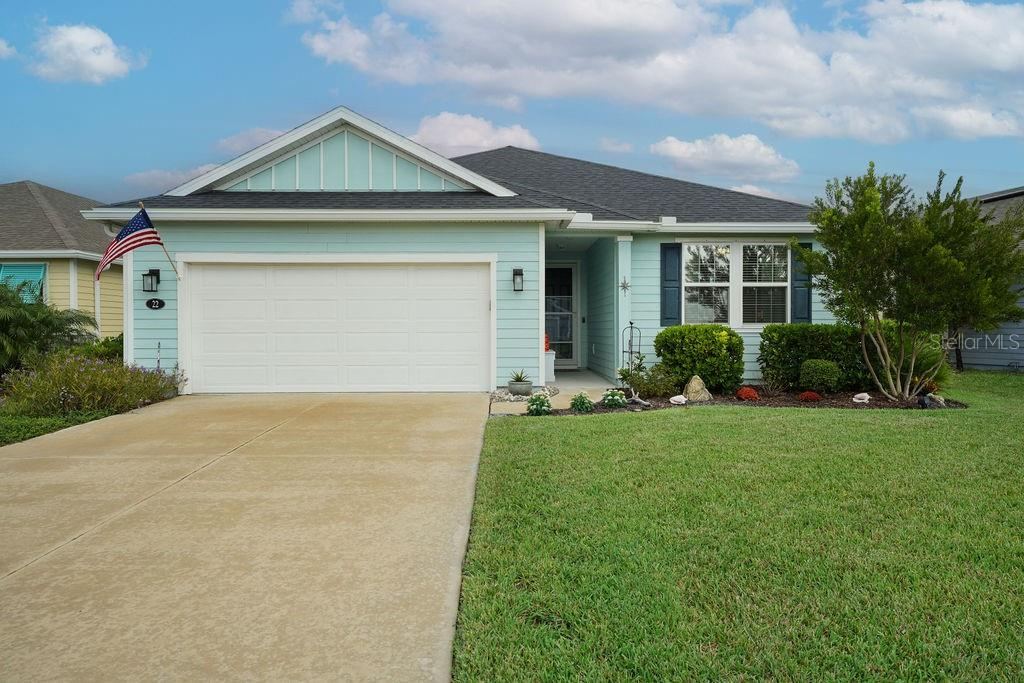 For Sale
22 Las Casitas Blvd
Palm Coast, FL 32137
4 BD | 2 BA | 1,706 Sq.Ft.
$449,000
Courtesy of BLUE PELICAN REALTY
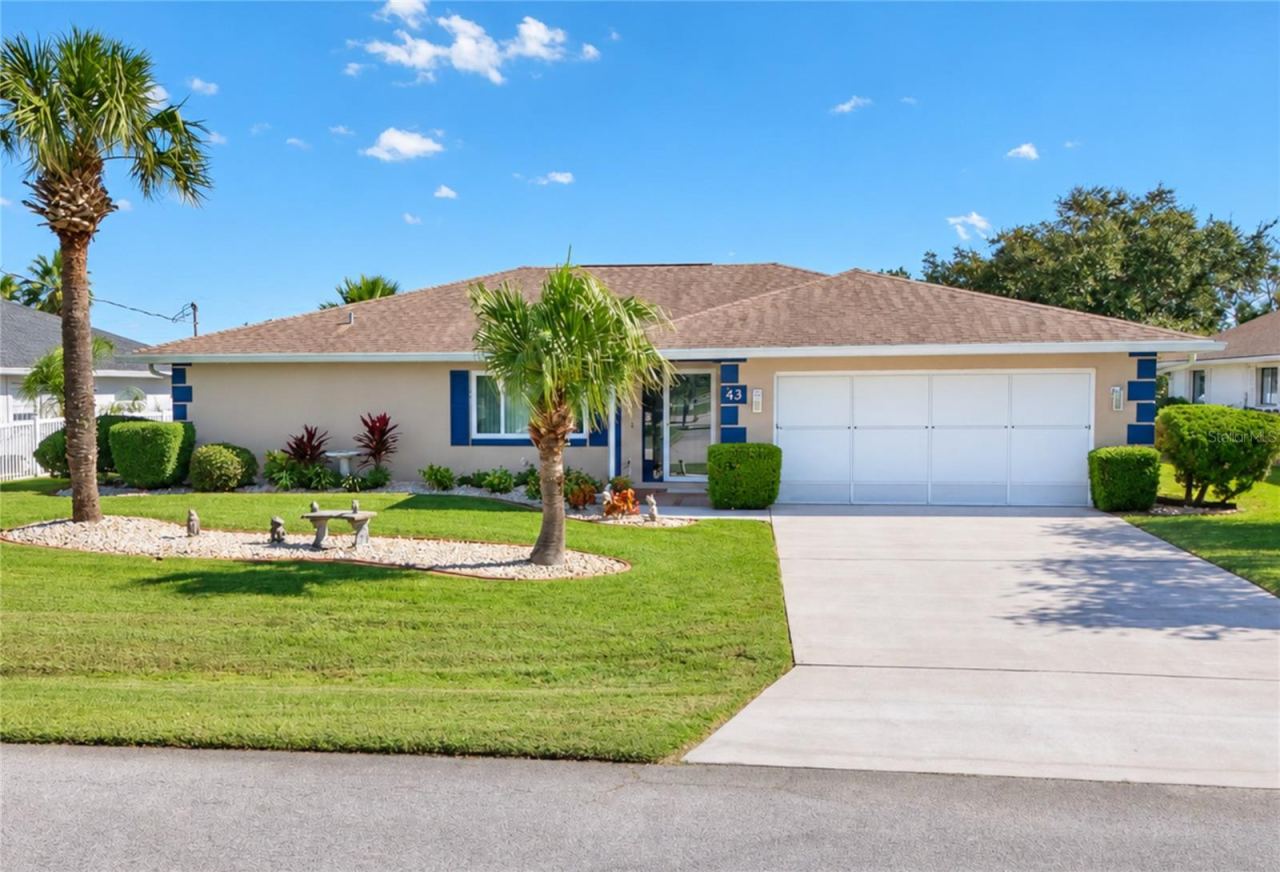 For Sale
43 Christopher Ct
Palm Coast, FL 32137
4 BD | 2 BA | 1,976 Sq.Ft.
$525,000
Courtesy of WEICHERT REALTORS HALLMARK
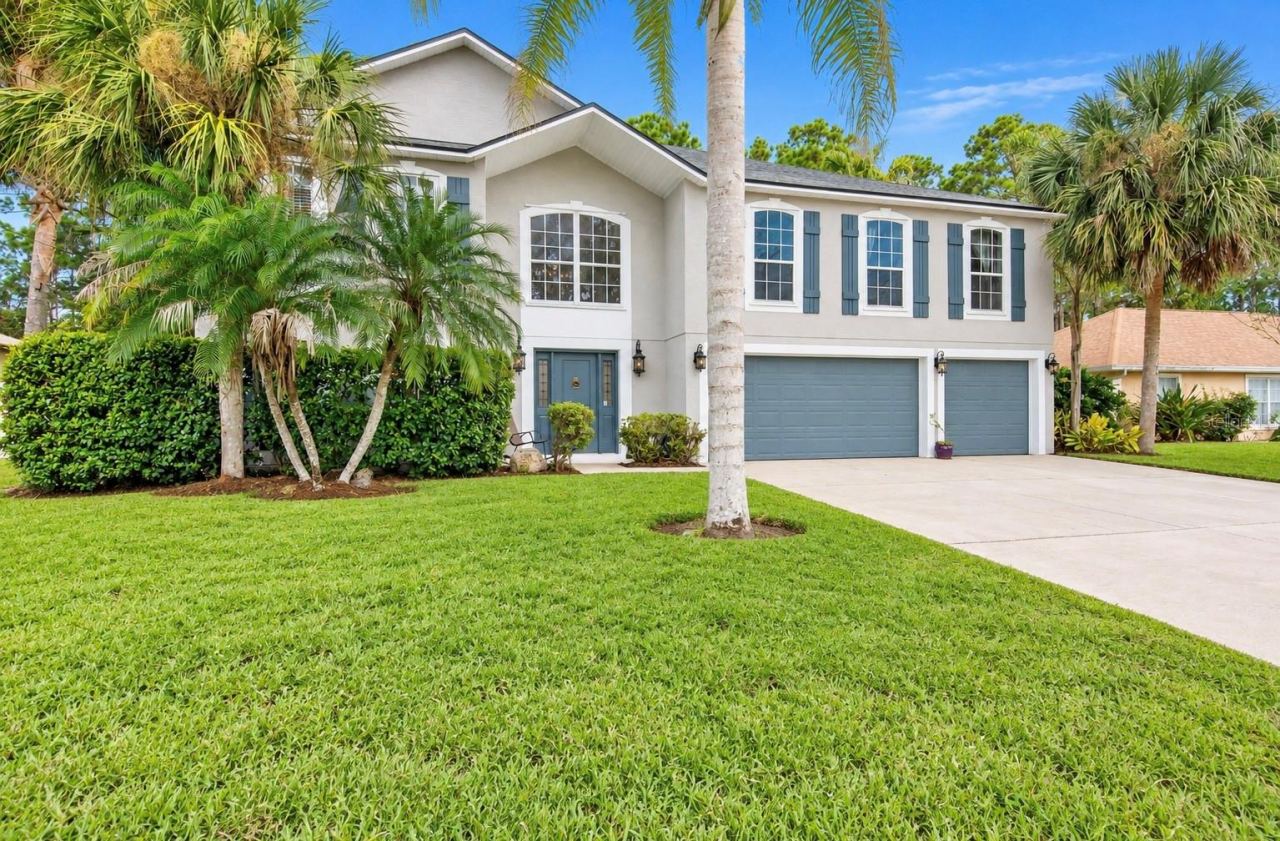 For Sale
75 Putter Dr
Palm Coast, FL 32164
6 BD | 5 BA | 3,940 Sq.Ft.
$519,000
Courtesy of CENTURY 21 Fine Homes & Estates Realty Exchange
Listing information is provided by Stellar MLS as distributed by MLS Grid, for consumers' personal, non-commercial use. It may not be used for any purpose other than to identify prospective properties consumers may be interested in purchasing. Based on information submitted to the MLS GRID as of October 29, 2026 at 5:45 PM Eastern. All data is obtained from various sources and may not have been verified by broker or MLS GRID. Supplied Open House Information is subject to change without notice. All information should be independently reviewed and verified for accuracy. Properties may or may not be listed by the office/agent presenting the information. Listings shown with the listing brokerage.
