
Sold Jan 2026
17 Grandview DrPalm Coast, FL 32137
- 4 beds
- 3 baths
- 3,395 sq ft
- 0.25 acres
- Built 2000
Listing courtesy of RE/MAX SELECT PROFESSIONALS · MLS# FC312537
About this home
Nestled in the quiet cul-de-sac of Grandview Drive, this exceptional property combines privacy, comfort, and luxury living in the prestigious Grand Haven community’s Marsh Crossing neighborhood. The oversized lot frames a 4 bedroom, 2 and 1 half bathroom residence offering 3,395 sq. ft. of refined living space, thoughtfully designed for both elegance and functionality.
From the moment you enter, soaring ceilings and expansive windows create a bright, welcoming atmosphere. An open-concept layout flows seamlessly into living and dining areas, with built-ins and sliding glass doors leading to an inviting lanai. One of the highlights is a spacious bonus suite, ideal for guests, multigenerational living, or maybe even a dedicated theater room!
The primary suite delivers a true retreat experience, featuring a spa-style bath with a soaking tub, walk-in shower, and dual vanities. Flexible additional rooms can serve as bedrooms, a home office, or a den adapting easily to your lifestyle. Step outside to a screened, indoor/ outdoor covered patio with a summer kitchen, perfect for year-round enjoyment and views of the lush golf course.
As part of Grand Haven, you’ll have access to exceptional amenities including two heated resort-style pools, two fully equipped fitness centers, scenic walking and biking paths, tennis, pickleball, volleyball, basketball, and croquet courts, an on-site café, an optional Jack Nicklaus golf club membership, and 24-hour gated security.
Positioned minutes from the beach, shopping, dining, and top-rated schools, this home offers the perfect blend of convenience and resort-style living.
| Property type | Single Family Residence |
|---|---|
| Community | Marsh Xing/grand Haven |
| County | Flagler |
| Year built | 2000 |
| Garage | 2-car |
| View | Golf Course, Trees/Woods |
| HOA | $165 annually |
| Taxes | $7,336 (2024) |
| MLS # | FC312537 |
Interior
Built-in Features, Ceiling Fans(s), Crown Molding, Eat-in Kitchen, High Ceilings, Kitchen/Family Room Combo, Living Room/Dining Room Combo, Primary Bedroom Main Floor, Solid Surface Counters, Tray Ceiling(s), Walk-In Closet(s)
Appliances
Built-In Oven, Cooktop, Dishwasher, Electric Water Heater, Microwave, Refrigerator
Flooring
Carpet, Ceramic Tile
Exterior
Lighting, Outdoor Grill, Outdoor Kitchen
Community
Clubhouse, Community Mailbox, Deed Restrictions, Fitness Center, Gated Community - Guard, Golf, Irrigation-Reclaimed Water, Playground, Pool, Restaurant, Sidewalks, Special Community Restrictions, Tennis Court(s)
Heating & cooling
Central, Electric / Central Air
Construction
Block, Stucco
Roof
Shingle
Estimate your monthly payment
Principal & interest
- Loan amount
- Down payment
Rate shown is Freddie Mac's average 30-year rate (October 15, 2026). Principal and interest only; taxes, insurance and any HOA are extra. Not a loan offer.
Location
Keep looking
Similar homes in Palm Coast
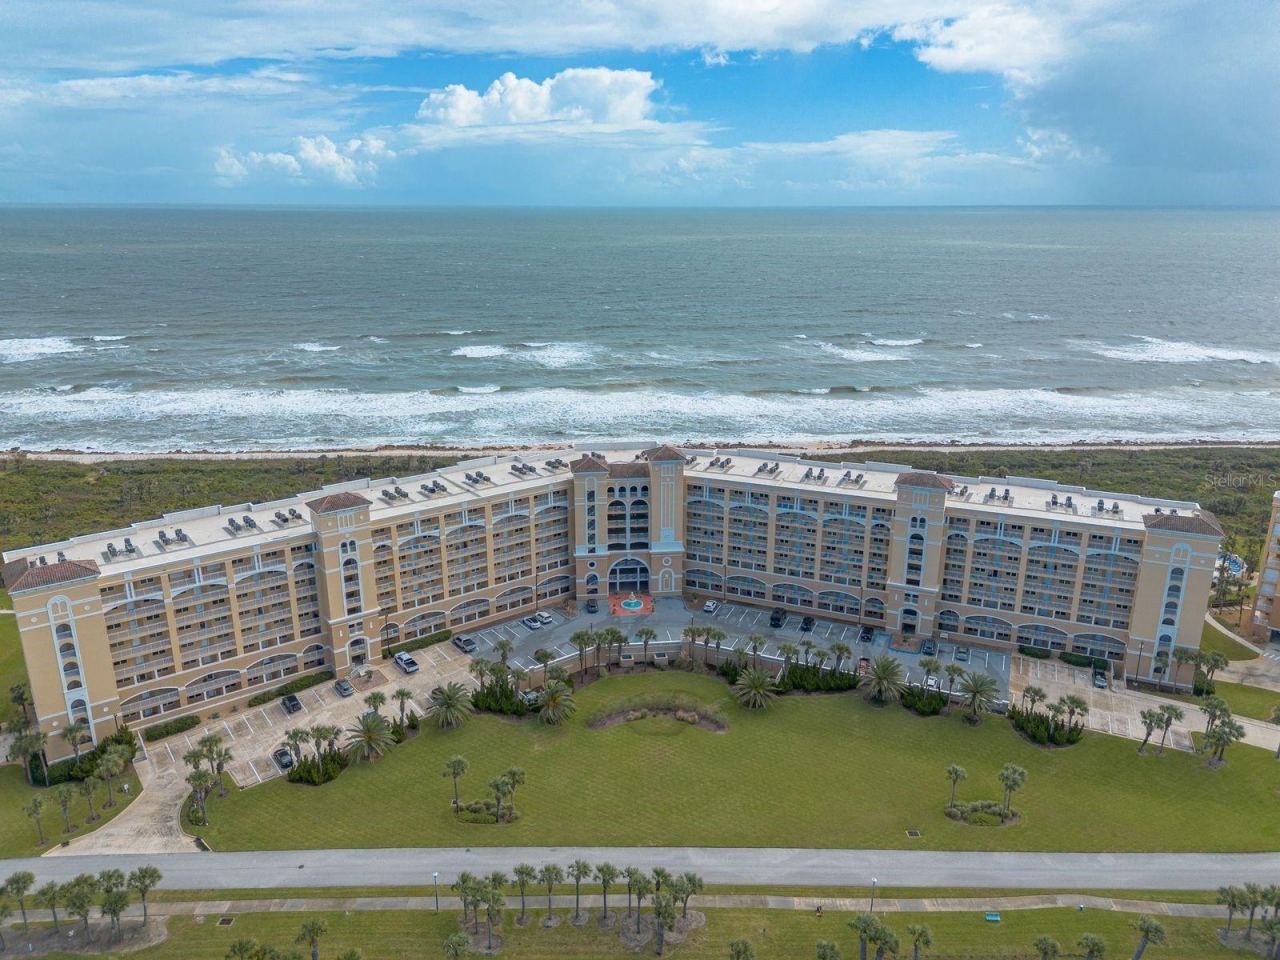 For Sale
80 Surfview Dr #110
Palm Coast, FL 32137
3 BD | 3 BA | 1,640 Sq.Ft.
$550,000
Courtesy of RE/MAX SIGNATURE
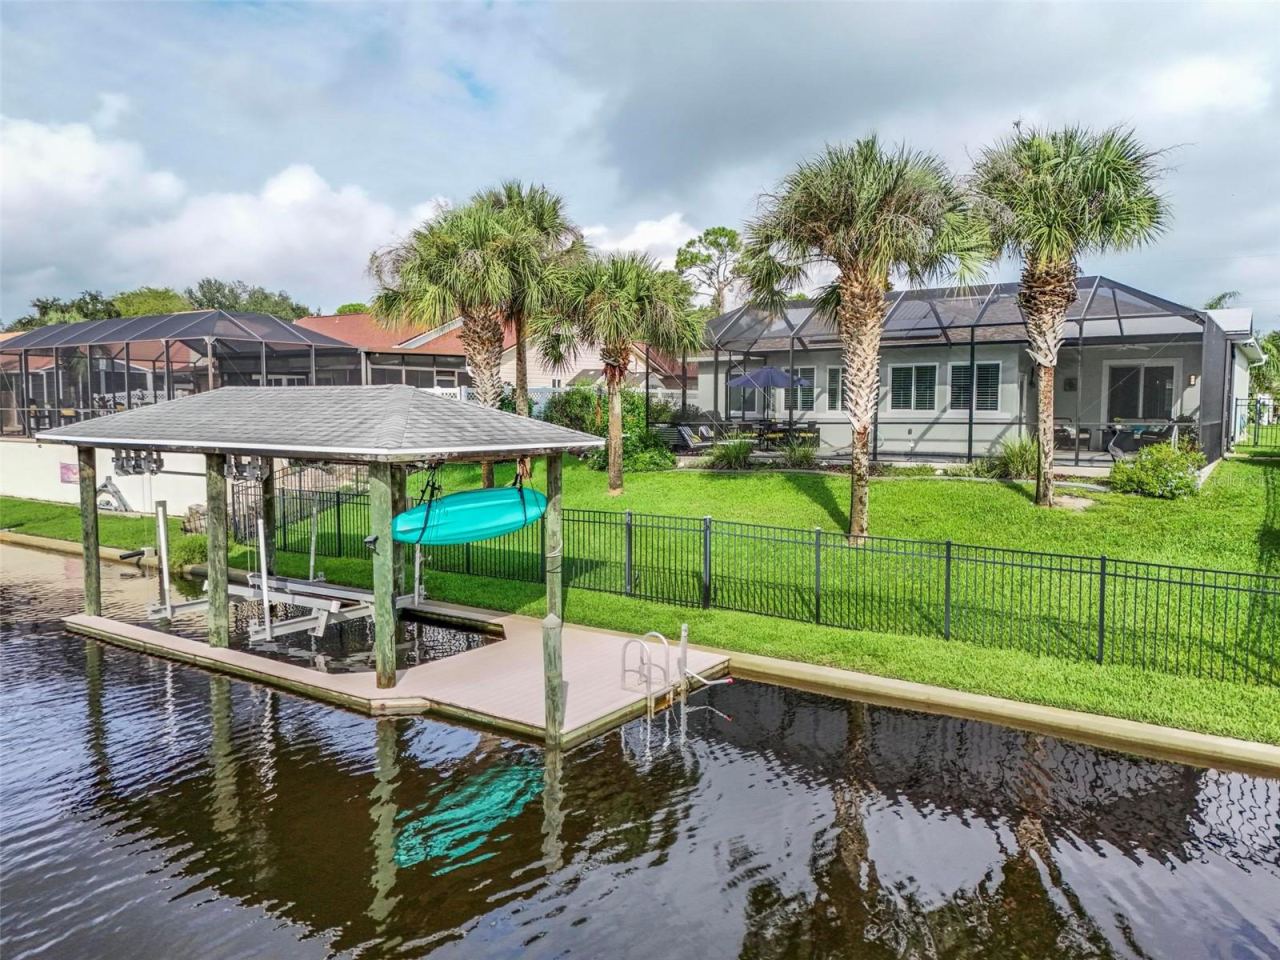 For Sale
18 Conley Ct
Palm Coast, FL 32137
3 BD | 2 BA | 1,570 Sq.Ft.
$600,000
Courtesy of BETTER HMS & GARDENS RE SYNERG
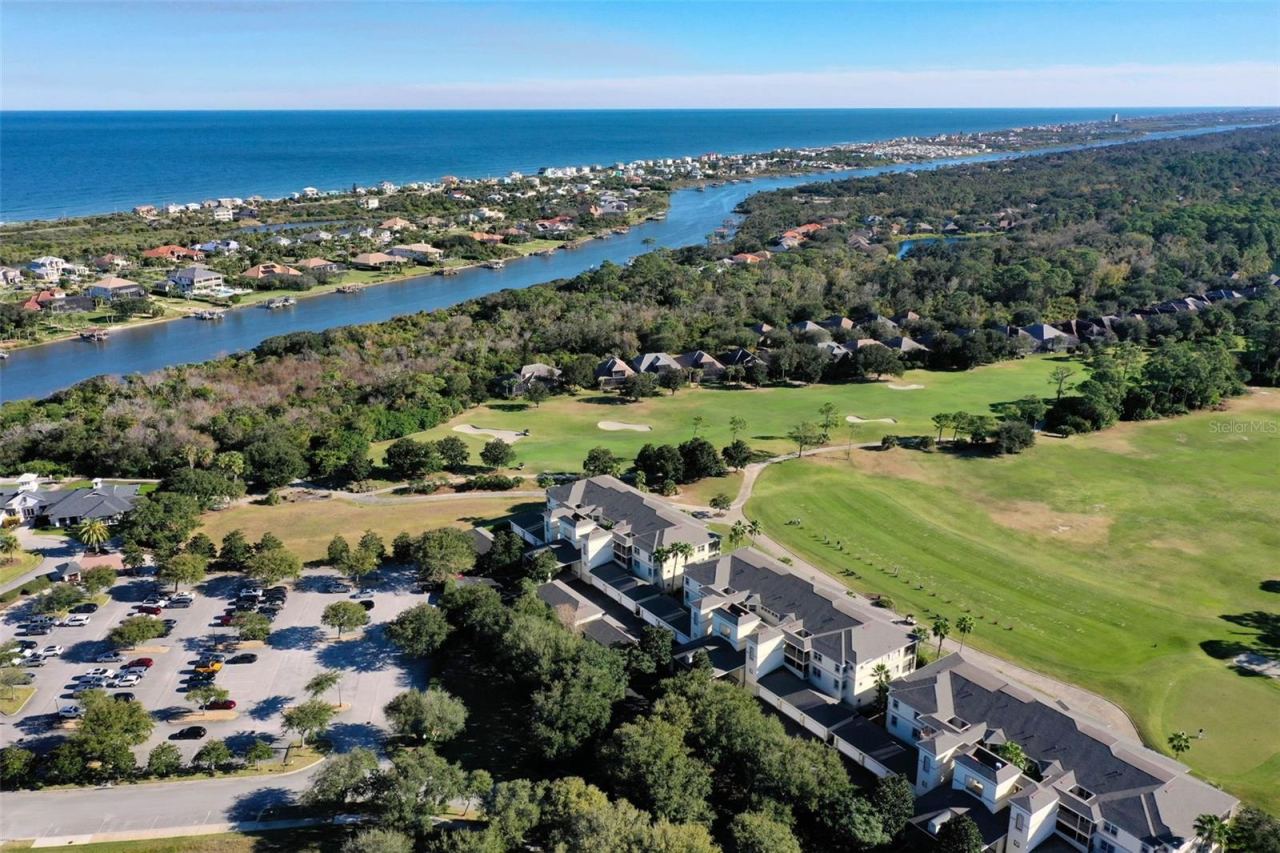 For Sale
200 Riverfront Dr #d201
Palm Coast, FL 32137
3 BD | 3 BA | 2,167 Sq.Ft.
$525,000
Courtesy of GRAND LIVING REALTY
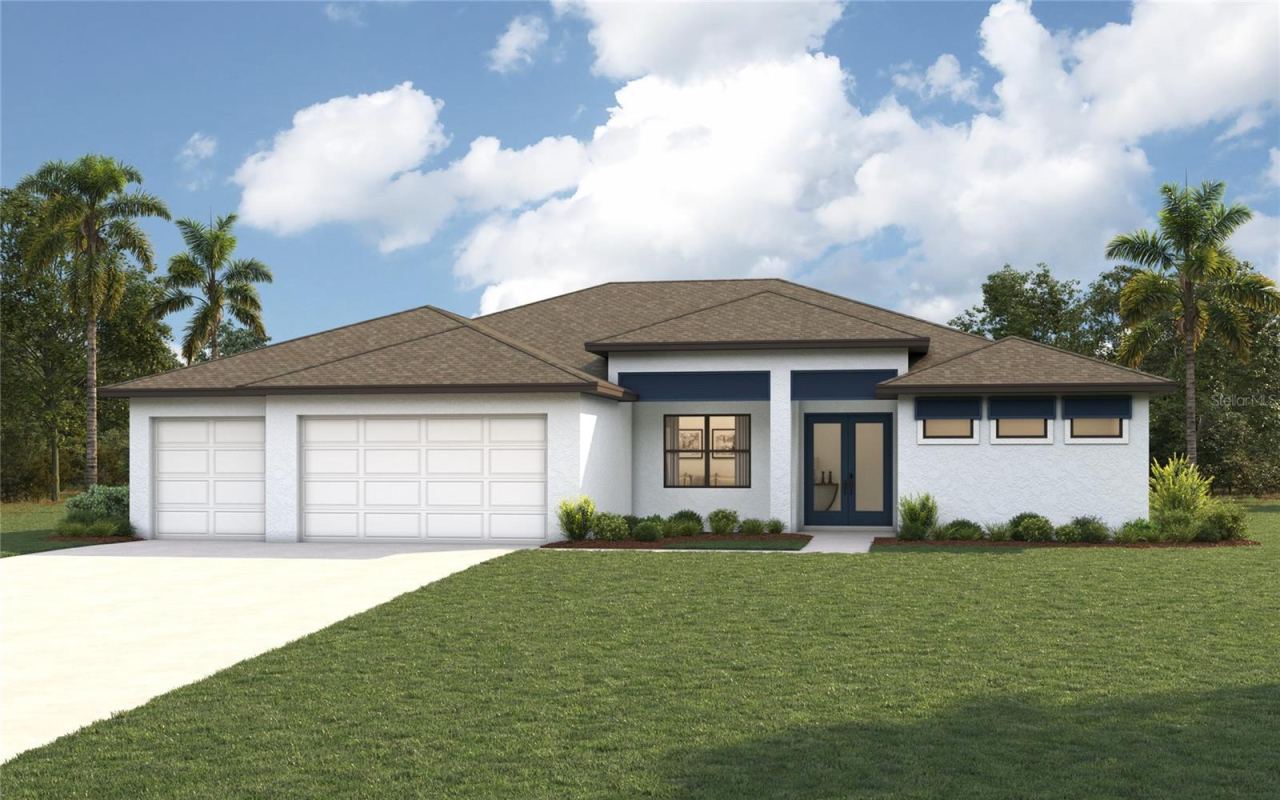 For Sale
13 Lincoln Ln
Palm Coast, FL 32137
4 BD | 3 BA | 2,352 Sq.Ft.
$499,990
Courtesy of CHRISTOPHER ALAN REALTY, LLC
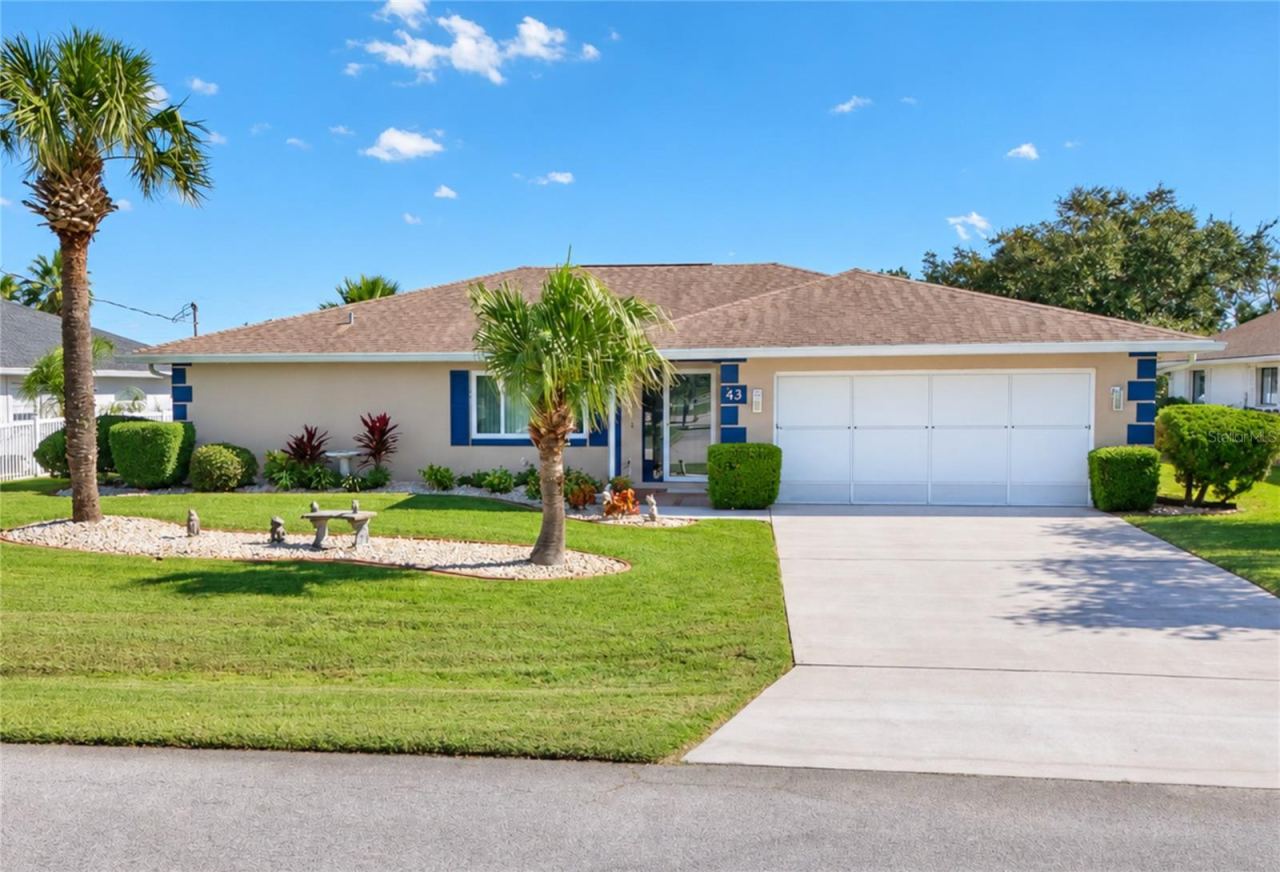 For Sale
43 Christopher Ct
Palm Coast, FL 32137
4 BD | 2 BA | 1,976 Sq.Ft.
$525,000
Courtesy of WEICHERT REALTORS HALLMARK
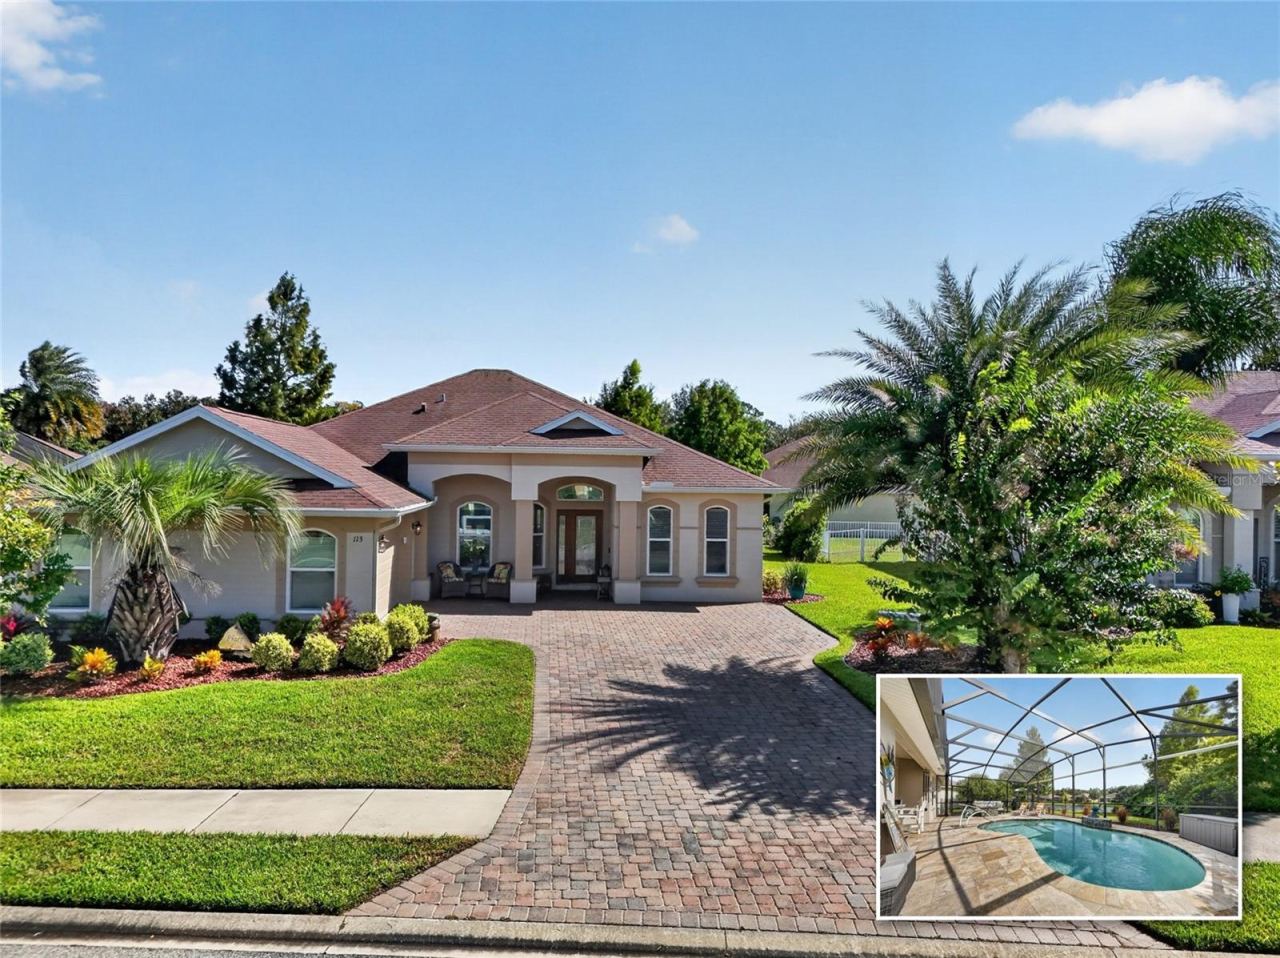 For Sale
113 Arena Lake Dr
Palm Coast, FL 32137
3 BD | 2 BA | 1,944 Sq.Ft.
$564,900
Courtesy of HAMMOCK REAL ESTATE GROUP
Listing information is provided by Stellar MLS as distributed by MLS Grid, for consumers' personal, non-commercial use. It may not be used for any purpose other than to identify prospective properties consumers may be interested in purchasing. Based on information submitted to the MLS GRID as of October 29, 2026 at 2:30 PM Eastern. All data is obtained from various sources and may not have been verified by broker or MLS GRID. Supplied Open House Information is subject to change without notice. All information should be independently reviewed and verified for accuracy. Properties may or may not be listed by the office/agent presenting the information. Listings shown with the listing brokerage.
