
Sold Feb 2026
1510 Kinnard CirOrmond Beach, FL 32174
- 3 beds
- 2 baths
- 1,695 sq ft
- 0.2 acres
- Built 2017
Listing courtesy of VENTURE DEVELOPMENT REALTY,INC · MLS# FC306681
About this home
BEAUTIFUL views and maintenance free townhome available in Halifax Plantation with freshly painted interior. Walk through the private entry through your GLASS front door. You are greeted with OPEN floor plan and HIGH ceilings! Kitchen is finished with GRANITE countertops, 42in WOOD cabinets with soft-close feature, stainless steel appliances, & sun tunnel for lots of natural light, paired with Breakfast nook, anchored at front of home with TILE floors and large windows. Kitchen also opens onto the Dining Room with lofty ceilings and crown molding and flows into the Family Room with splendid views of the LAKE and FOUNTAIN, triple sliders out to lanai, & sun tunnel for natural light to filter through. Private Master Bedroom with relaxing views of the lake, tray ceiling with crown molding, walk-in closet, plus En-suite bathroom. Master Bath has 2 sinks, long vanity, soaker tub, & walk-in TILE shower. Bedroom 2 is great size and offers private views out the side windows. Bedroom 3 is also nice size, great for guests! Bathroom 2 has GRANITE countertops along with TILE tub/shower combo. Bedroom 3 and Bathroom 2 have a pocket door to create a suite area. Townhome is finished with interior laundry area, 2 car garage, and the best part-- a large LANAI overlooking the LAKE and fountain!! Great, long views looking down the lake and no neighbor to one side makes for a beautiful setting. Completely MAINTENANCE FREE and easy walking distance to private PICKLEBALL and putting green! 5 mins to amenities with grocery store, restaurants, etc. Truly turn-key with furnishings available.
| Property type | Townhouse |
|---|---|
| Community | Halifax Plantation Un Ii |
| County | Volusia |
| Year built | 2017 |
| Garage | 2-car |
| Waterfront | Lake Front |
| View | Water |
| HOA | $190 monthly |
| Taxes | $2,531 (2024) |
| MLS # | FC306681 |
Interior
Ceiling Fans(s), Crown Molding, Eat-in Kitchen, High Ceilings, Living Room/Dining Room Combo, Open Floorplan, Primary Bedroom Main Floor, Solid Surface Counters, Solid Wood Cabinets, Split Bedroom, Stone Counters, Tray Ceiling(s), Walk-In Closet(s)
Appliances
Dishwasher, Dryer, Microwave, Range, Refrigerator, Washer
Flooring
Carpet, Tile
Exterior
Sidewalk, Sliding Doors
Community
Clubhouse, Fitness Center, Golf, Pool, Sidewalks, Tennis Court(s)
Amenities
Clubhouse, Fitness Center, Golf Course, Optional Additional Fees, Pickleball Court(s), Pool, Tennis Court(s), Trail(s)
Heating & cooling
Central, Electric / Central Air
Construction
Block, Concrete, Stucco
Roof
Shingle
Estimate your monthly payment
Principal & interest
- Loan amount
- Down payment
Rate shown is Freddie Mac's average 30-year rate (October 15, 2026). Principal and interest only; taxes, insurance and any HOA are extra. Not a loan offer.
Location
Keep looking
Similar homes in Ormond Beach
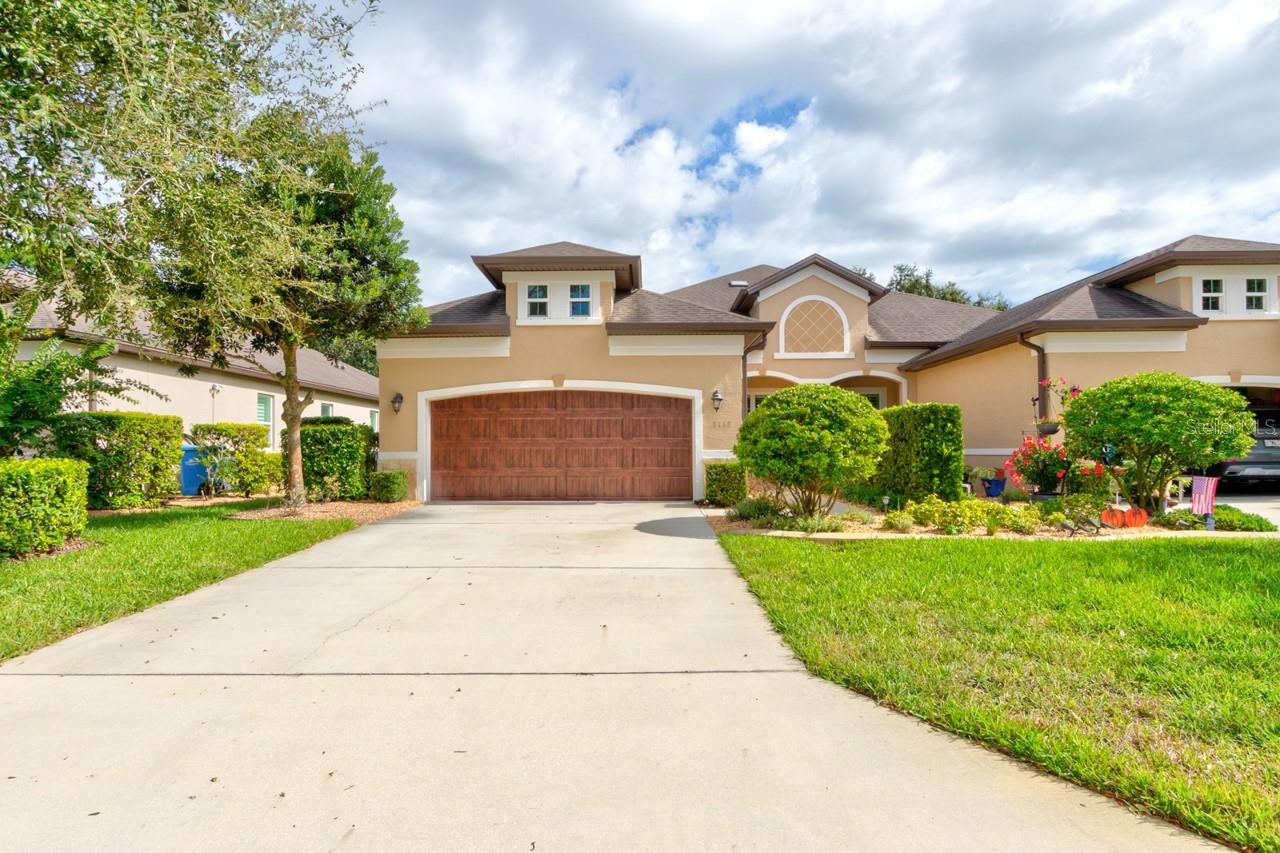 For Sale
3113 Bailey Ann Dr
Ormond Beach, FL 32174
3 BD | 2 BA | 1,695 Sq.Ft.
$365,000
Courtesy of REALTY PROS ASSURED
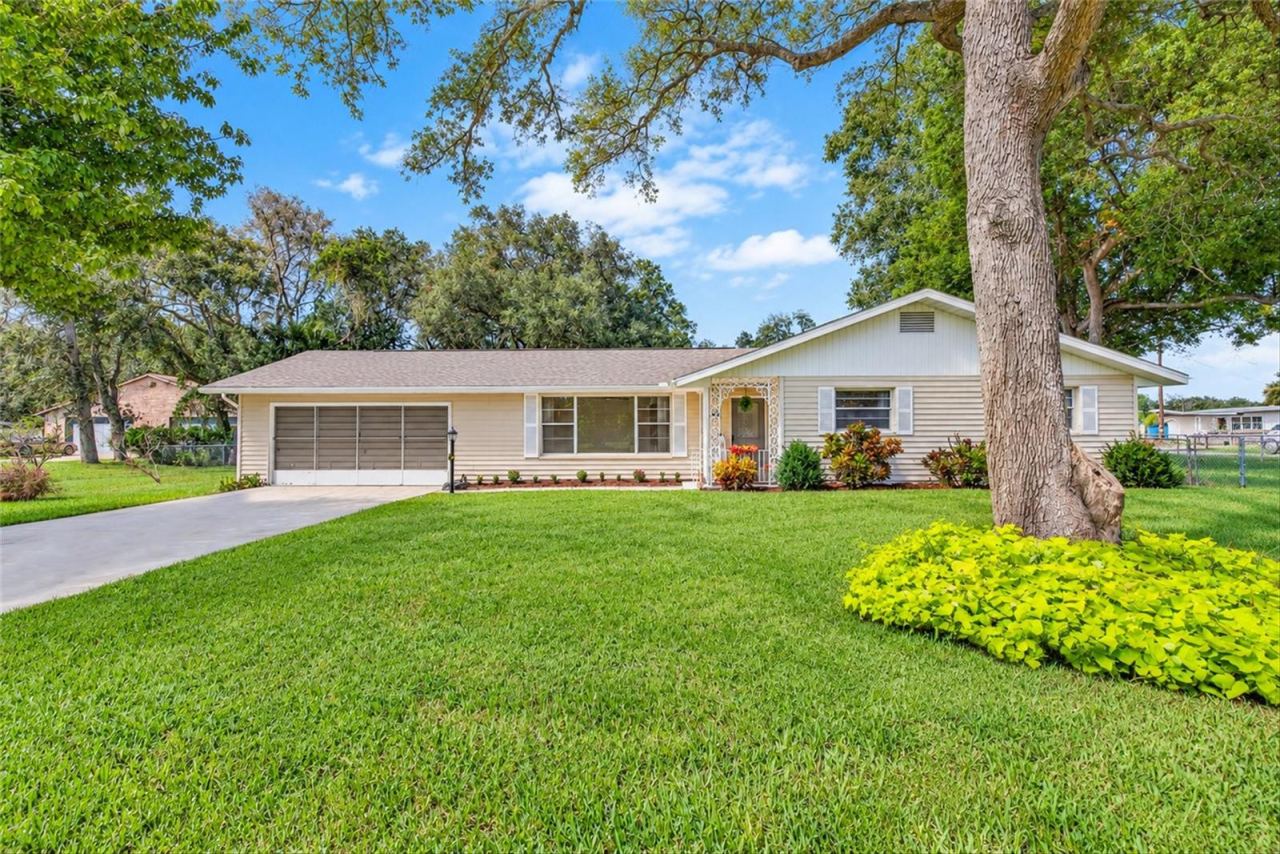 For Sale
201 Melrose Ave
Ormond Beach, FL 32174
3 BD | 2 BA | 1,508 Sq.Ft.
$344,900
Courtesy of SIMPLY REAL ESTATE
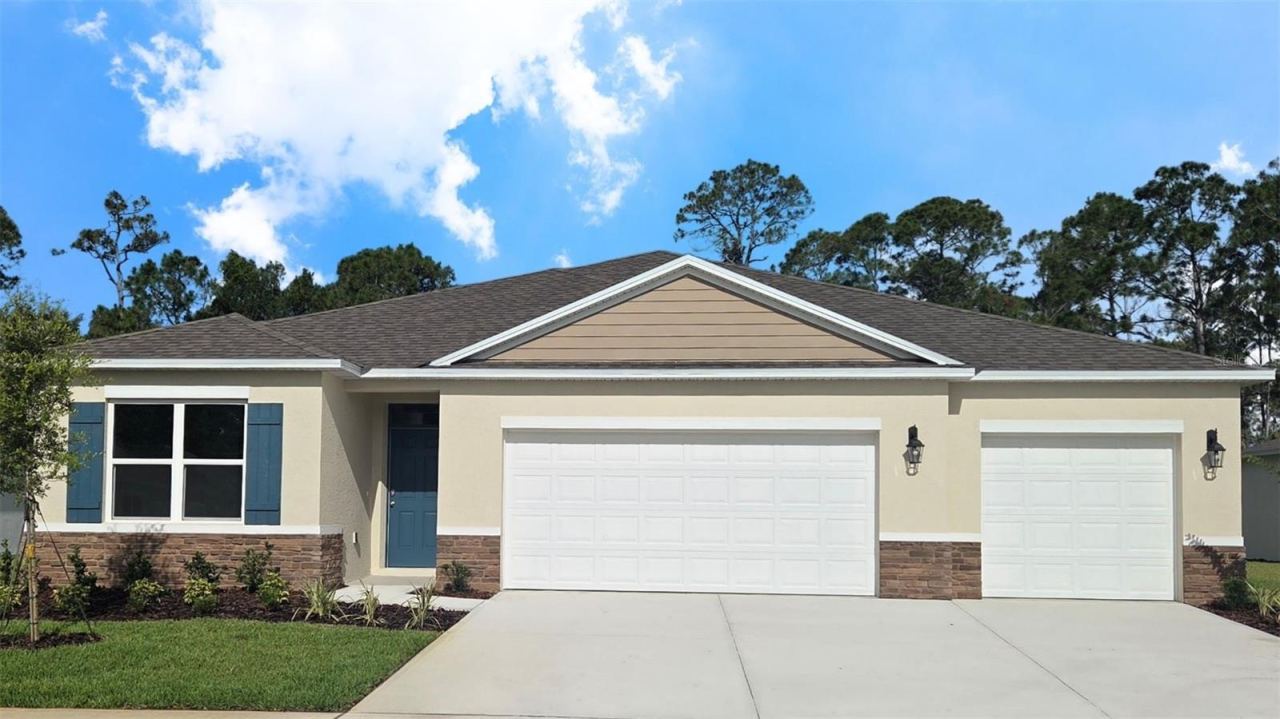 For Sale
1327 Fountain View St
Ormond Beach, FL 32174
4 BD | 3 BA | 2,336 Sq.Ft.
$442,990
Courtesy of DR HORTON REALTY OF CENTRAL FLORIDA LLC
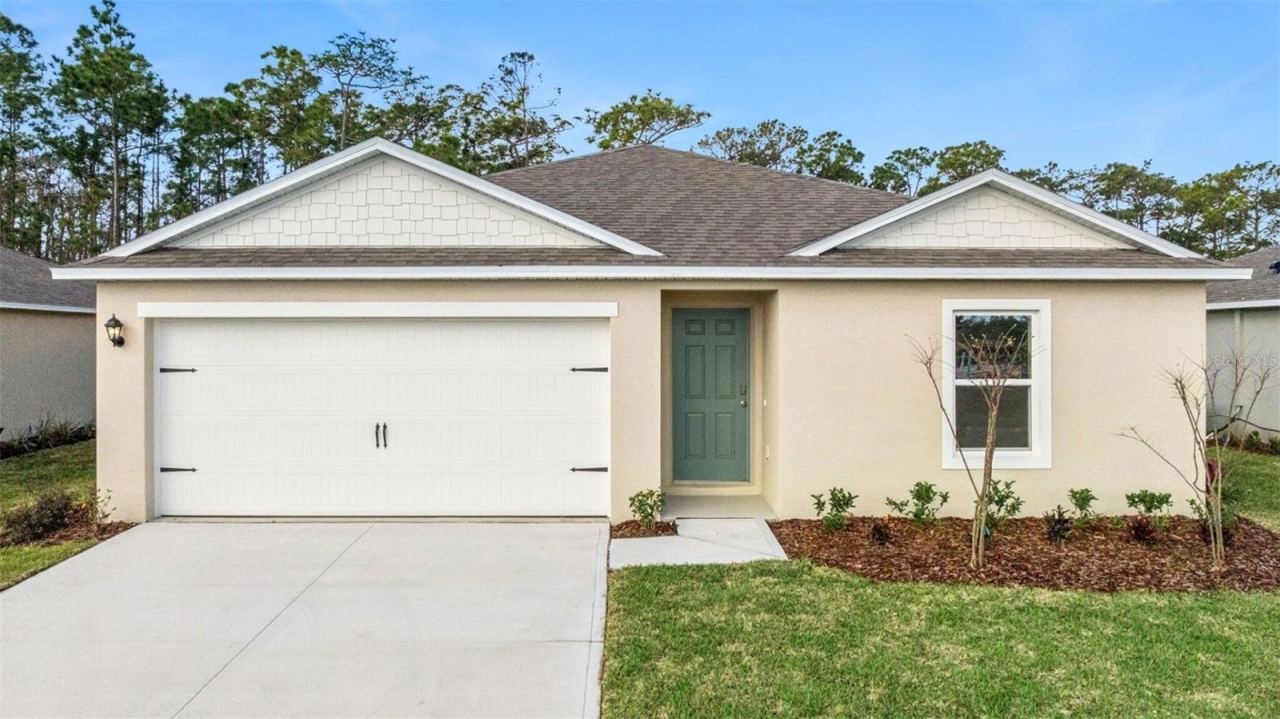 For Sale
12 Sprout Ln
Ormond Beach, FL 32174
4 BD | 2 BA | 1,498 Sq.Ft.
$339,990
Courtesy of DR HORTON REALTY OF CENTRAL FLORIDA LLC
 For Sale
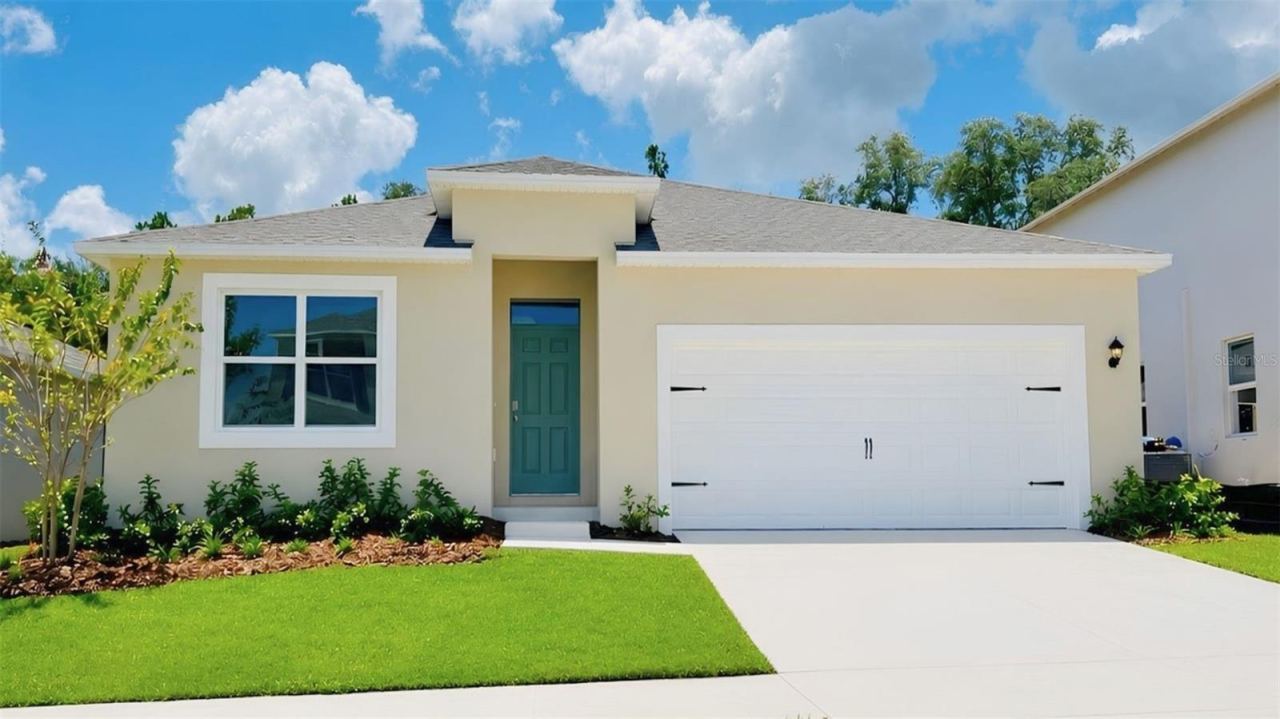
1647 Houmas St
Ormond Beach, FL 32174
4 BD | 2 BA | 1,828 Sq.Ft.
$376,990
Courtesy of DR HORTON REALTY OF CENTRAL FLORIDA LLC
 For Sale
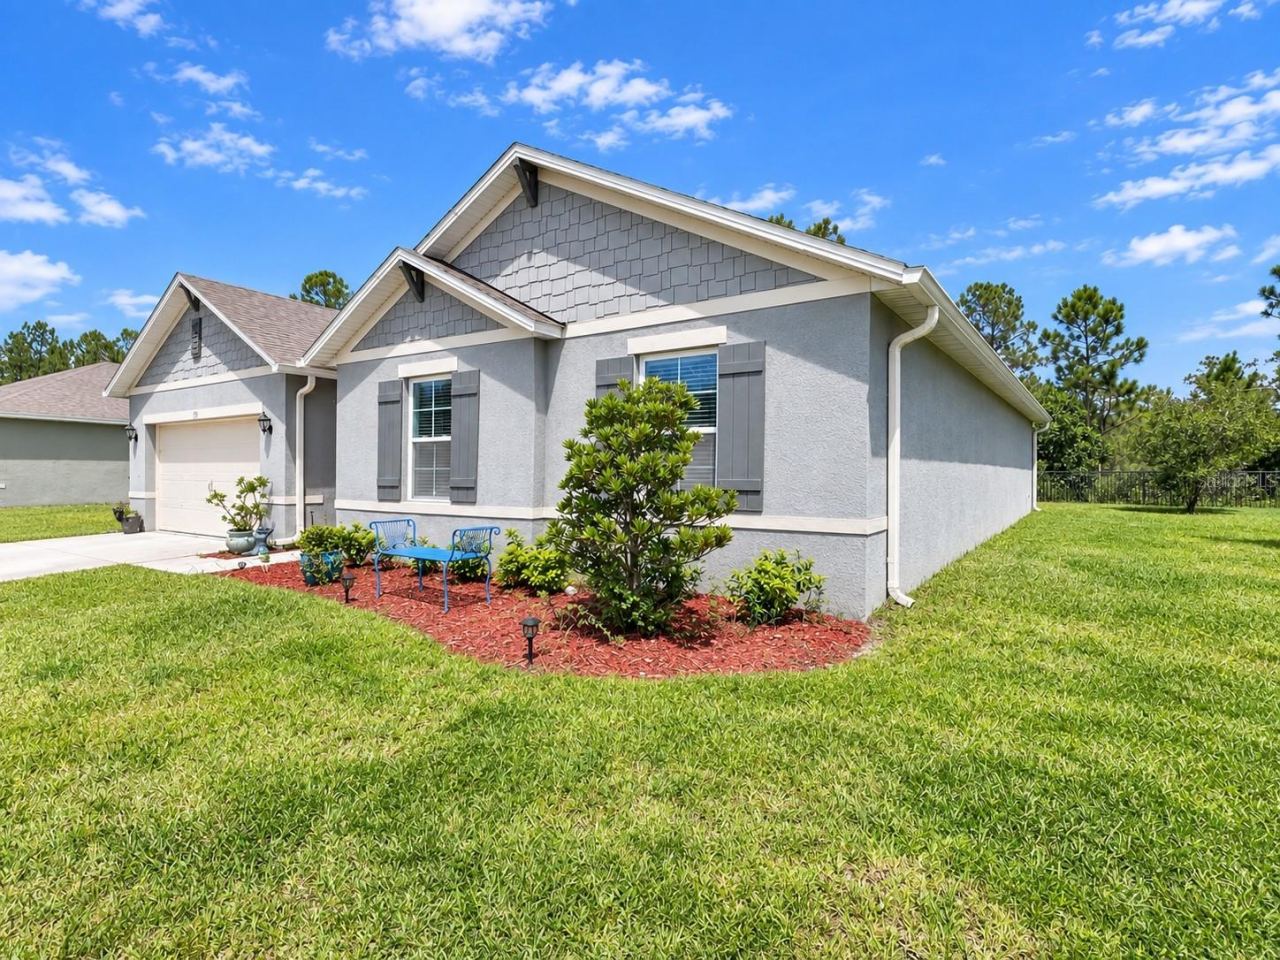
175 Sunset Point Dr.
Ormond Beach, FL 32174
4 BD | 2 BA | 2,101 Sq.Ft.
$350,000
Courtesy of NEXTHOME LUXE COASTAL
Listing information is provided by Stellar MLS as distributed by MLS Grid, for consumers' personal, non-commercial use. It may not be used for any purpose other than to identify prospective properties consumers may be interested in purchasing. Based on information submitted to the MLS GRID as of October 29, 2026 at 9:30 AM Eastern. All data is obtained from various sources and may not have been verified by broker or MLS GRID. Supplied Open House Information is subject to change without notice. All information should be independently reviewed and verified for accuracy. Properties may or may not be listed by the office/agent presenting the information. Listings shown with the listing brokerage.
