
For sale
678 Fairchild AveDeltona, FL 32725
- 3 beds
- 3 baths
- 1,969 sq ft
- 0.23 acres
- Built 1989
Listing courtesy of EXP REALTY LLC · MLS# C7531655
About this home
Welcome to 678 Fairchild Ave in Deltona! This 3-bedroom, 2.5-bath solar powered split-plan home offers 1,969 sq ft of finished living space and your own private outdoor pool, enclosed by a screened cage and set within a vinyl-fenced yard. No HOA and no CDD!
Inside, vaulted ceilings and multiple skylights fill the home with natural light and a bright, open feel. Wood and tile flooring runs throughout. Formal living and dining rooms provide plenty of room to host, while the large family room with a brick fireplace anchors everyday living. The kitchen features stone countertops and stainless steel appliances. French doors open to a Florida room that leads out to the caged pool area, creating easy indoor-outdoor flow.
The split-bedroom design offers added privacy. The primary suite is a true retreat, with a fully tiled ensuite featuring a separate whirlpool tub and walk-in shower. Two additional bedrooms sit on the opposite side of the home. Ceiling fans add comfort throughout.
Outside, enjoy plenty of beautiful landscaping with palm trees and agave plants, plus a 2-car attached garage and concrete driveway.
The roof and solar panels were both installed in 2021, helping keep energy costs down.
Deltona offers plenty of outdoor recreation, including Green Springs Park, Lyonia Preserve, Wes Crile Park, Dewey O. Boster Sports Complex, and Festival Park. Lake Monroe Park is nearby for boating and fishing, and Blue Spring State Park offers summer swimming and winter manatee viewing. Shop and dine at Deltona Landings and West Volusia Towne Center. Commuting is easy with quick access to I-4, or ride the SunRail commuter train from the nearby DeBary station to Orlando and beyond.
| Property type | Single Family Residence |
|---|---|
| Community | Deltona Lakes |
| County | Volusia |
| Year built | 1989 |
| Pool | Private pool |
| HOA | None |
| Taxes | $6,261 (2025) |
| Days on market | 4 |
| MLS # | C7531655 |
Interior
Ceiling Fans(s), Primary Bedroom Main Floor, Stone Counters, Walk-In Closet(s)
Appliances
Dishwasher, Disposal, Dryer, Electric Water Heater, Microwave, Range, Refrigerator, Washer
Flooring
Ceramic Tile, Wood
Pool
In Ground, Screen Enclosure
Heating & cooling
Electric / Central Air
Construction
Block, Stucco
Roof
Shingle
Estimate your monthly payment
Principal & interest
- Loan amount
- Down payment
Rate shown is Freddie Mac's average 30-year rate (October 15, 2026). Principal and interest only; taxes, insurance and any HOA are extra. Not a loan offer.
Location
Keep looking
Similar homes in Deltona
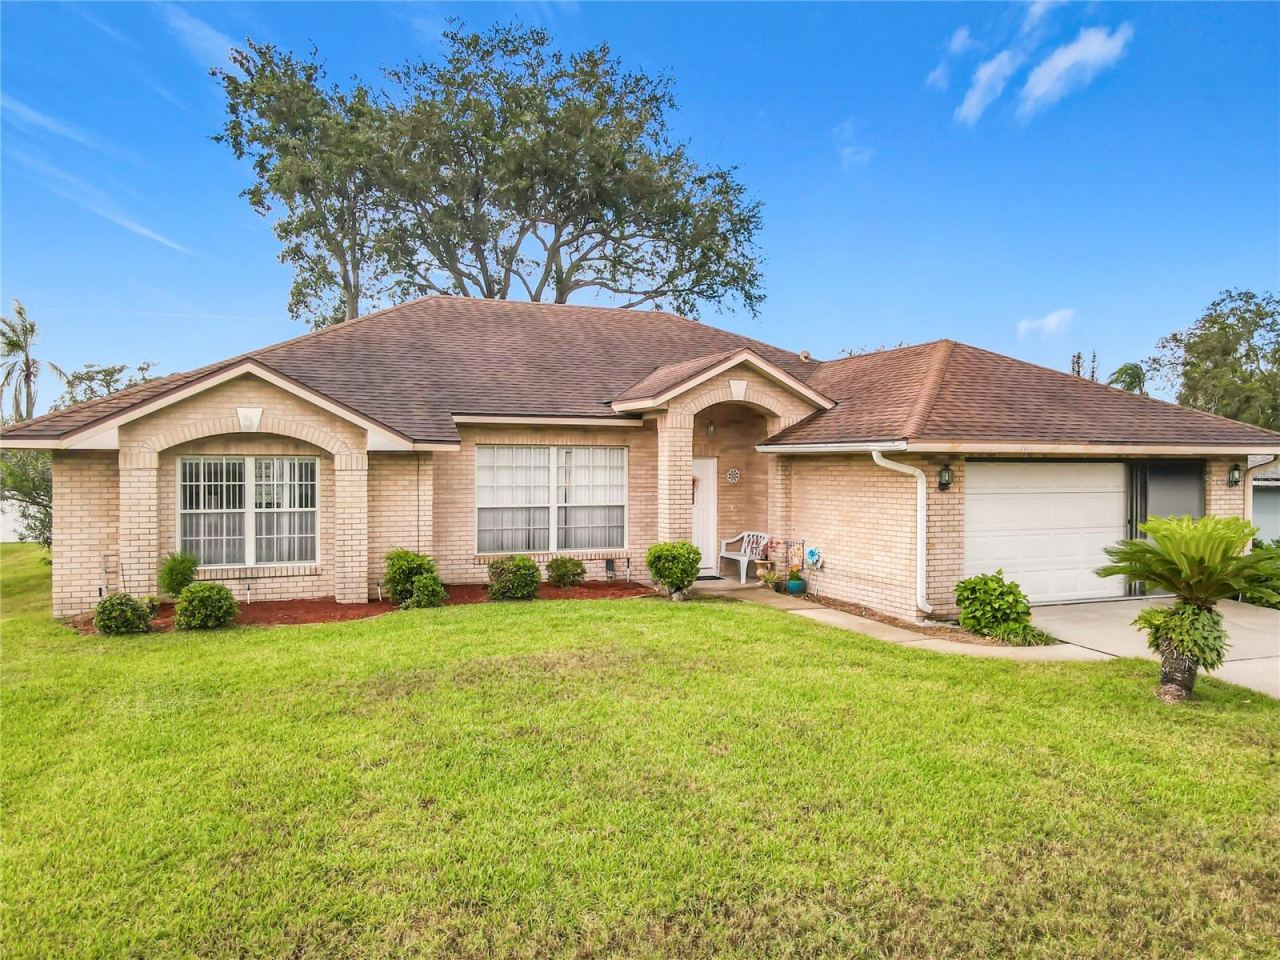
2531 Lake Helen Osteen Rd
Deltona, FL 32738
3 BD | 2 BA | 1,264 Sq.Ft.
$294,900
Courtesy of KELLER WILLIAMS ADVANTAGE III
 For Sale
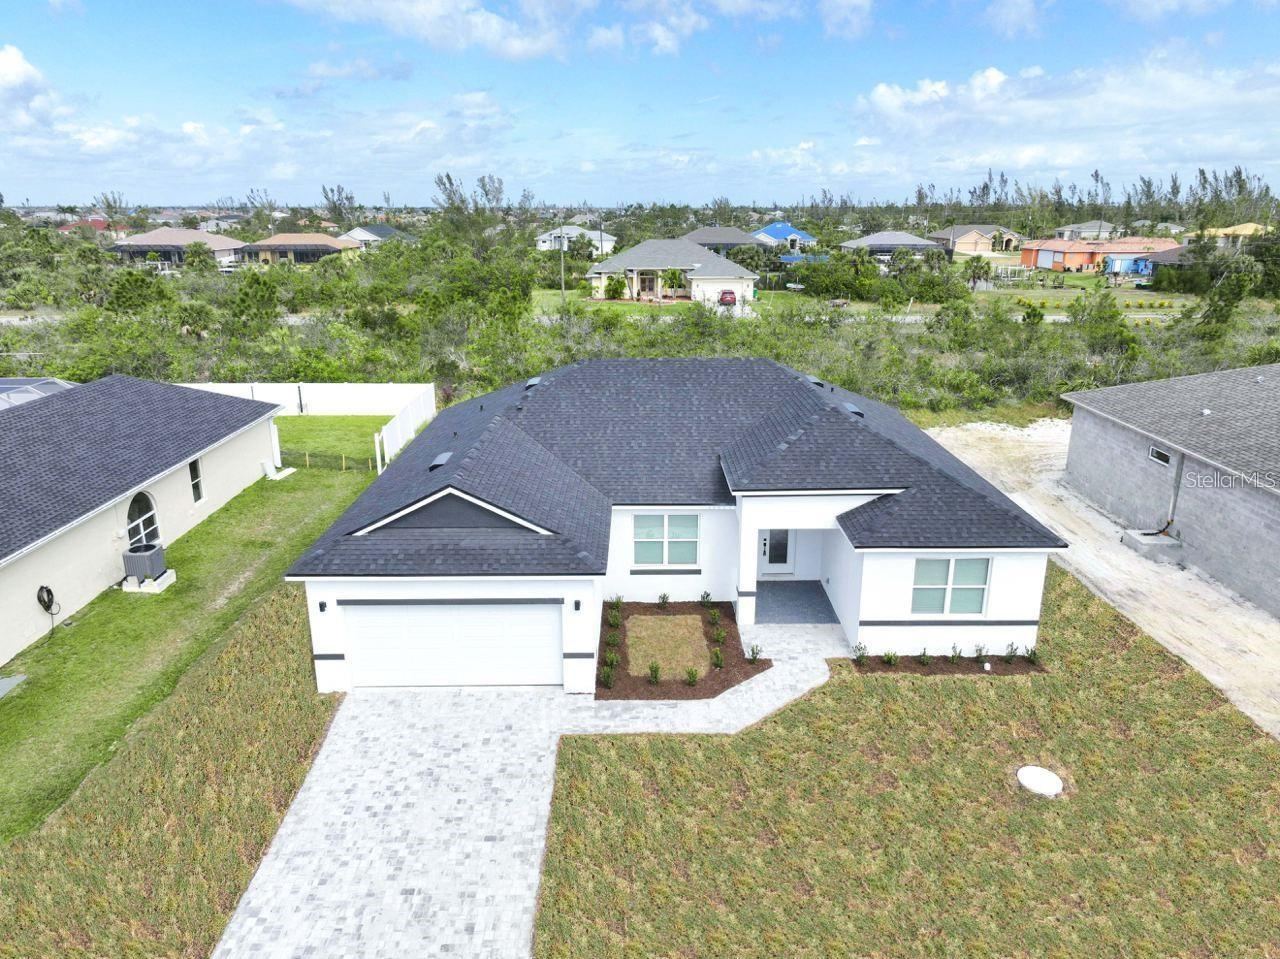
1912 Vienna Ave
Deltona, FL 32725
3 BD | 2 BA | 1,727 Sq.Ft.
$330,000
Courtesy of WATSON REALTY CORP
 For Sale
1979 E Chapel Dr
Deltona, FL 32738
4 BD | 3 BA | 1,917 Sq.Ft.
$389,000
Courtesy of ADAN INVESTMENTS REAL ESTATE GROUP, PLLC
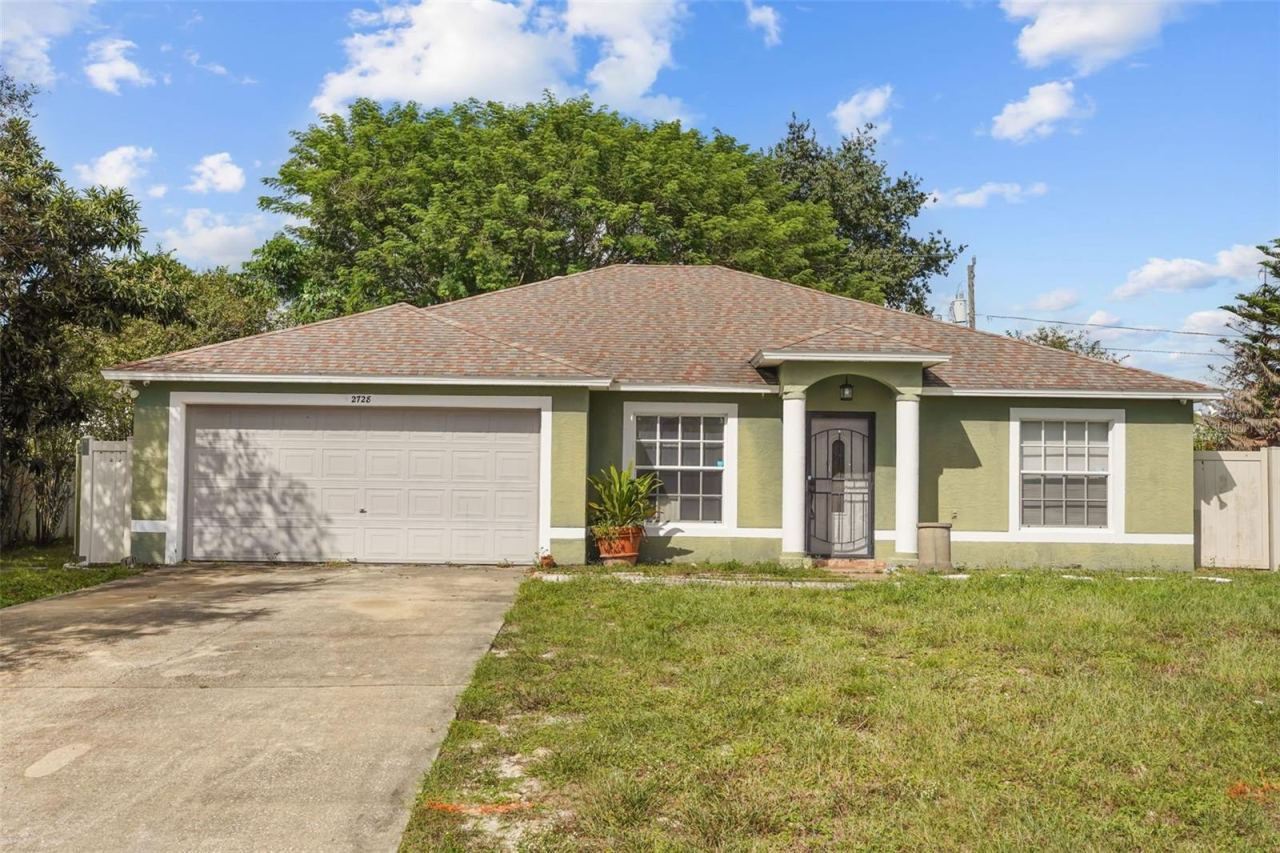
3180 Hanley St
Deltona, FL 32738
3 BD | 2 BA | 1,480 Sq.Ft.
$328,000
Courtesy of THIRD CIRCLE PROPERTY GROUP
 For Sale
2728 Corrigan Dr
Deltona, FL 32738
4 BD | 2 BA | 1,616 Sq.Ft.
$305,000
Courtesy of COMPASS FLORIDA LLC
 For Sale
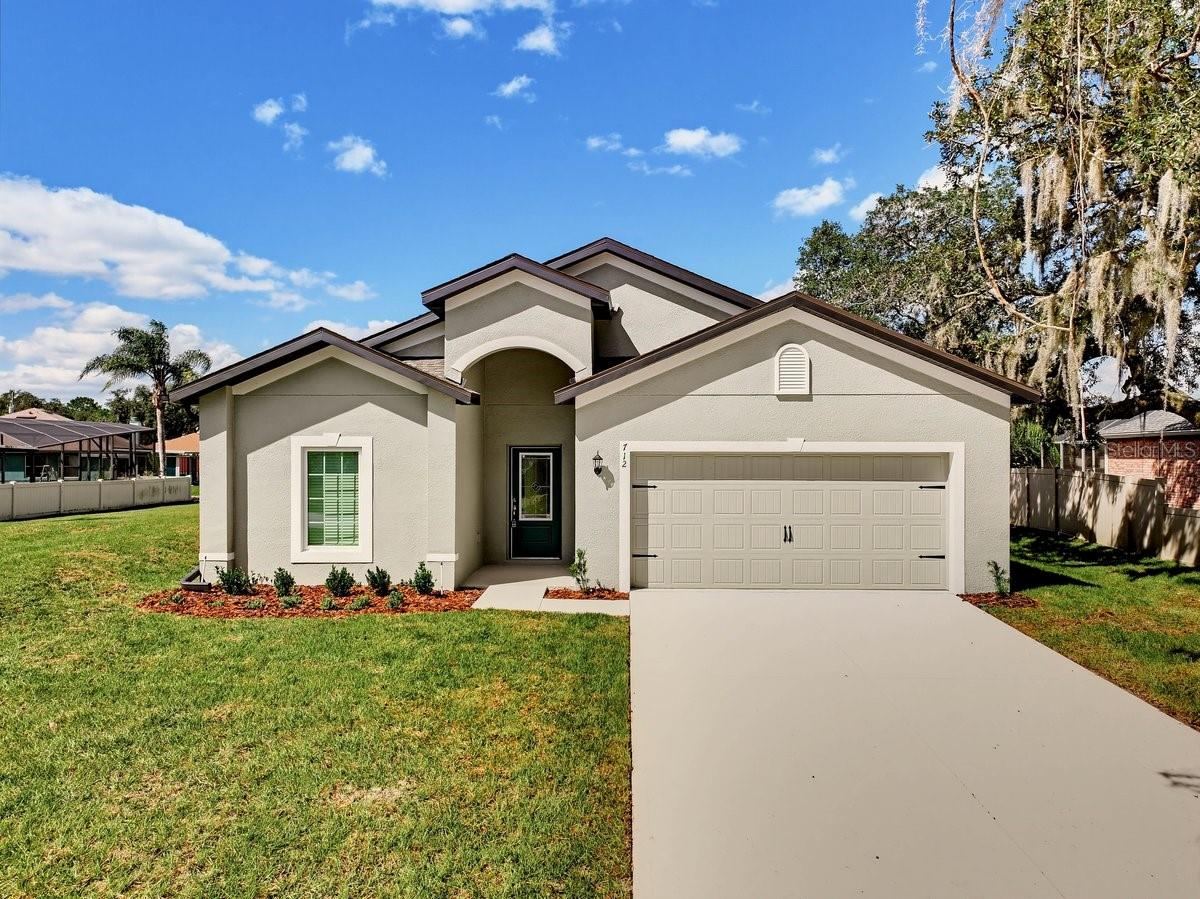
712 Alderwood Ave
Deltona, FL 32738
4 BD | 2 BA | 1,850 Sq.Ft.
$395,000
Courtesy of 1ST CLASS REAL ESTATE REAGAN R
Listing information is provided by Stellar MLS as distributed by MLS Grid, for consumers' personal, non-commercial use. It may not be used for any purpose other than to identify prospective properties consumers may be interested in purchasing. Based on information submitted to the MLS GRID as of October 28, 2026 at 3:30 PM Eastern. All data is obtained from various sources and may not have been verified by broker or MLS GRID. Supplied Open House Information is subject to change without notice. All information should be independently reviewed and verified for accuracy. Properties may or may not be listed by the office/agent presenting the information. Listings shown with the listing brokerage.
