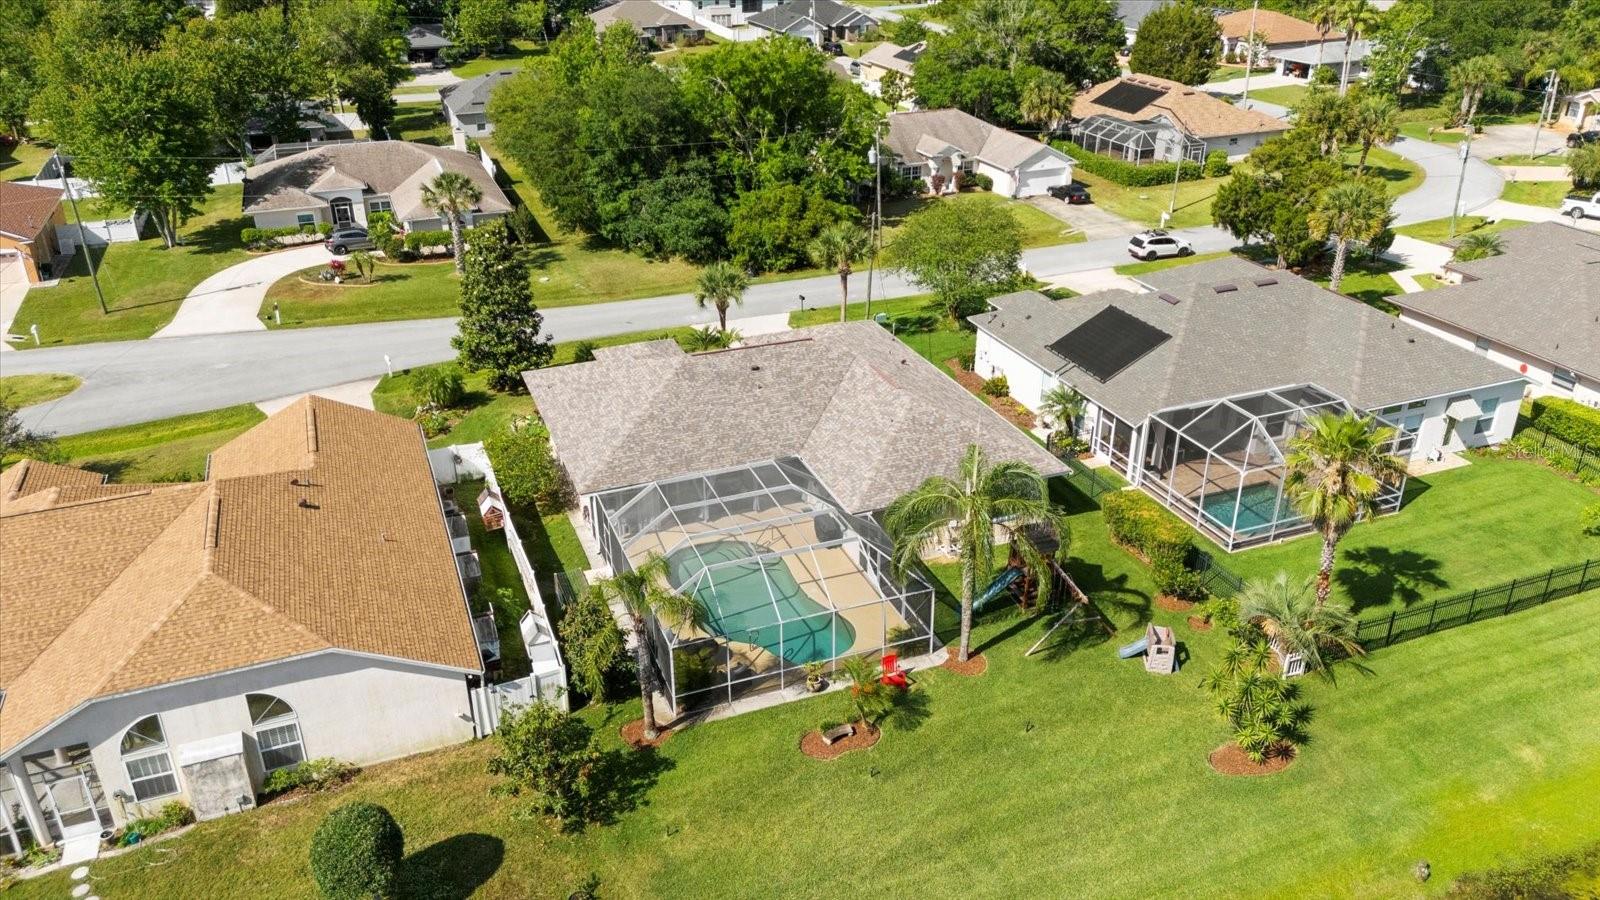
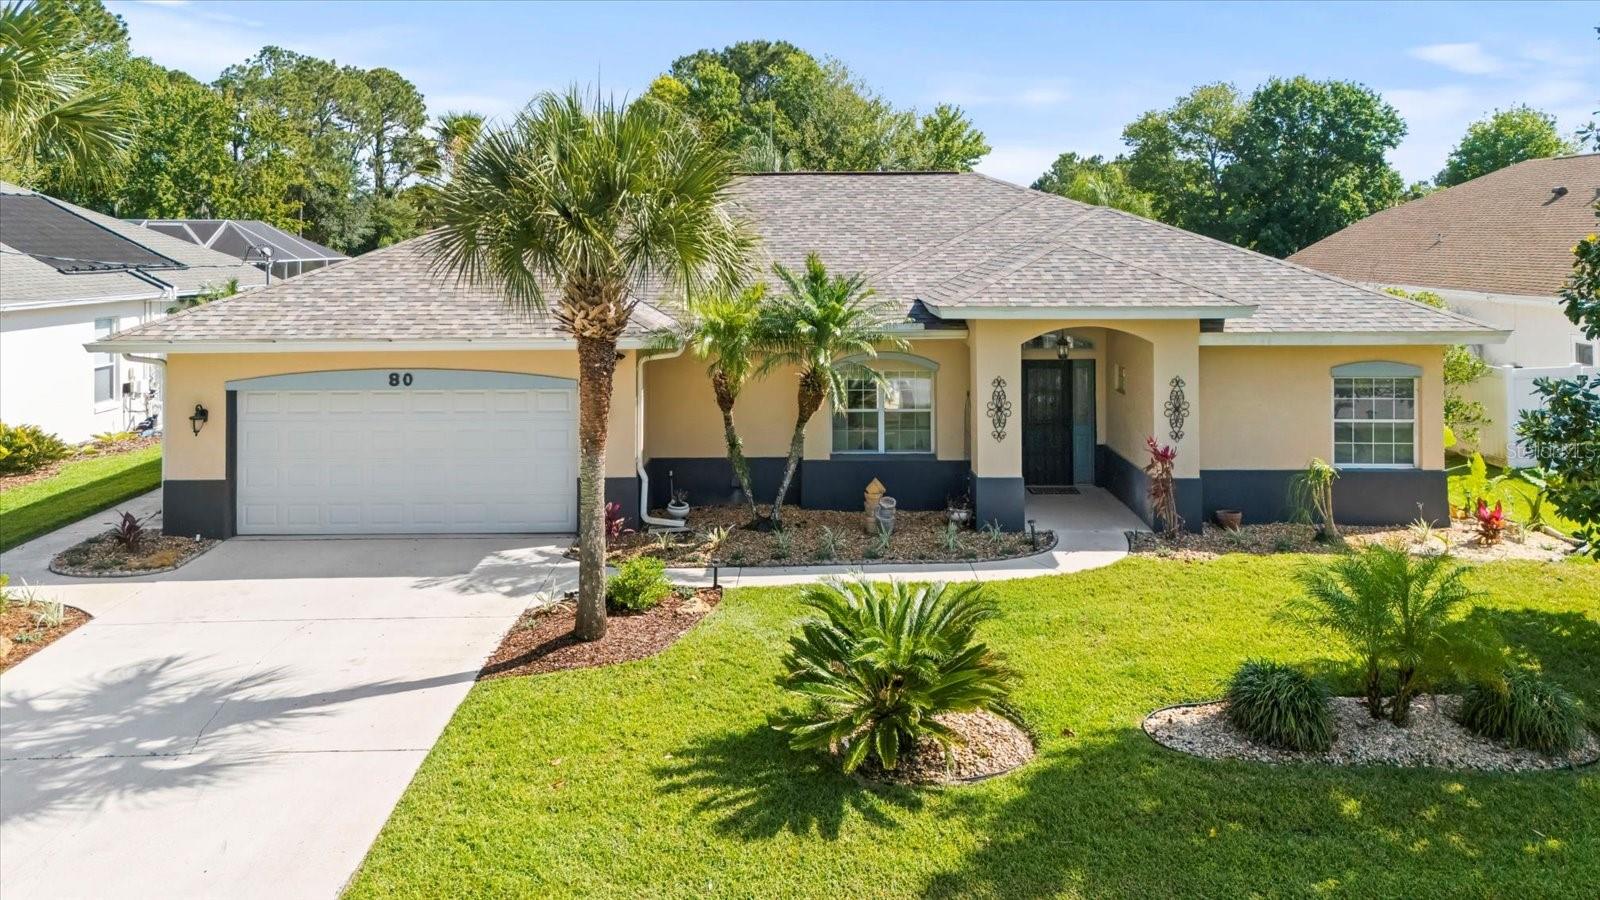
Aerial view of a home with a screened pool and canal behind it.
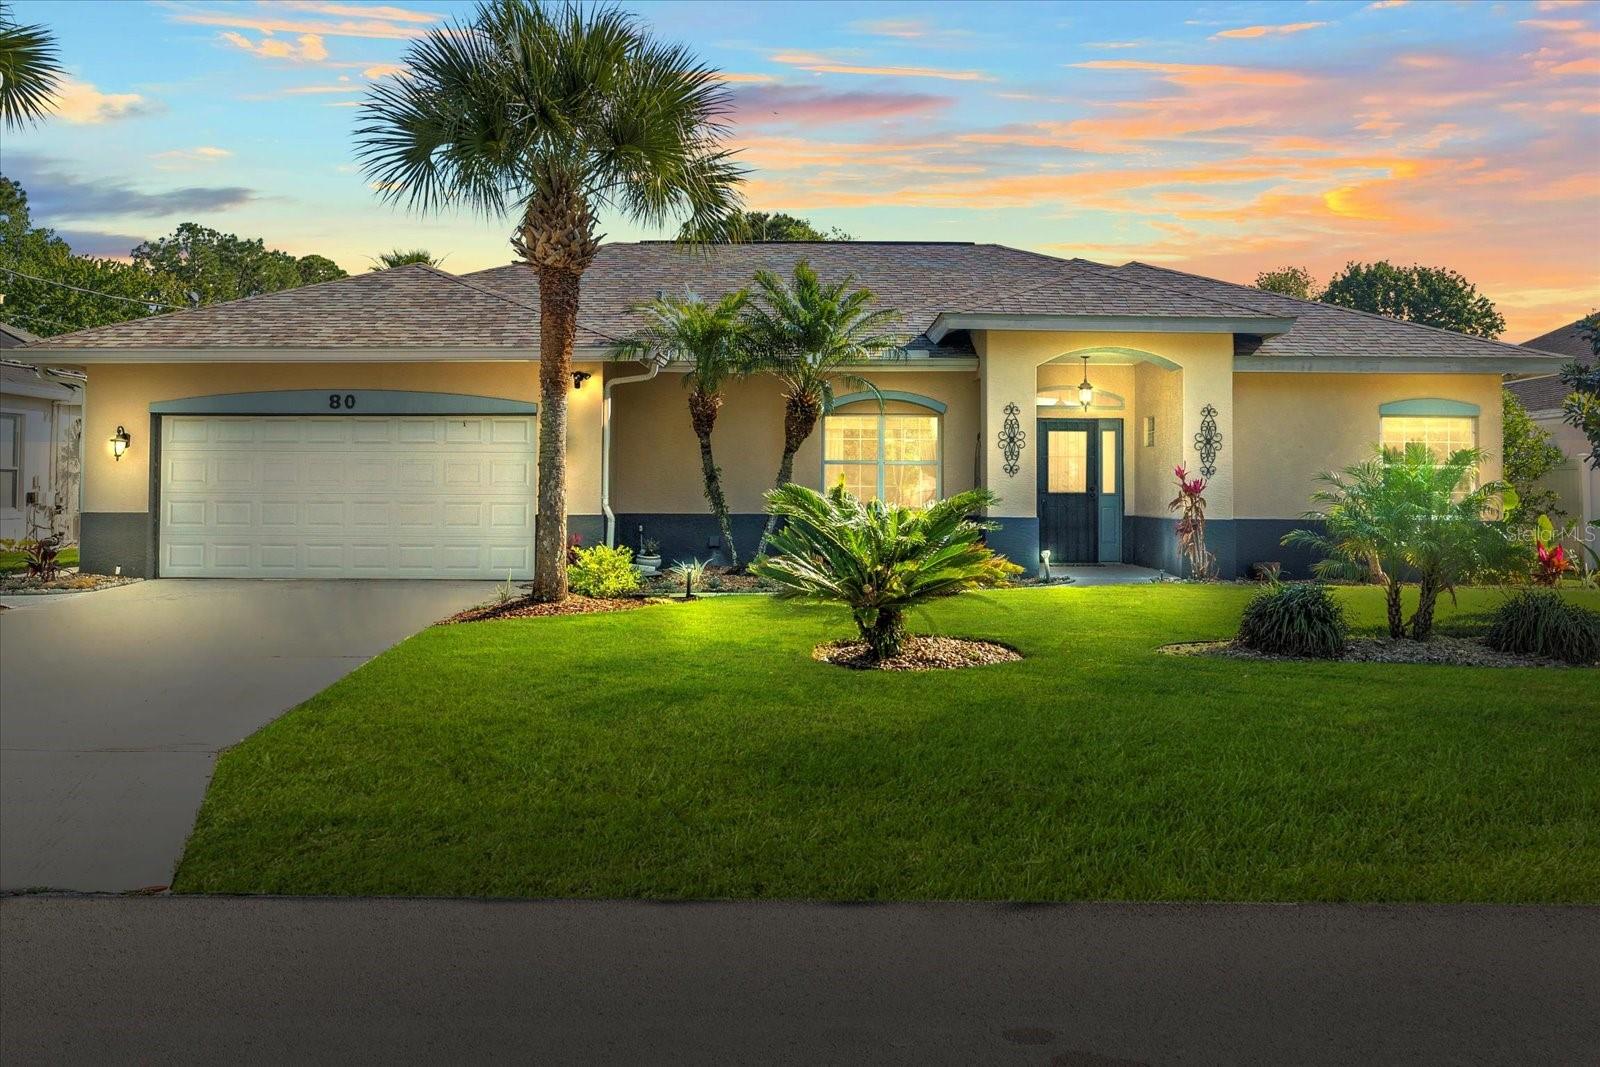
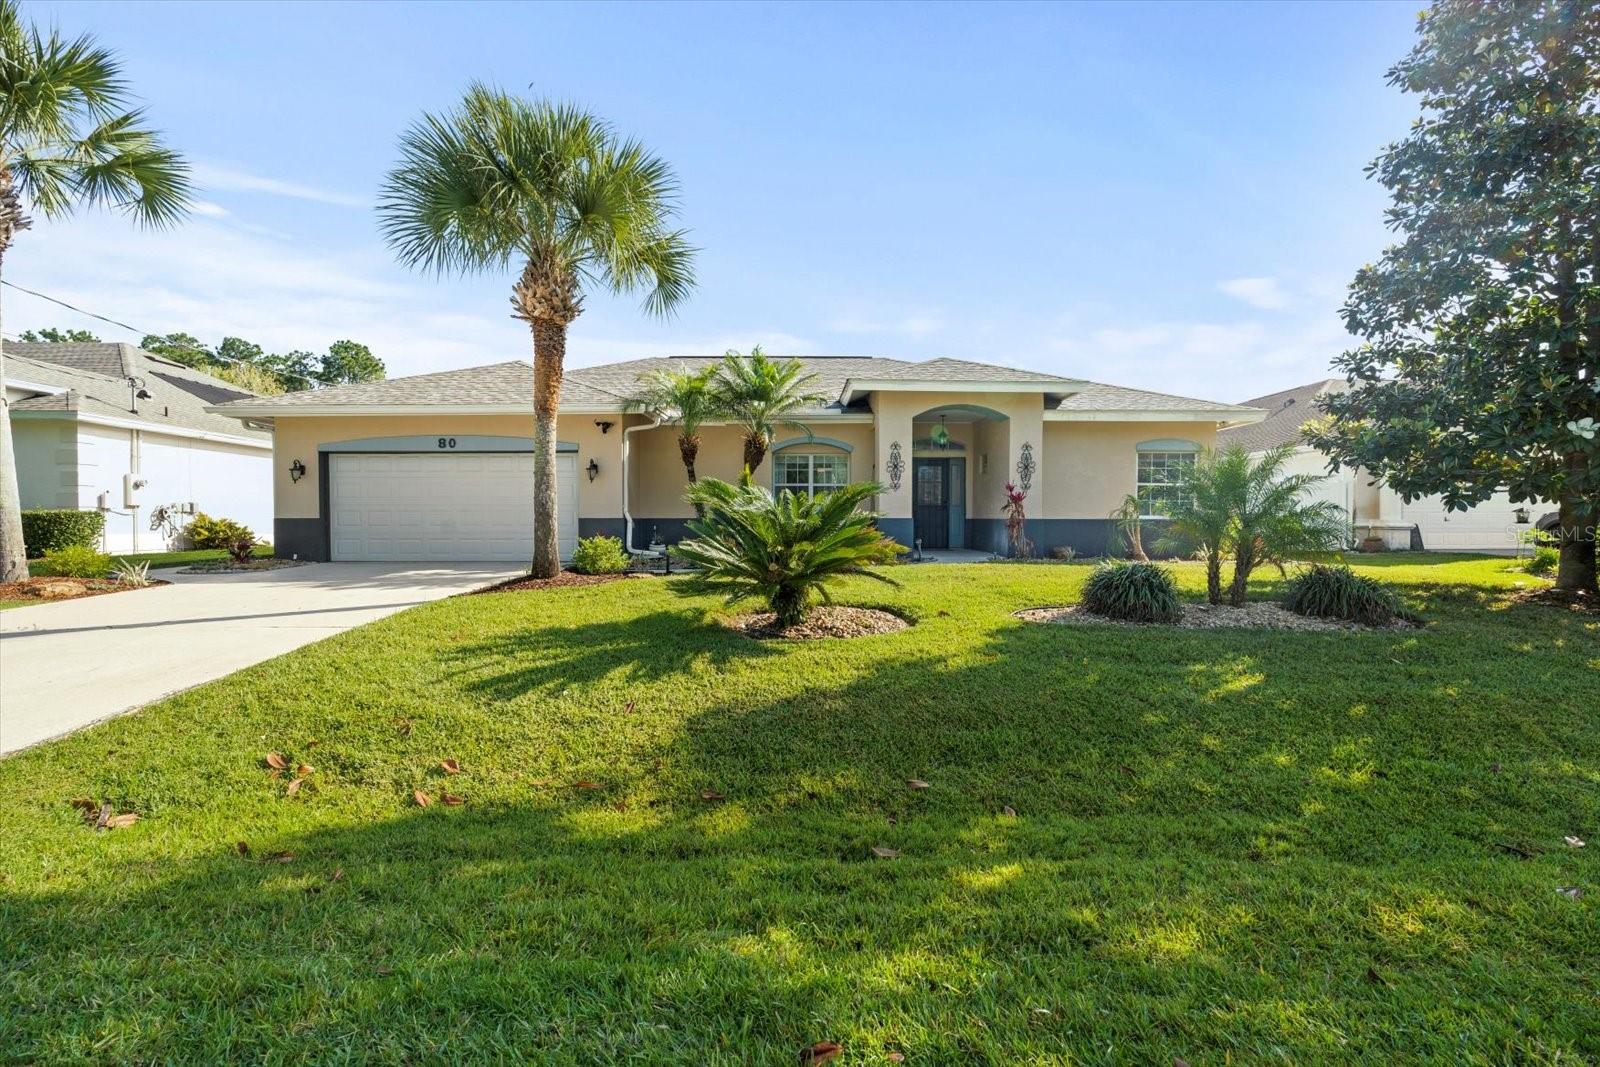
Single-story home with a two-car garage and palm-lined lawn beneath a colorful dusk sky.
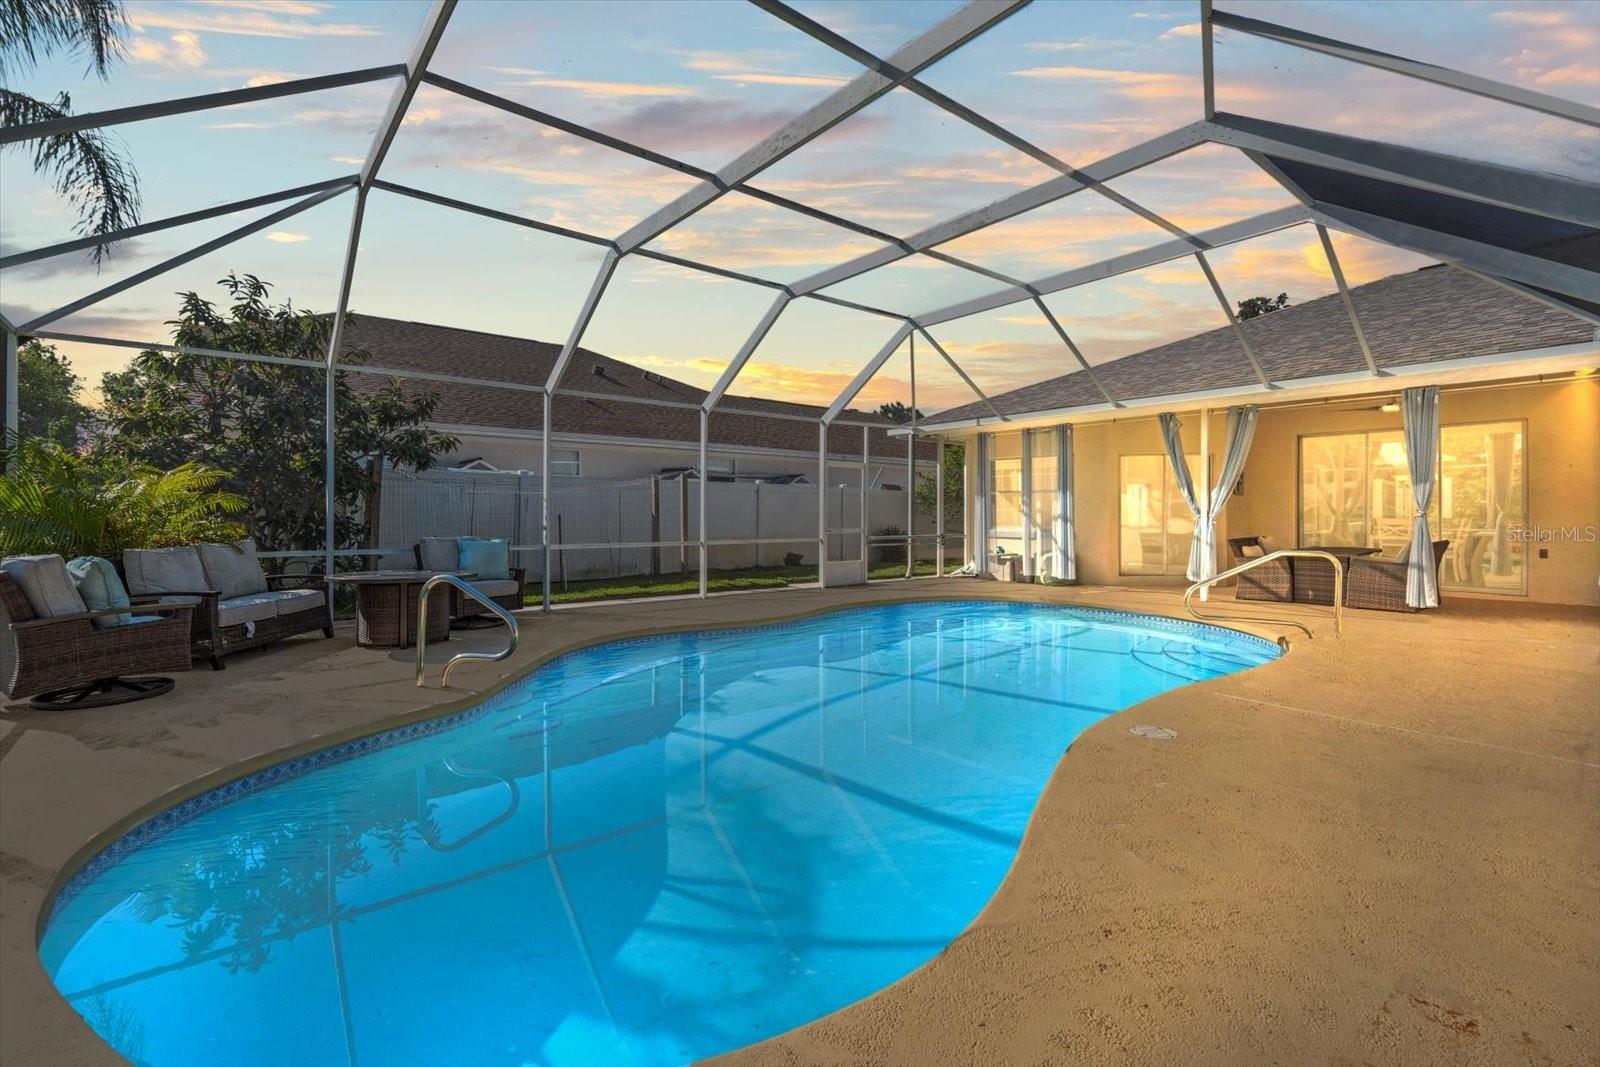
Curved swimming pool beneath a screened lanai, with patio seating and sunset light.
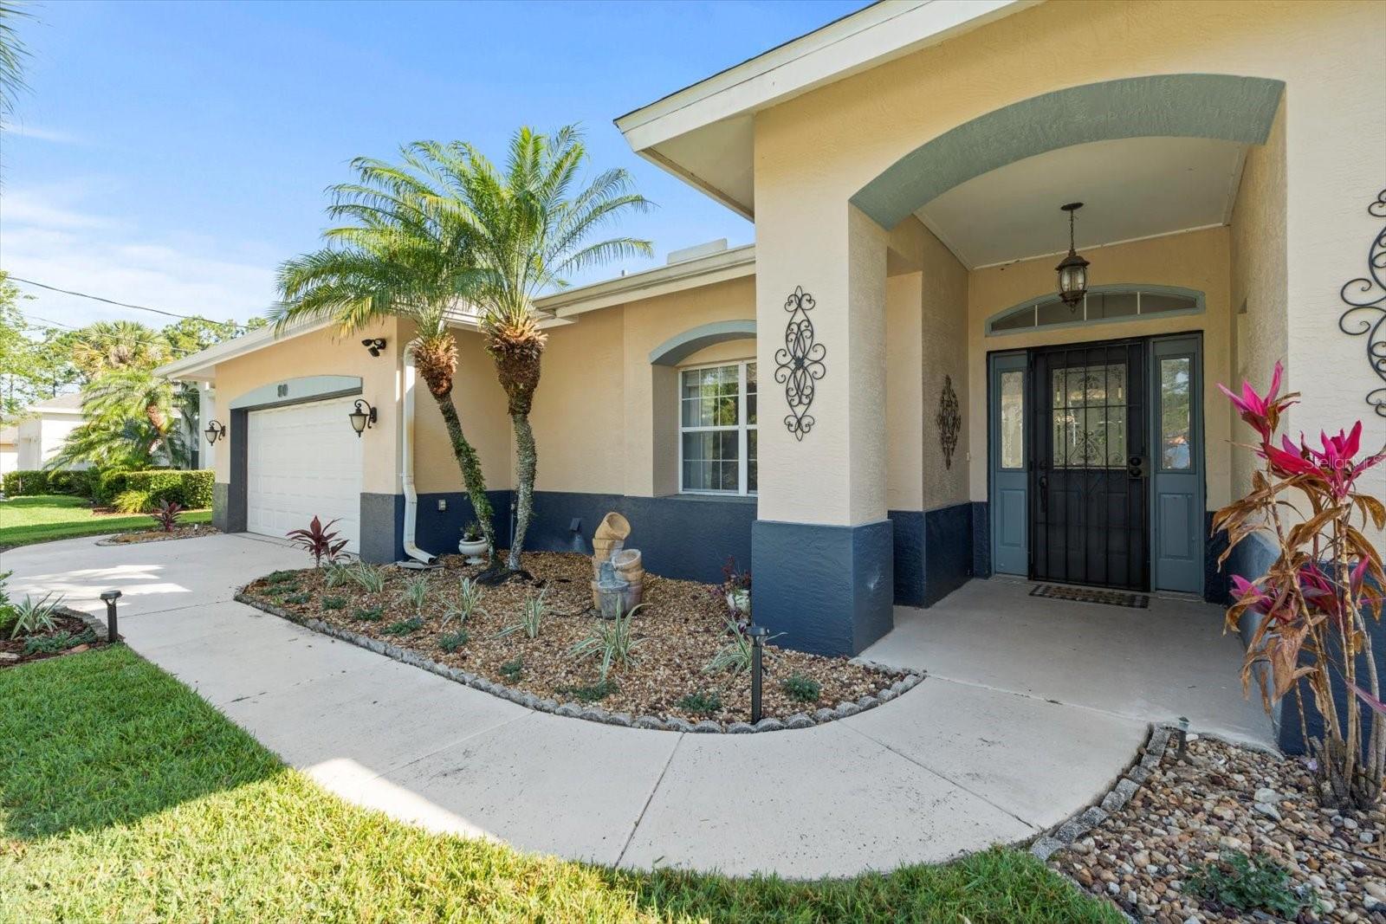
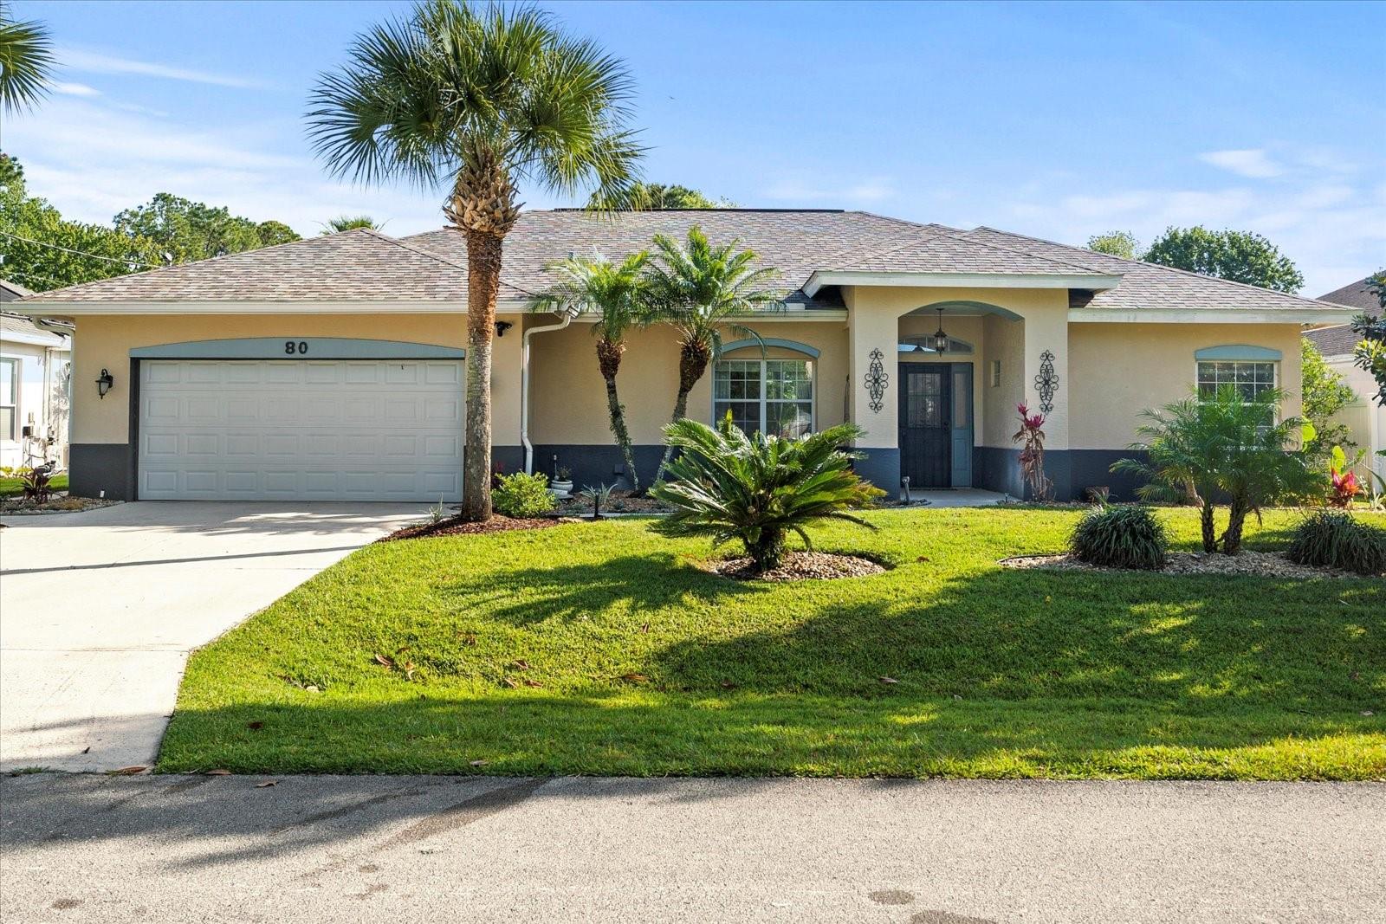
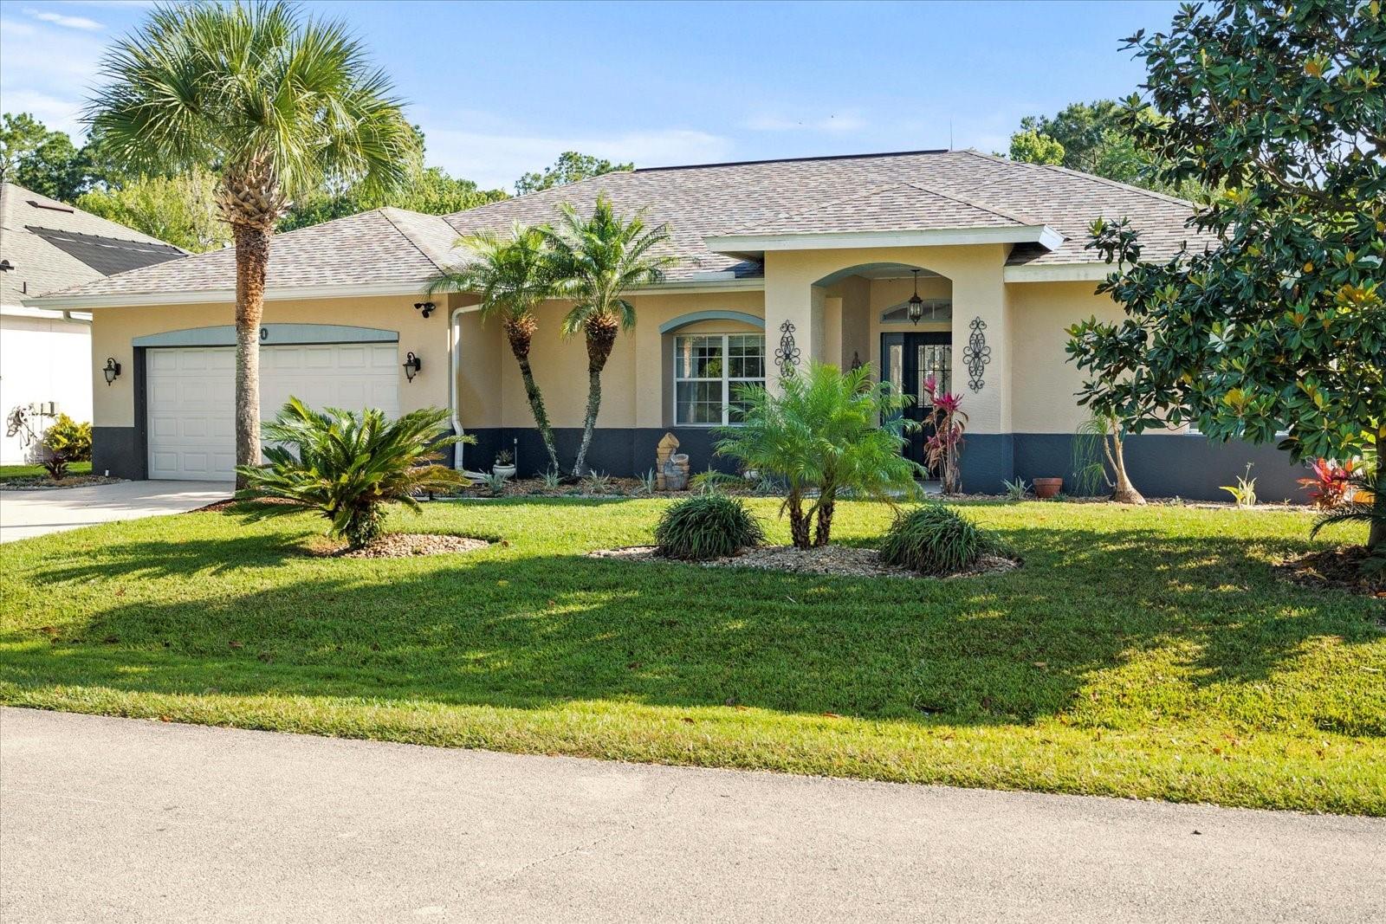
Beige stucco home with an arched entry, dark double doors, attached garage, and palm landscaping.
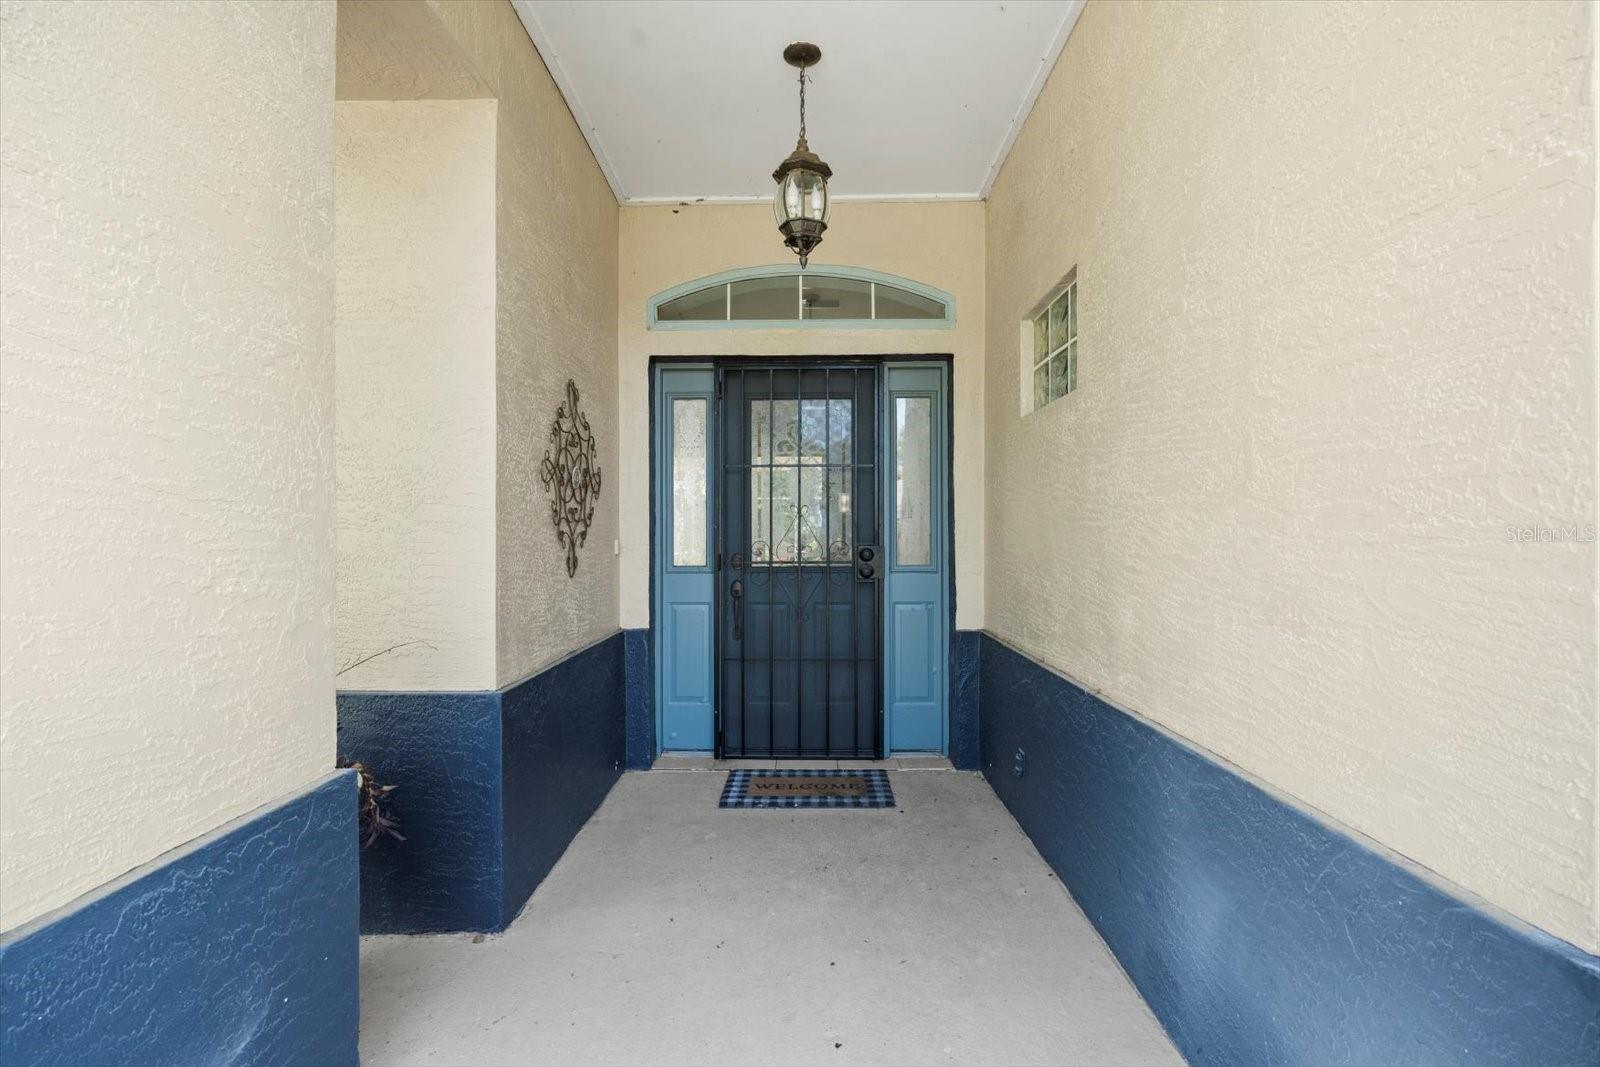
Covered front entry with a blue door, black security screen, arched transom, and hanging lantern.
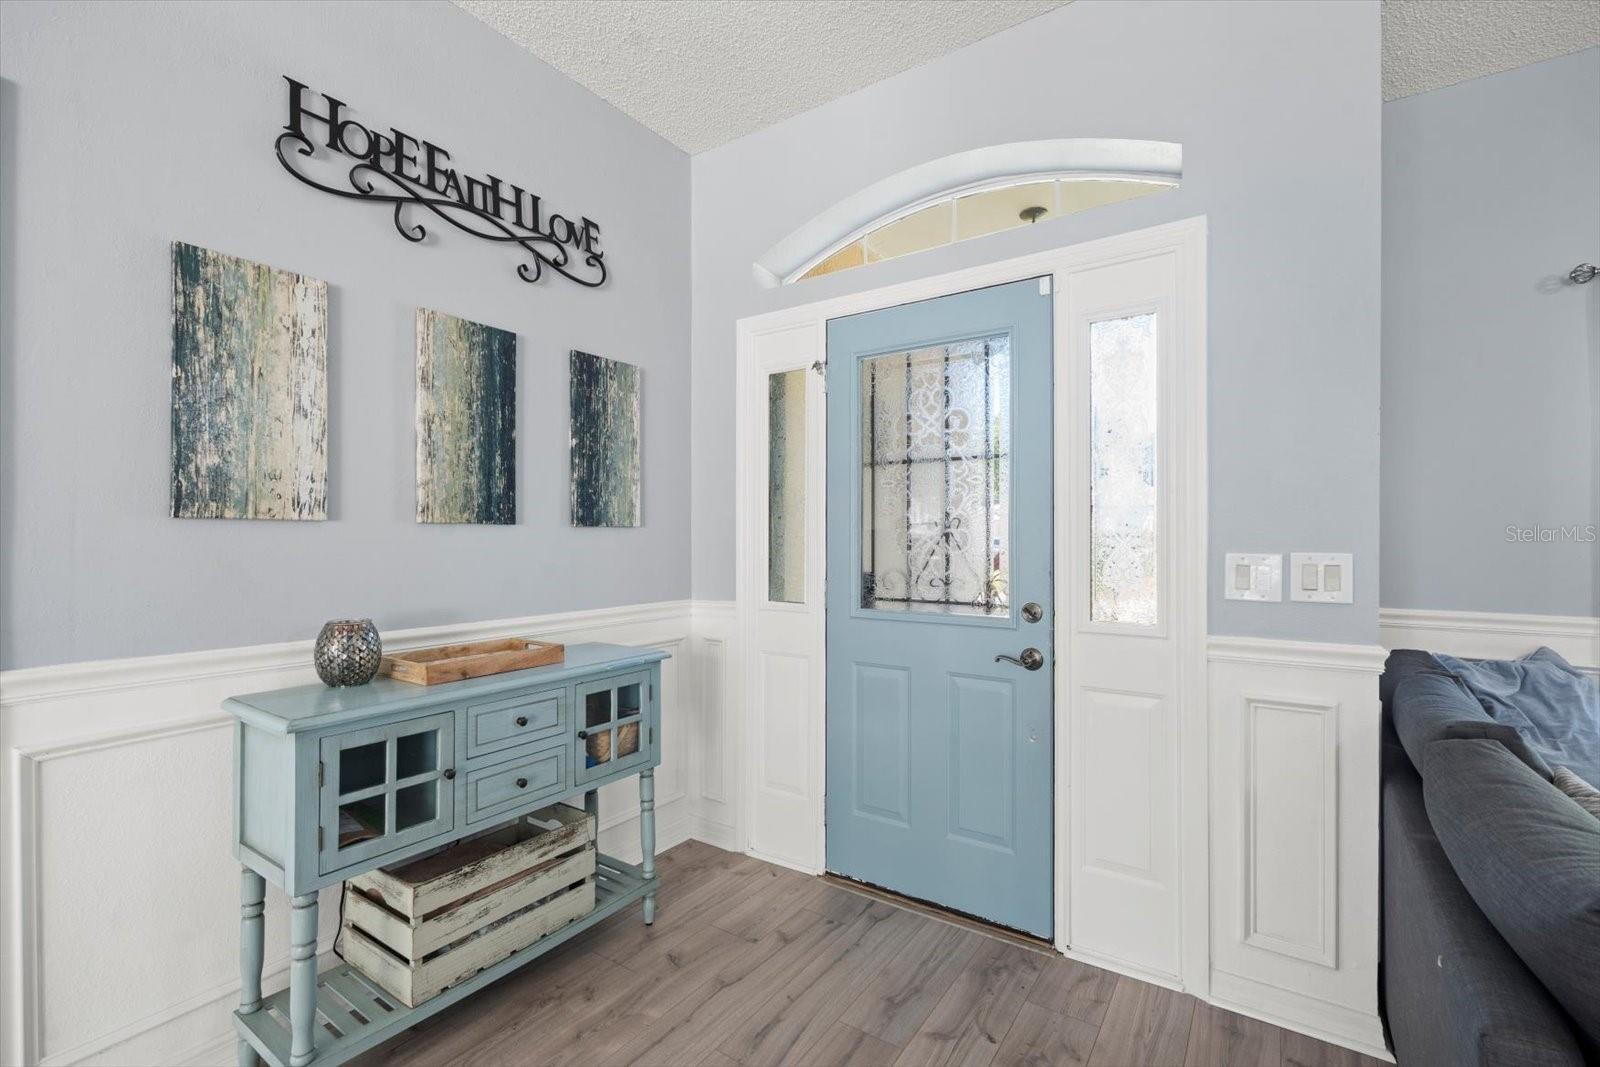
Entry foyer with a light blue front door, decorative glass, white wainscoting, and a pale blue console table.
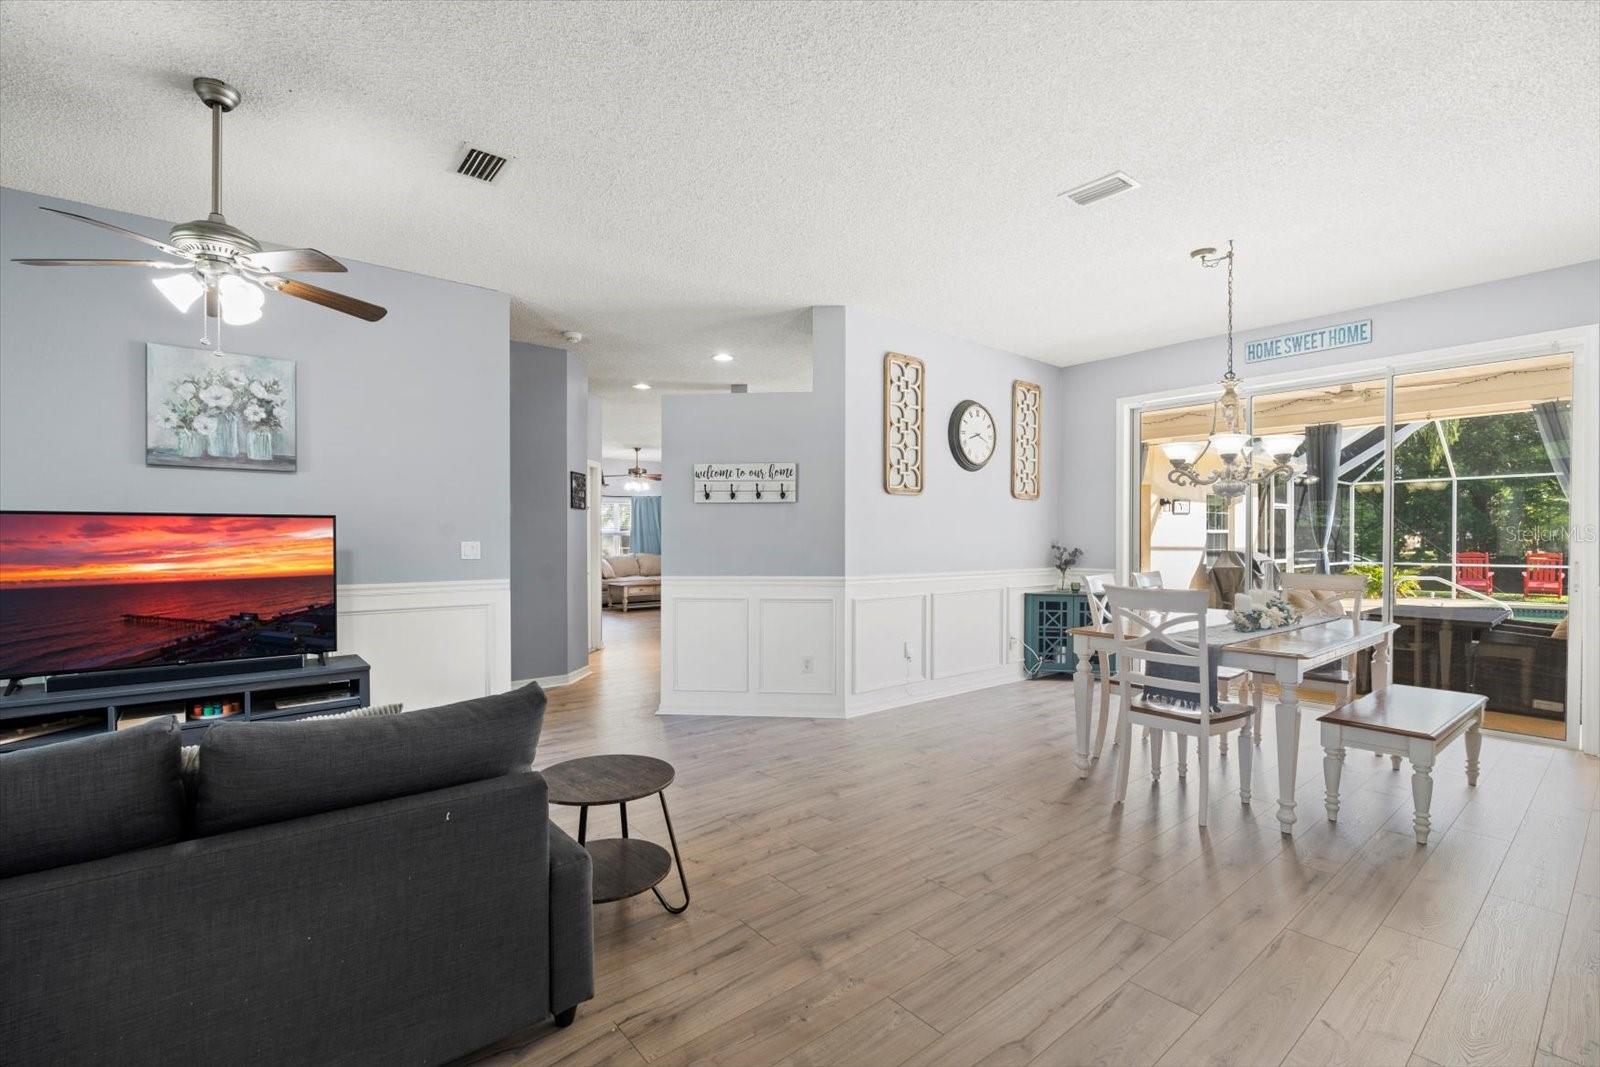
Open living and dining area with white wainscoting and sliding doors overlooking a screened pool patio.
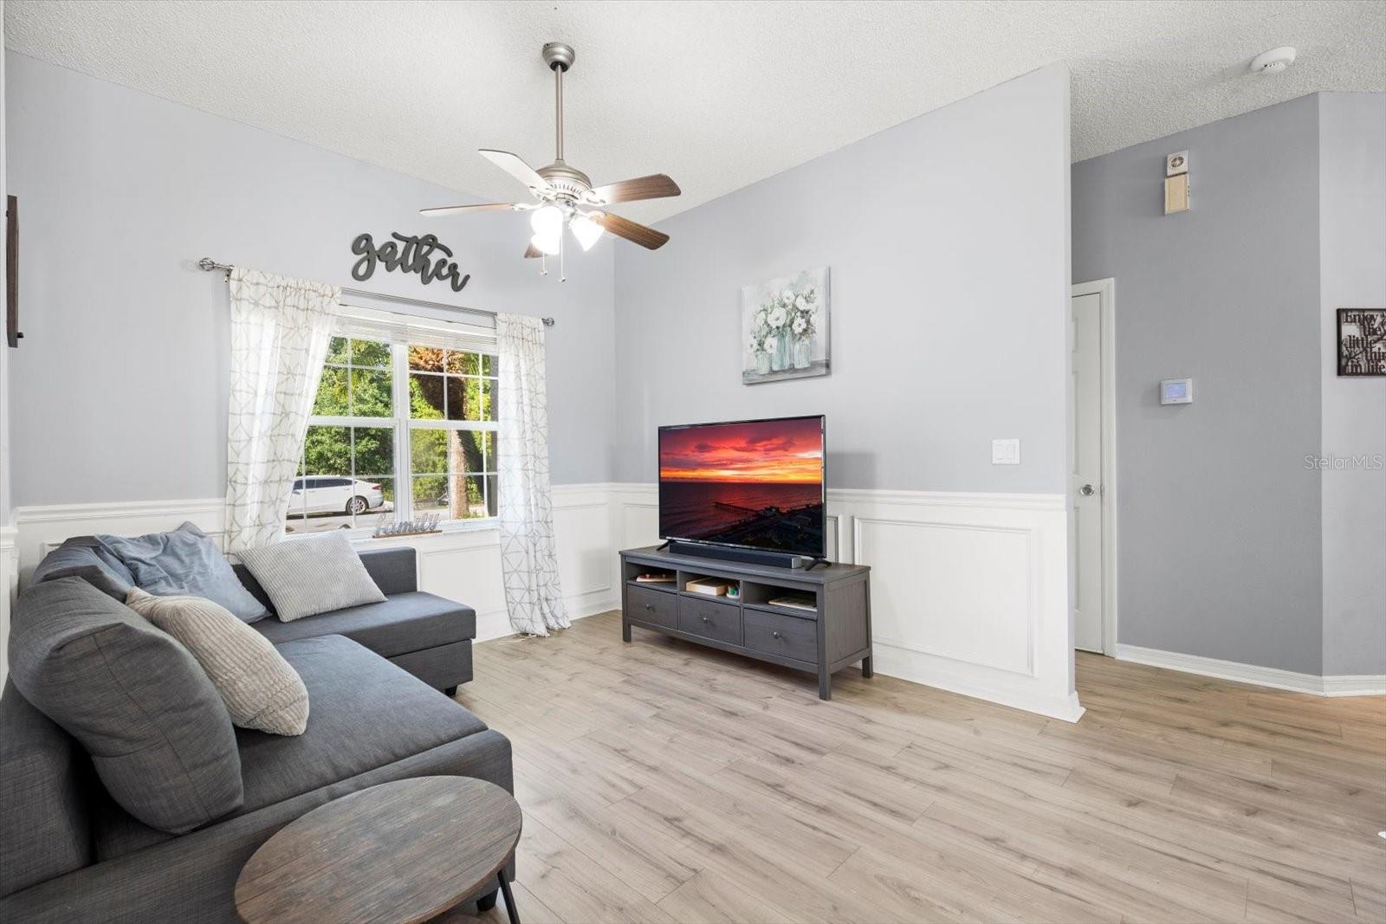
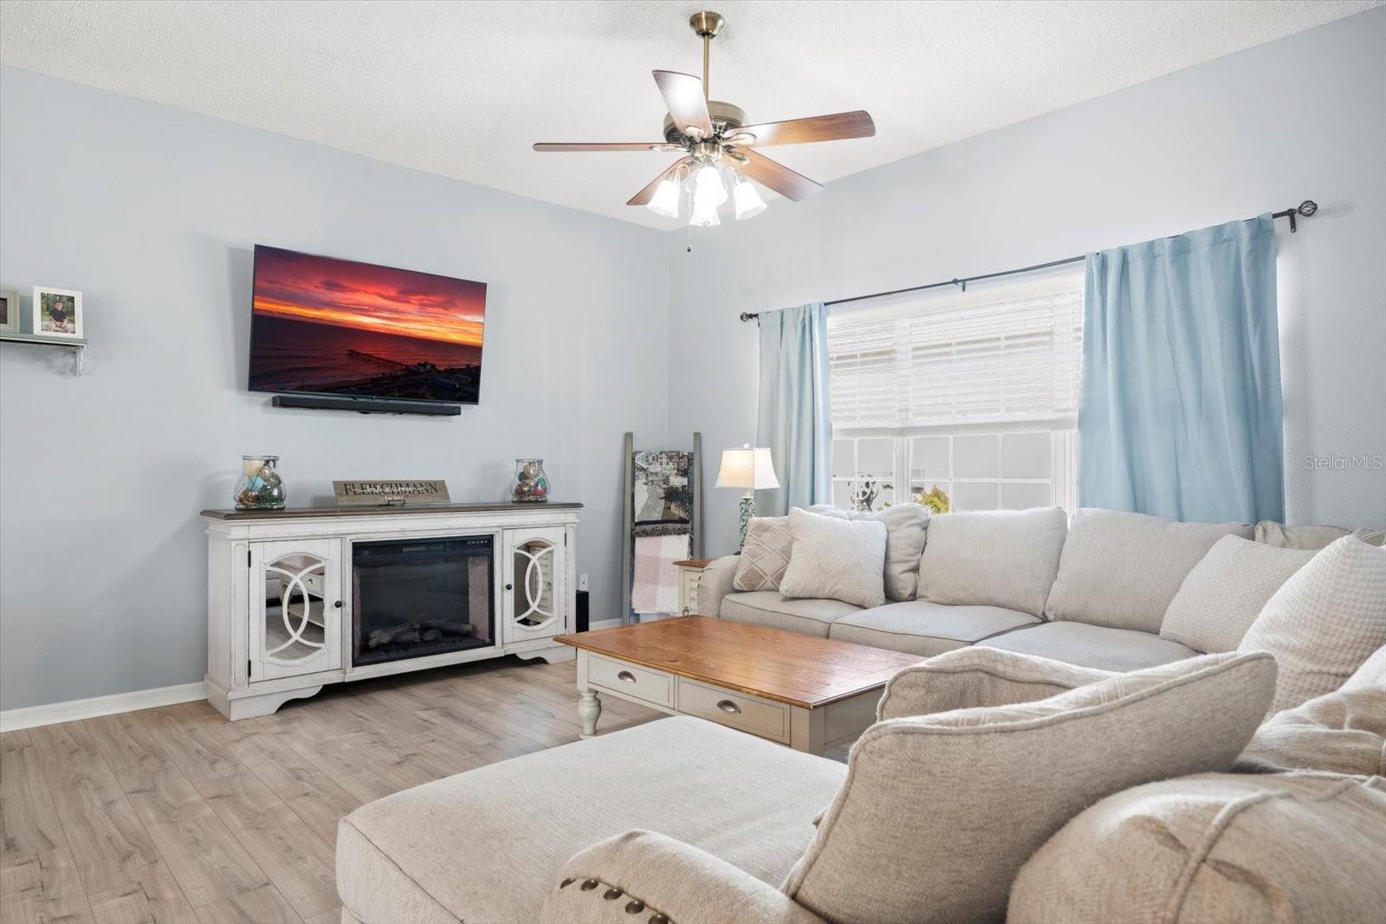
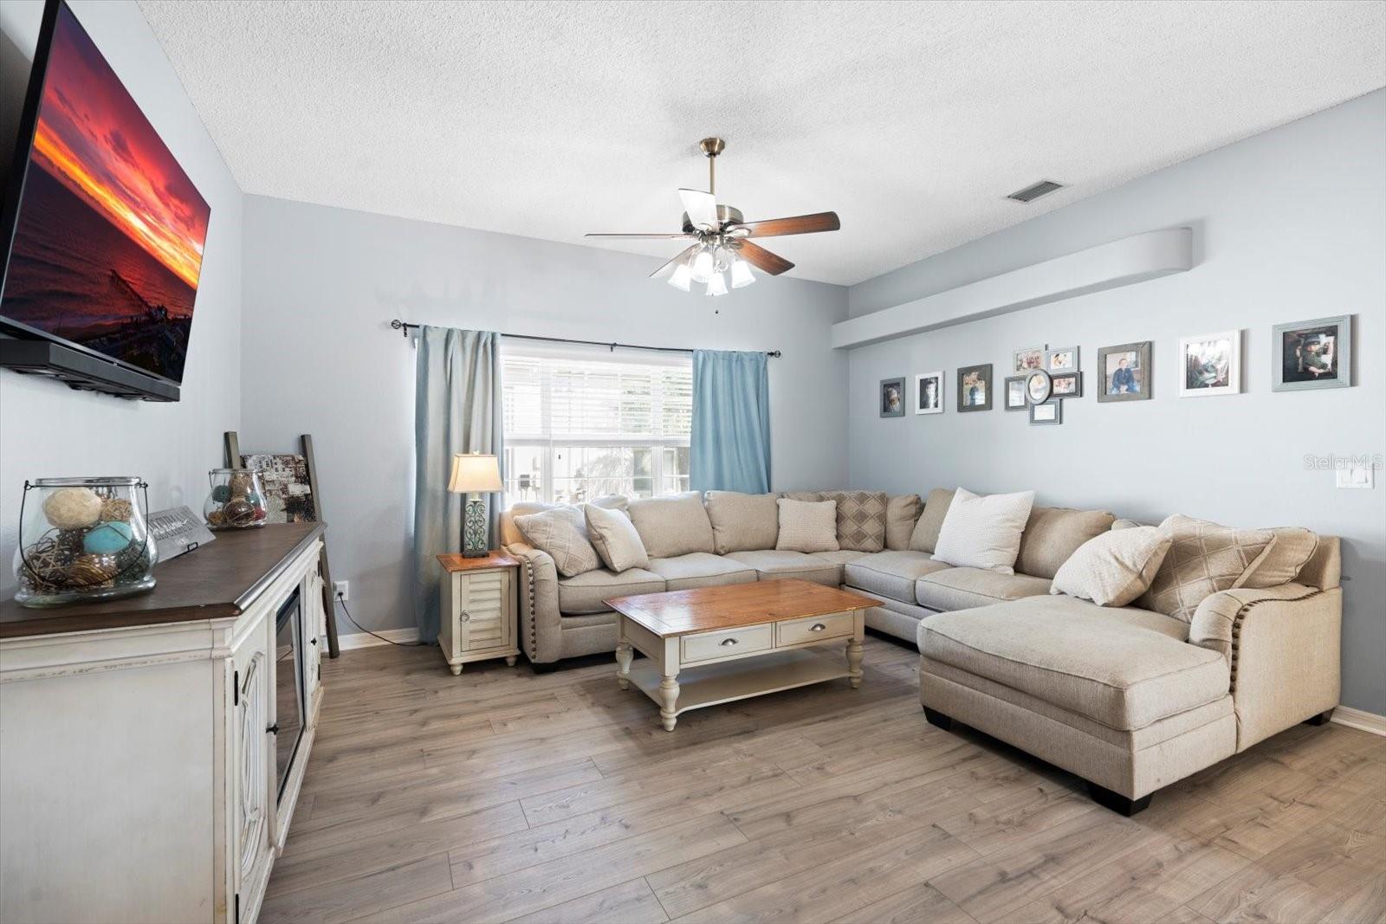
Living room with a gray sectional, pale wood-look floors, and a television showing a sunset.
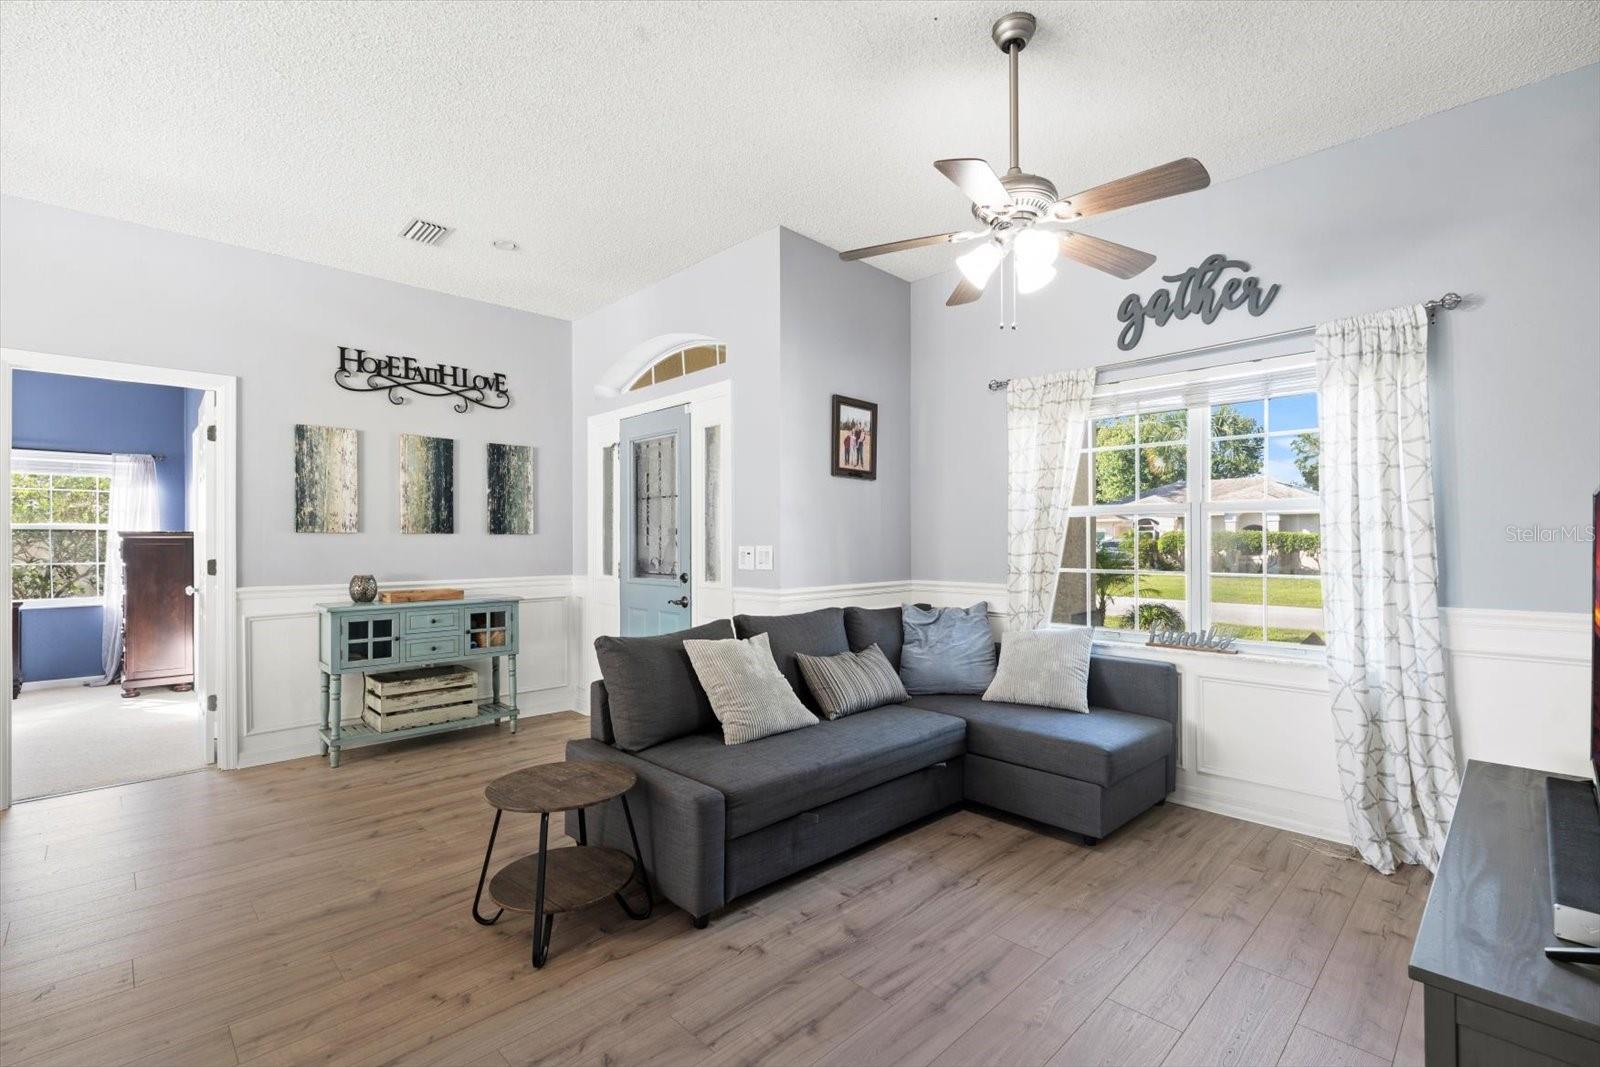
Furnished living room with a gray sectional, ceiling fan, and bright window overlooking the front yard.
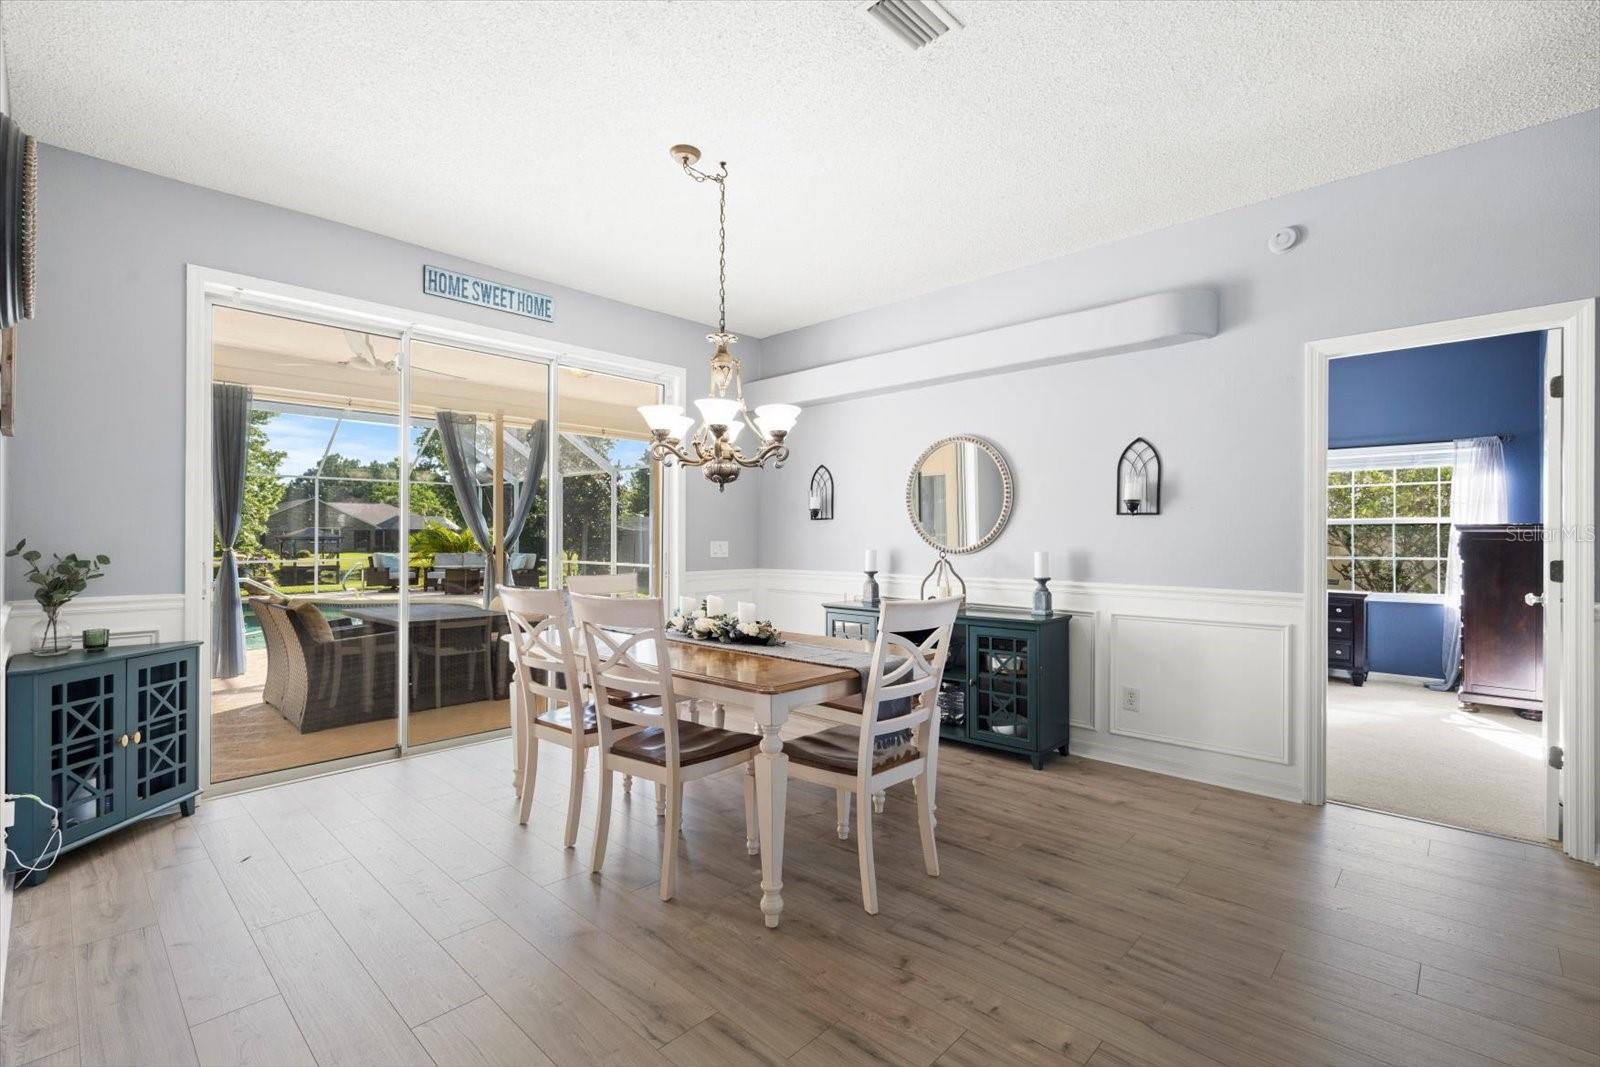
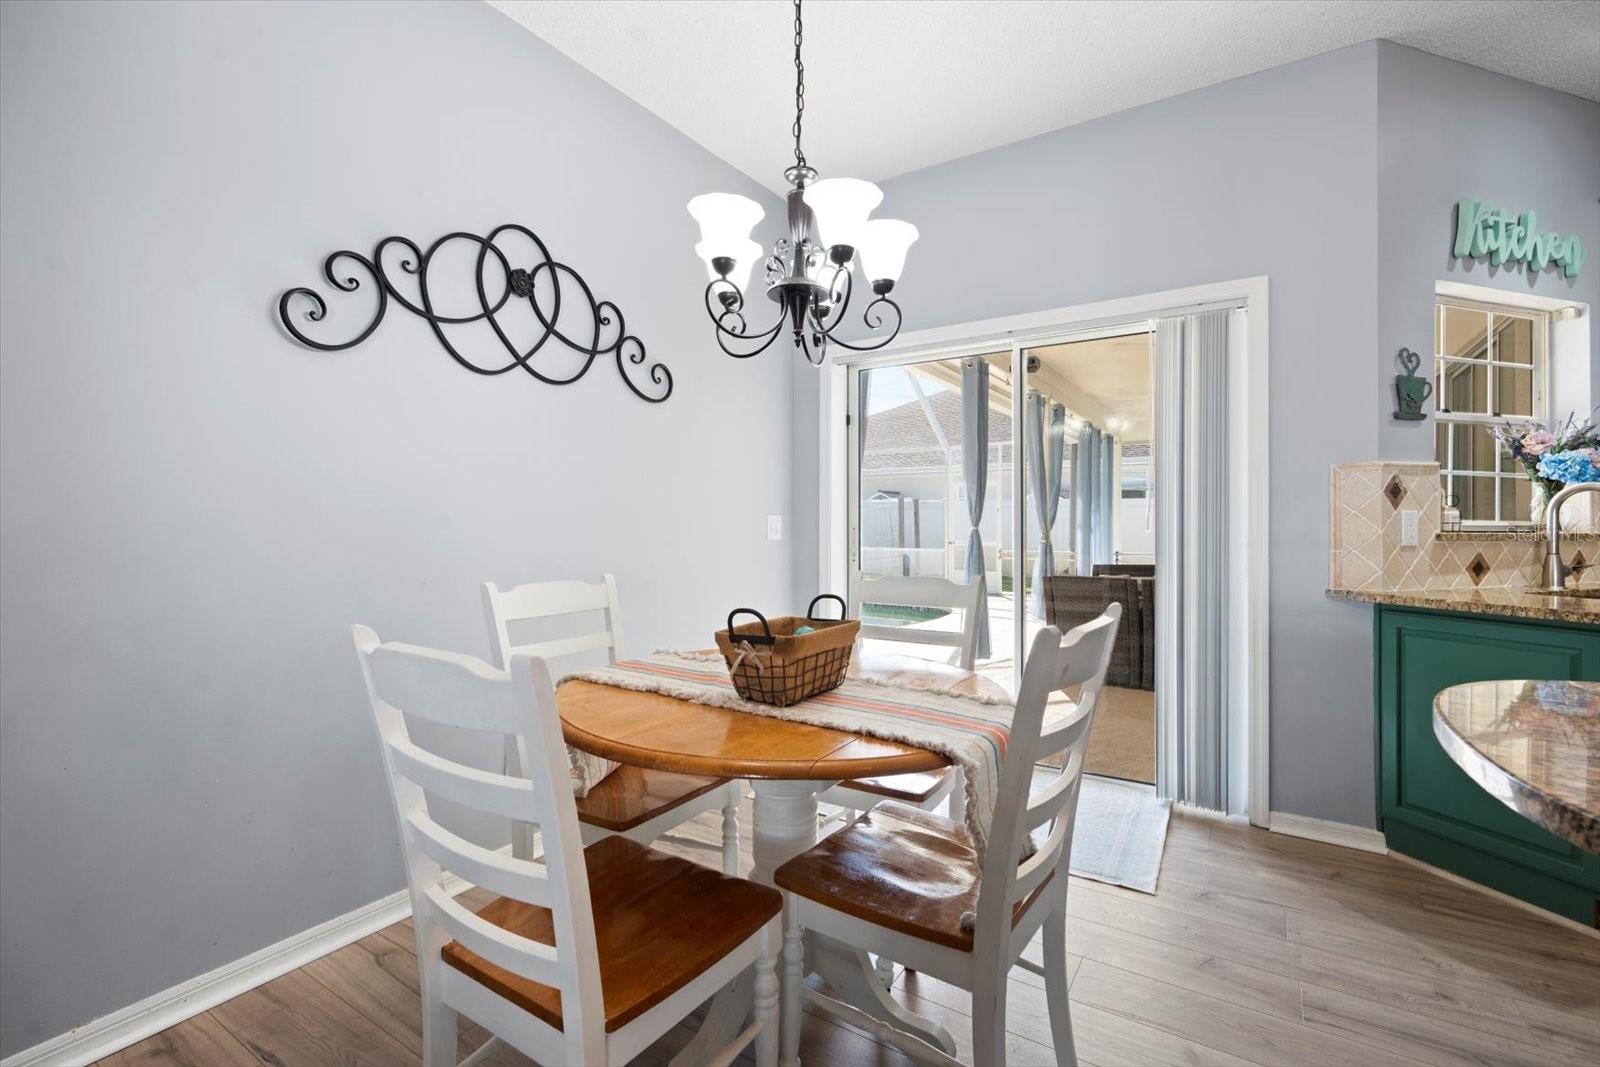
Dining room with a white table and chandelier beside sliding glass doors to a covered patio.
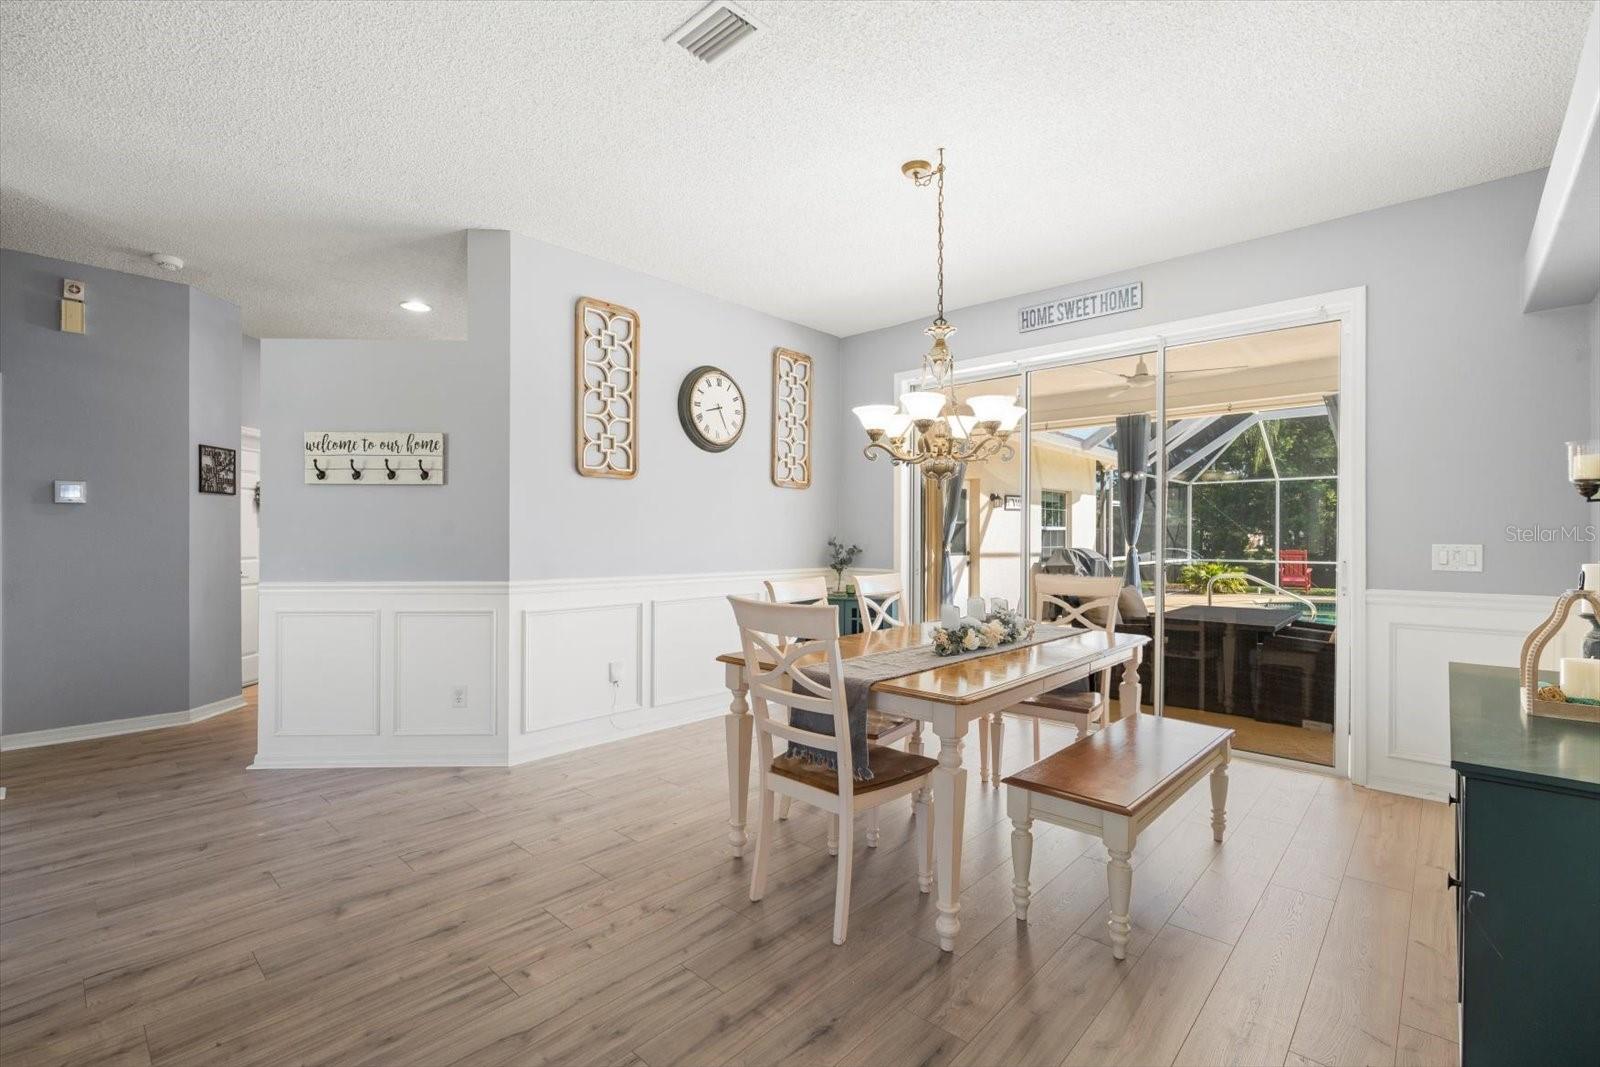
Dining room with a wood table, white wainscoting, and sliding doors to a screened patio.
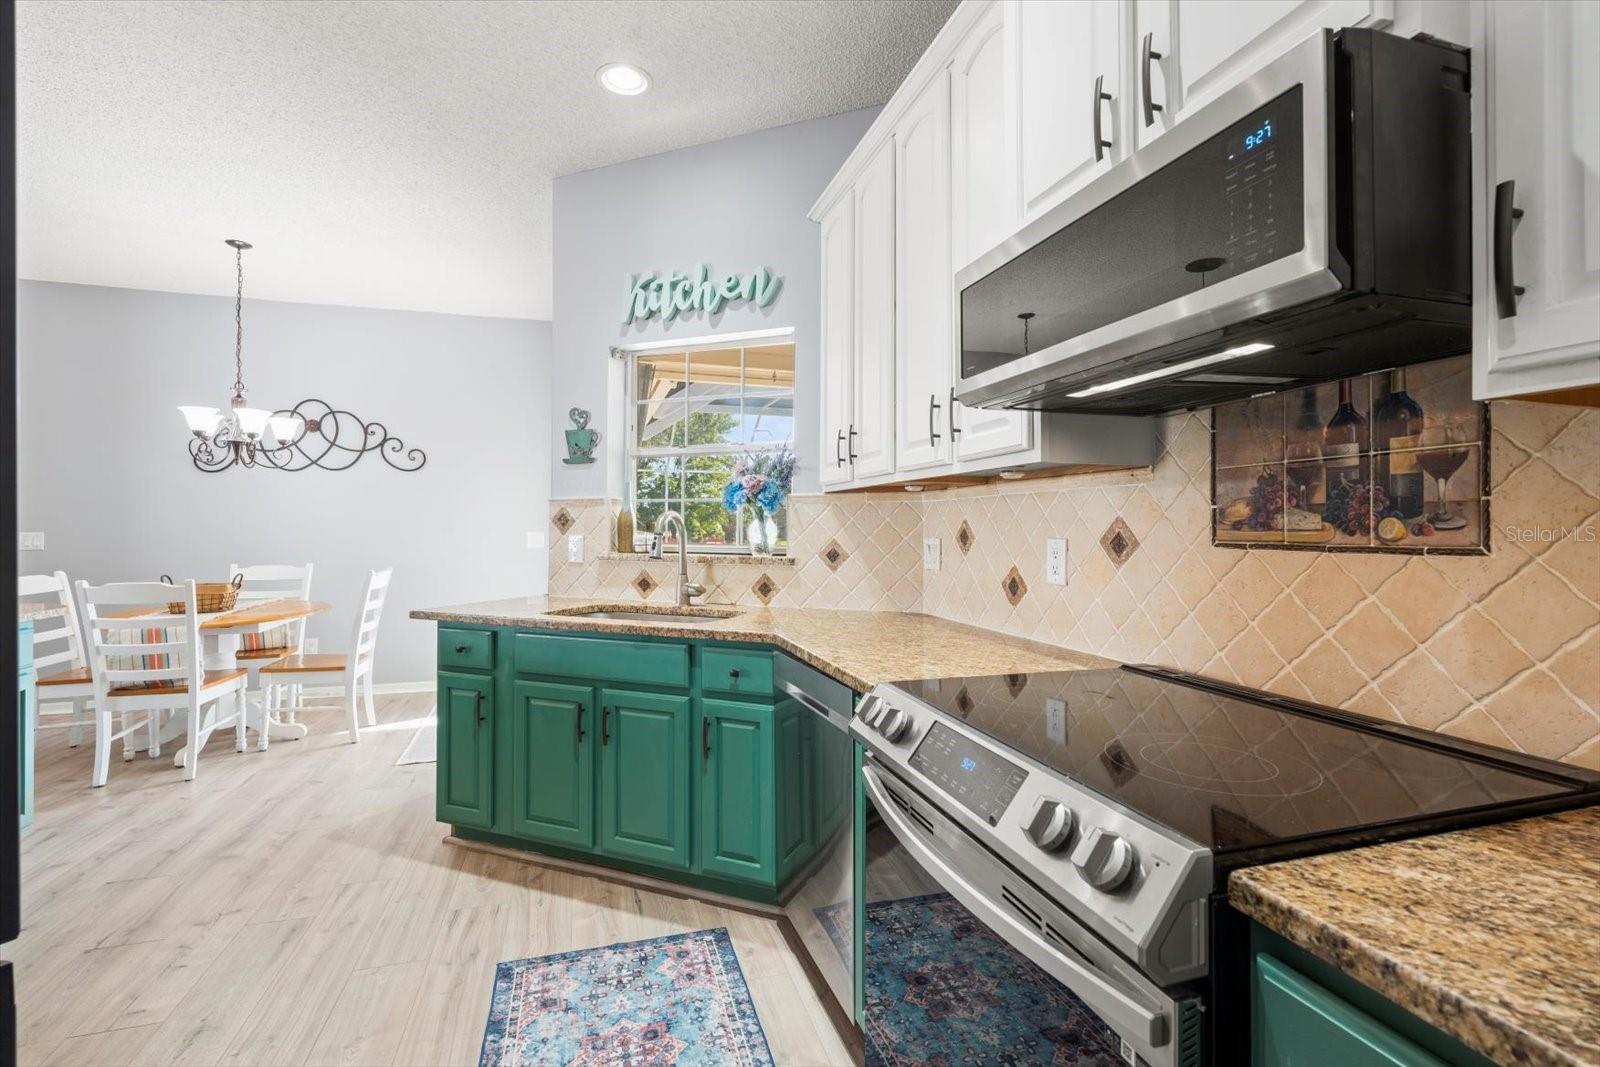
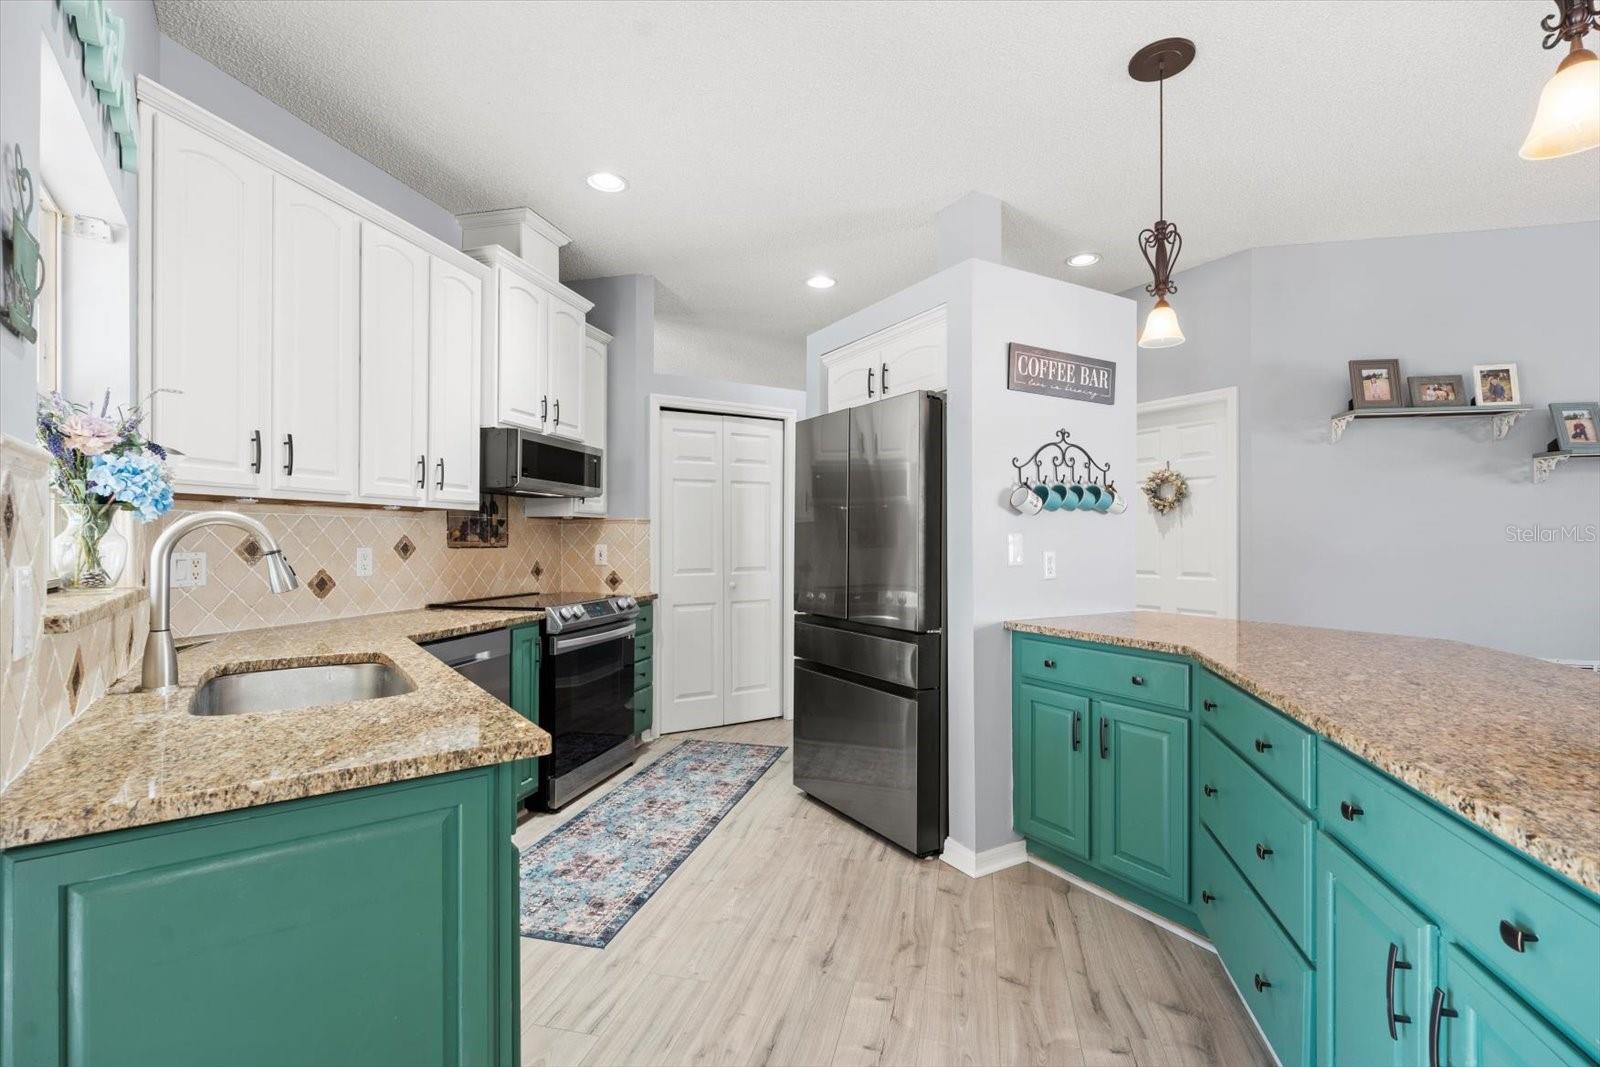
Kitchen with teal lower cabinets, granite counters, stainless steel appliances, and a dining area by the window.
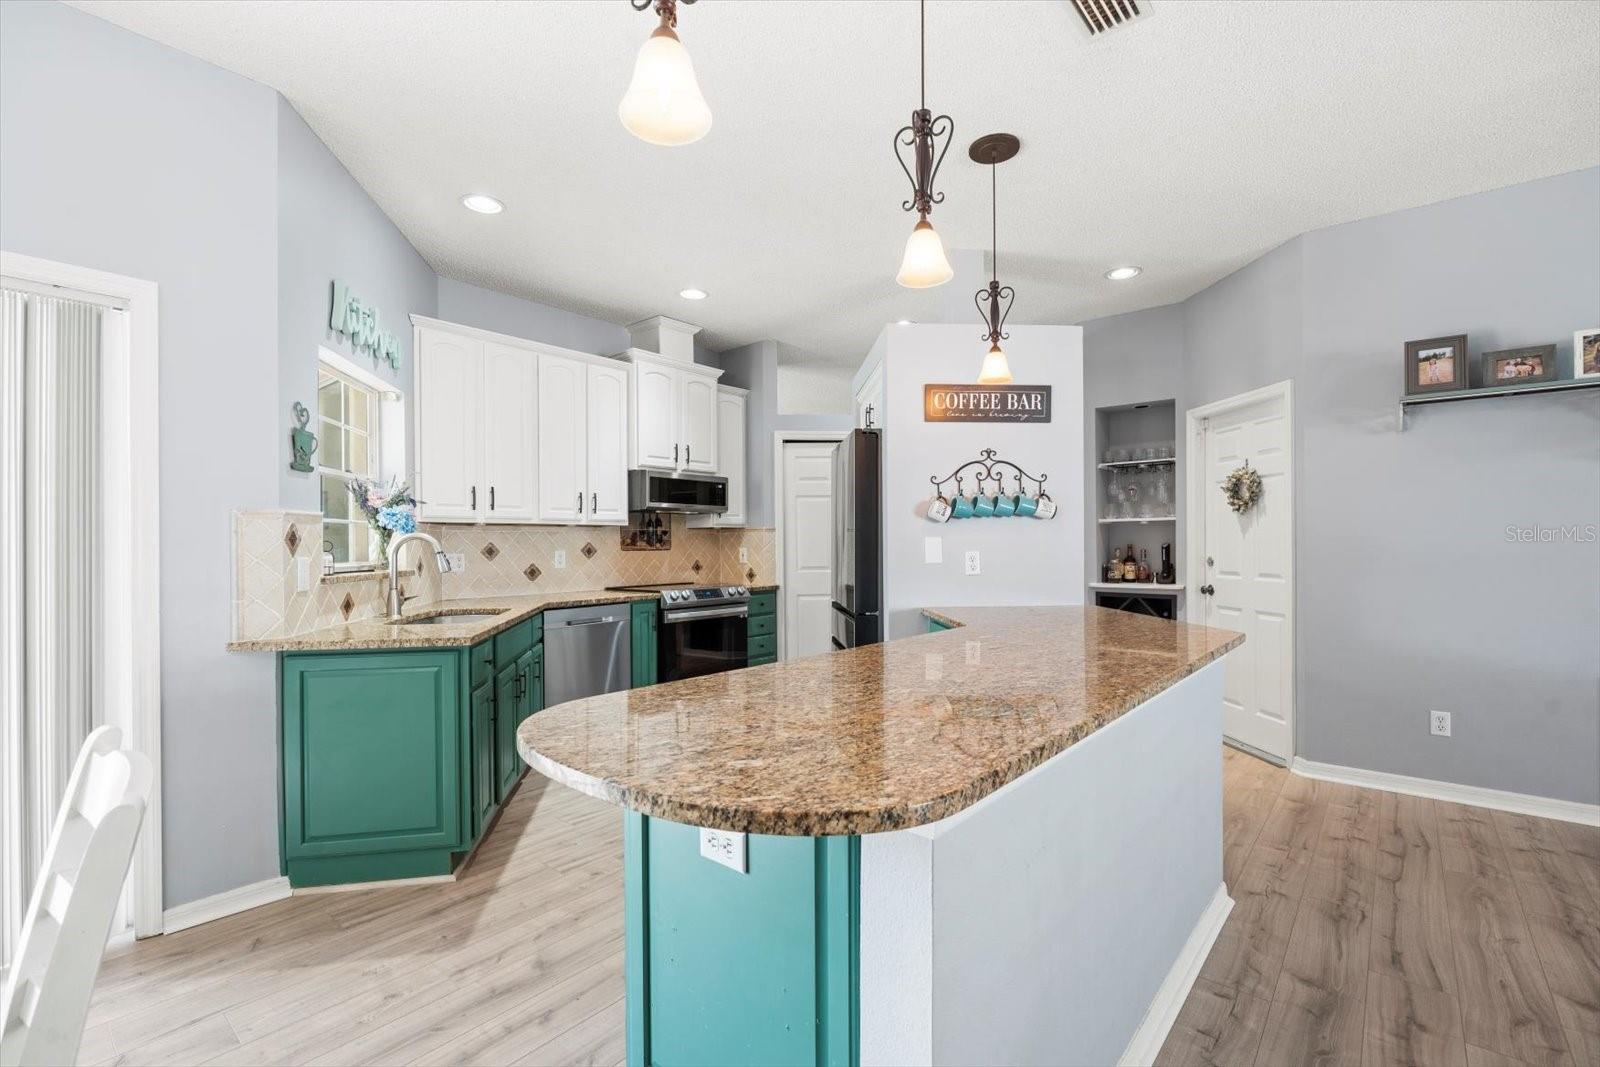
Kitchen with teal cabinets, granite peninsula, stainless steel appliances and a coffee bar.
Kitchen with teal cabinets, granite countertops, and a stainless steel refrigerator.
Dining area with a round wooden table beside sliding doors to the covered patio and pool.
Furnished living room with a light sectional, wood coffee table, and large curtained window.
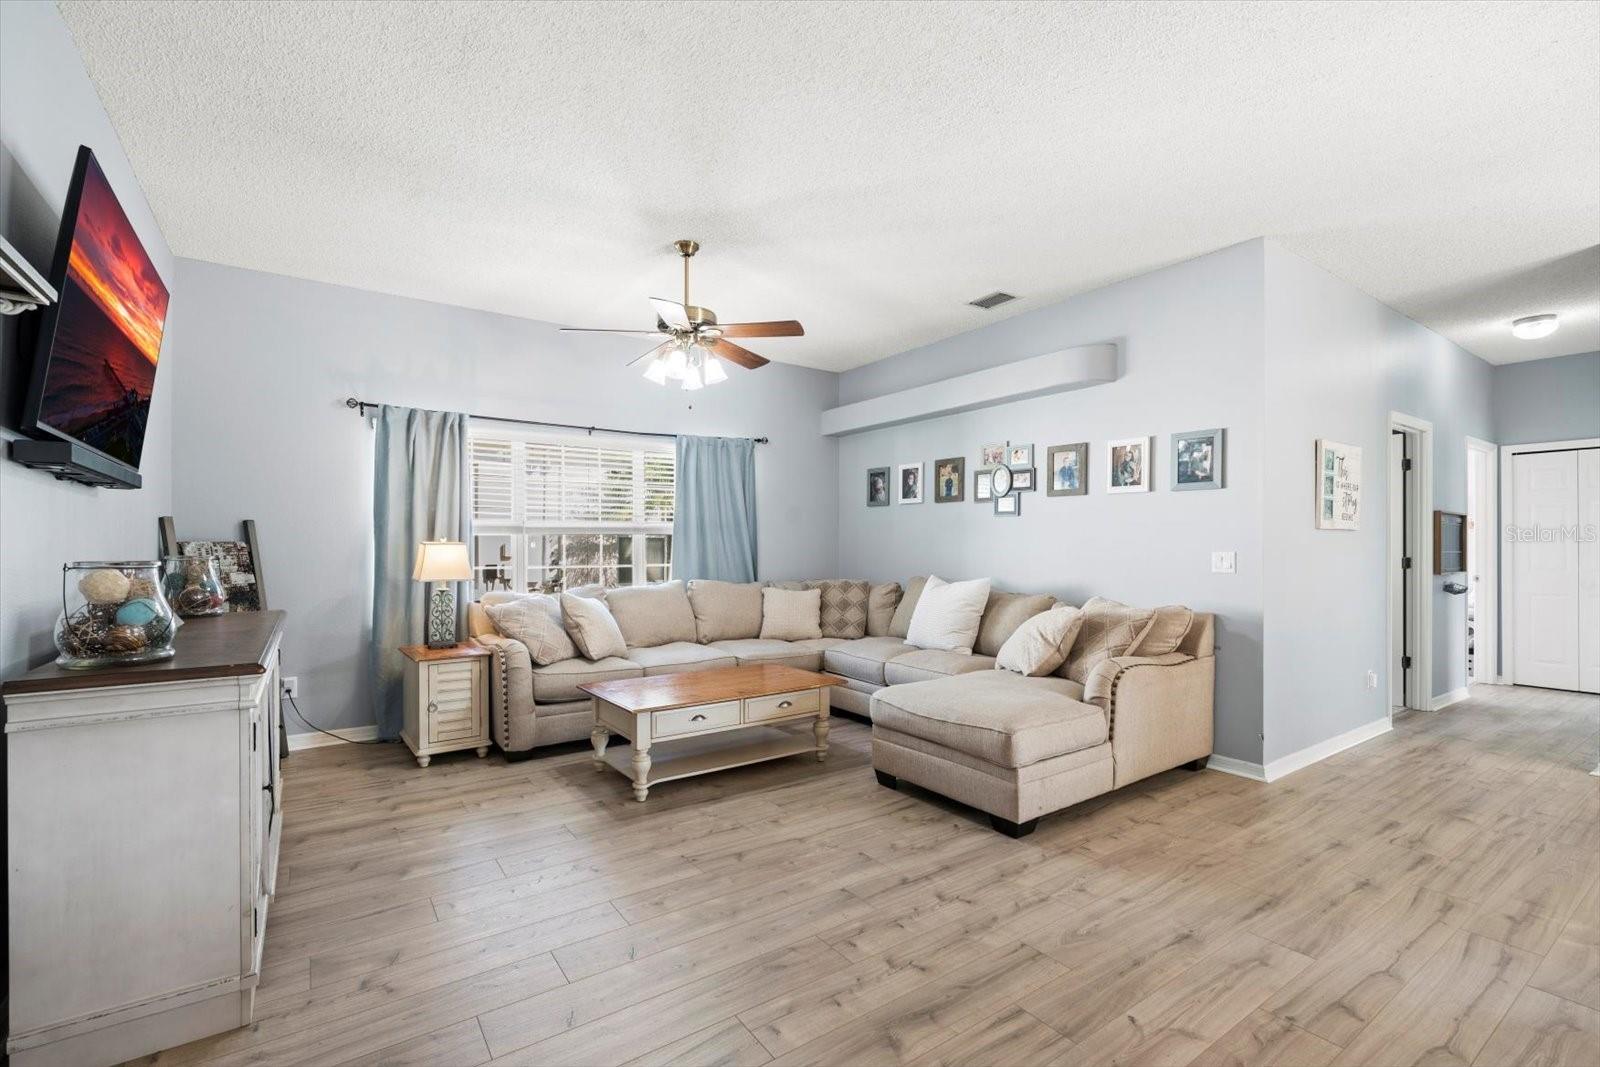
Living room with a beige sectional, wood coffee table, and light wood-look flooring.
Living room with a beige sectional and chaise, wood-look floors, and a ceiling fan.
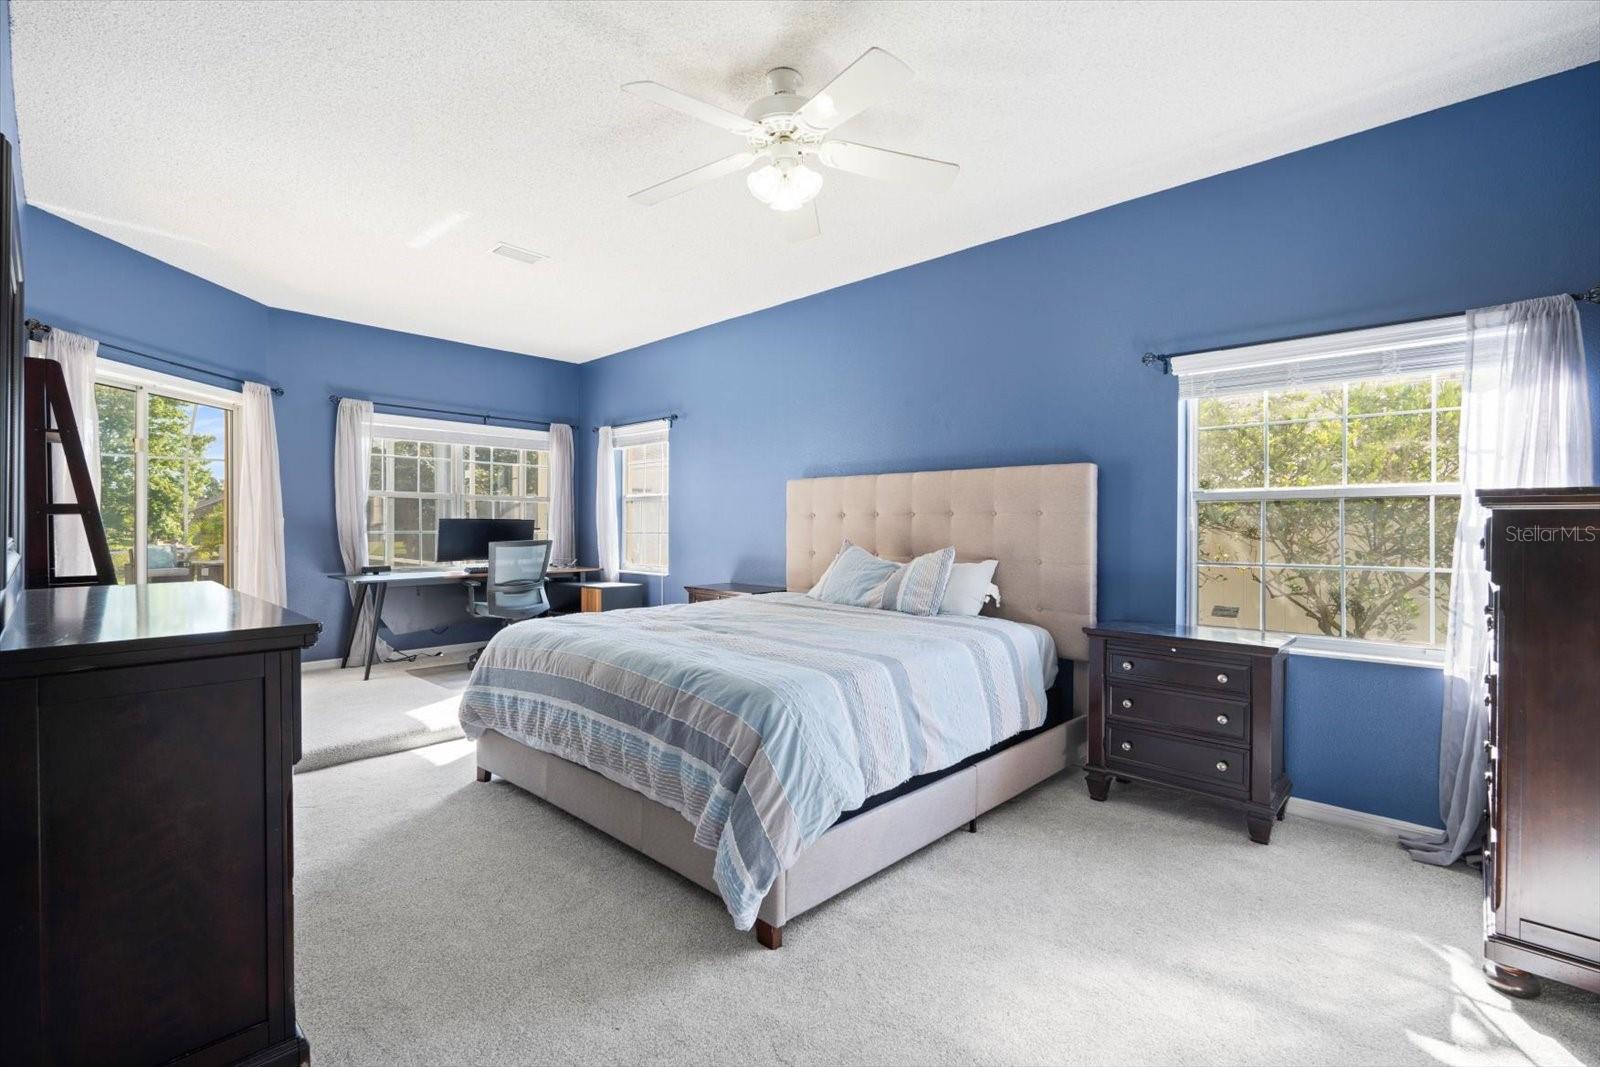
Blue bedroom with a king bed, tufted headboard, and desk beside large windows.
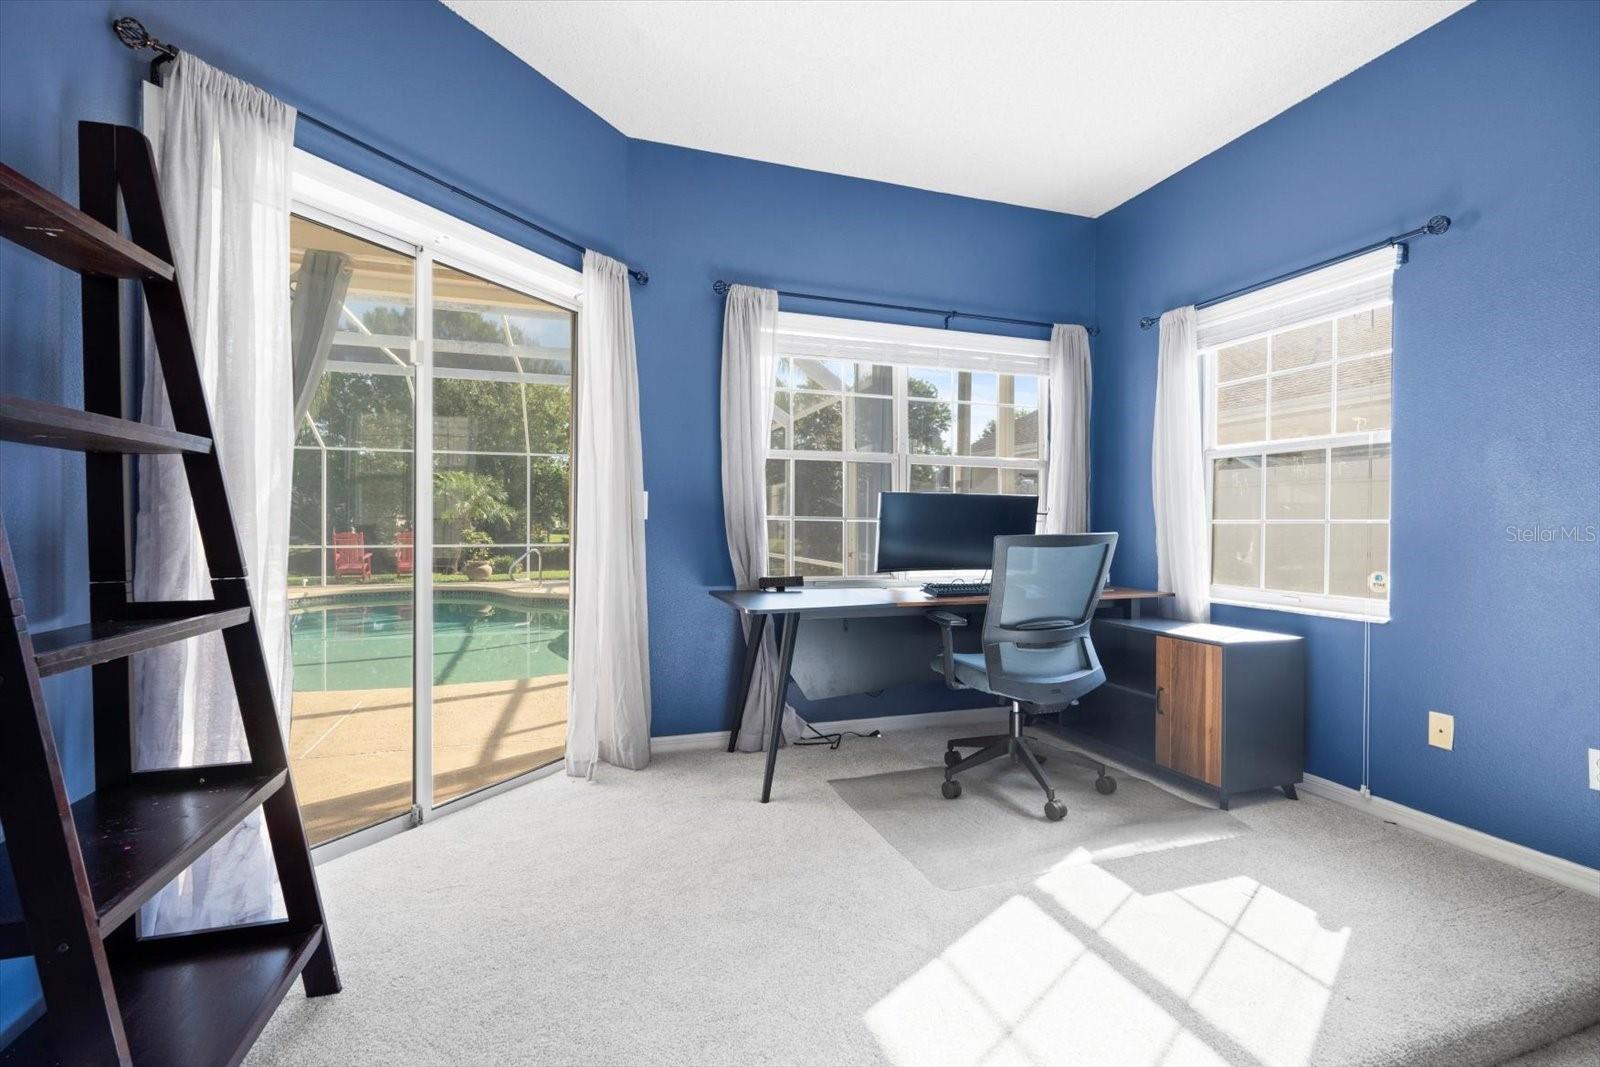
Home office with blue walls and desk, overlooking a swimming pool through sliding glass doors.
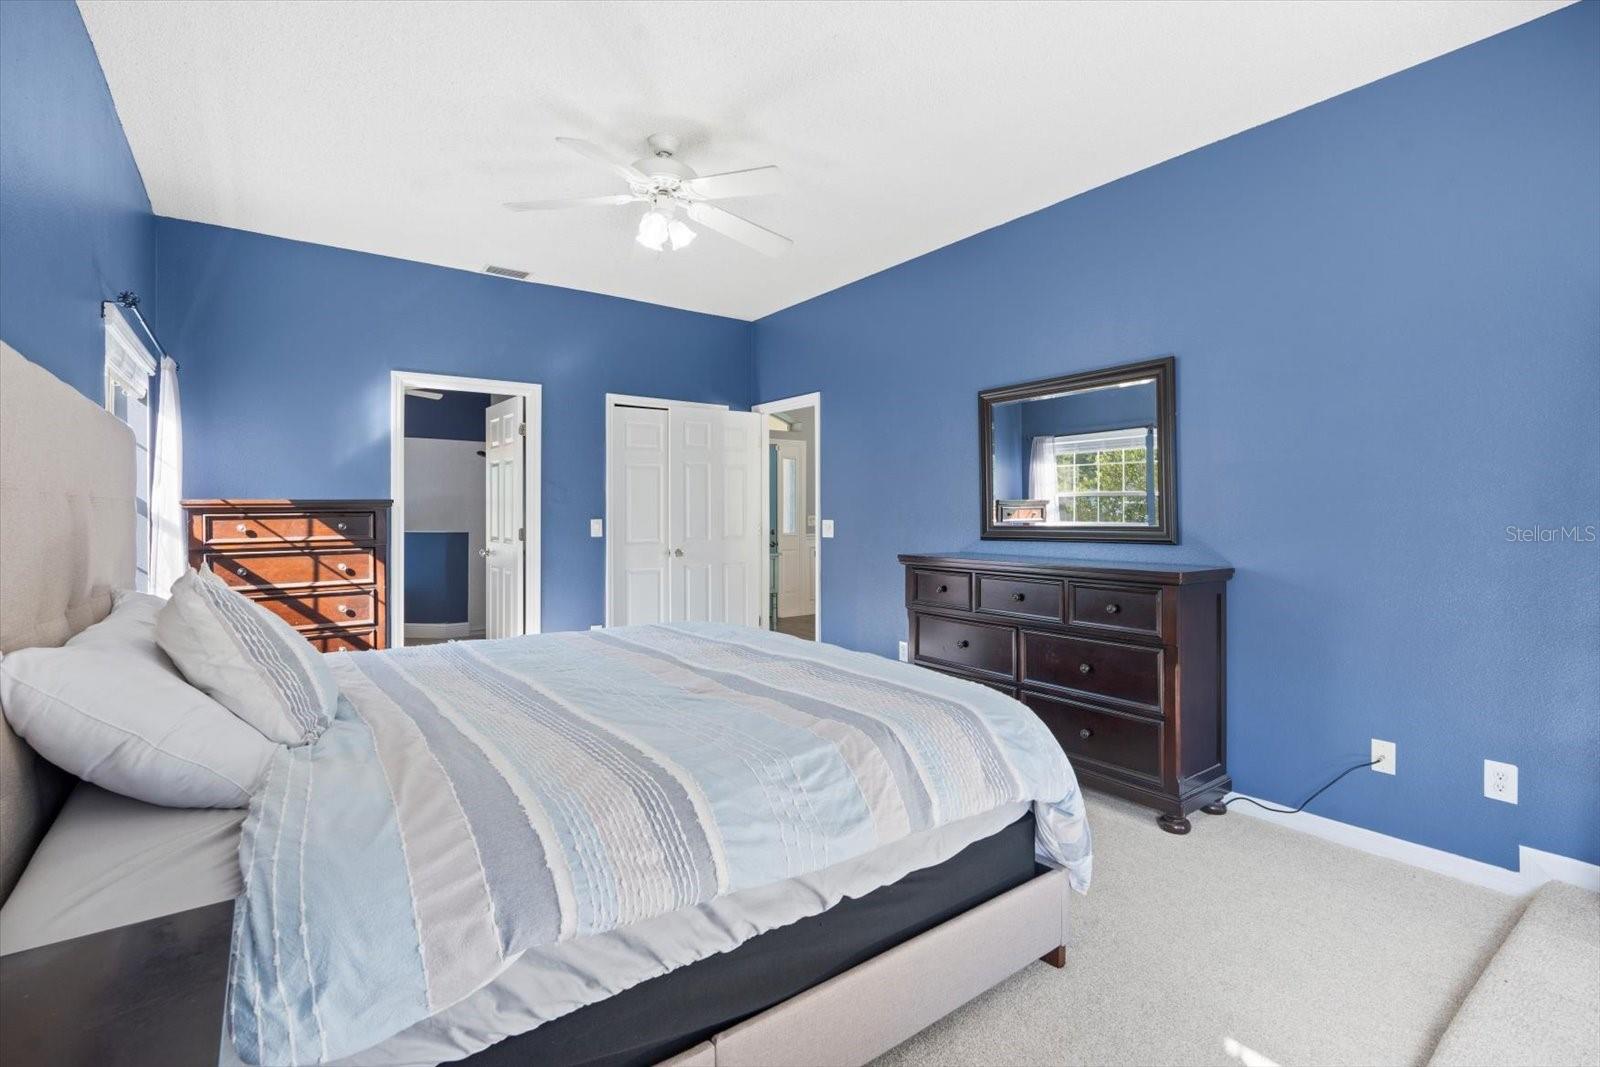
Bedroom with blue walls, pale blue striped bedding, and dark wood dressers.
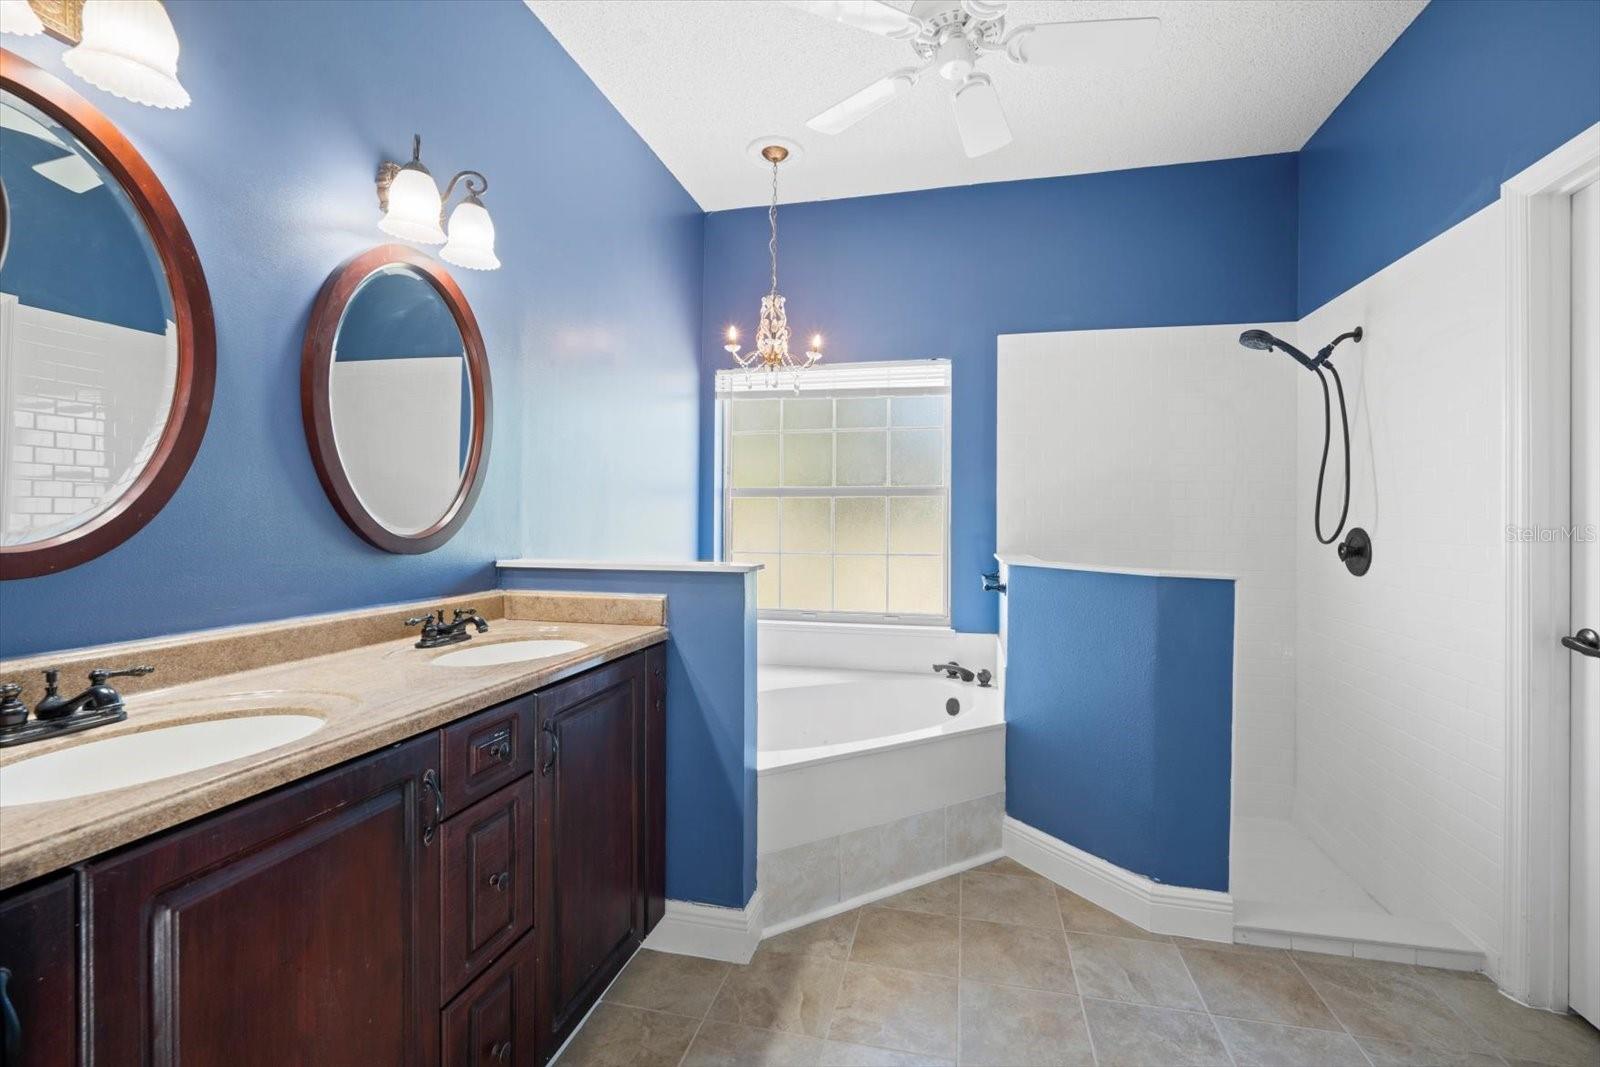
Bathroom with a dark wood double vanity, soaking tub, and separate shower against blue walls.
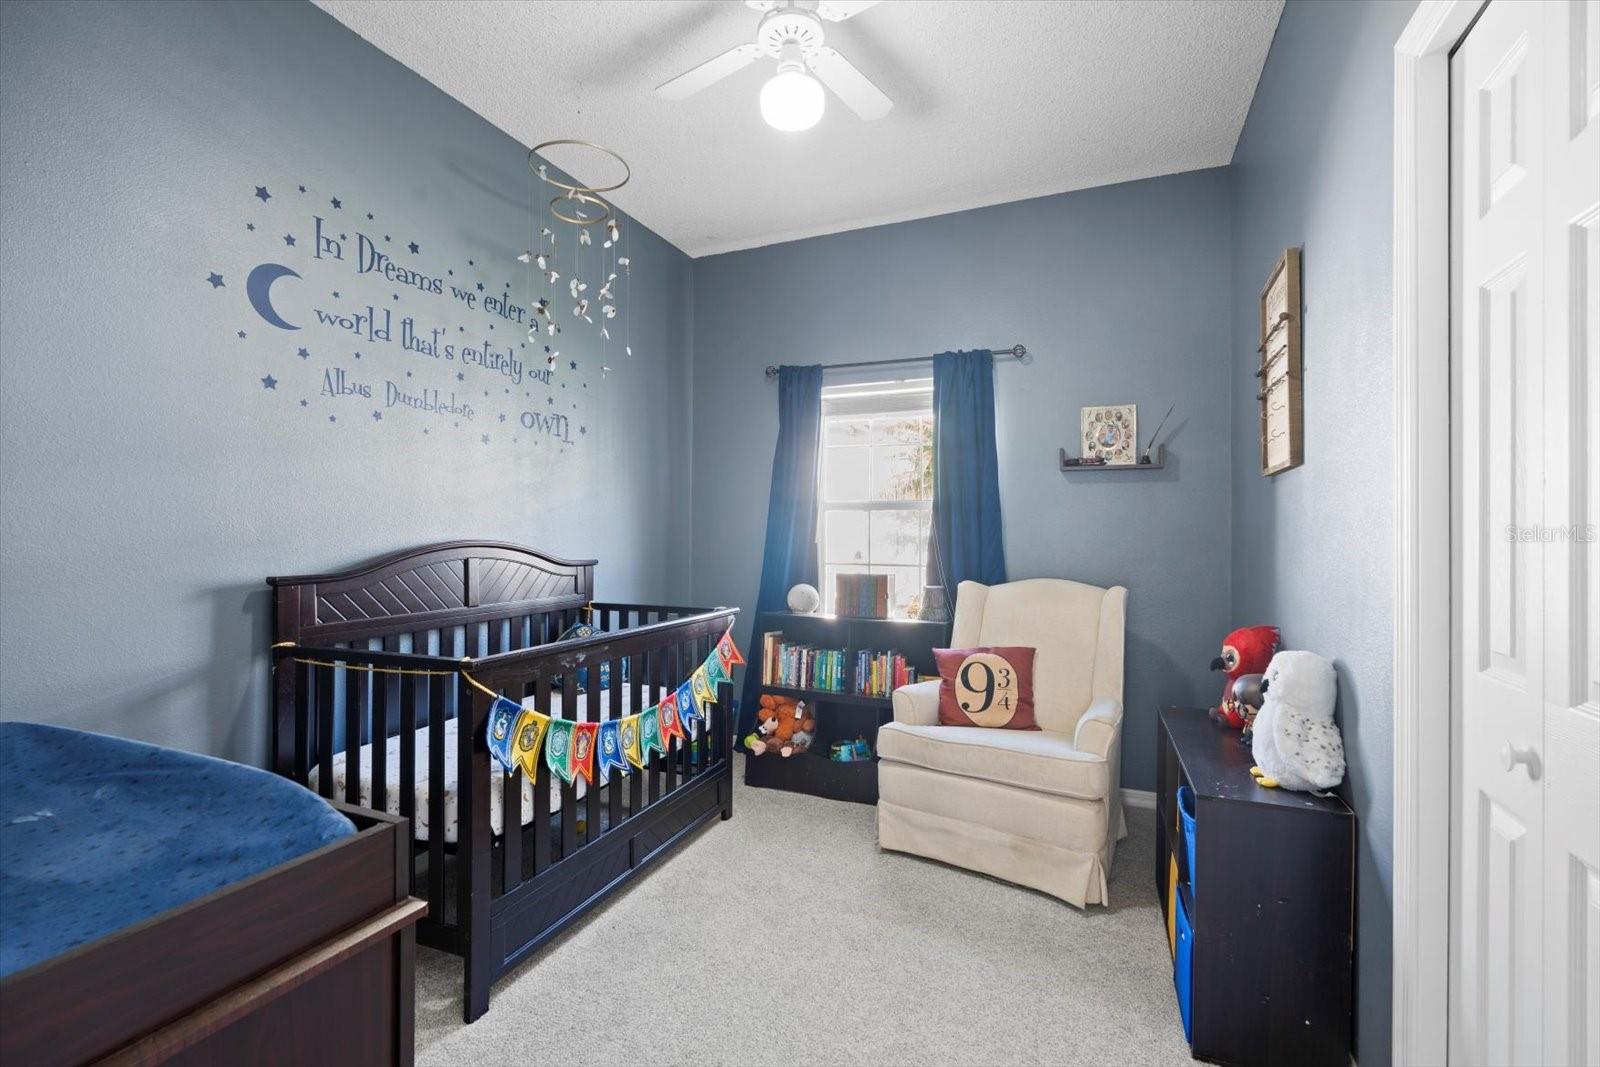
Nursery with a dark wood crib, cream armchair, blue walls, and a Dumbledore quote.
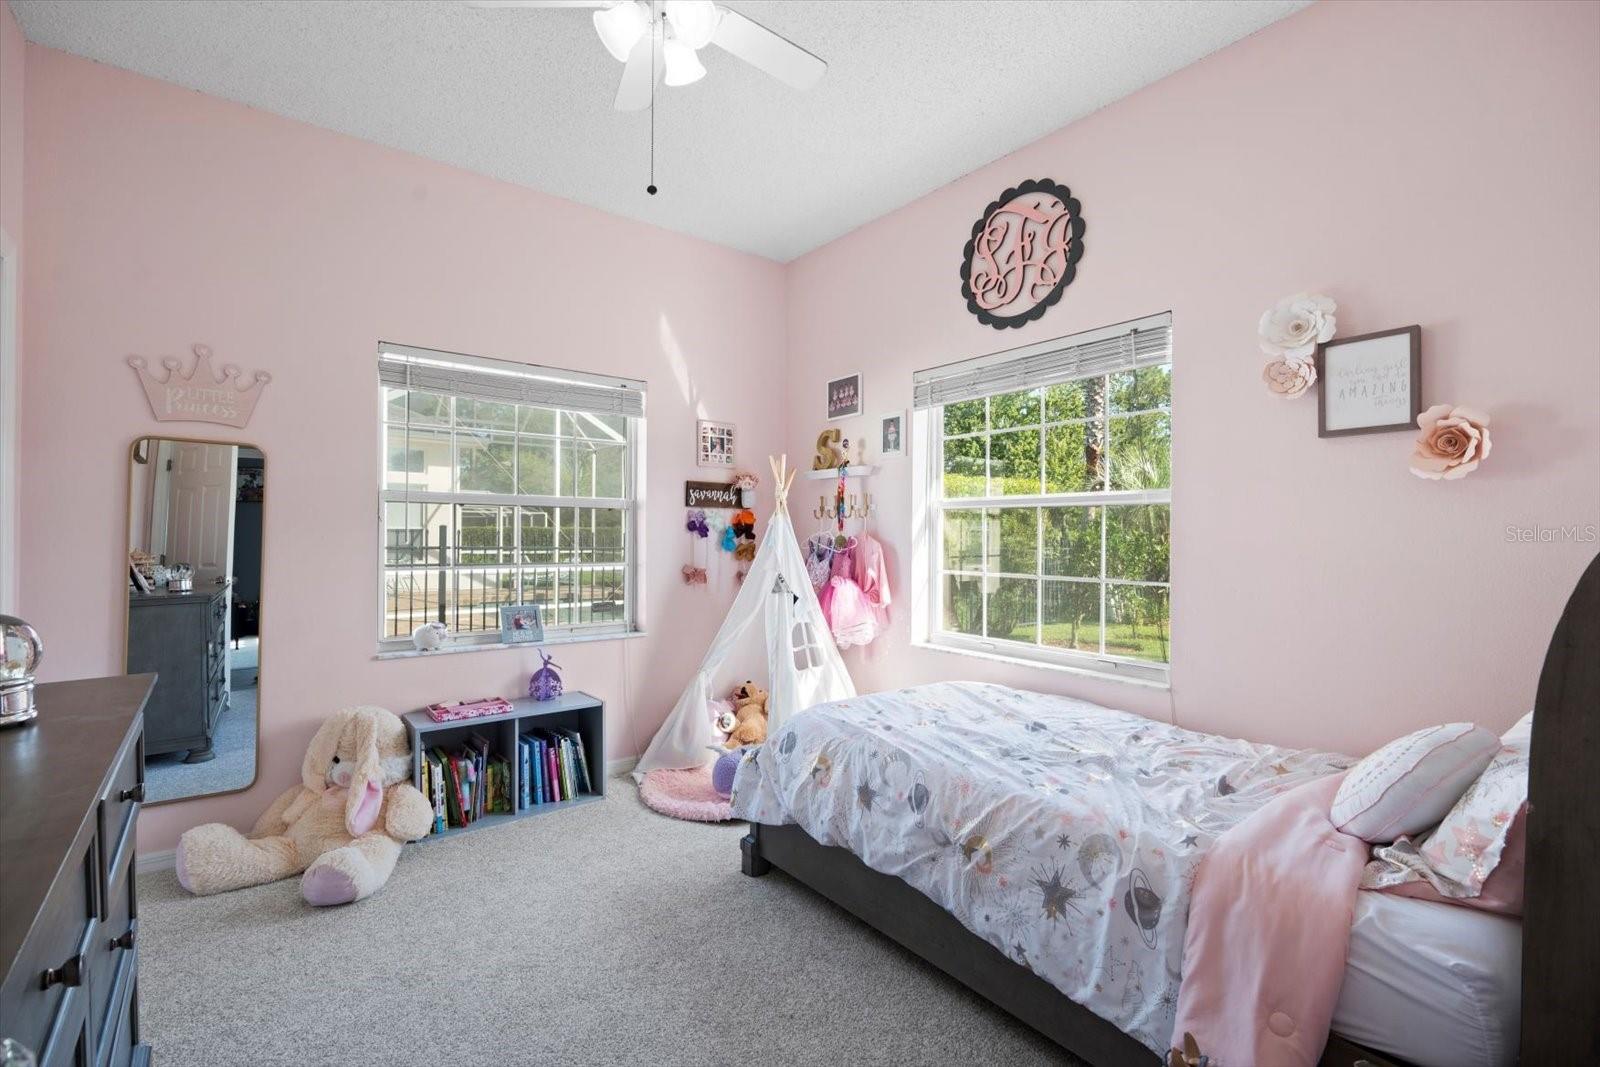
Bedroom with pink walls, two windows, and a white teepee play tent beside the bed.
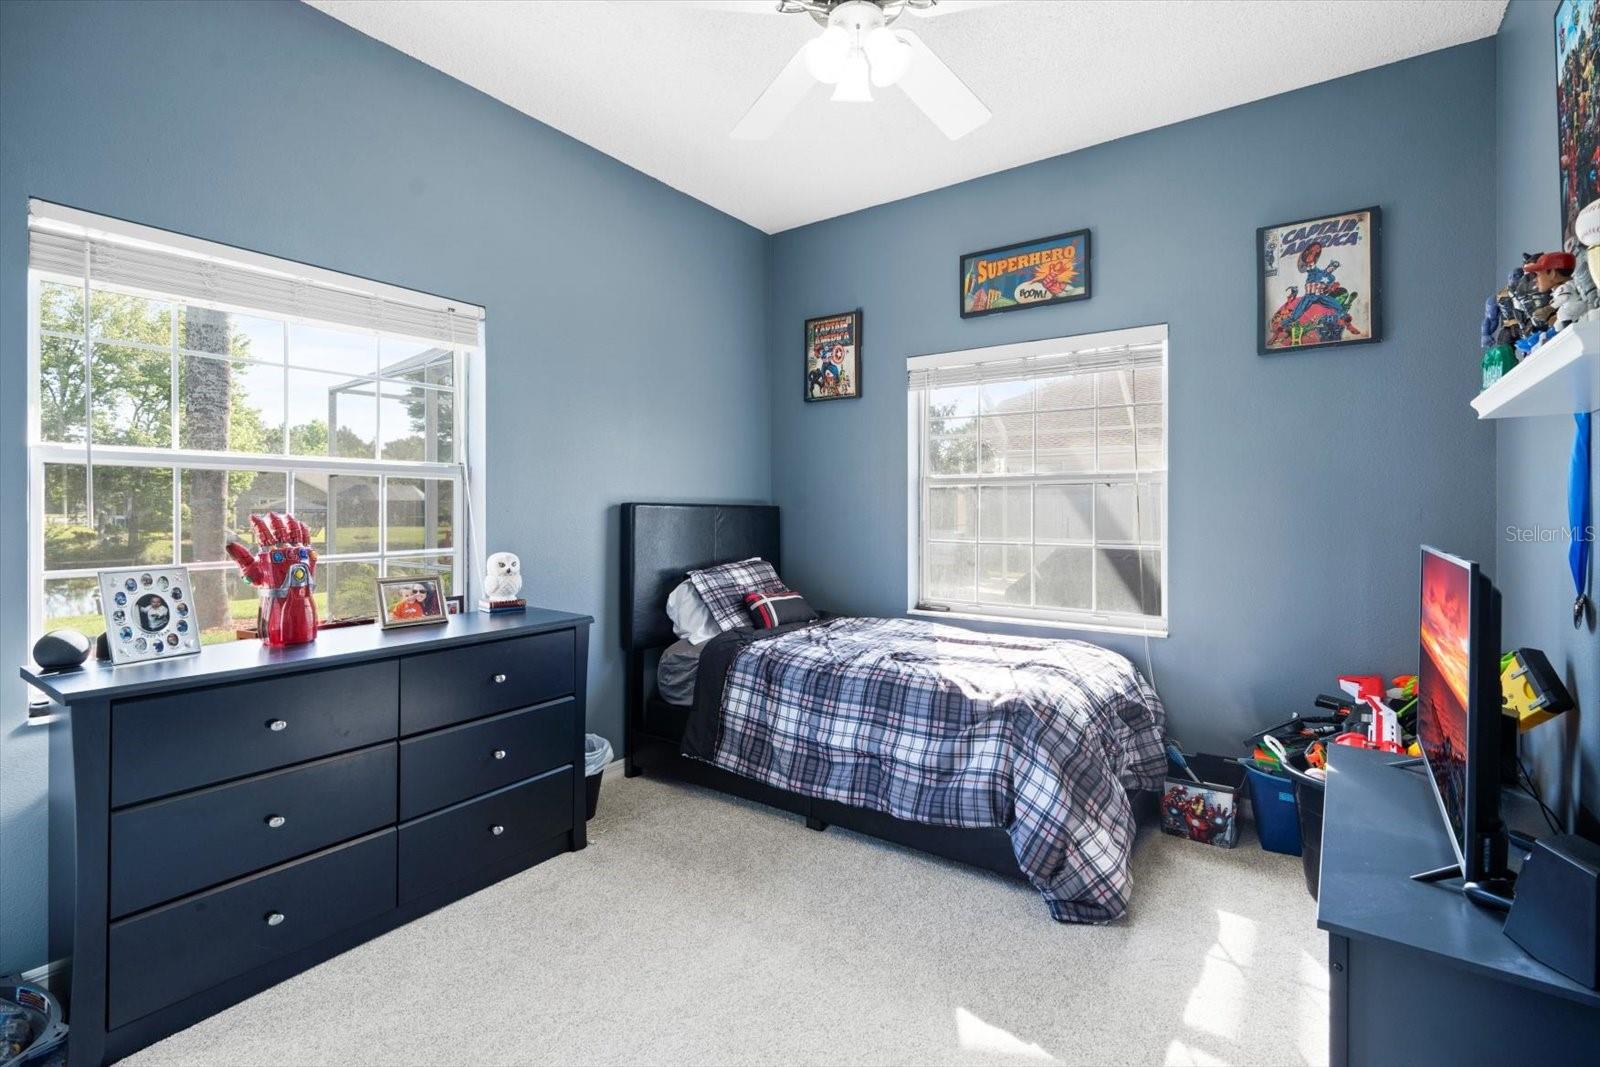
Bedroom with blue walls, plaid bedding, superhero posters, and a large window.
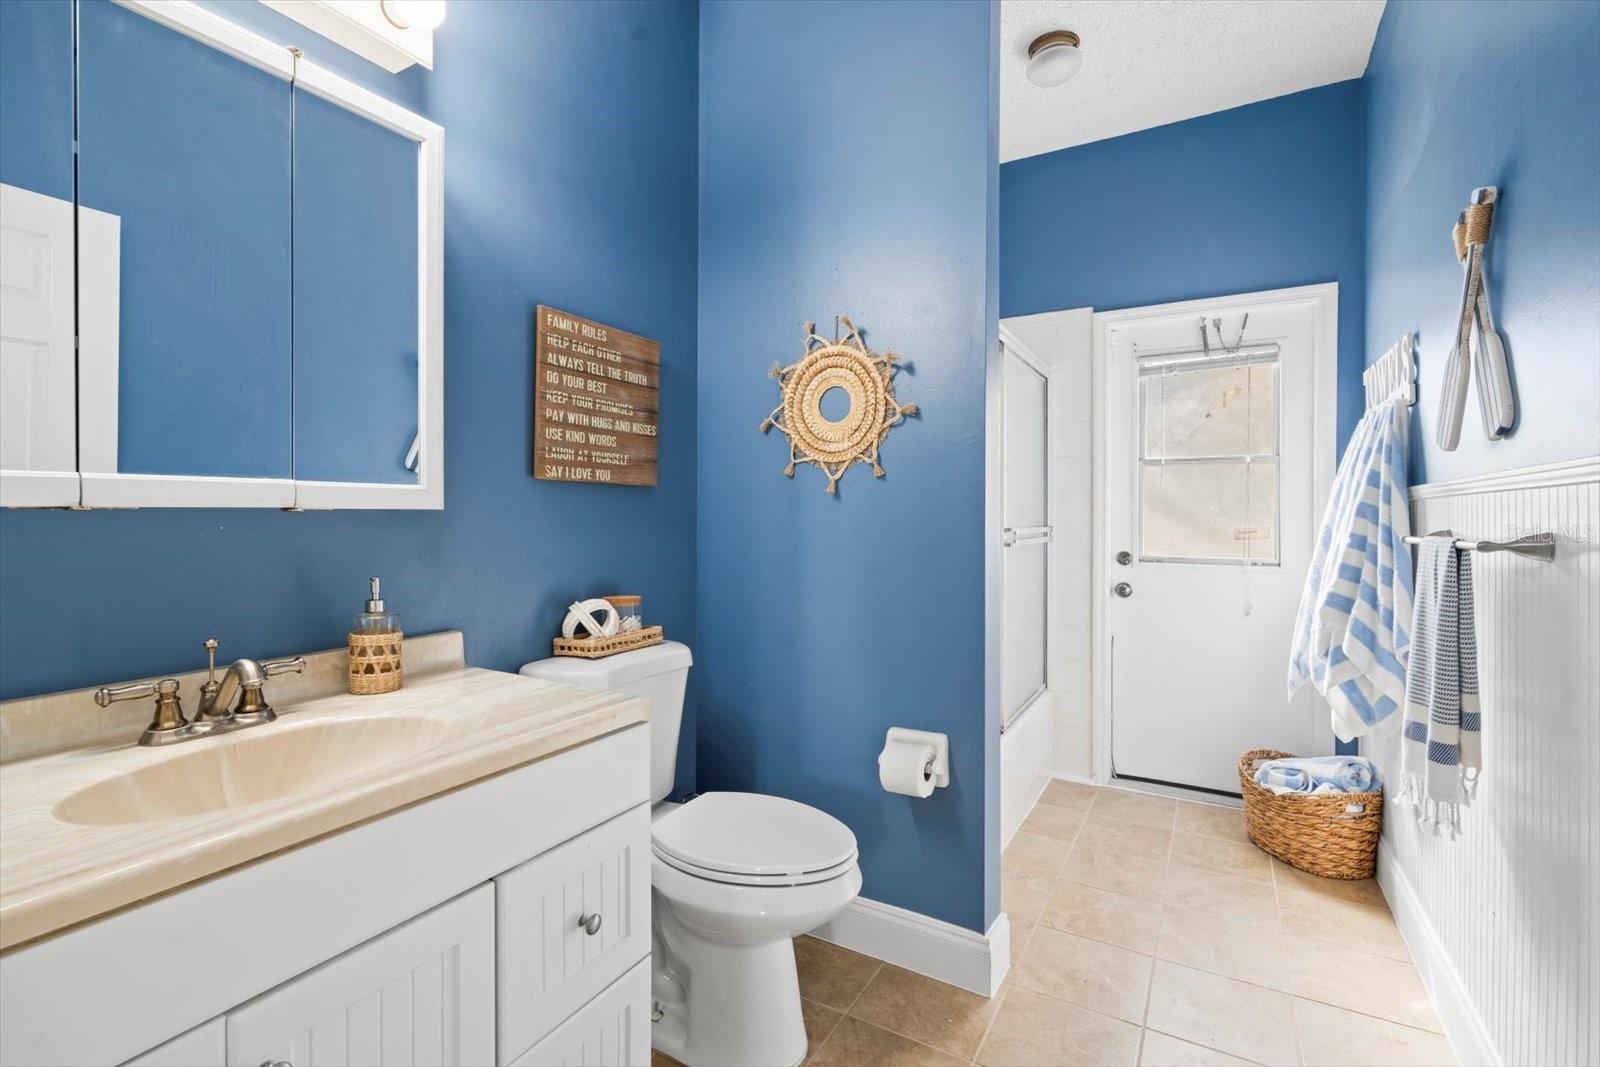
Bathroom with blue walls, white vanity and toilet, and an exterior door with a window.
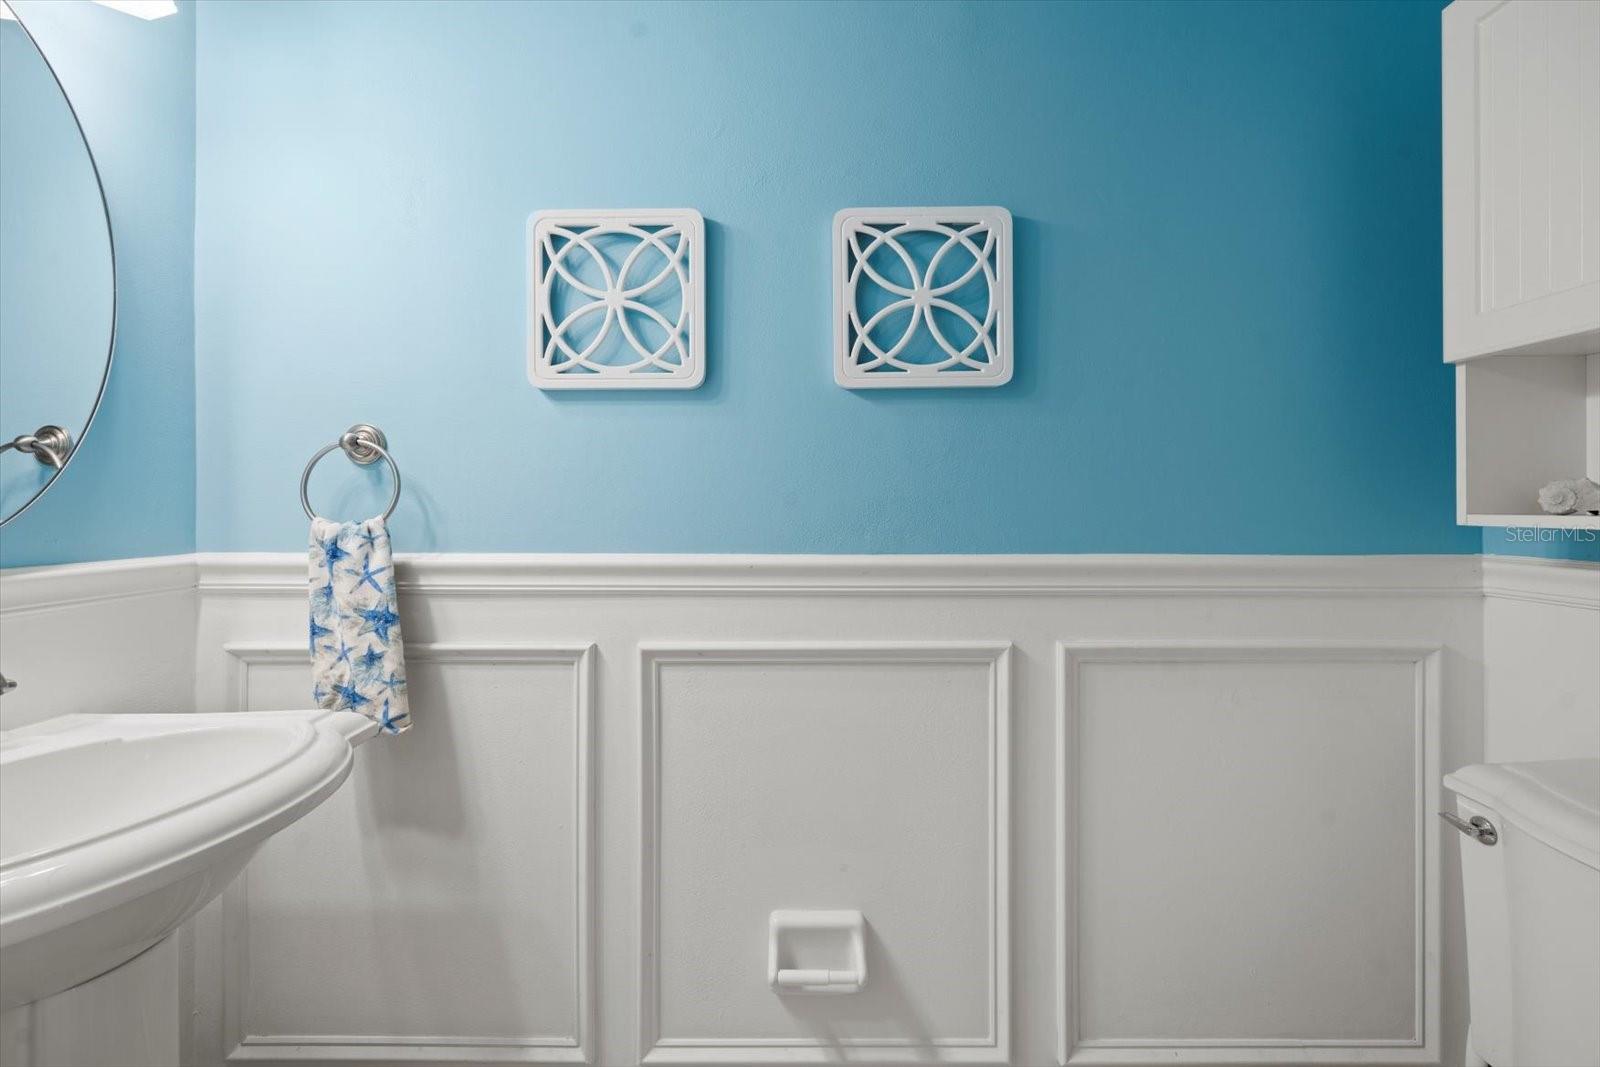
Bathroom with turquoise walls, white paneled wainscoting, and a blue-and-white towel beside the pedestal sink.
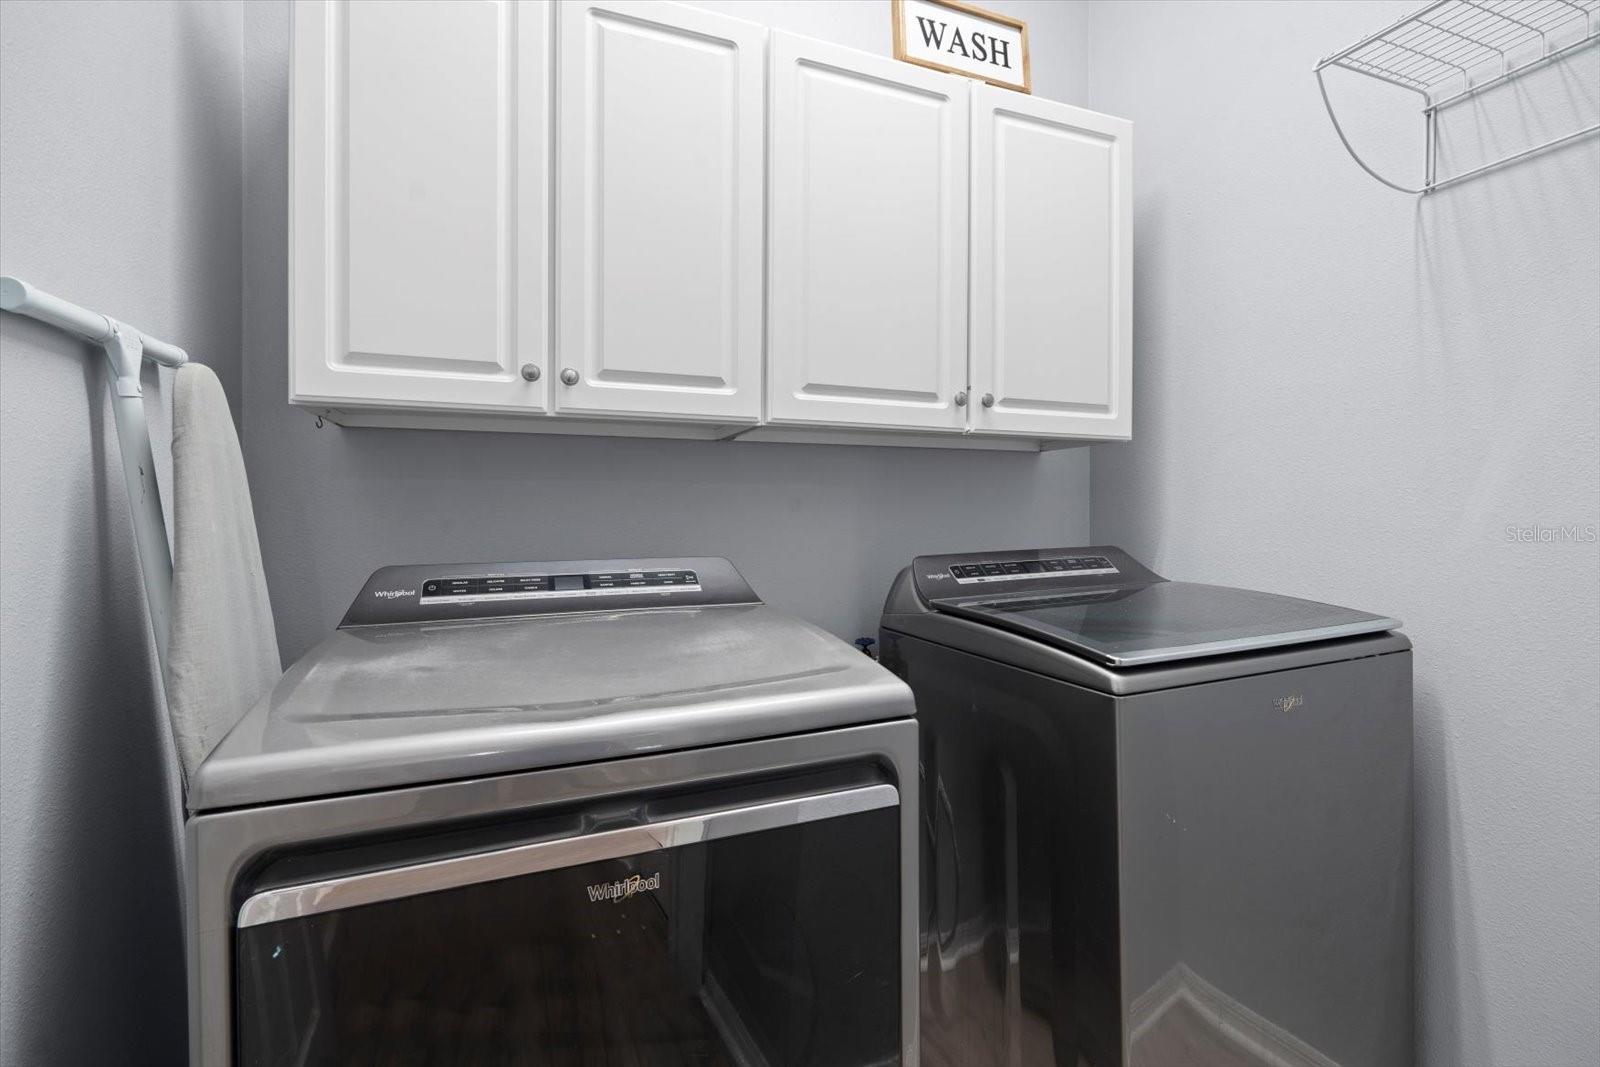
Laundry room with washer and dryer beneath white cabinets and a towel hanging on a rack.
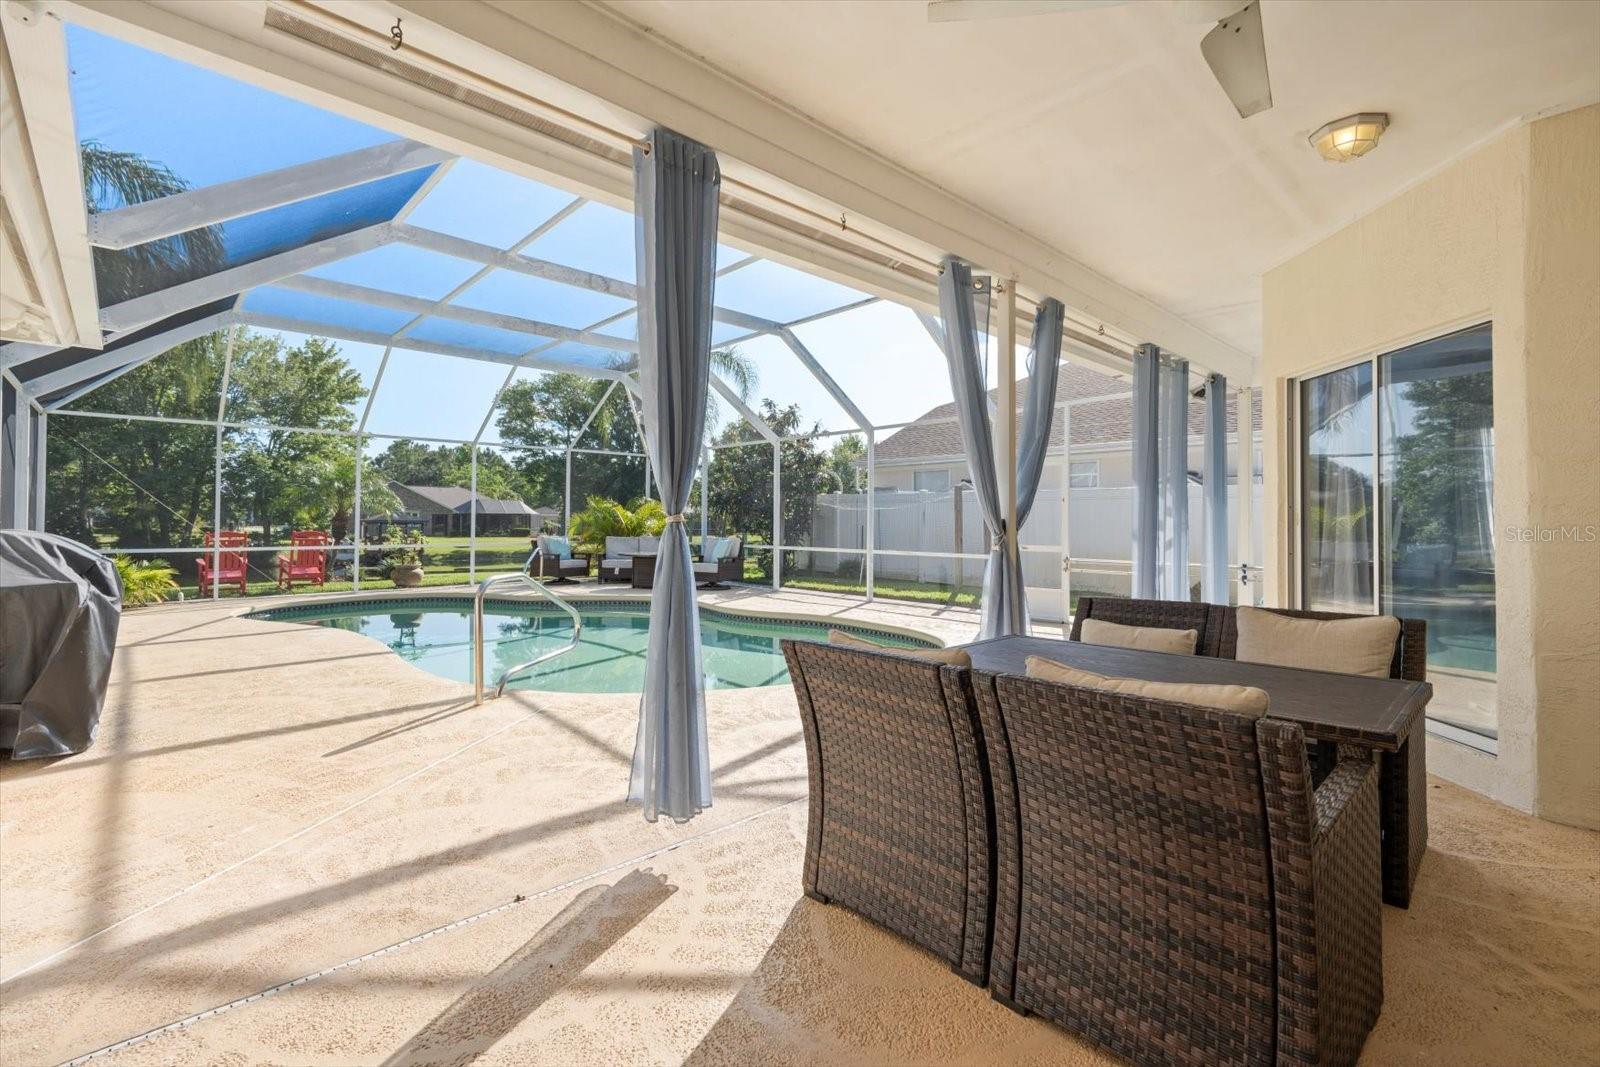
Screened pool patio with gray curtains and a wicker dining set beside the swimming pool.
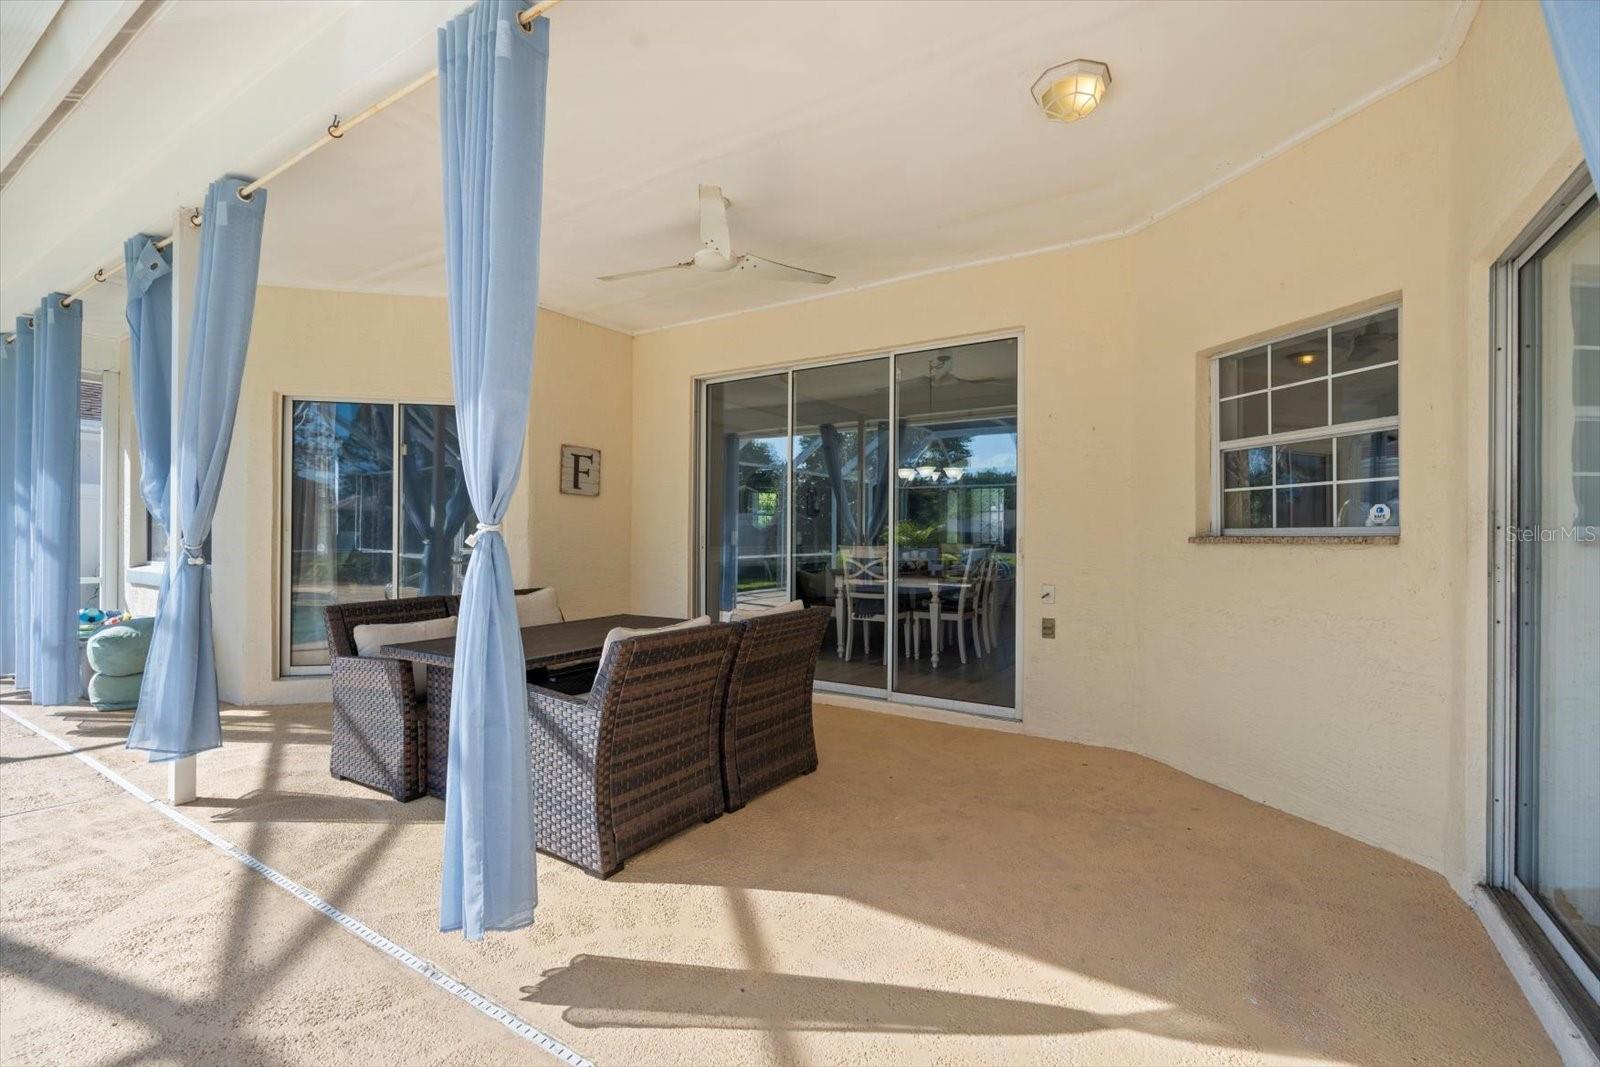
Covered patio with wicker dining set, blue curtains, and sliding glass doors.
Screened-in pool and patio with seating beside the house.
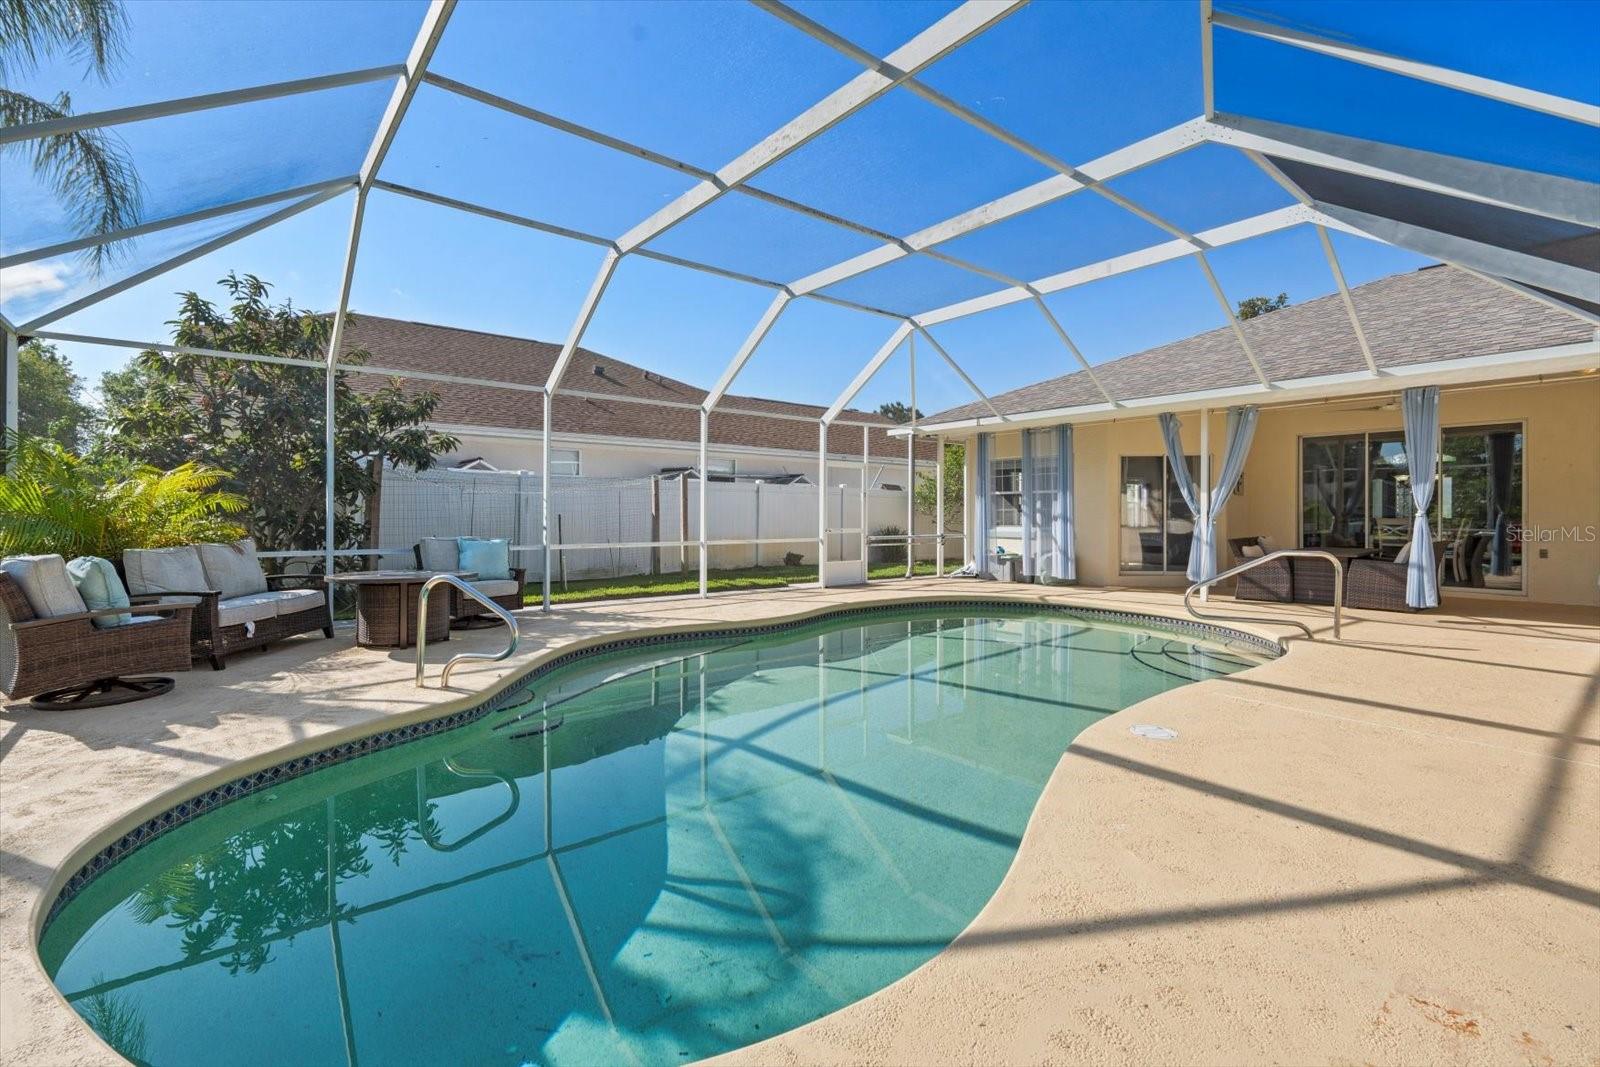
Screened-in swimming pool with a curved shape, paved deck, and outdoor seating.
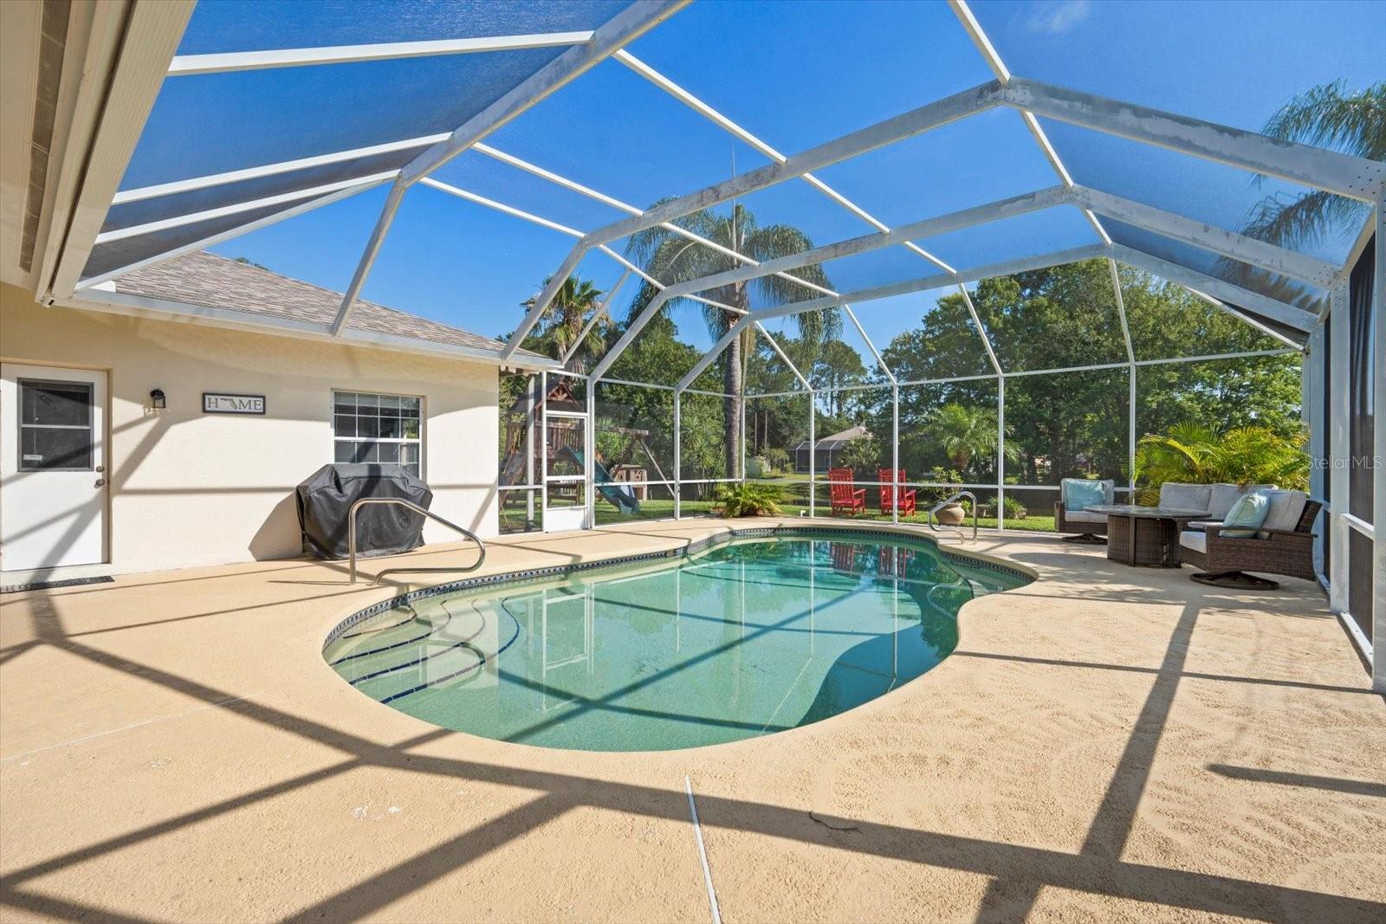
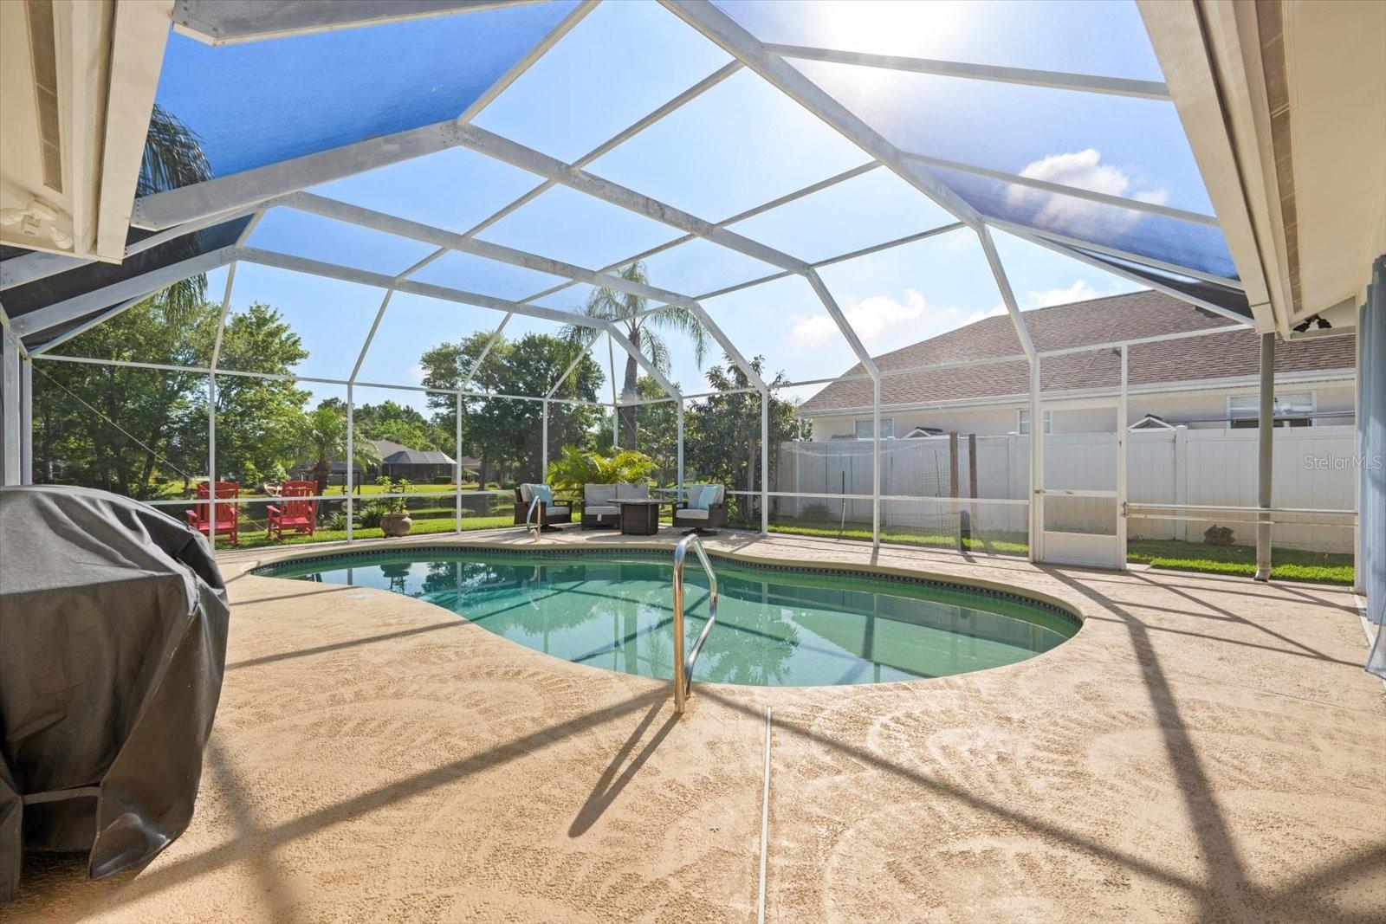
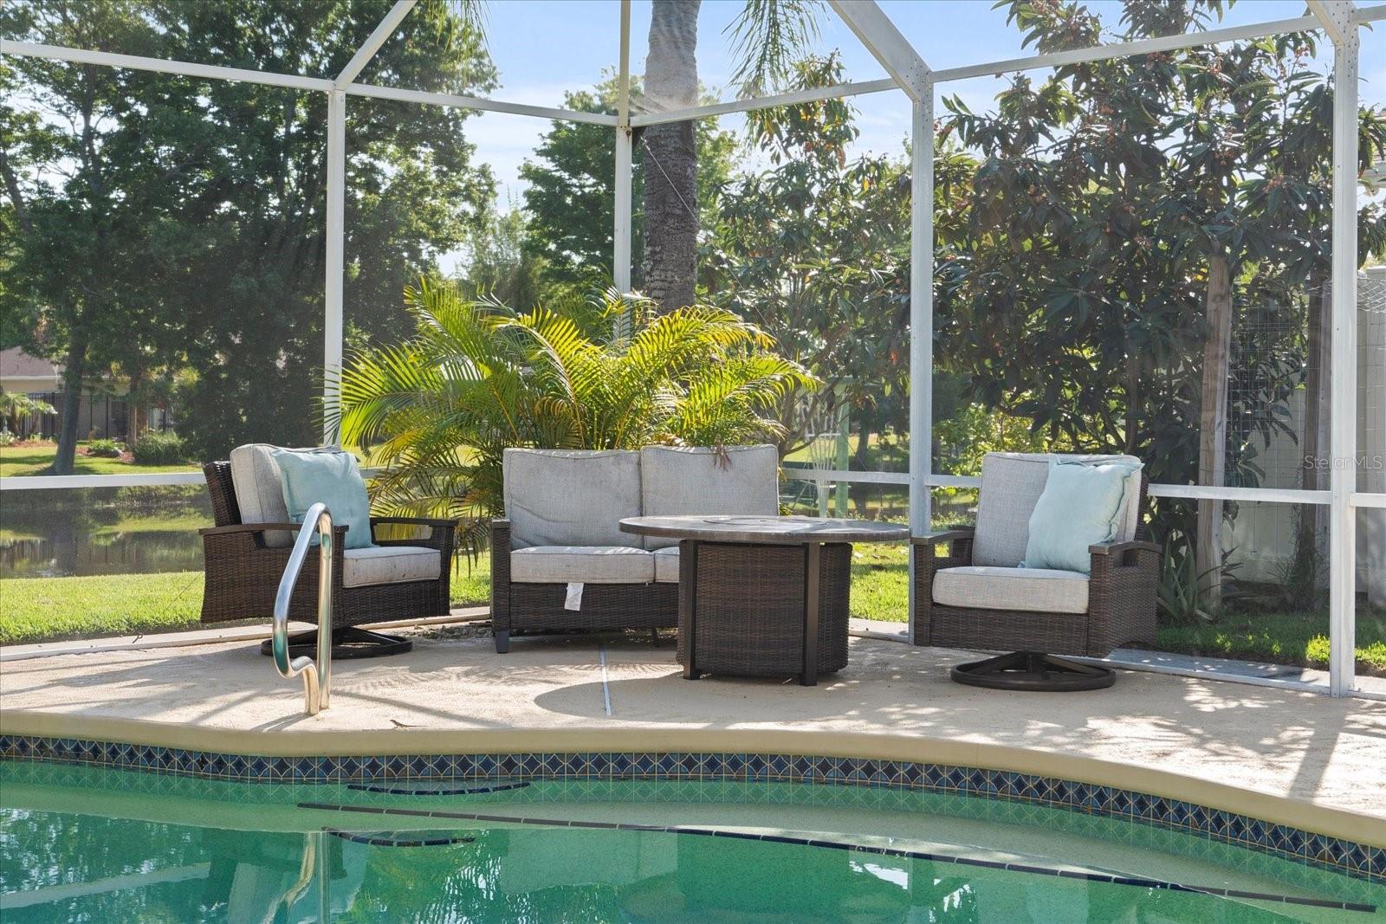
Backyard pool beneath a screened enclosure, with patio seating and palm trees beyond.
Screened pool patio with wicker seating, a table, and tropical landscaping.
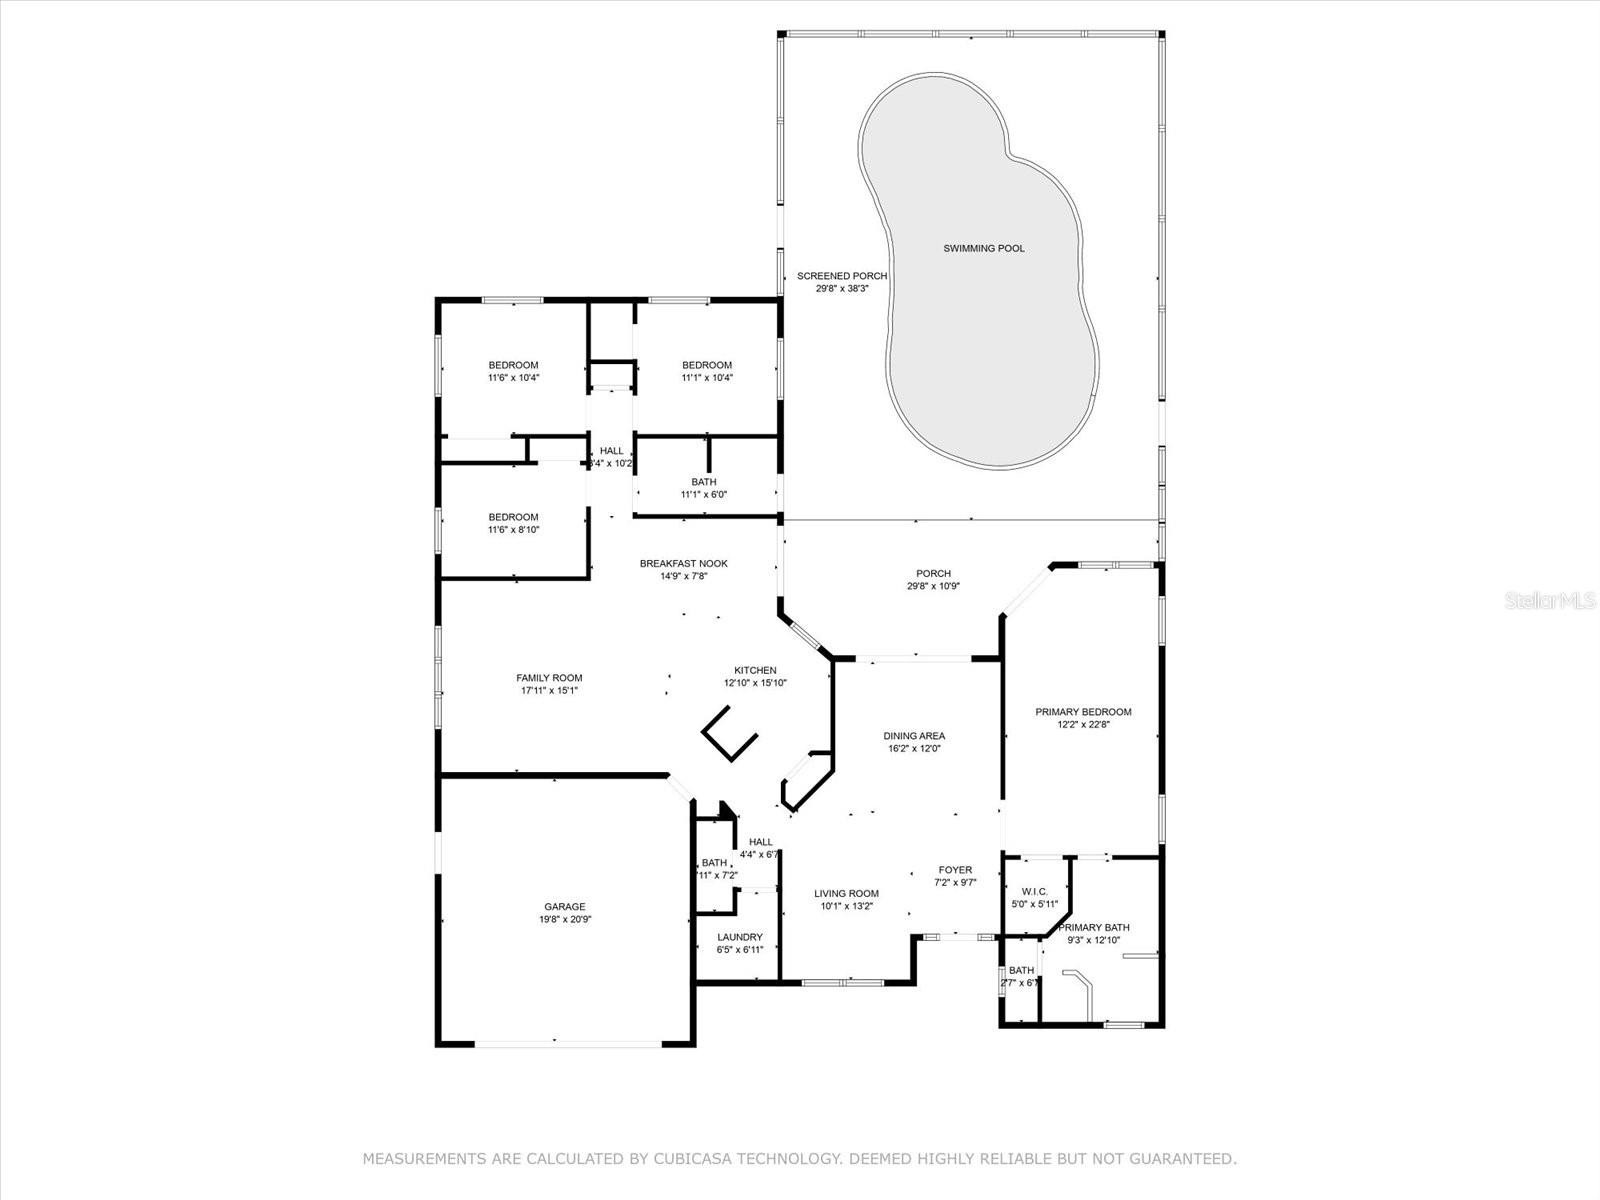
Floor plan showing bedrooms, living areas, garage, screened porch, and swimming pool.
Aerial view of homes beside a pond, with screened pools and mature trees.
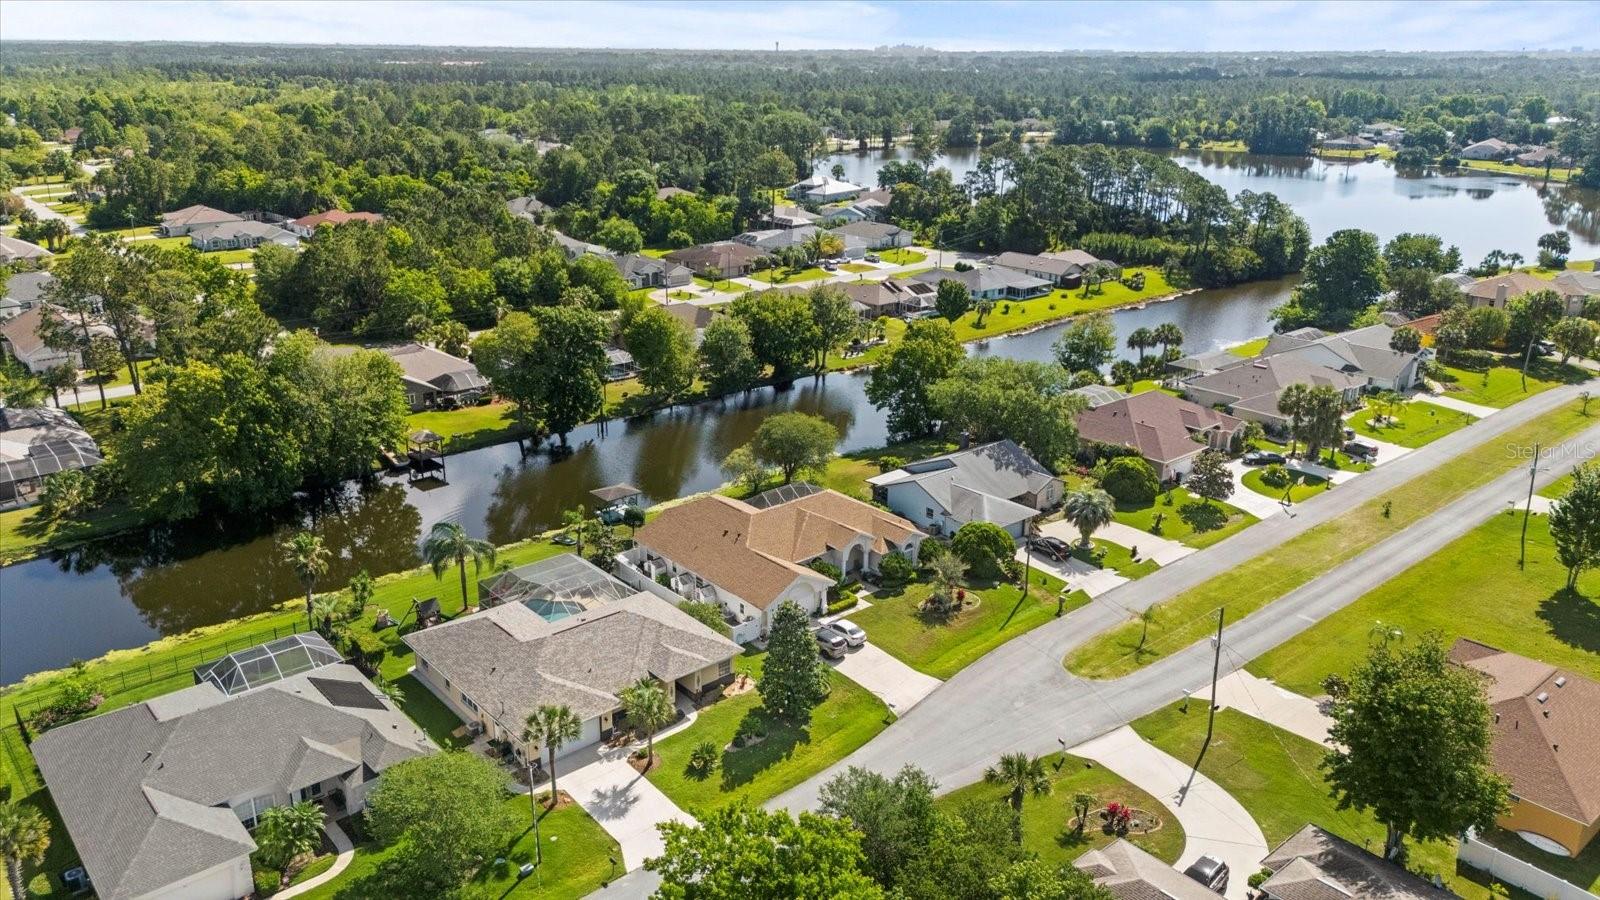
Aerial view of homes along a canal, with a lake and tree-lined neighborhood beyond.
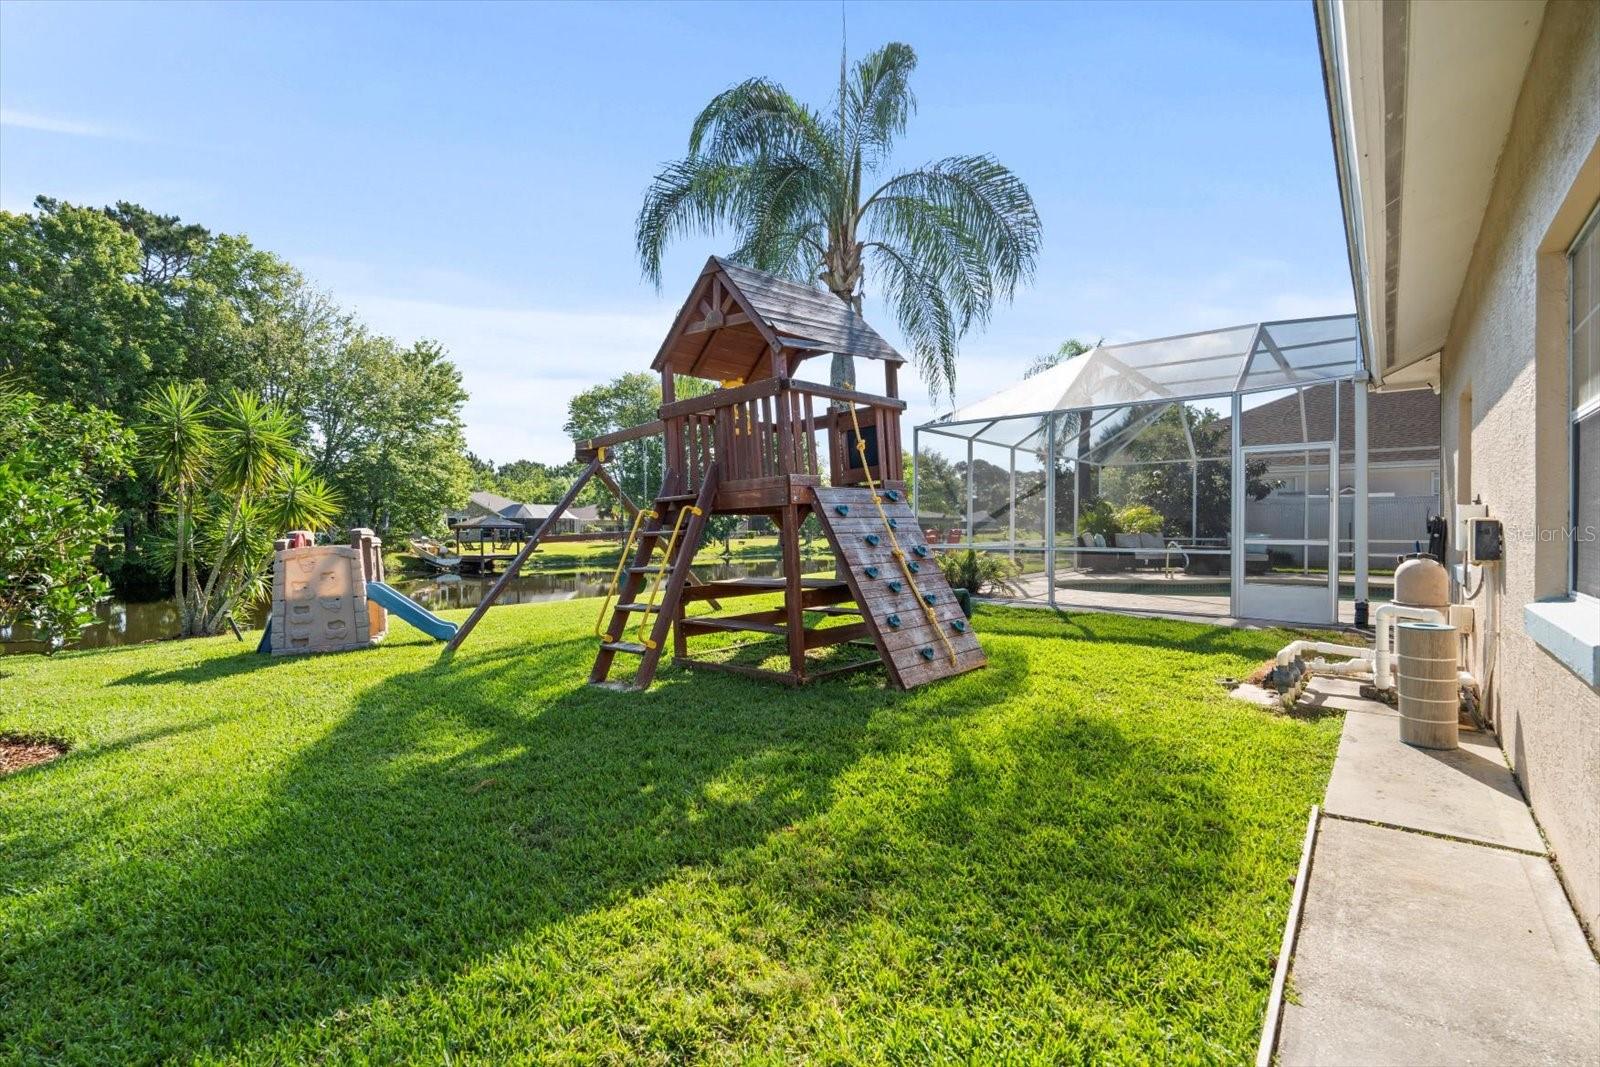
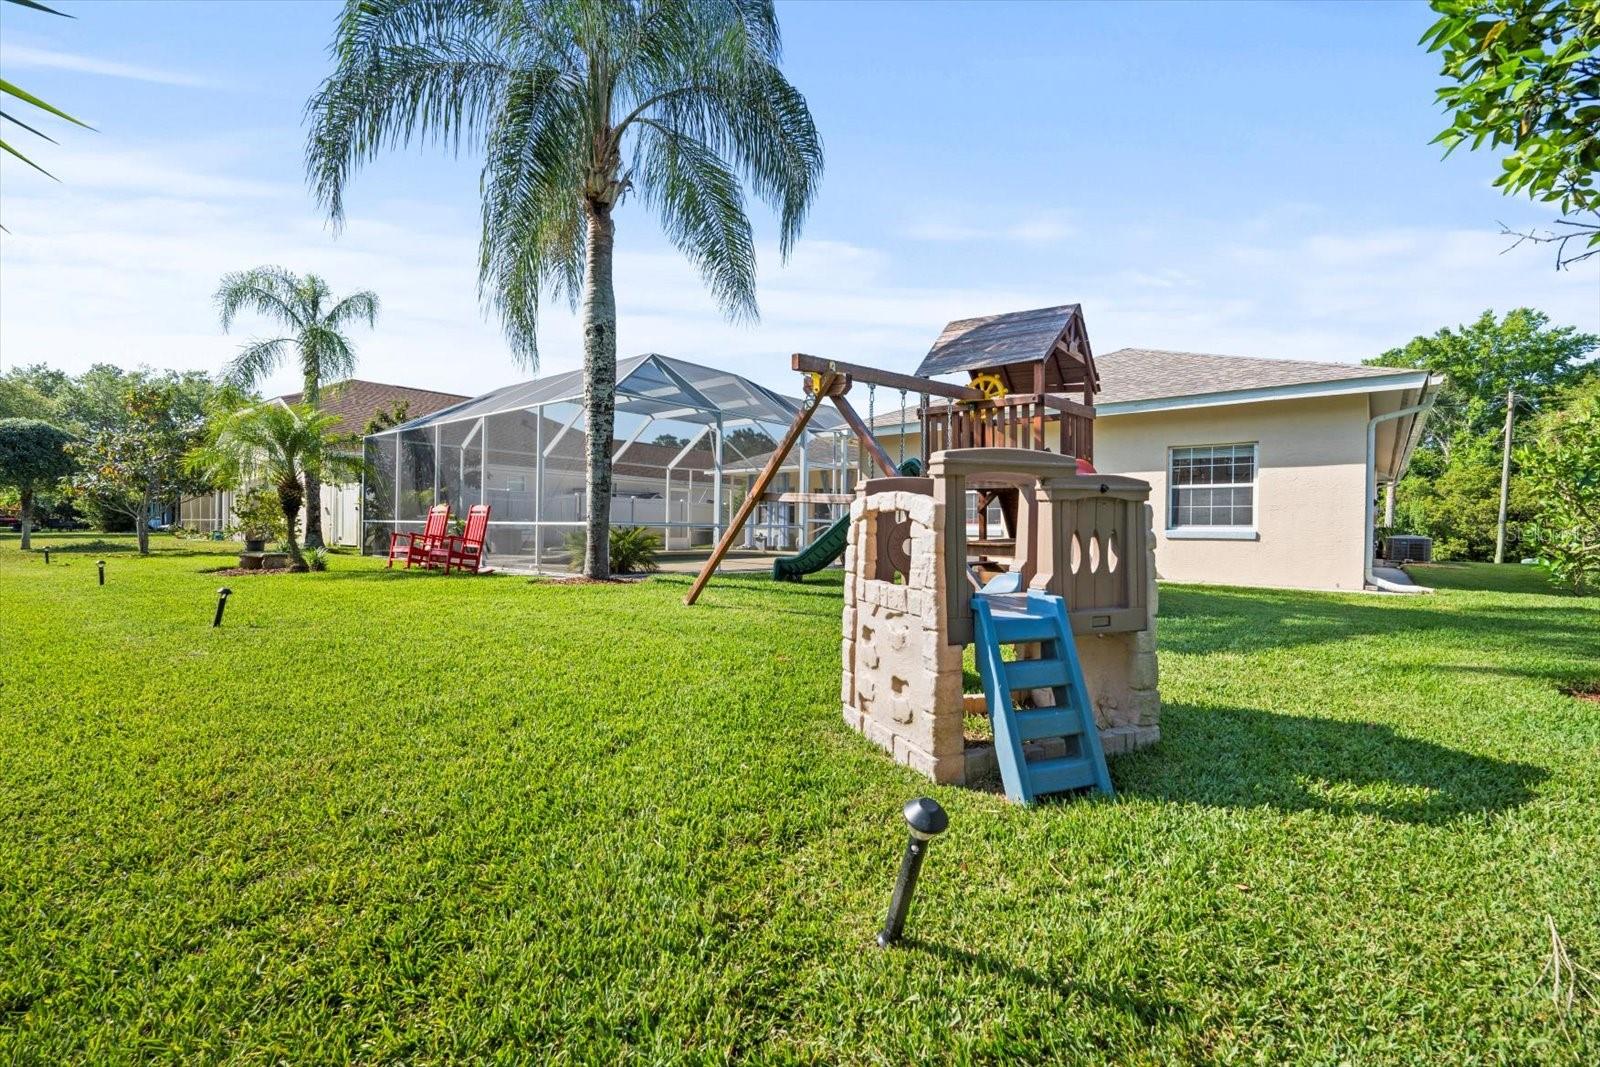
Backyard with a wooden playset, screened pool enclosure, and pond beyond the lawn.
Backyard with a screened pool enclosure, palm trees, and a children's playset on a broad lawn.
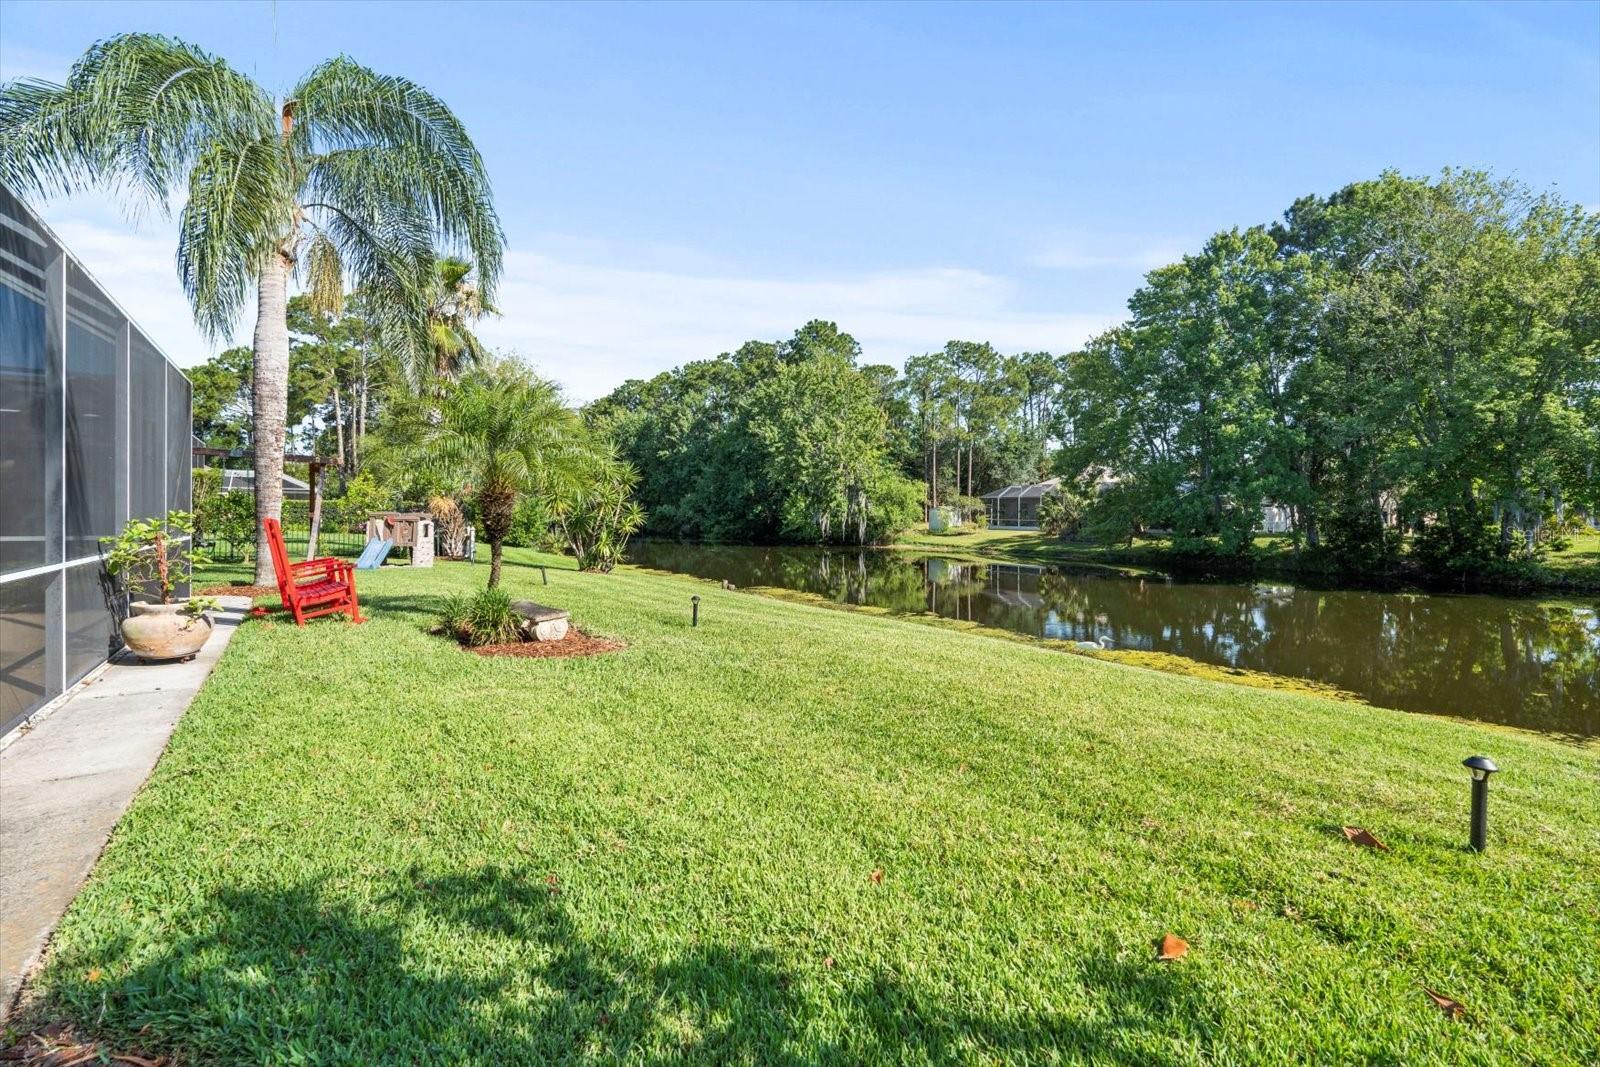
Backyard lawn slopes to a pond beside a screened patio, palm trees, and a red Adirondack chair.
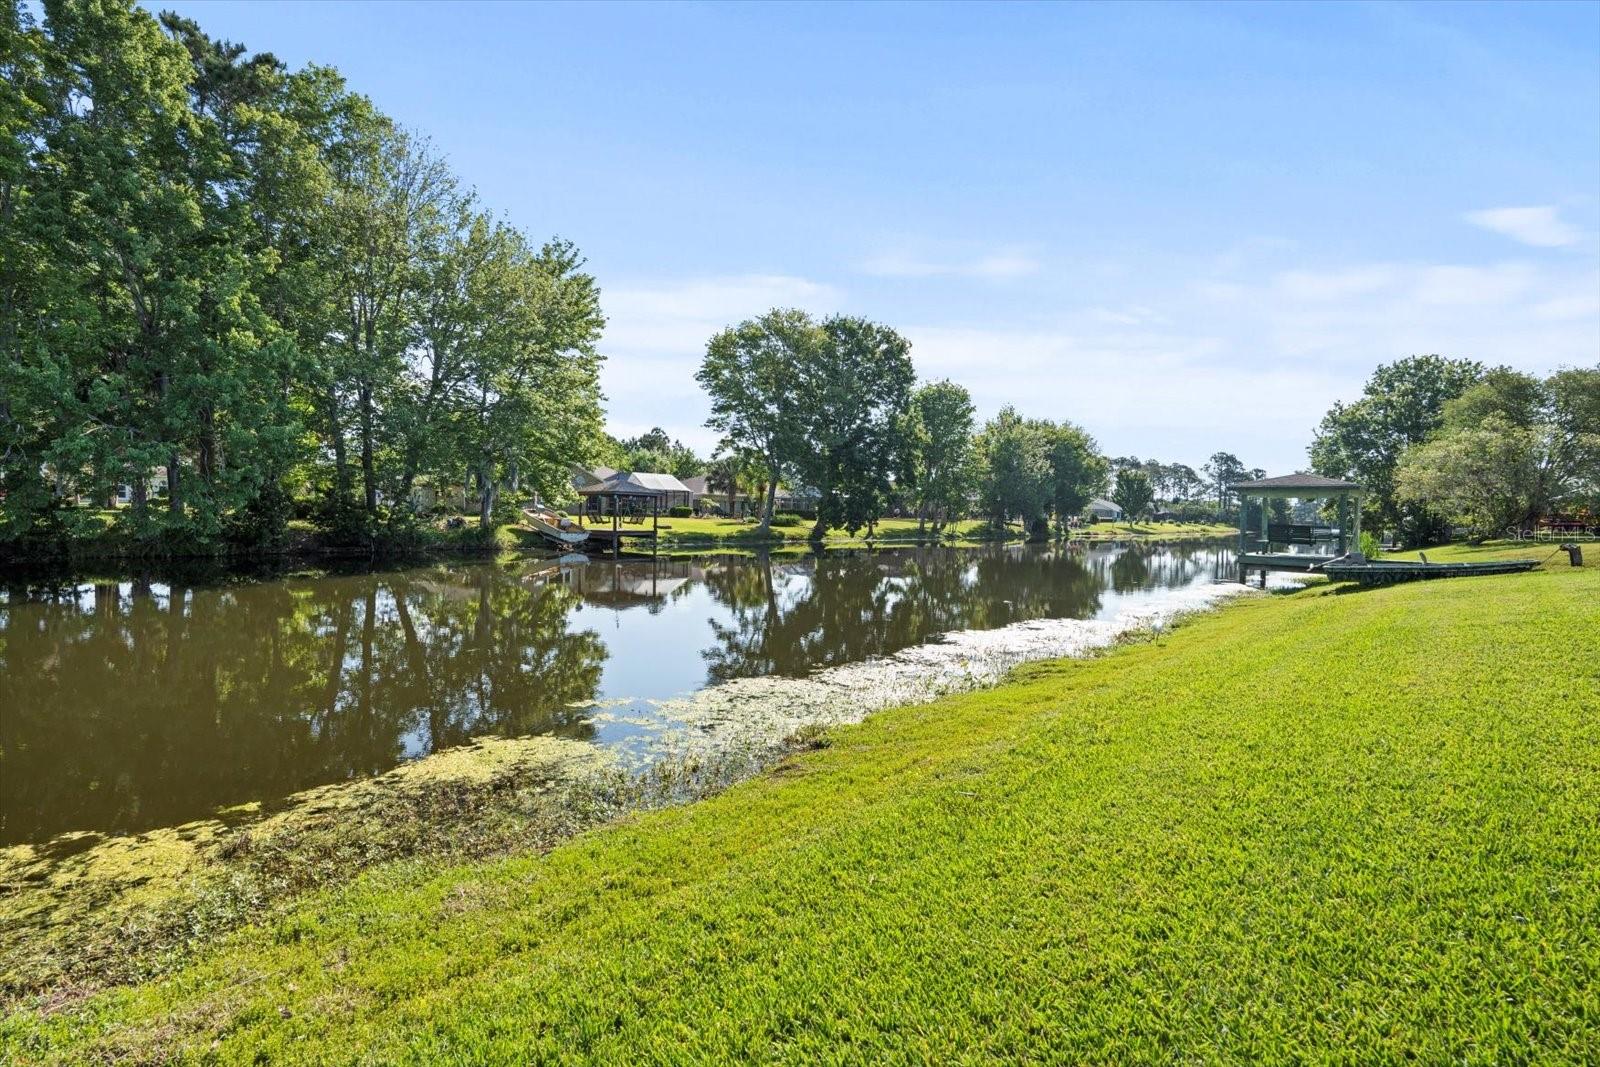
Canal waterfront with a grassy bank, mature trees, and a covered dock across the water.
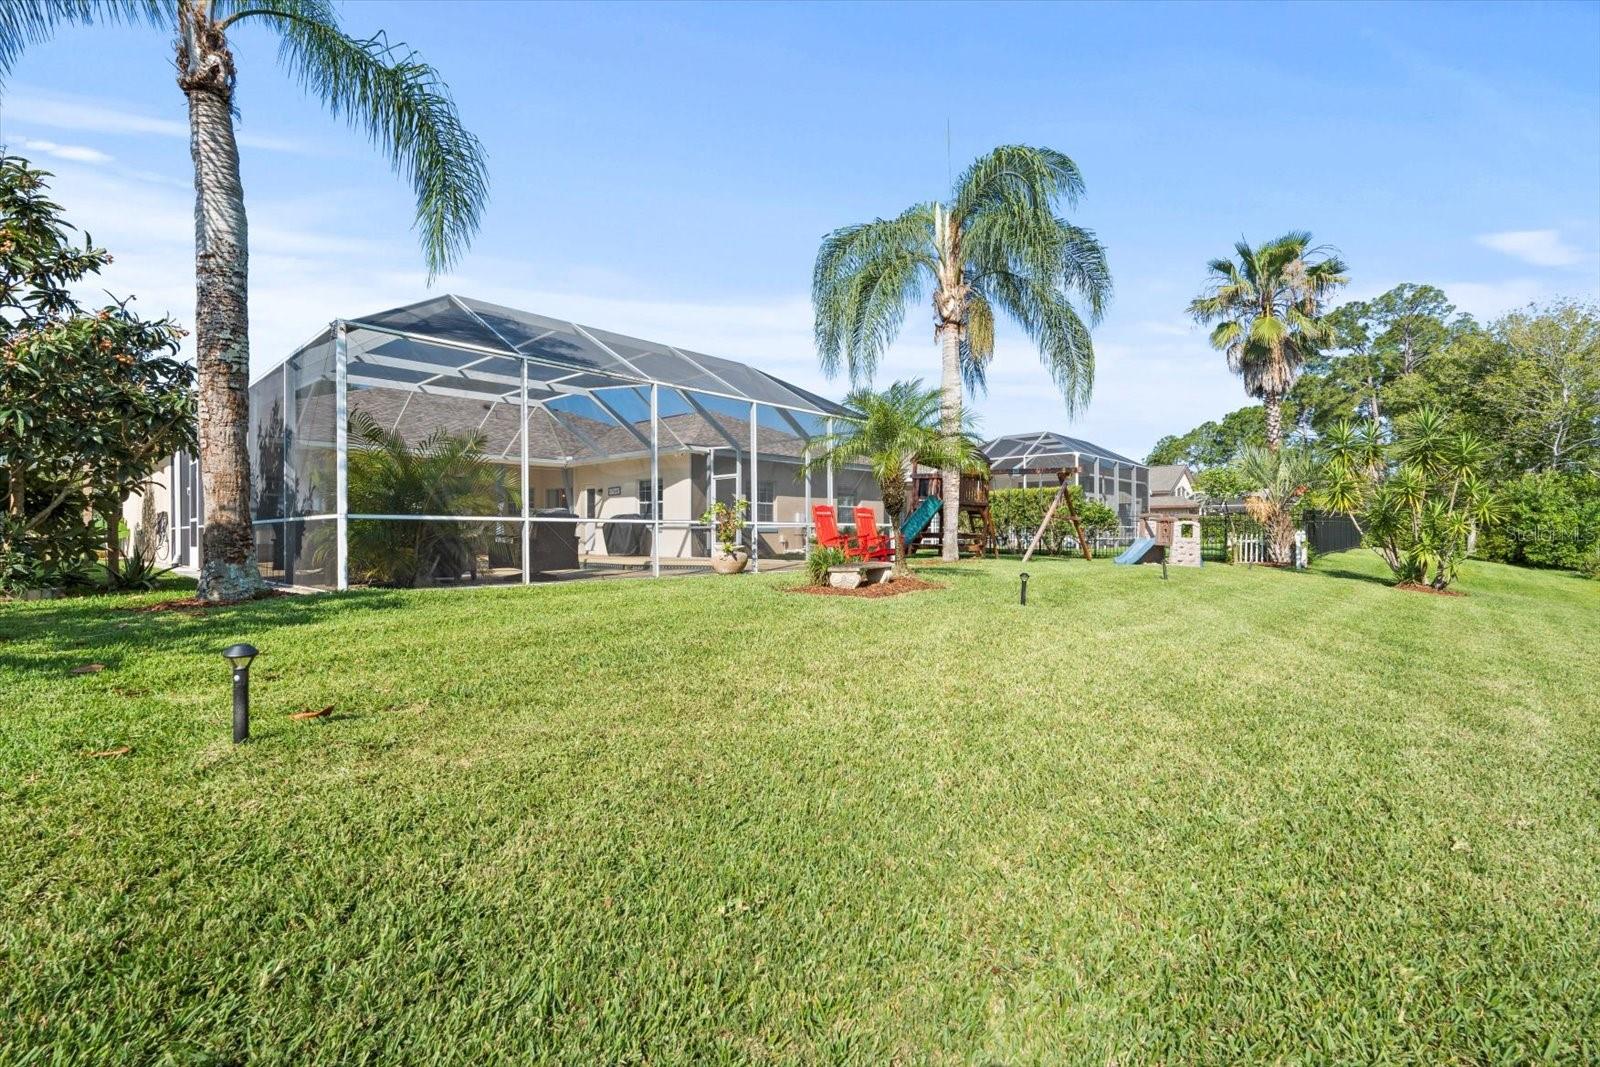
Backyard with a screened lanai, wide lawn, palm trees, and a children's playset.
Waterfront home with a screened pool, broad lawn, and dock, seen from above.
Aerial view of a home with a screened pool, palm trees, and a broad lawn.
Single-story home with an attached garage, palm trees, and a broad green lawn.
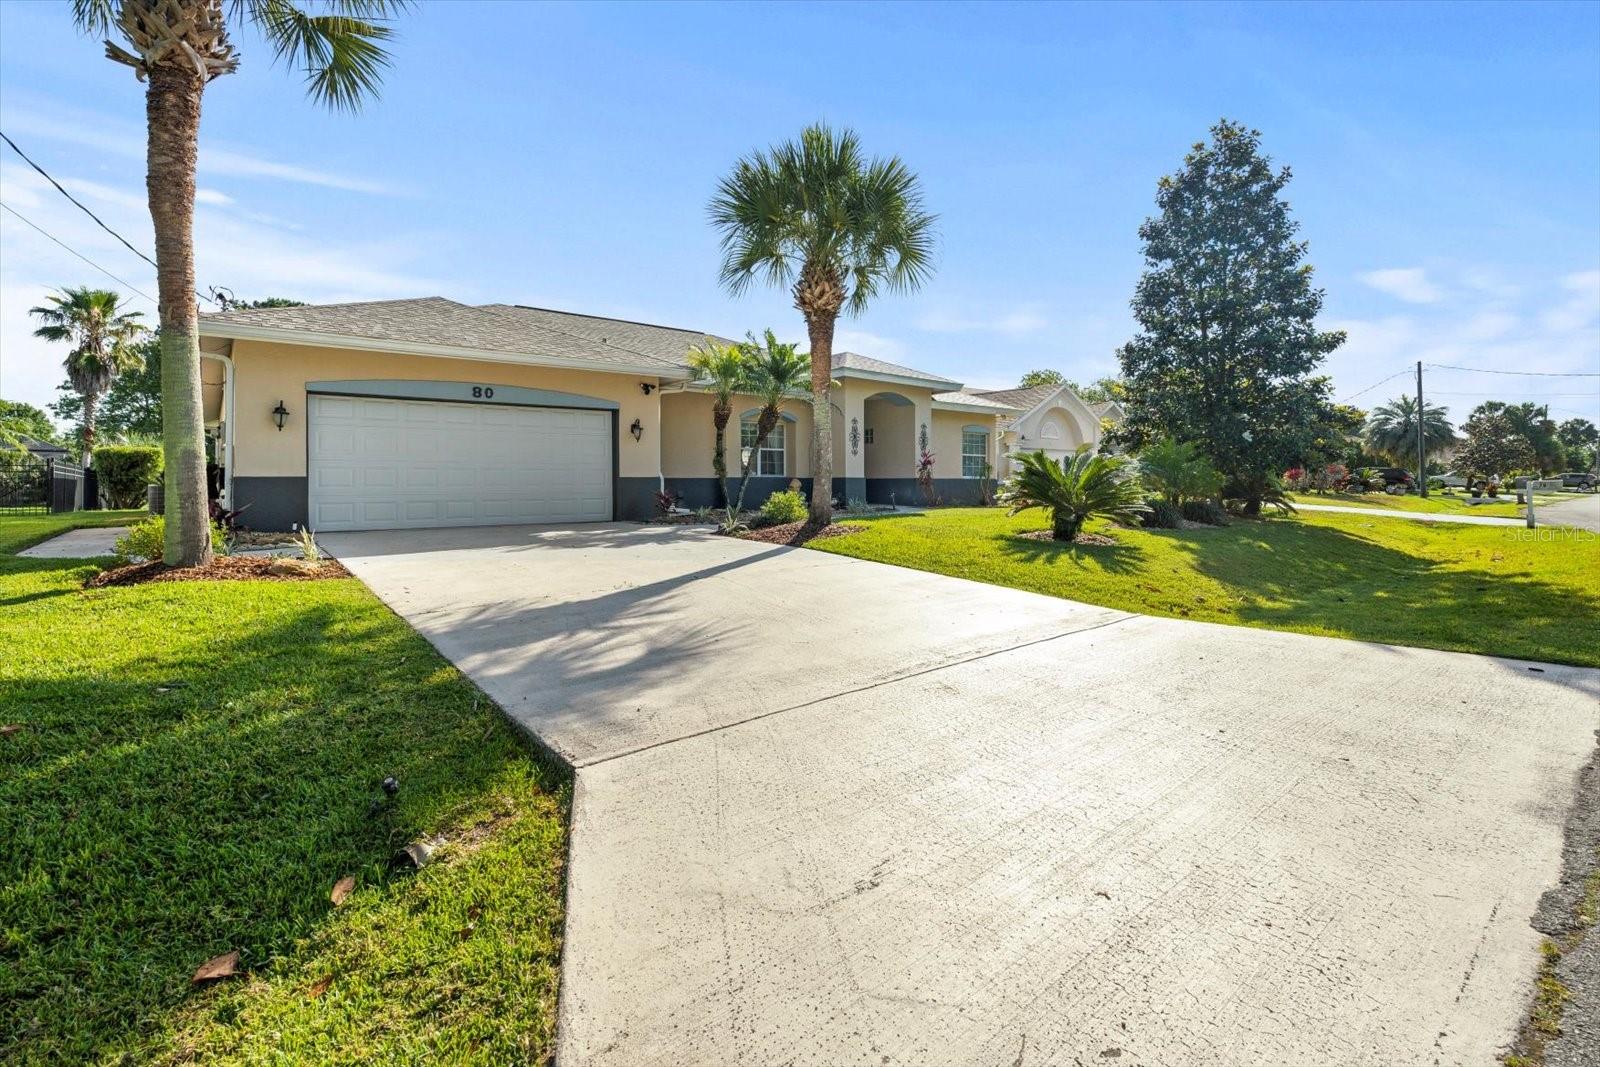
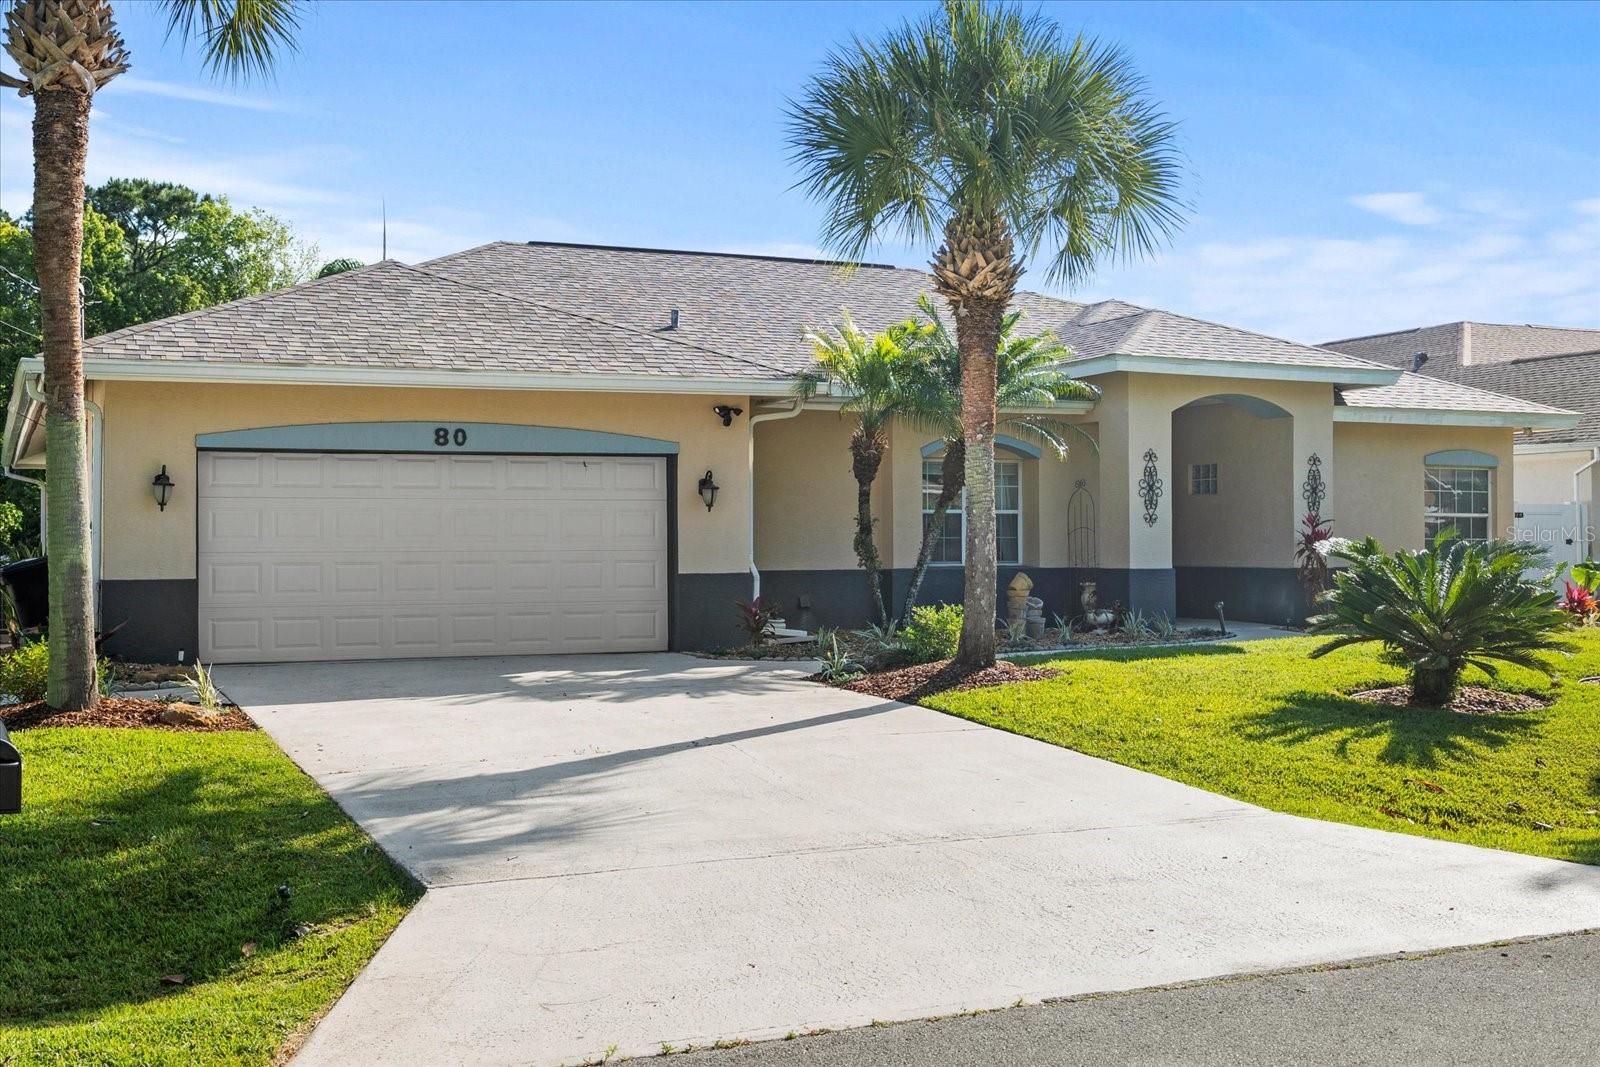
Single-story home with a two-car garage, wide driveway, palm trees, and neatly kept lawn.
Single-story stucco home with a two-car garage, covered entry, and palm trees in the front yard.
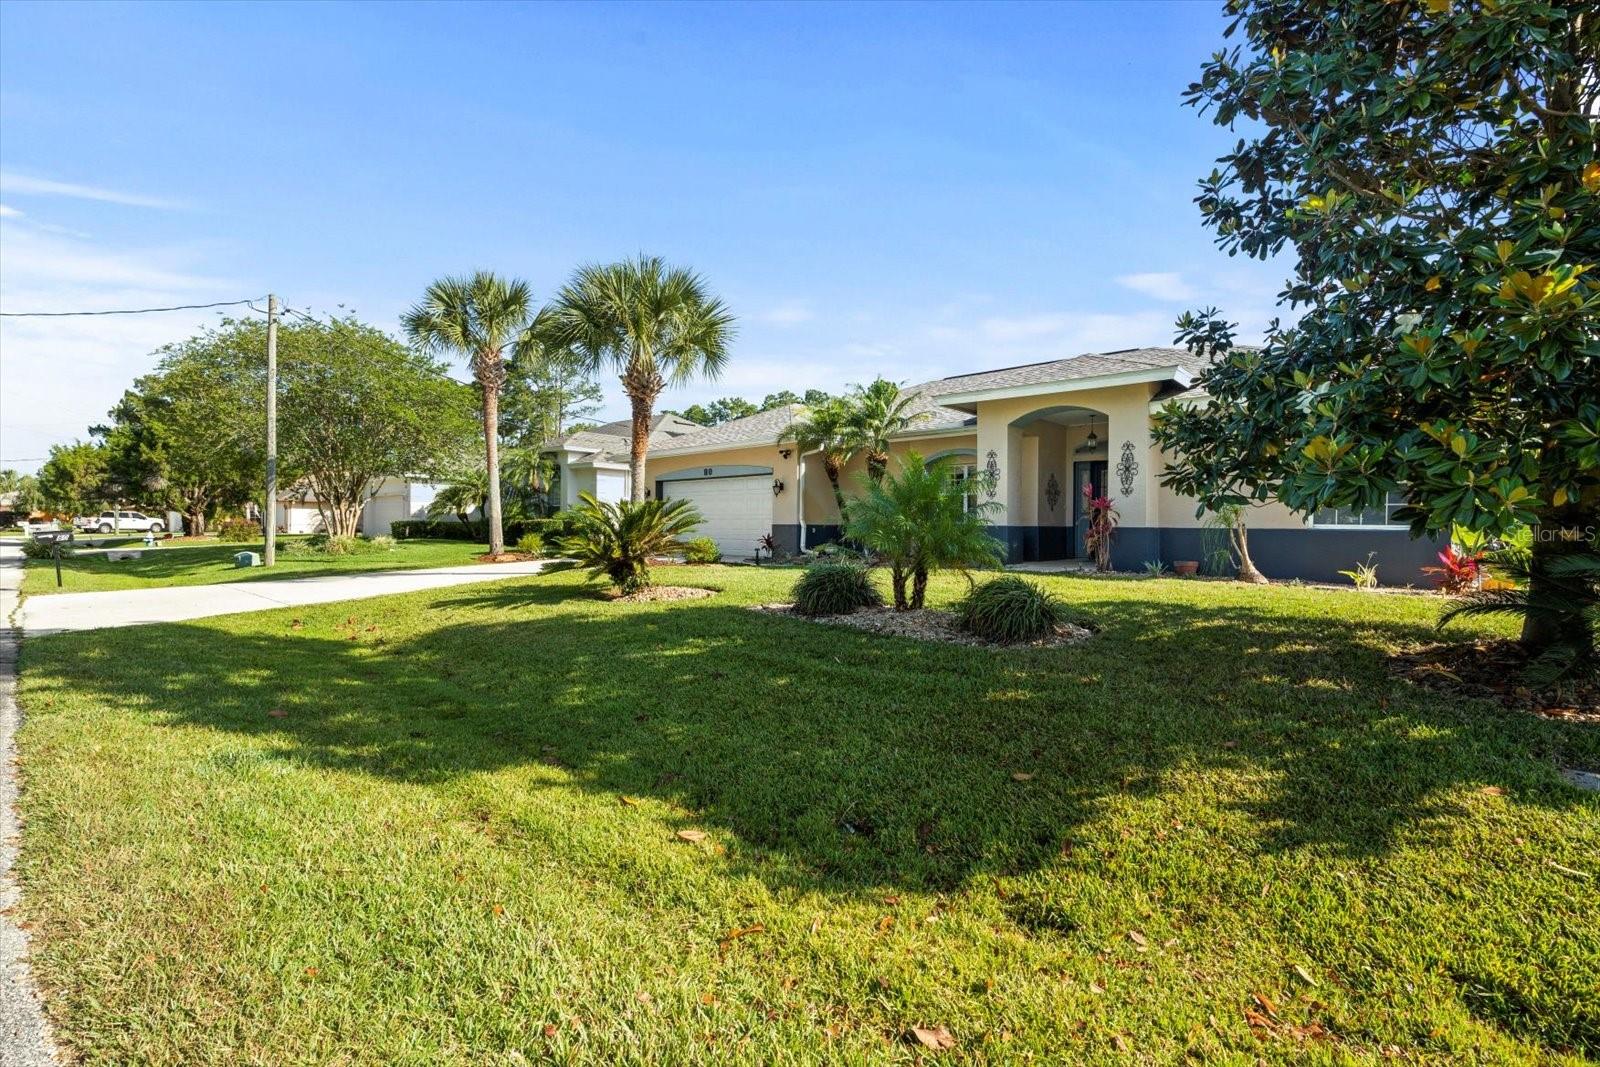
Single-story beige home with a two-car garage, arched entry, and palm-landscaped front yard.
Single-story home with a two-car garage, covered entry, palm trees, and a wide driveway.
Single-story stucco home with a two-car garage, covered entry, and palm-lined front lawn.
Single-story home with a two-car garage, arched entry porch, palm trees, and a broad green lawn.
SEE ALL PHOTOS
Aerial view of a home with a screened pool and canal behind it.
Single-story home with a two-car garage and palm-lined lawn beneath a colorful dusk sky.
Curved swimming pool beneath a screened lanai, with patio seating and sunset light.
Beige stucco home with an arched entry, dark double doors, attached garage, and palm landscaping.
Covered front entry with a blue door, black security screen, arched transom, and hanging lantern.
Entry foyer with a light blue front door, decorative glass, white wainscoting, and a pale blue console table.
Open living and dining area with white wainscoting and sliding doors overlooking a screened pool patio.
Living room with a gray sectional, pale wood-look floors, and a television showing a sunset.
Furnished living room with a gray sectional, ceiling fan, and bright window overlooking the front yard.
Dining room with a white table and chandelier beside sliding glass doors to a covered patio.
Dining room with a wood table, white wainscoting, and sliding doors to a screened patio.
Kitchen with teal lower cabinets, granite counters, stainless steel appliances, and a dining area by the window.
Kitchen with teal cabinets, granite peninsula, stainless steel appliances and a coffee bar.
Kitchen with teal cabinets, granite countertops, and a stainless steel refrigerator.
Dining area with a round wooden table beside sliding doors to the covered patio and pool.
Furnished living room with a light sectional, wood coffee table, and large curtained window.
Living room with a beige sectional, wood coffee table, and light wood-look flooring.
Living room with a beige sectional and chaise, wood-look floors, and a ceiling fan.
Blue bedroom with a king bed, tufted headboard, and desk beside large windows.
Home office with blue walls and desk, overlooking a swimming pool through sliding glass doors.
Bedroom with blue walls, pale blue striped bedding, and dark wood dressers.
Bathroom with a dark wood double vanity, soaking tub, and separate shower against blue walls.
Nursery with a dark wood crib, cream armchair, blue walls, and a Dumbledore quote.
Bedroom with pink walls, two windows, and a white teepee play tent beside the bed.
Bedroom with blue walls, plaid bedding, superhero posters, and a large window.
Bathroom with blue walls, white vanity and toilet, and an exterior door with a window.
Bathroom with turquoise walls, white paneled wainscoting, and a blue-and-white towel beside the pedestal sink.
Laundry room with washer and dryer beneath white cabinets and a towel hanging on a rack.
Screened pool patio with gray curtains and a wicker dining set beside the swimming pool.
Covered patio with wicker dining set, blue curtains, and sliding glass doors.
Screened-in pool and patio with seating beside the house.
Screened-in swimming pool with a curved shape, paved deck, and outdoor seating.
Backyard pool beneath a screened enclosure, with patio seating and palm trees beyond.
Screened pool patio with wicker seating, a table, and tropical landscaping.
Floor plan showing bedrooms, living areas, garage, screened porch, and swimming pool.
Aerial view of homes beside a pond, with screened pools and mature trees.
Aerial view of homes along a canal, with a lake and tree-lined neighborhood beyond.
Backyard with a wooden playset, screened pool enclosure, and pond beyond the lawn.
Backyard with a screened pool enclosure, palm trees, and a children's playset on a broad lawn.
Backyard lawn slopes to a pond beside a screened patio, palm trees, and a red Adirondack chair.
Canal waterfront with a grassy bank, mature trees, and a covered dock across the water.
Backyard with a screened lanai, wide lawn, palm trees, and a children's playset.
Waterfront home with a screened pool, broad lawn, and dock, seen from above.
Aerial view of a home with a screened pool, palm trees, and a broad lawn.
Single-story home with an attached garage, palm trees, and a broad green lawn.
Single-story home with a two-car garage, wide driveway, palm trees, and neatly kept lawn.
Single-story stucco home with a two-car garage, covered entry, and palm trees in the front yard.
Single-story beige home with a two-car garage, arched entry, and palm-landscaped front yard.
Single-story home with a two-car garage, covered entry, palm trees, and a wide driveway.
Single-story stucco home with a two-car garage, covered entry, and palm-lined front lawn.
Single-story home with a two-car garage, arched entry porch, palm trees, and a broad green lawn.
Sold

80 BURBANK DR

80 BURBANK DR, PALM COAST, FL 32137

$490,000
Look no further than this beautifully renovated pool home, located on a large freshwater canal! Featuring amazing curb appeal, with beautifully redone landscaping and fruit trees, this concrete block home has so much to offer. Brand new carpet in bedrooms and brand new LVP flooring in all living areas! There is tons of space with a large formal dining room, living room, and separate family room. Beautiful kitchen overlooking the pool, all appliances are less than a year old! You have an open courtyard feel with multiple sliders to the pool and a full bathroom leading to the sparkling saltwater pool. The large lanai has tons of space, with a large covered area for enjoying the Florida weather. You will have beautiful water views from the pool and lanai! The master suite has an extended bedroom with a large area for a desk or workout equipment. The master bathroom offers a soaking garden tub, a brand new tiled shower, and dual sinks. Inside laundry room with lots of cabinets, sprinkler system runs off well, new roof in 2018 for low insurance costs! All overlooking the water, ready for a dock. Bring your kayaks or paddle board and live the Florida lifestyle!

4
beds

3
baths

2,226 Sq.Ft. LIVING AREA

10,019 Sq.Ft. lot

David Stanley

David Stanley

Features & Amenities

Interior

  • total bedrooms4
  • Total bathrooms3
  • full bathrooms2
  • half bathroom1
  • Laundry room Inside
  • Flooring Carpet, Luxury Vinyl
  • APPLIANCES Dishwasher, Microwave, Range, Refrigerator
  • other interior Features Ceiling Fans(s), Eat-in Kitchen, Solid Wood Cabinets, Stone Counters, Walk-In Closet(s)

Area & Lot

  • Status Sold
  • Date Sold July 16, 2024
  • Living Area2,226 Sq.Ft.
  • Total Area2,922 Sq.Ft.
  • Lot Area10,019 Sq.Ft.
  • MLS® IDFC300462
  • TypeResidential
  • YEAR BUILT1994
  • Water FrontageCanal - Freshwater
  • View DescriptionWater
  • Elementary SchoolBelle Terre Elementary
  • High SchoolMatanzas High

Exterior

  • STORIES1
  • Garage Space2.0
  • water SourcePublic, Well
  • utilitiesElectricity Connected, Sewer Connected, Water Connected
  • PoolChlorine Free, In Ground, Lighting, Salt Water, Screen Enclosure
  • roofShingle
  • lot featuresLandscaped
  • parkingOversized
  • HEAT TYPECentral, Electric
  • AIR CONDITIONINGCentral Air
  • sewerPublic Sewer
  • SubstructureSlab
  • other exterior FeaturesIrrigation System

Financial

  • Sales Price$490,000
  • Real Estate Tax $4,687/yr
  • Zoning SFR

Let’s Get Started

With 19 years in North Florida and a lifetime immersed in real estate, I bring local expertise, dedication, and a personal touch to every transaction.

Follow Me on Instagram